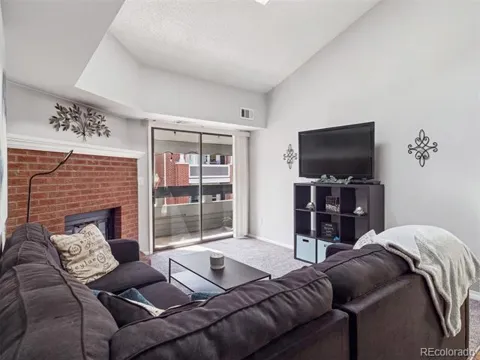
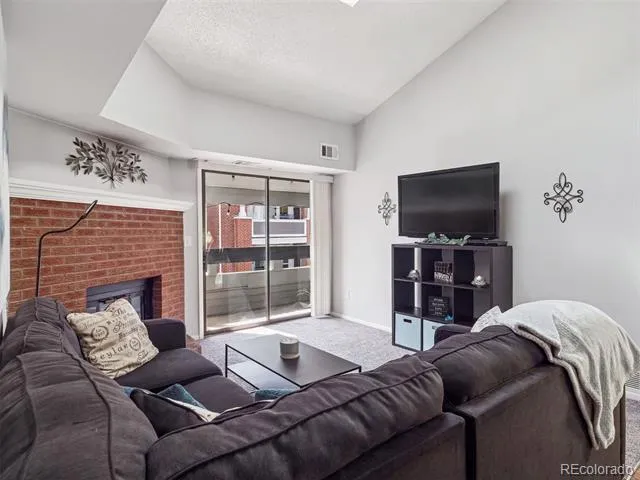
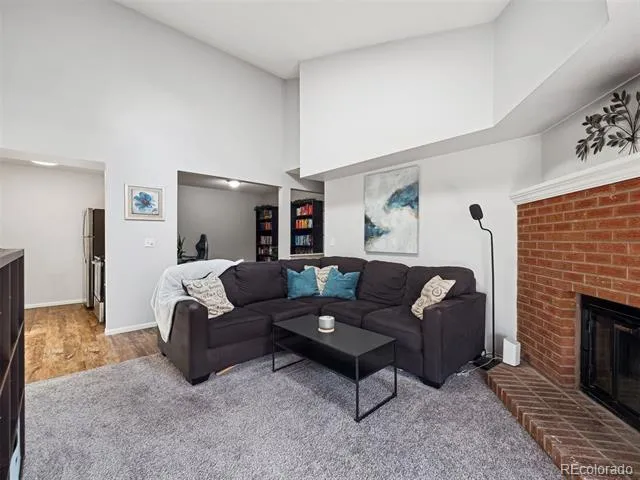
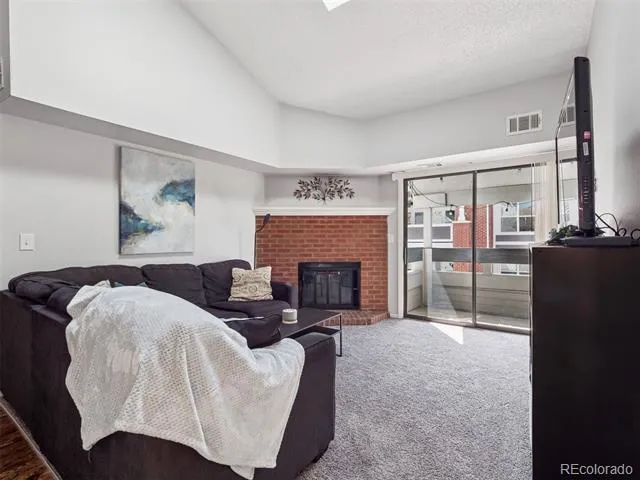

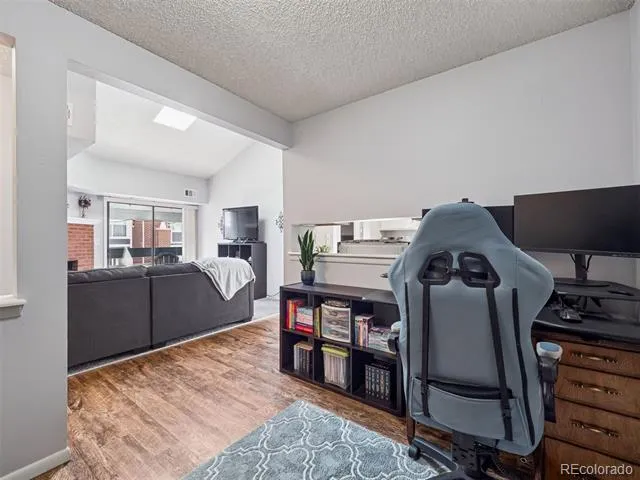
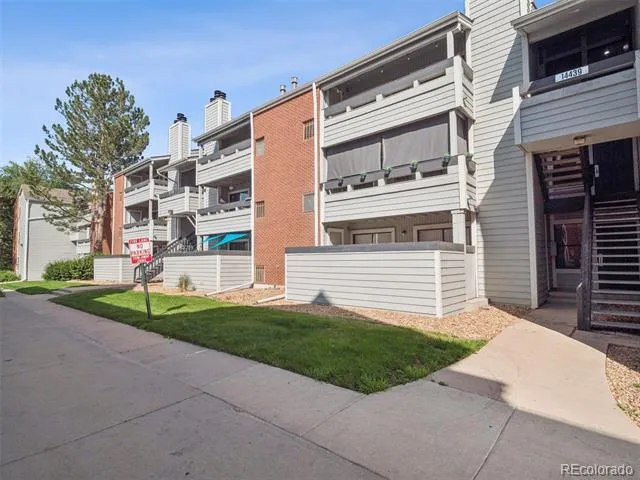
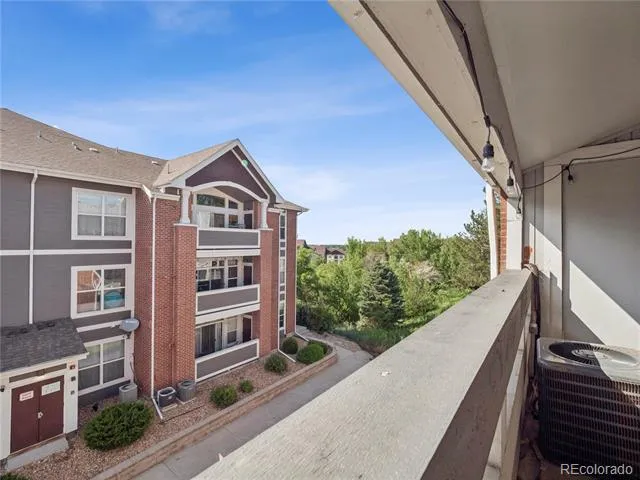
Open and airy top-floor living in Cherry Grove East! This penthouse-style condo offers a spacious, inviting feel with vaulted ceilings, a skylight, and a cozy wood-burning fireplace. The family room flows effortlessly to a private covered deck through large glass sliders, creating the perfect setup for seamless indoor-outdoor living.
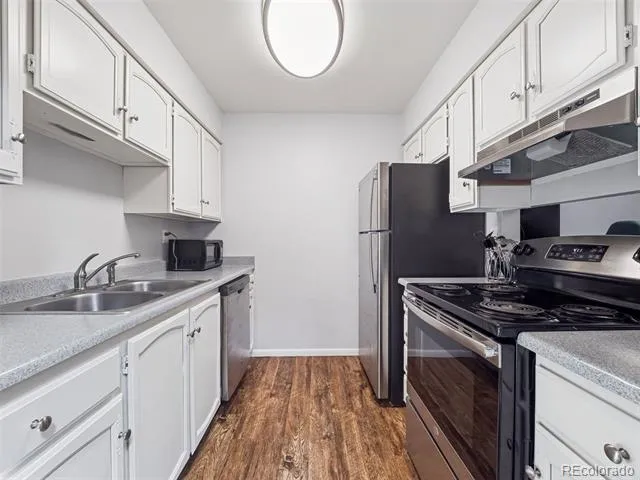
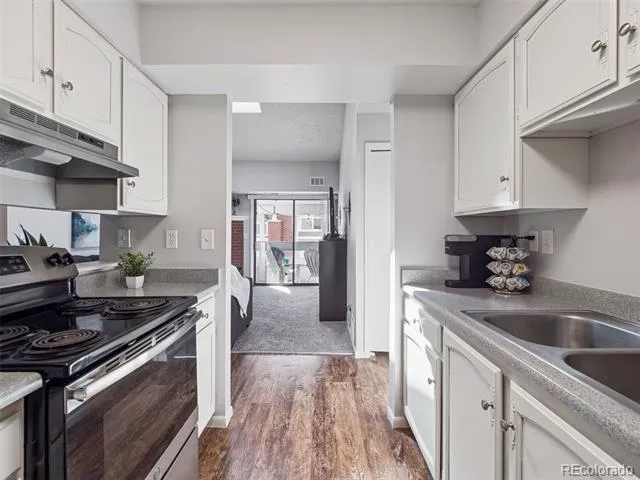
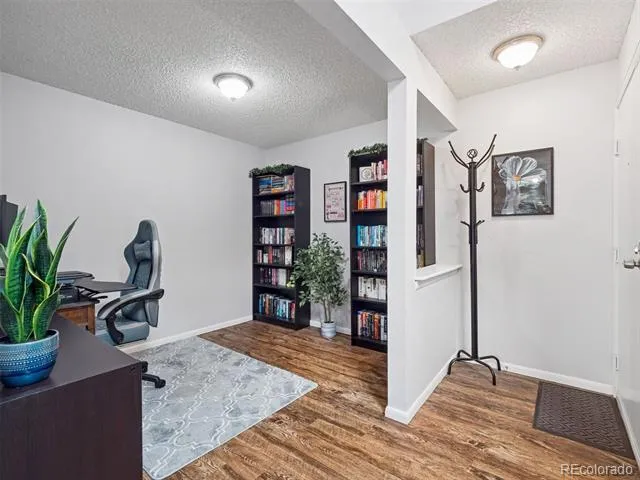
Just off the main living area is a versatile bonus space currently used as a home office and library, easily adaptable as a dining area, workout zone, or creative nook. The kitchen is both stylish and functional, featuring stainless steel appliances, white cabinetry, and durable LVT flooring.
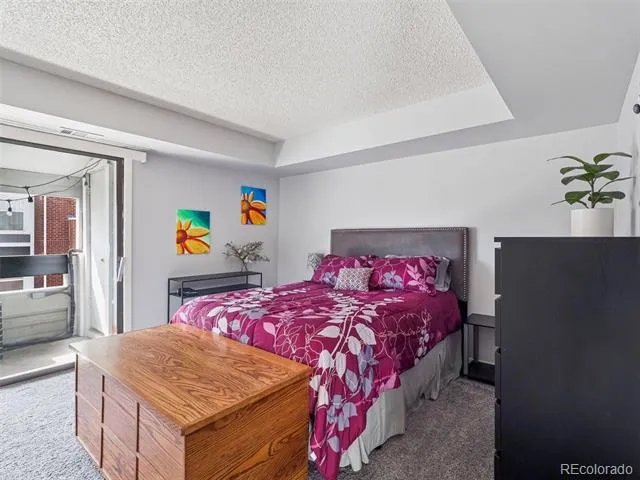
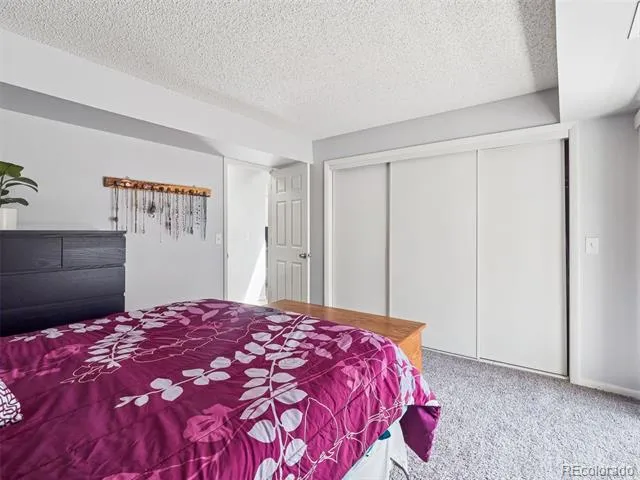
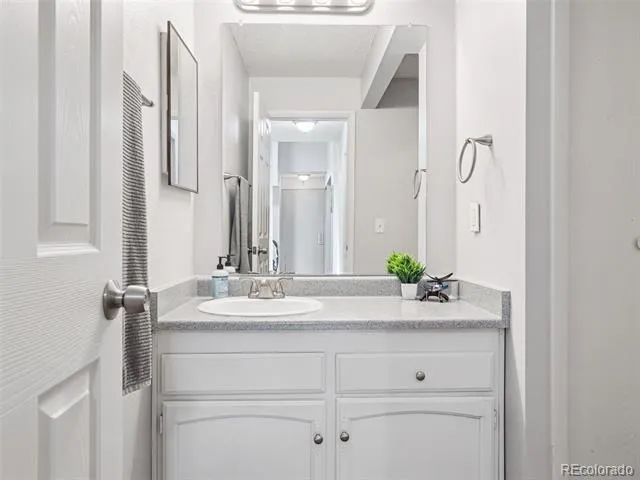
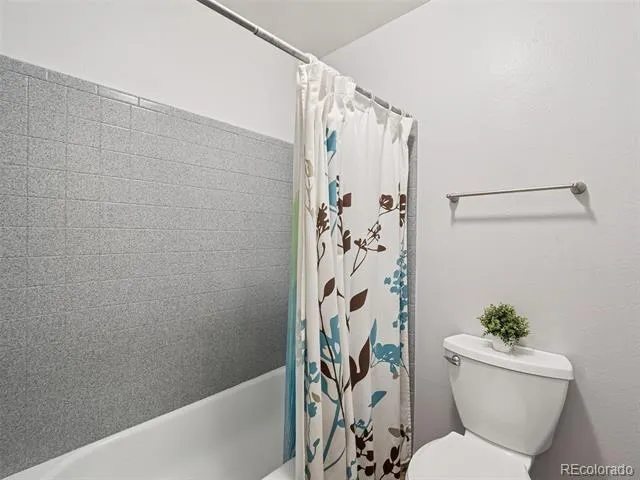
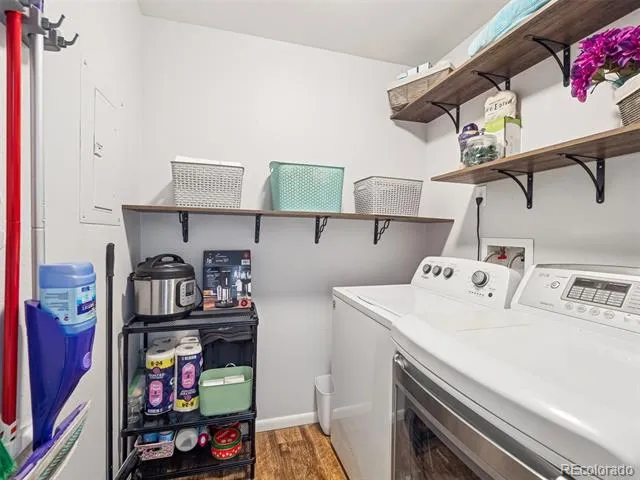
The generously sized bedroom includes a large closet and private access to the deck. The bathroom offers a smart layout with a separate vanity area, while the full-sized washer and dryer (included) are conveniently located in a spacious laundry room with excellent storage. An additional outdoor storage closet provides even more room for your gear.
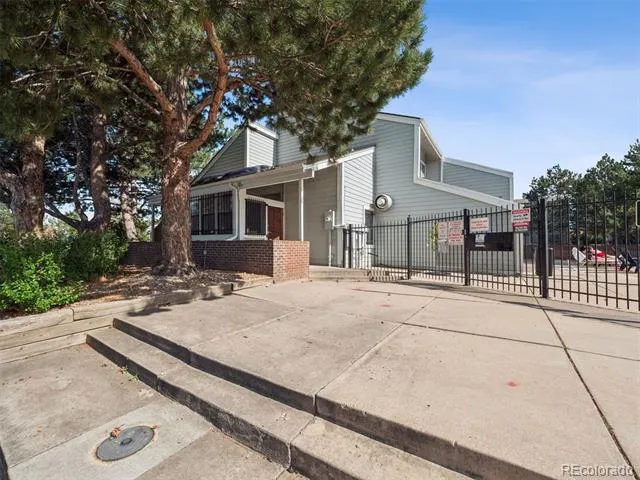
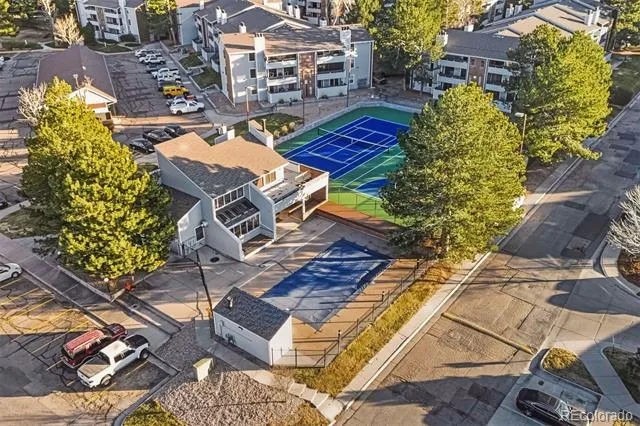
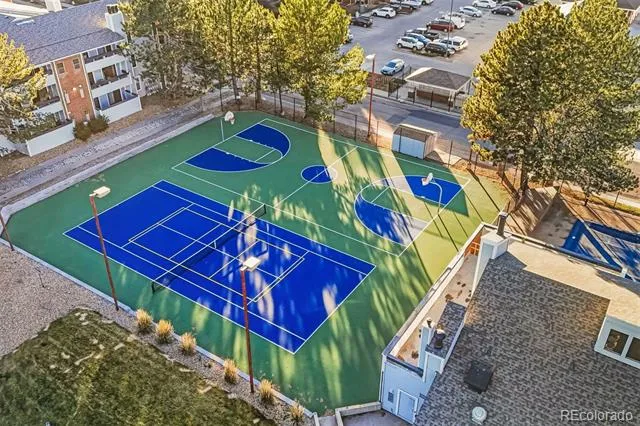
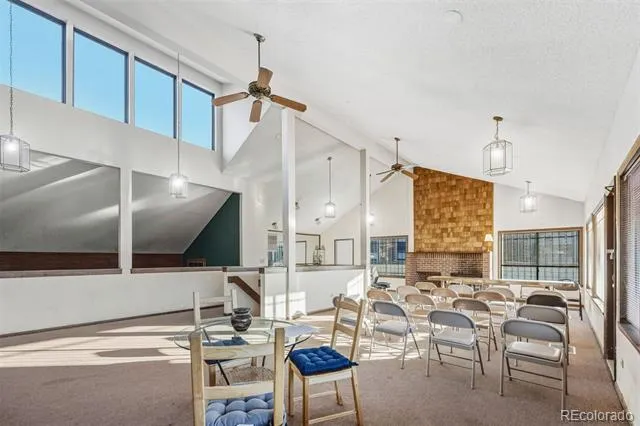
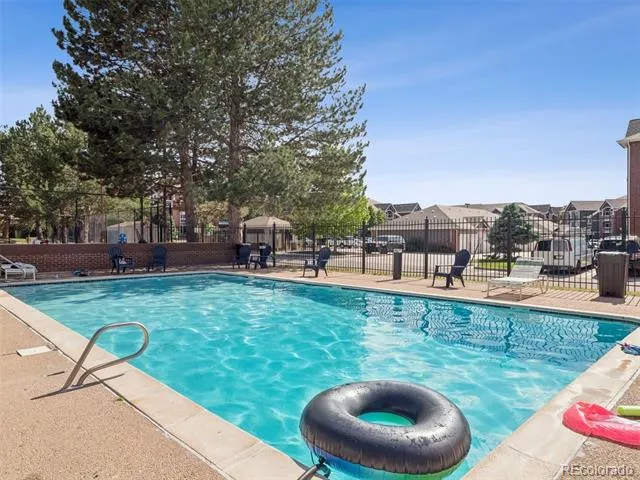
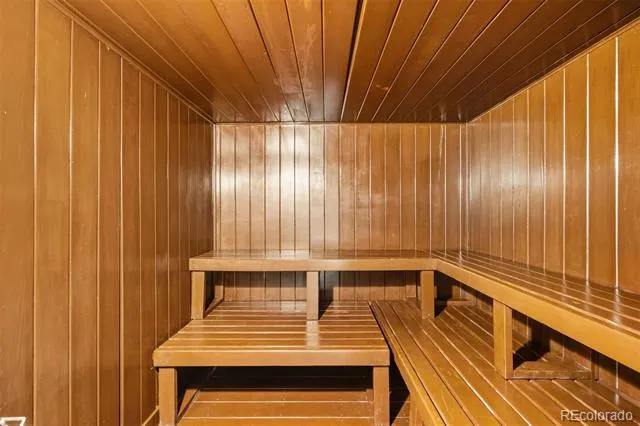
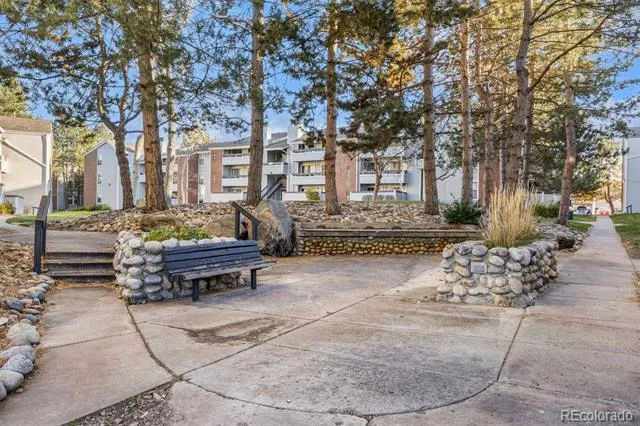
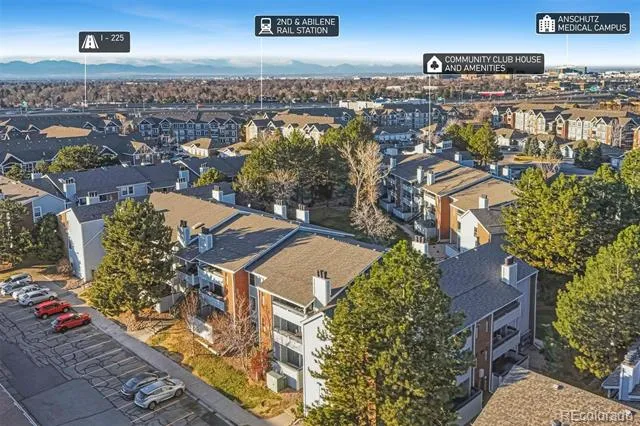
Residents enjoy a dog-friendly courtyard, two parking passes, and access to a pool, clubhouse, resurfaced tennis courts, and newly added pickleball courts, along with a new sauna for relaxation. The community also offers resident-led engagement opportunities including monthly craft nights, a book club, and a landscaping committee for those who enjoy staying connected and involved.
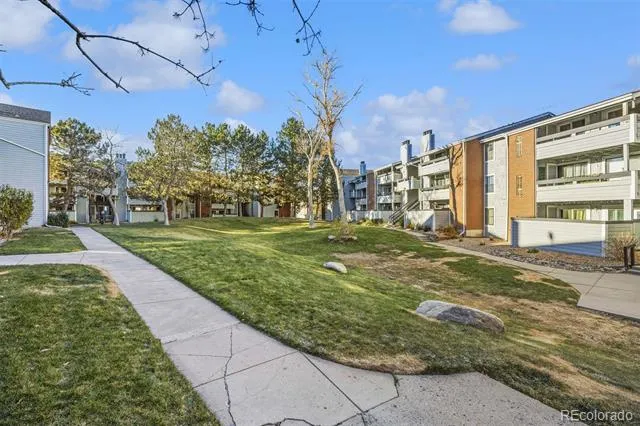
The community has recently completed numerous improvements, including tree trimming, parking lot repairs, staircase engineering and inspections, retaining wall replacements, tennis court redesign, patio fence repairs, lighting upgrades, and backflow replacements—enhancing both functionality and overall appeal.
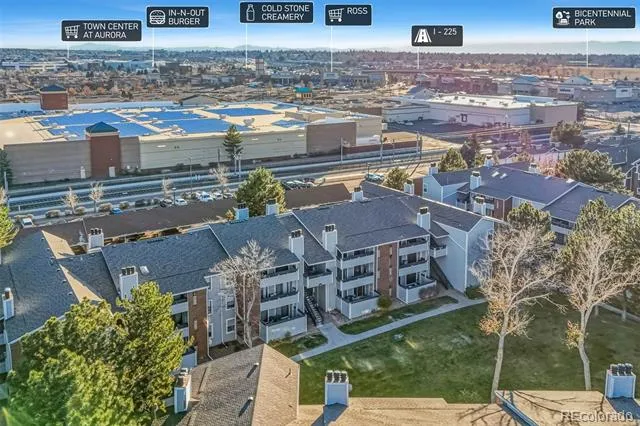
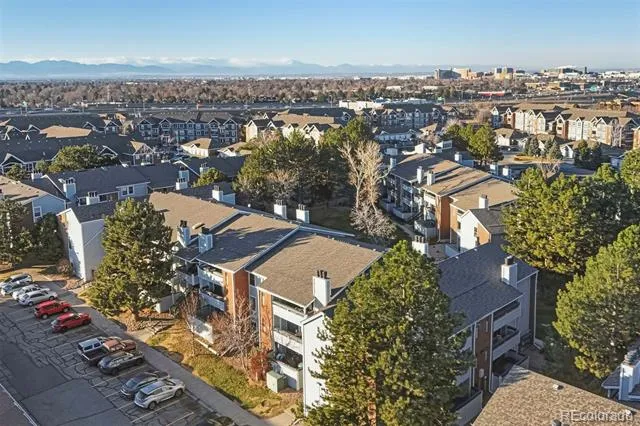
Ideally located near Town Center at Aurora, Lowry, and a variety of dining and shopping options, with easy access to light rail, I-225, I-70, CU Anschutz Medical Campus, and DIA, this location offers the perfect blend of comfort, convenience, and value.
Property Details
- Interior
- High Ceilings, Laminate Counters, Vaulted Ceiling(s)
- Fireplaces
- 1
- Cooling
- Central Air
- Heating
- Forced Air
- Cooling Features
- Central Air
- Bedrooms
- 1
- Bathrooms
- 1.0
- Full Baths
- 1
- Stories
- 1
- Exterior Features
- Balcony
- Exterior Materials
- Balcony
- Pool Shared
- 1
- Square Feet
- 756
- Property Type
- Purchase
- Year Built
- 1982
- Roof
- Composition
- Sewer Information
- Public Sewer
- Utility Source
- Public
- Appliances
- Dishwasher, Disposal, Dryer, Oven, Range, Range Hood, Refrigerator, Washer
- Subdivision
- Cherry Grove East Condos
- School District
- Adams-Arapahoe 28J
- Elementary School
- Sixth Avenue
- Middle School
- East
- High School
- Hinkley
- County
- ARAPAHOE
- Region
- Aurora
- Taxes Annual
- $1,047
- HOA
- 1
- HOA Fees
- 400
Location
Legal
Based on information submitted to the MLS GRID as of 2026-05-26T20:37:58Z UTC. All data is obtained from various sources and may not have been verified by broker or MLS GRID. Supplied Open House information is subject to change without notice. All information should be independently reviewed and verified for accuracy. Properties may or may not be listed by the office/agent presenting the information.
Provided By
Listed by Whitney L. Cain
Listing Office: LIV Sotheby's International Realty
Legal Notice
This publication is designed to provide information with regard to the subject matter covered. It is displayed with the understanding that the publisher and authors are not engaged in rendering real estate, legal, accounting, tax, or other professional services and that the publisher and authors are not offering such advice in this publication. If real estate, legal, or other expert assistance is required, the services of a competent, professional person should be sought.
The information contained in this publication is subject to change without notice. METROLIST, INC., DBA RECOLORADO MAKES NO WARRANTY OF ANY KIND WITH REGARD TO THIS MATERIAL, INCLUDING, BUT NOT LIMITED TO, THE IMPLIED WARRANTIES OF MERCHANTABILITY AND FITNESS FOR A PARTICULAR PURPOSE. METROLIST, INC., DBA RECOLORADO SHALL NOT BE LIABLE FOR ERRORS CONTAINED HEREIN OR FOR ANY DAMAGES IN CONNECTION WITH THE FURNISHING, PERFORMANCE, OR USE OF THIS MATERIAL.
Buyer Agency Compensation
The listing broker’s offer of compensation is made only to participants of the MLS where the listing is filed.