(720) 435-4455 georgesellsre@gmail.com AveNew Realty
    Traffic Dashboard
    Home
    • Search
      • Search Florida
      • Search Colorado
      • Featured Listings
    • Communities
      • Explore Colorado
      • Explore Florida
    • Buying
    • Selling
    • About
      • Meet George
      • What My Clients Say
    • Connect
    Traffic Dashboard
    George Fleischmann
    (720) 435-4455 georgesellsre@gmail.com
    About
    • Home
    • About
    • Contact
    Search
    • Search Properties
    Local Guide
    • Search by City
    • Search by Subdivision
    • Search by Zip
    • Search by Area
    Legal
    • Privacy
    • Terms
    • DMCA
    • Accessibility
    • Fair Housing
    Account
    • Dashboard
    • Logout
    • Login
    George Fleischmann | AveNew Realty - Footer Logo
    ©2026 AveNew Realty. All rights reserved.
    Website built by CloseHack.
    REcolorado
    Based on information submitted to the MLS GRID as of 2026-09-10 04:22:35 UTC. All data is obtained from various sources and may not have been verified by broker or MLS GRID. Supplied Open House information is subject to change without notice. All information should be independently reviewed and verified for accuracy. Properties may or may not be listed by the office/agent presenting the information.
    My Florida Regional MLS DBA Stellar MLS

    IDX information is provided exclusively for personal, non-commercial use, and may not be used for any purpose other than to identify prospective properties consumers may be interested in purchasing. Information is deemed reliable but not guaranteed. Some IDX listings have been excluded from this website. Listing Information presented by local MLS brokerage: George Fleischmann | AveNew Realty

    Florida Gulf Coast MLS

    IDX information is provided exclusively for personal, non-commercial use, and may not be used for any purpose other than to identify prospective properties consumers may be interested in purchasing. Information is deemed reliable but not guaranteed.

    Return
    • All Types+ null more
    • House+2 more
    • $900K-$1.5M
    • Bed/Bath
    • Size
    • Dates
    • Filters
    • Amenities
    • Save
    • Share
    Listings
    No results
    Sort
    Home / Orlando / 1425 CHATFIELD PLACE
    1425 CHATFIELD PLACE Orlando, FL 32814 1425 CHATFIELD PLACE Orlando, FL 32814 1425 CHATFIELD PLACE Orlando, FL 32814 1425 CHATFIELD PLACE Orlando, FL 32814 1425 CHATFIELD PLACE Orlando, FL 32814 1425 CHATFIELD PLACE Orlando, FL 32814 1425 CHATFIELD PLACE Orlando, FL 32814 1425 CHATFIELD PLACE Orlando, FL 32814 1425 CHATFIELD PLACE Orlando, FL 32814 1425 CHATFIELD PLACE Orlando, FL 32814 1425 CHATFIELD PLACE Orlando, FL 32814 1425 CHATFIELD PLACE Orlando, FL 32814 1425 CHATFIELD PLACE Orlando, FL 32814 1425 CHATFIELD PLACE Orlando, FL 32814 1425 CHATFIELD PLACE Orlando, FL 32814 1425 CHATFIELD PLACE Orlando, FL 32814 1425 CHATFIELD PLACE Orlando, FL 32814 1425 CHATFIELD PLACE Orlando, FL 32814 1425 CHATFIELD PLACE Orlando, FL 32814 1425 CHATFIELD PLACE Orlando, FL 32814 1425 CHATFIELD PLACE Orlando, FL 32814 1425 CHATFIELD PLACE Orlando, FL 32814 1425 CHATFIELD PLACE Orlando, FL 32814 1425 CHATFIELD PLACE Orlando, FL 32814 1425 CHATFIELD PLACE Orlando, FL 32814 1425 CHATFIELD PLACE Orlando, FL 32814 1425 CHATFIELD PLACE Orlando, FL 32814 1425 CHATFIELD PLACE Orlando, FL 32814 1425 CHATFIELD PLACE Orlando, FL 32814 1425 CHATFIELD PLACE Orlando, FL 32814 1425 CHATFIELD PLACE Orlando, FL 32814 1425 CHATFIELD PLACE Orlando, FL 32814 1425 CHATFIELD PLACE Orlando, FL 32814 1425 CHATFIELD PLACE Orlando, FL 32814 1425 CHATFIELD PLACE Orlando, FL 32814 1425 CHATFIELD PLACE Orlando, FL 32814 1425 CHATFIELD PLACE Orlando, FL 32814 1425 CHATFIELD PLACE Orlando, FL 32814 1425 CHATFIELD PLACE Orlando, FL 32814 View All Photos

    $5,200

    | Active

    1425 CHATFIELD PLACE

    Orlando, FL 32814

    2,562
    Square Feet
    3
    Beds
    2.5
    Baths
    0.02
    Acres
    30
    Days on Market
    MFRO6432081
    MLS#
    Rental
    Type
    Townhouse
    Structure
    Residential
    Zone
    Contact

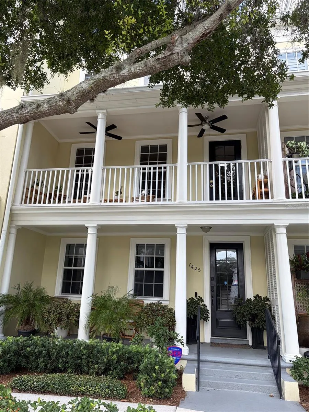
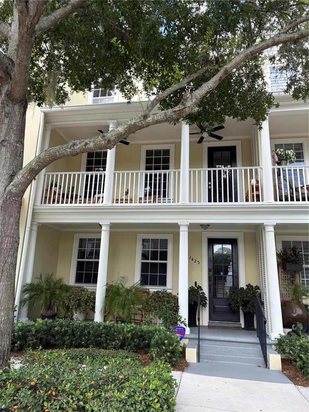
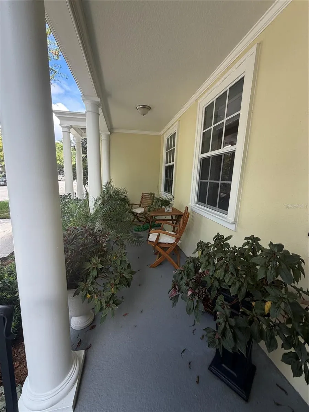
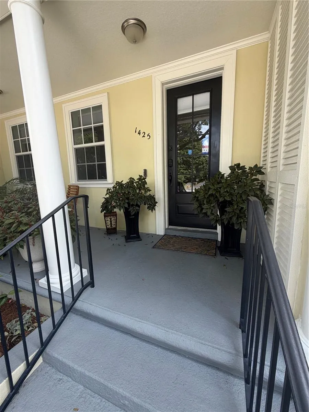
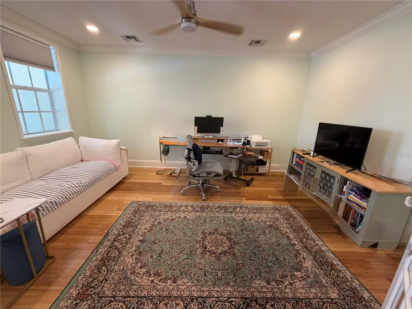
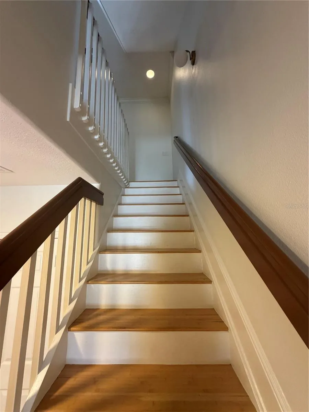
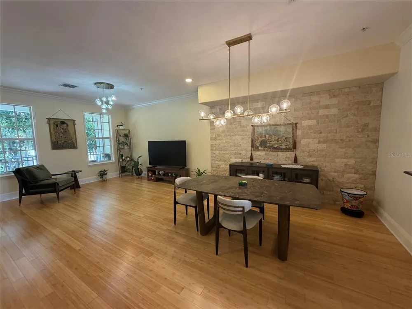
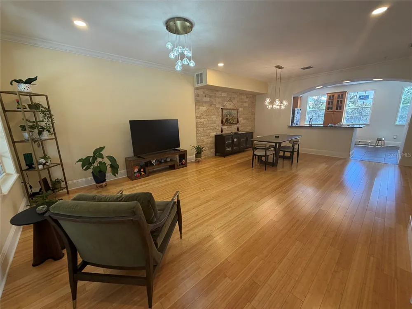
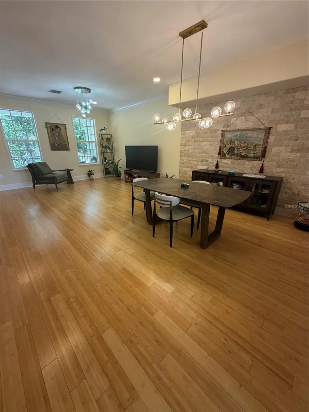
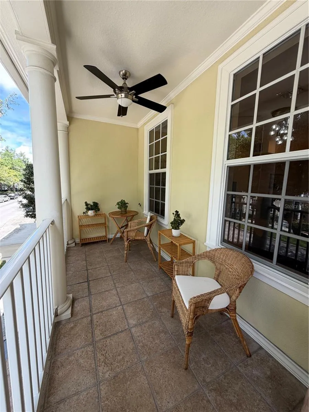
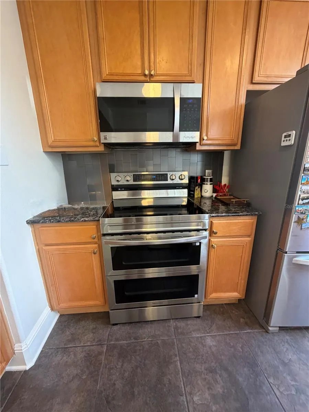
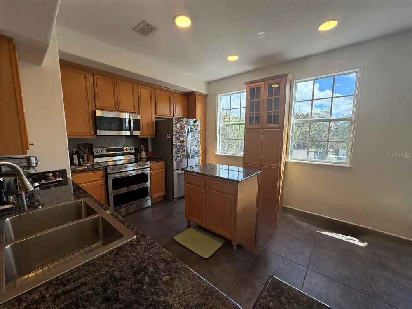
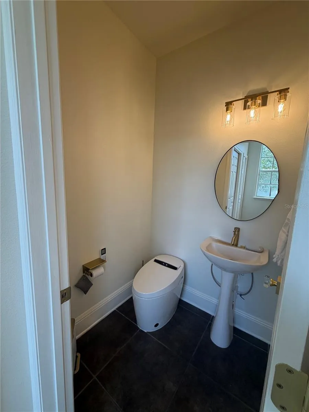
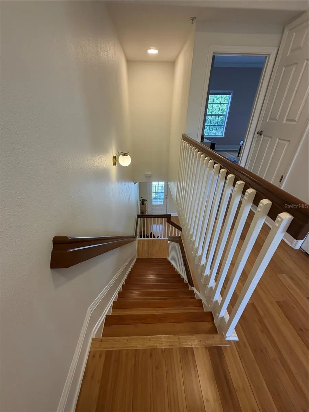
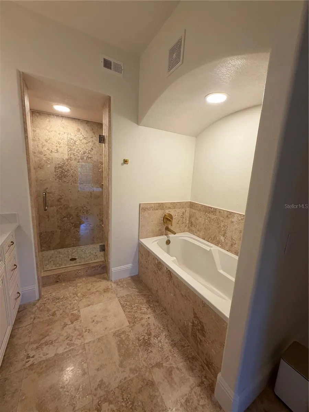
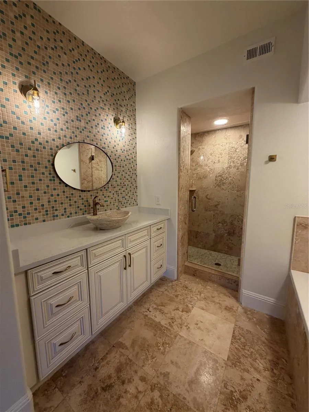
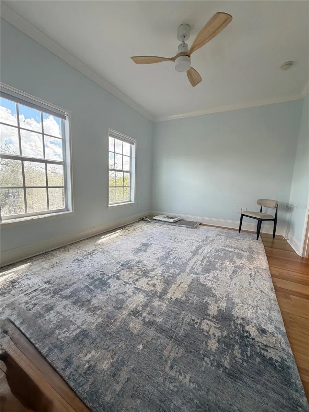
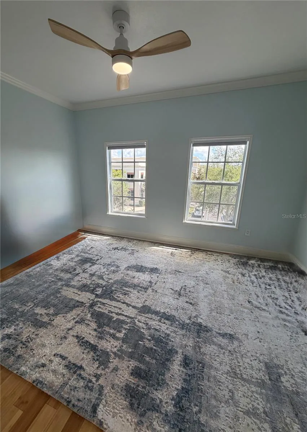
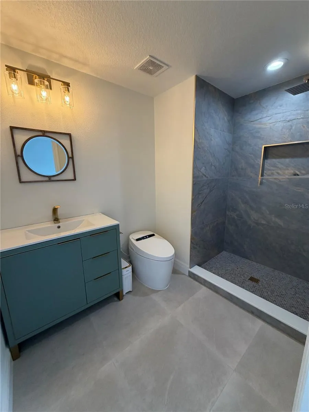
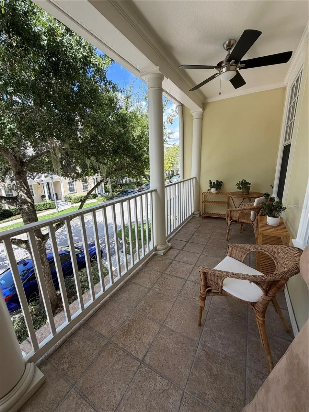
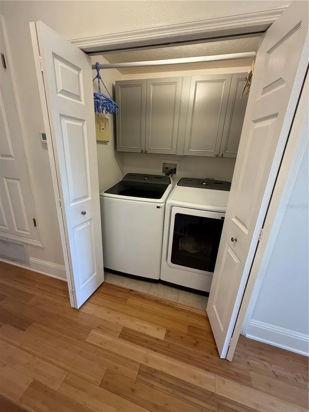
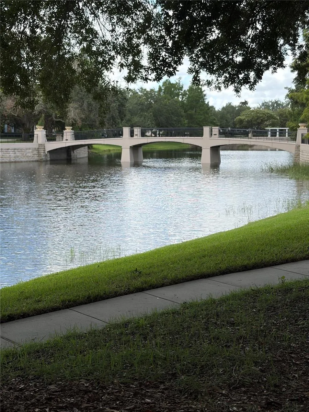
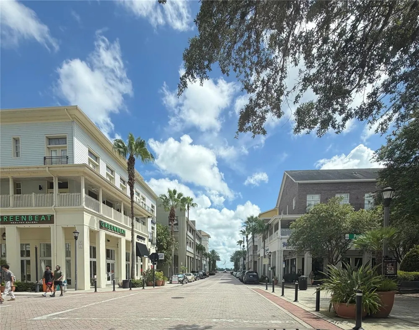
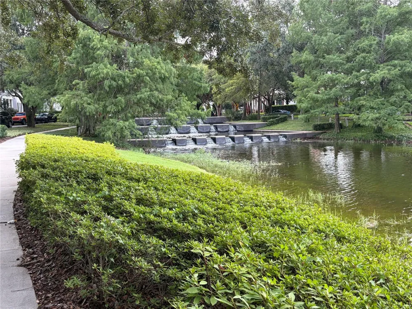
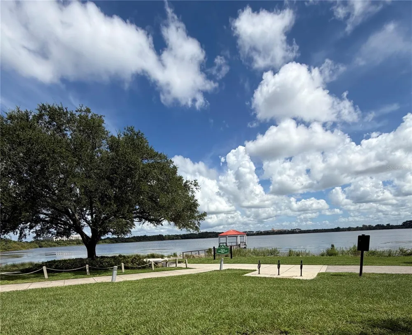
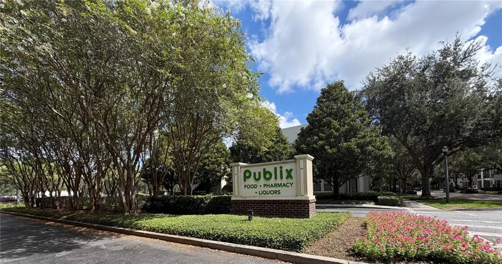
    Welcome to elevated living in the heart of Baldwin Park—one of Orlando’s most sought-after communities. This stunning three-story townhouse seamlessly blends sophisticated design with modern comfort, offering luxury finishes and thoughtfully curated spaces throughout. From the moment you step inside, you’re greeted by high ceilings, abundant natural light, and upscale details that create an inviting yet refined atmosphere. The open-concept living areas are perfect for both everyday living and entertaining, while the gourmet kitchen boasts premium appliances, sleek cabinetry, and designer touches that will impress even the most discerning renter. Retreat to the upper levels where spacious bedrooms provide privacy and comfort, including a serene primary suite designed for relaxation. Whether you’re enjoying a quiet morning coffee or unwinding after a long day, every level of this home offers a perfect balance of style and function. Ideally located just moments from Baldwin Park’s vibrant village center, you’ll enjoy a truly walkable lifestyle with boutique shopping, top-rated restaurants, and charming cafés right at your doorstep. Spend weekends strolling around picturesque Lake Baldwin or enjoying the community’s parks and scenic trails. Residents of Baldwin Park enjoy exceptional amenities, including a community center with a resort-style pool and fully equipped fitness center, as well as playgrounds, walking paths, and expansive green spaces with ballfields—perfect for an active and connected lifestyle. Families will appreciate access to highly regarded schools nearby, including Baldwin Park Elementary, along with sought-after options such as Glenridge Middle and Winter Park High, plus excellent private school choices in the surrounding area. This is more than a home—it’s a lifestyle defined by convenience, community, and timeless appeal.

    Property Details
    Interior
    Ceiling Fans(s), Crown Molding, Eat-in Kitchen, Living Room/Dining Room Combo, Solid Surface Counters, Solid Wood Cabinets, Ston
    Heating
    Central, Electric
    Cooling Features
    Central Air
    Bedrooms
    3
    Bathrooms
    2.5
    Full Baths
    2
    Half Baths
    1
    Lot Features
    Sidewalk, Paved
    Stories
    3
    Lot Description
    Sidewalk, Paved
    Exterior Materials
    Balcony, Sidewalk
    Pool Shared
    1
    Acres
    0.02
    Square Feet
    2562.0
    Parking Features
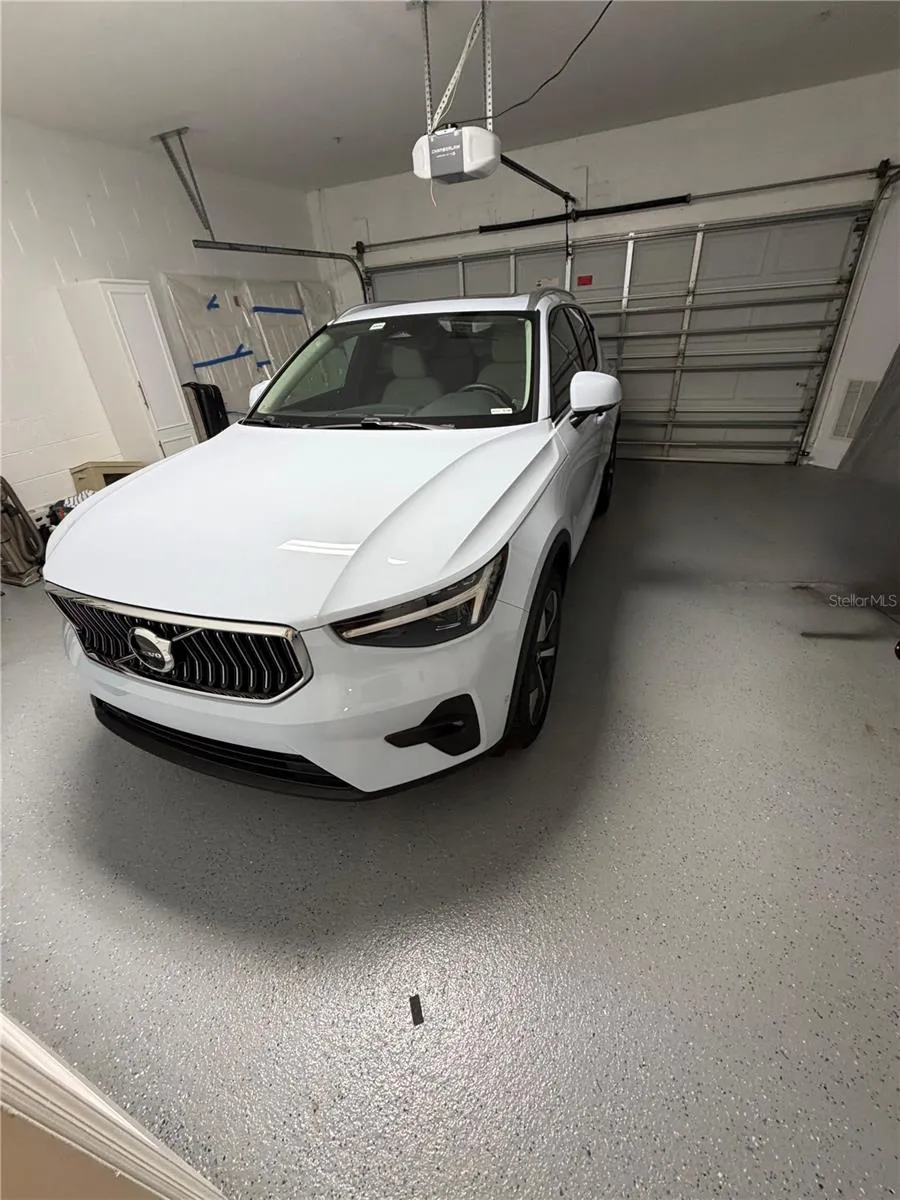
    Garage Faces Rear, On Street
    Parking
    1
    Parking Type
    Garage
    Parking Garage Spaces
    2.0
    Property Type
    Rental
    Year Built
    2004
    Sewer Information
    Public Sewer
    Utility Source
    Public
    Appliances
    Dishwasher, Dryer, Electric Water Heater, Microwave, Range, Refrigerator, Washer, Water Filtration System
    Subdivision
    BALDWIN PARK 115
    Community Features
    Clubhouse, Dog Park, Fitness Center, Irrigation-Reclaimed Water, Playground, Pool, Sidewalks
    Elementary School
    Baldwin Park Elementary
    Middle School
    Glenridge Middle
    High School
    Winter Park High
    County
    Orange
    Region
    ORLANDO
    Date Available
    September 01, 2026
    Original List Price
    $5,200
    Days on Market (Cumulative)
    30
    HOA
    1
    Pets
    Cats OK, Dogs OK, Pet Deposit
    Pets Allowed
    Cats OK, Dogs OK, Pet Deposit
    MLS #
    O6432081
    Location
    Legal

    IDX information is provided exclusively for personal, non-commercial use, and may not be used for any purpose other than to identify prospective properties consumers may be interested in purchasing. Information is deemed reliable but not guaranteed. Some IDX listings have been excluded from this website. Listing Information presented by local MLS brokerage: George Fleischmann | AveNew Realty

    Provided By
    Listed by Nancy Bhavsar (#MFR261203331)
    Listing Office: ANNE ROGERS REALTY GROUP INC (#MFR59339)

    George Fleischmann | AveNew Realty Have a question about this home?

    Interested in Purchasing 1425 CHATFIELD PLACE?

    Get an estimate on monthly payments on this property.

    $
    years
    Down Payment
    $
    %
    Interest Rate
    %
    Tax Rate
    %
    $
    $annually
    $monthly
    Estimated Monthly Payment
    $0.00
    Loan Amount
    $0.00