(720) 435-4455 georgesellsre@gmail.com AveNew Realty
    Traffic Dashboard
    Home
    • Search
      • Search Florida
      • Search Colorado
      • Featured Listings
    • Communities
      • Explore Colorado
      • Explore Florida
    • Buying
    • Selling
    • About
      • Meet George
      • What My Clients Say
    • Connect
    Traffic Dashboard
    George Fleischmann
    (720) 435-4455 georgesellsre@gmail.com
    About
    • Home
    • About
    • Contact
    Search
    • Search Properties
    Local Guide
    • Search by City
    • Search by Subdivision
    • Search by Zip
    • Search by Area
    Legal
    • Privacy
    • Terms
    • DMCA
    • Accessibility
    • Fair Housing
    Account
    • Dashboard
    • Logout
    • Login
    George Fleischmann | AveNew Realty - Footer Logo
    ©2026 AveNew Realty. All rights reserved.
    Website built by CloseHack.
    REcolorado
    Based on information submitted to the MLS GRID as of 2026-09-10 06:57:36 UTC. All data is obtained from various sources and may not have been verified by broker or MLS GRID. Supplied Open House information is subject to change without notice. All information should be independently reviewed and verified for accuracy. Properties may or may not be listed by the office/agent presenting the information.
    My Florida Regional MLS DBA Stellar MLS

    IDX information is provided exclusively for personal, non-commercial use, and may not be used for any purpose other than to identify prospective properties consumers may be interested in purchasing. Information is deemed reliable but not guaranteed. Some IDX listings have been excluded from this website. Listing Information presented by local MLS brokerage: George Fleischmann | AveNew Realty

    Florida Gulf Coast MLS

    IDX information is provided exclusively for personal, non-commercial use, and may not be used for any purpose other than to identify prospective properties consumers may be interested in purchasing. Information is deemed reliable but not guaranteed.

    Return
    • All Types+ null more
    • House+2 more
    • $900K-$1.5M
    • Bed/Bath
    • Size
    • Dates
    • Filters
    • Amenities
    • Save
    • Share
    Listings
    No results
    Sort
    Home / Spring Hill / 1411 IVYDALE ROAD
    1411 IVYDALE ROAD Spring Hill, FL 34606 1411 IVYDALE ROAD Spring Hill, FL 34606 1411 IVYDALE ROAD Spring Hill, FL 34606 1411 IVYDALE ROAD Spring Hill, FL 34606 1411 IVYDALE ROAD Spring Hill, FL 34606 1411 IVYDALE ROAD Spring Hill, FL 34606 1411 IVYDALE ROAD Spring Hill, FL 34606 1411 IVYDALE ROAD Spring Hill, FL 34606 1411 IVYDALE ROAD Spring Hill, FL 34606 1411 IVYDALE ROAD Spring Hill, FL 34606 1411 IVYDALE ROAD Spring Hill, FL 34606 1411 IVYDALE ROAD Spring Hill, FL 34606 1411 IVYDALE ROAD Spring Hill, FL 34606 1411 IVYDALE ROAD Spring Hill, FL 34606 1411 IVYDALE ROAD Spring Hill, FL 34606 1411 IVYDALE ROAD Spring Hill, FL 34606 1411 IVYDALE ROAD Spring Hill, FL 34606 1411 IVYDALE ROAD Spring Hill, FL 34606 1411 IVYDALE ROAD Spring Hill, FL 34606 1411 IVYDALE ROAD Spring Hill, FL 34606 1411 IVYDALE ROAD Spring Hill, FL 34606 1411 IVYDALE ROAD Spring Hill, FL 34606 1411 IVYDALE ROAD Spring Hill, FL 34606 1411 IVYDALE ROAD Spring Hill, FL 34606 1411 IVYDALE ROAD Spring Hill, FL 34606 1411 IVYDALE ROAD Spring Hill, FL 34606 1411 IVYDALE ROAD Spring Hill, FL 34606 1411 IVYDALE ROAD Spring Hill, FL 34606 1411 IVYDALE ROAD Spring Hill, FL 34606 1411 IVYDALE ROAD Spring Hill, FL 34606 1411 IVYDALE ROAD Spring Hill, FL 34606 1411 IVYDALE ROAD Spring Hill, FL 34606 1411 IVYDALE ROAD Spring Hill, FL 34606 1411 IVYDALE ROAD Spring Hill, FL 34606 1411 IVYDALE ROAD Spring Hill, FL 34606 1411 IVYDALE ROAD Spring Hill, FL 34606 1411 IVYDALE ROAD Spring Hill, FL 34606 1411 IVYDALE ROAD Spring Hill, FL 34606 1411 IVYDALE ROAD Spring Hill, FL 34606 1411 IVYDALE ROAD Spring Hill, FL 34606 1411 IVYDALE ROAD Spring Hill, FL 34606 1411 IVYDALE ROAD Spring Hill, FL 34606 1411 IVYDALE ROAD Spring Hill, FL 34606 1411 IVYDALE ROAD Spring Hill, FL 34606 1411 IVYDALE ROAD Spring Hill, FL 34606 1411 IVYDALE ROAD Spring Hill, FL 34606 1411 IVYDALE ROAD Spring Hill, FL 34606 1411 IVYDALE ROAD Spring Hill, FL 34606 1411 IVYDALE ROAD Spring Hill, FL 34606 1411 IVYDALE ROAD Spring Hill, FL 34606 1411 IVYDALE ROAD Spring Hill, FL 34606 1411 IVYDALE ROAD Spring Hill, FL 34606 1411 IVYDALE ROAD Spring Hill, FL 34606 1411 IVYDALE ROAD Spring Hill, FL 34606 1411 IVYDALE ROAD Spring Hill, FL 34606 1411 IVYDALE ROAD Spring Hill, FL 34606 1411 IVYDALE ROAD Spring Hill, FL 34606 1411 IVYDALE ROAD Spring Hill, FL 34606 1411 IVYDALE ROAD Spring Hill, FL 34606 1411 IVYDALE ROAD Spring Hill, FL 34606 1411 IVYDALE ROAD Spring Hill, FL 34606 1411 IVYDALE ROAD Spring Hill, FL 34606 1411 IVYDALE ROAD Spring Hill, FL 34606 1411 IVYDALE ROAD Spring Hill, FL 34606 1411 IVYDALE ROAD Spring Hill, FL 34606 1411 IVYDALE ROAD Spring Hill, FL 34606 1411 IVYDALE ROAD Spring Hill, FL 34606 1411 IVYDALE ROAD Spring Hill, FL 34606 1411 IVYDALE ROAD Spring Hill, FL 34606 1411 IVYDALE ROAD Spring Hill, FL 34606 1411 IVYDALE ROAD Spring Hill, FL 34606 1411 IVYDALE ROAD Spring Hill, FL 34606 View All Photos

    $375,000

    | Active

    1411 IVYDALE ROAD

    Spring Hill, FL 34606

    2,687
    Square Feet
    3
    Beds
    2.5
    Baths
    0.30
    Acres
    6
    Days on Market
    MFRW7889061
    MLS#
    House
    Structure
    Residential
    Zone
    Contact

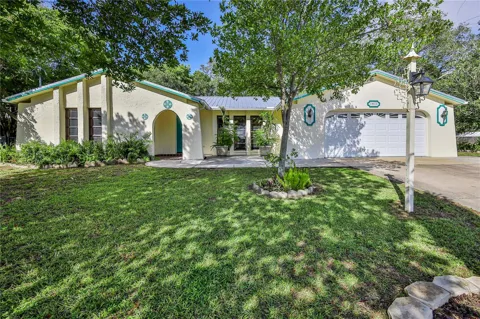
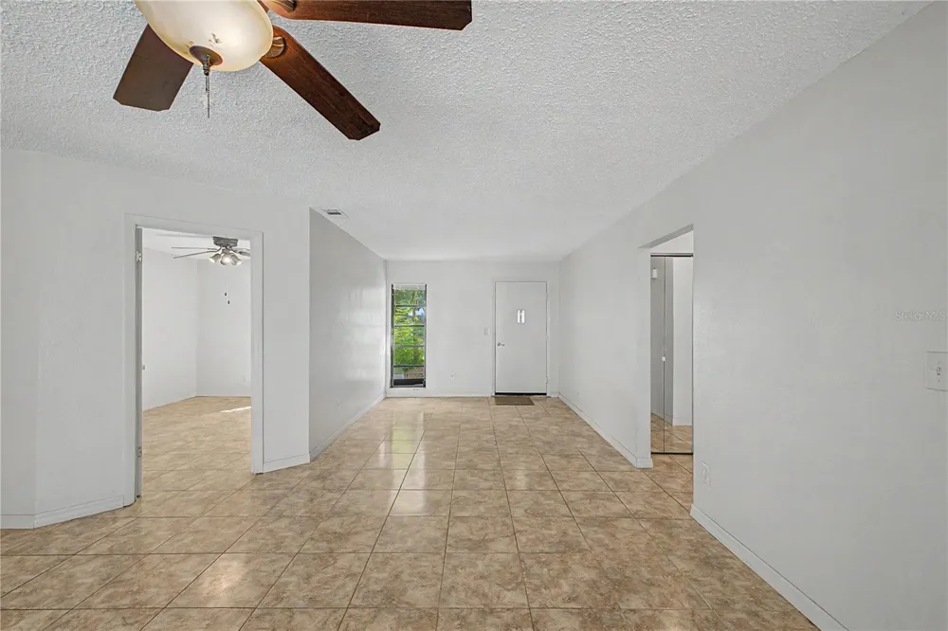
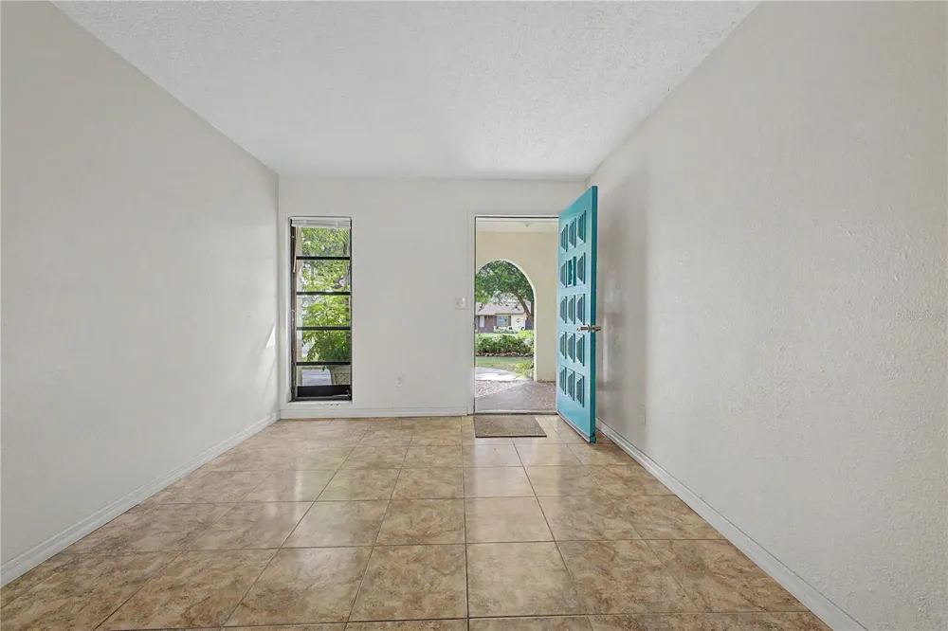
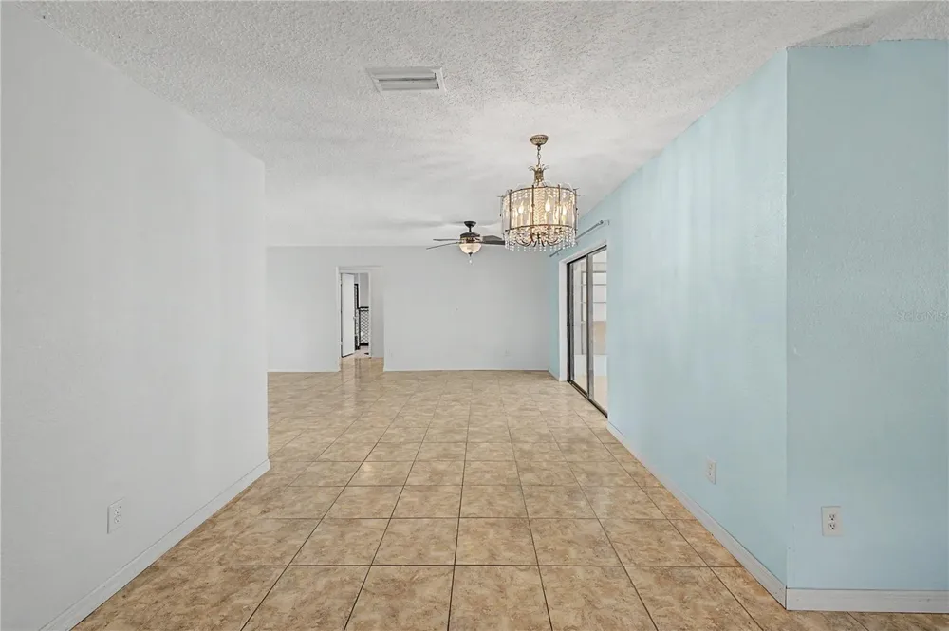
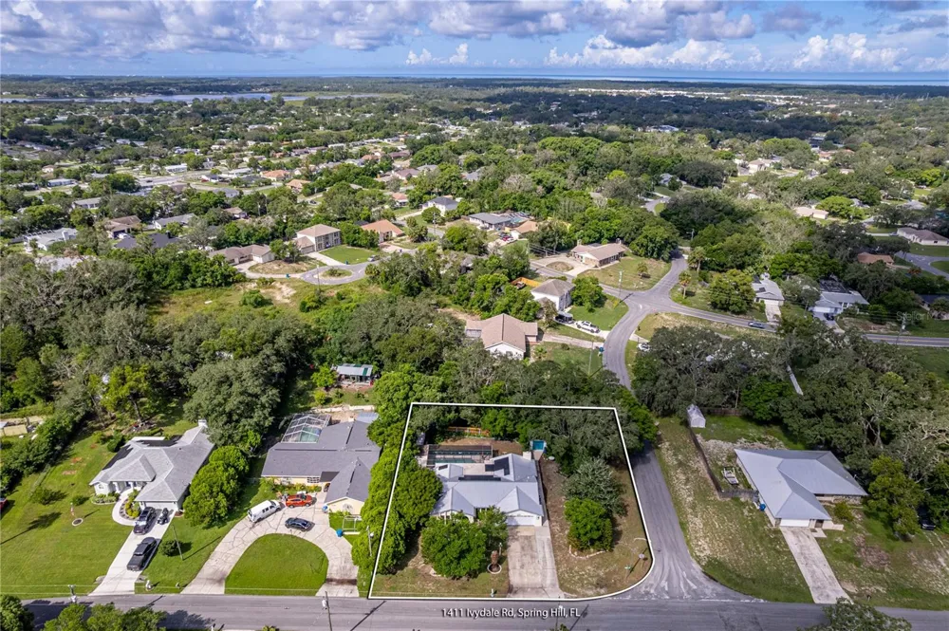
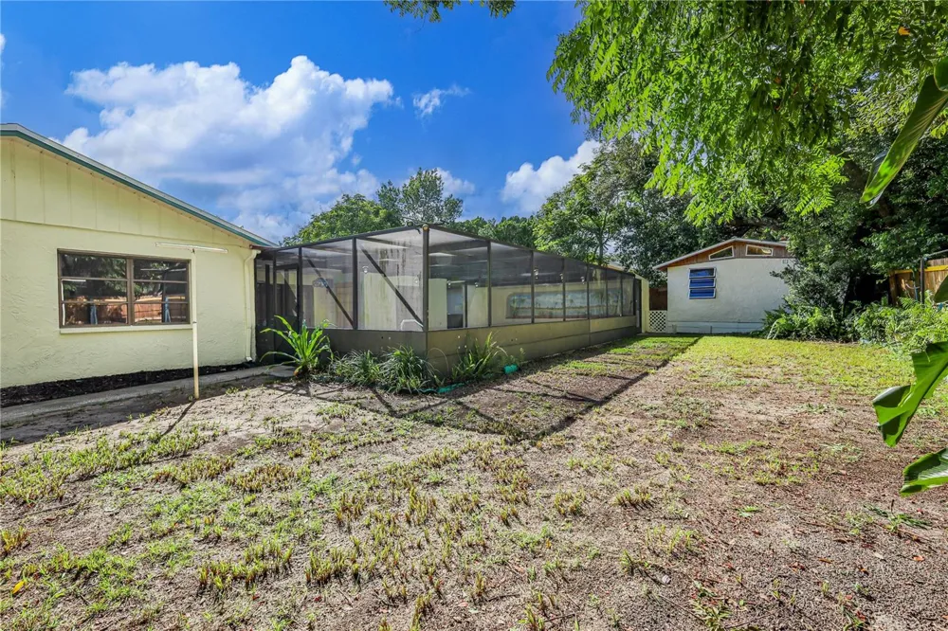
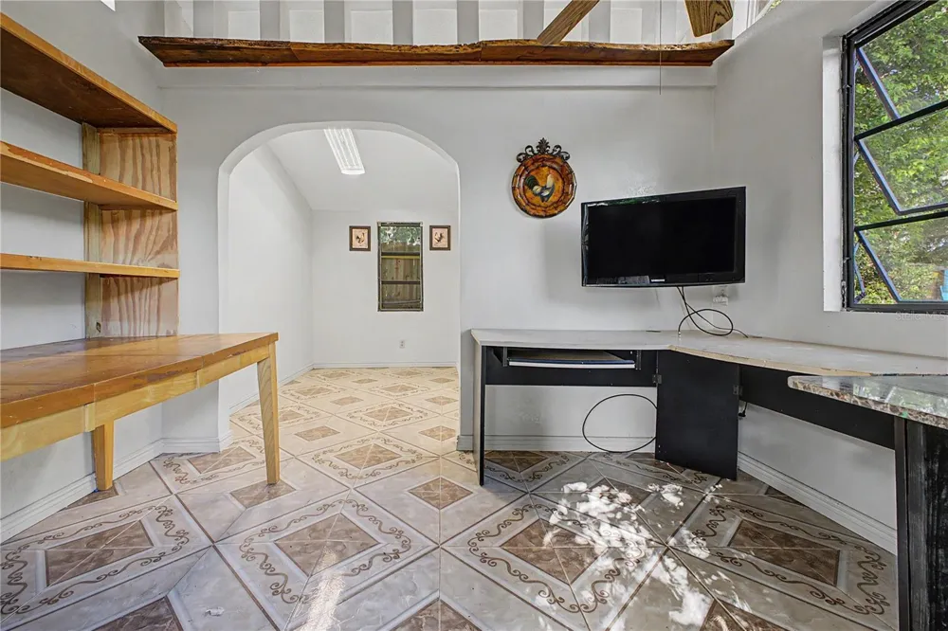
    SOLAR-POWERED HOME WITH POOL, HOT TUB & DETACHED AIR-CONDITIONED BUILDING! NO HOA. Located on a .31+/- corner lot, this 3-bedroom, 2-bath, 2-car garage home offers 1,755 square feet of living space, a screened saltwater pool, 19 Enphase solar panels, metal roof, fenced yard and a detached finished 11x18' building with its own half bath, electric and air conditioning. A large concrete front patio welcomes you inside to the living and dining room combination. Tile flooring runs throughout the home, making it well suited for Florida living. The adjoining kitchen and family room feature vaulted ceilings and a dramatic stone wall with wood-burning fireplace. The kitchen offers wood cabinetry with pull-out shelving, granite countertops, breakfast bar, an island with additional storage and plenty of workspace. The primary bedroom features a large walk-in closet, ceiling fan and sliding glass doors opening to the lanai. The en-suite bath has dual sinks and a tub/shower combination, plus access to a separate screened side porch with the heated hot tub. Two additional bedrooms each have ceiling fans and closets. The guest bath features a step-in shower, and additional hallway closets provide useful storage. Both the living room and family room open to the covered, screened lanai and pool area, extending the living space outdoors. The saltwater pool features a Blue Diamond finish, and the screened enclosure provides plenty of room for relaxing and entertaining. Beyond the pool is a private Florida retreat filled with established gardens, flowering plants and mature shade trees, including banana trees, Norfolk Island pines and a magnolia tree. The backyard is fenced, and a concrete walkway extends from the garage along the side of the home to the backyard and 11x10' storage shed. There's even more flexibility with the approximately 18' x 12' detached building featuring air conditioning, electricity, vaulted ceiling, ceiling fan and its own half bath. Use it as a home office, hobby or craft room, studio, workshop or your own private getaway. The two-car garage includes a utility sink, ceiling fan, garage door opener and washer/dryer connections. The garage and exterior have been recently painted. Photovoltaic solar system 2022 for lower electric bills is owned. Roof 2017. Repaired sinkhole with documents 2010. HWH 2026. Bring your boats, RV's toys! NO HOA. This porperty offers indoor and outdoor spaces you simply don't find in every home - make it your own!

    Open Houses
    • Sat, Sep 12 · 3:00 PM – 5:00 PM
    Property Details
    Interior
    Ceiling Fans(s), Eat-in Kitchen, Kitchen/Family Room Combo, L Dining, Living Room/Dining Room Combo, Open Floorplan, Primary Bed
    Heating
    Central, Electric, Heat Pump
    Cooling Features
    Central Air, Wall/Window Unit(s)
    Bedrooms
    3
    Bathrooms
    2.5
    Full Baths
    2
    Half Baths
    1
    View
    Pool
    Lot Features
    Corner Lot, In County, Oversized Lot, Paved
    Lot Description
    Corner Lot, In County, Oversized Lot, Paved
    Pool
    1
    Pool Description
    Chlorine Free, Gunite, In Ground, Lap, Pool Sweep, Salt Water, Screen Enclosure
    Pool Features
    Chlorine Free, Gunite, In Ground, Lap, Pool Sweep, Salt Water, Screen Enclosure
    Exterior Materials
    Dog Run, Garden, Private Yard, Storage
    Acres
    0.3
    Square Feet
    2687.0
    Parking Features
    Garage Door Opener
    Parking
    1
    Parking Type
    Garage
    Parking Garage Spaces
    2.0
    Property Type
    Purchase
    Year Built
    1978
    Foundation
    Slab
    Roof
    Metal
    Sewer Information
    Septic Tank
    Utility Source
    Public
    Utility Features
    BB/HS Internet Available, Cable Available, Electricity Connected, Fire Hydrant, Public, Water Connected
    Appliances
    Disposal, Electric Water Heater, Microwave, Range, Refrigerator
    Subdivision
    SPRING HILL
    Elementary School
    Deltona Elementary
    Middle School
    Fox Chapel Middle School
    High School
    Weeki Wachee High School
    County
    Hernando
    Region
    SPRING HILL
    Zoning
    PDP (SF)
    Original List Price
    $375,000
    Days on Market (Cumulative)
    6
    Taxes Annual
    $2,256
    Pets
    1
    Pets Allowed
    1
    Ownership
    Fee Simple
    MLS #
    W7889061
    Location
    Legal

    IDX information is provided exclusively for personal, non-commercial use, and may not be used for any purpose other than to identify prospective properties consumers may be interested in purchasing. Information is deemed reliable but not guaranteed. Some IDX listings have been excluded from this website. Listing Information presented by local MLS brokerage: George Fleischmann | AveNew Realty

    Provided By
    Listed by Tracie Maler, PA (#MFR262002246)
    Listing Office: KW REALTY ELITE PARTNERS (#MFR262000085)

    George Fleischmann | AveNew Realty Have a question about this home?

    Interested in Purchasing 1411 IVYDALE ROAD?

    Get an estimate on monthly payments on this property.

    $
    years
    Down Payment
    $
    %
    Interest Rate
    %
    Tax Rate
    %
    $
    $annually
    $monthly
    Estimated Monthly Payment
    $0.00
    Loan Amount
    $0.00