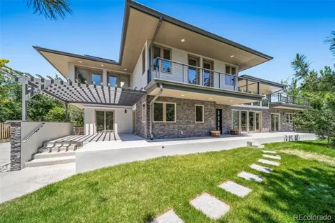
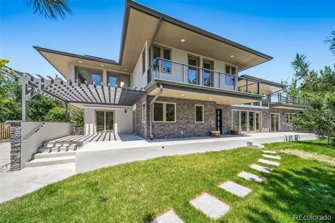
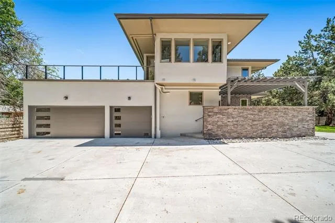
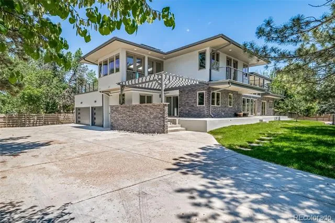
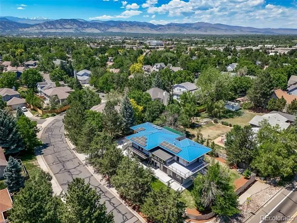
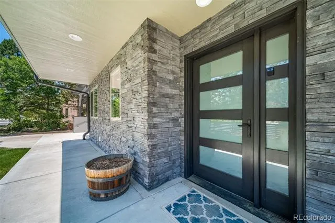
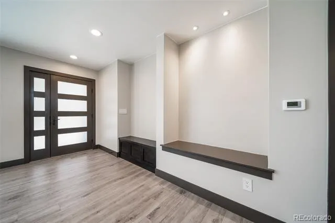
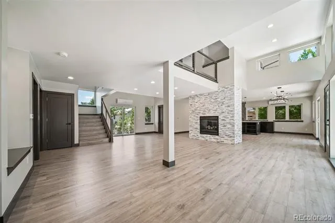
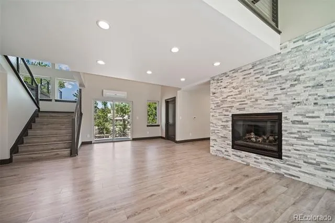
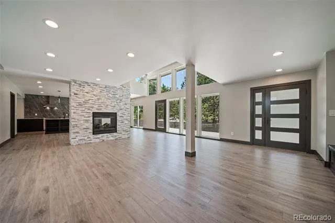
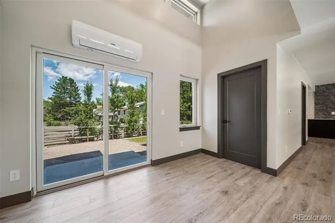
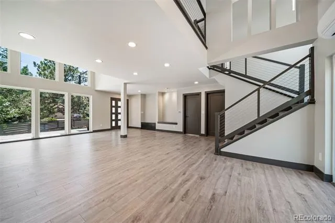
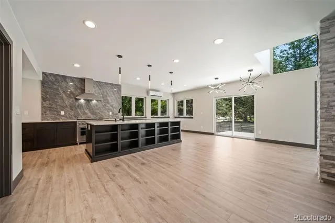
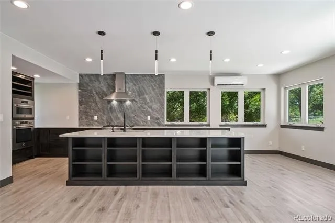
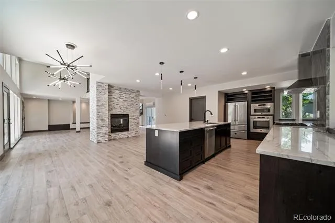
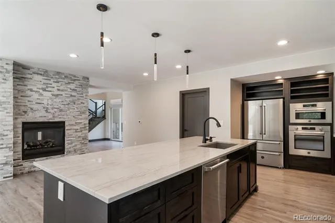
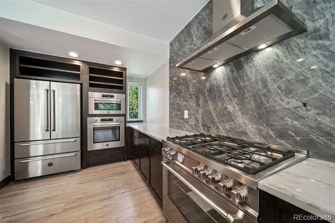
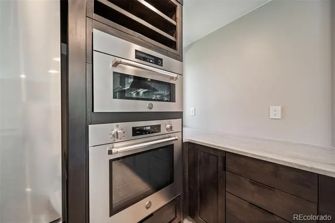
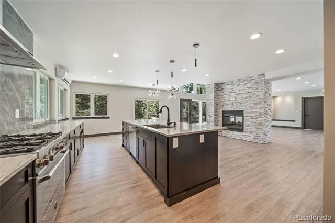
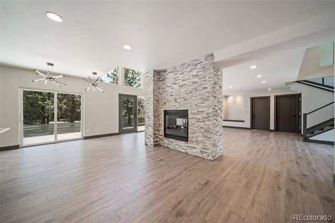
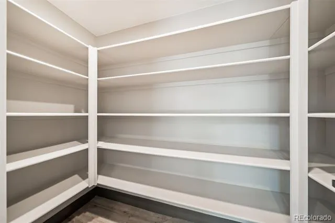
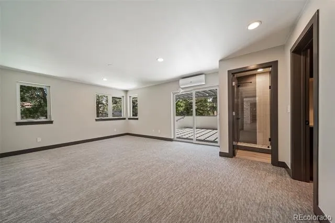
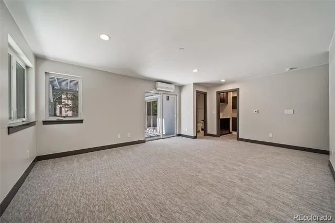
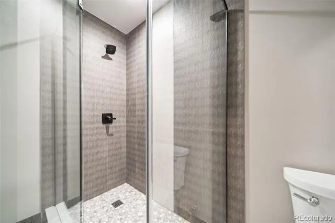
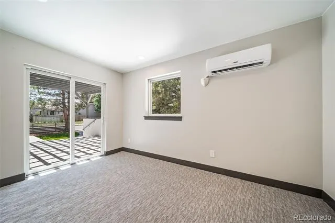
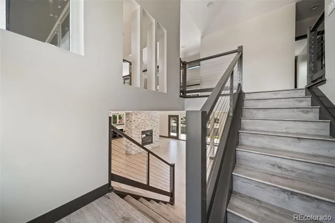
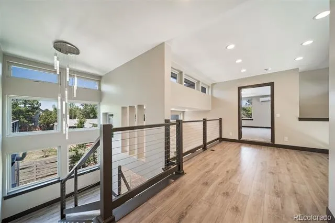
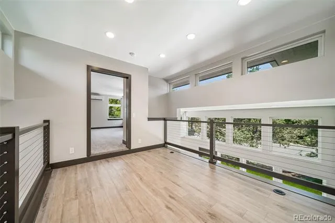
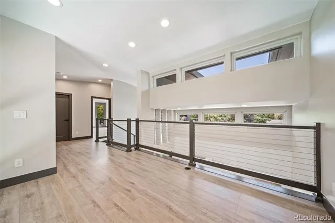
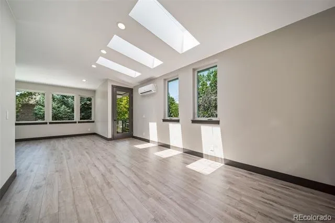
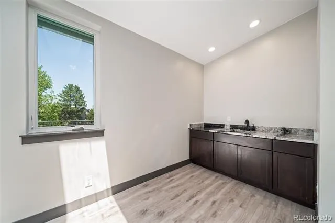
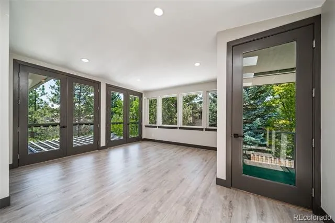
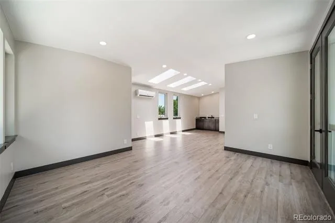
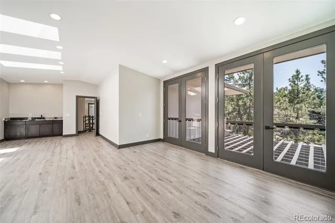
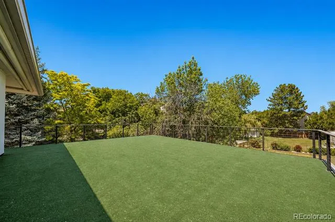
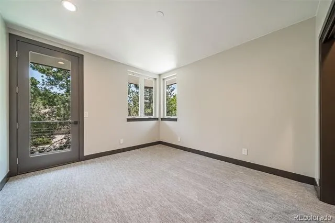
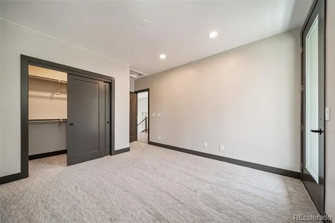
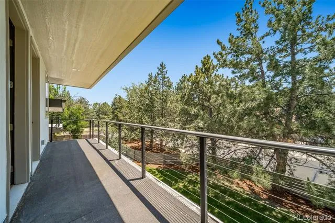
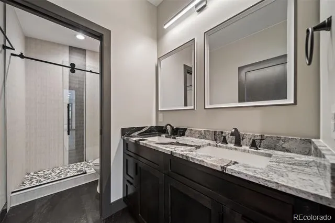
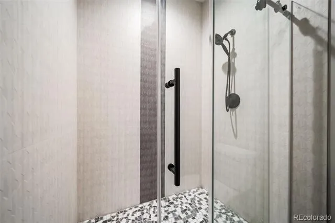
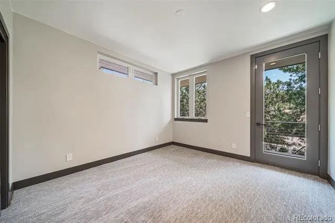
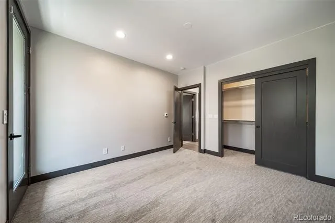
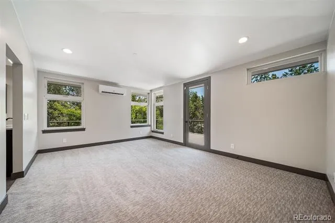
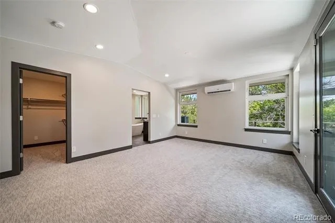
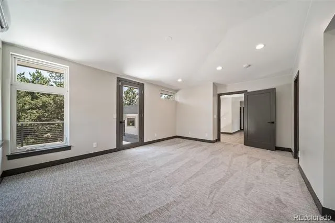
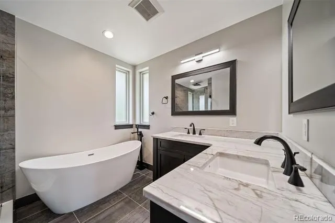
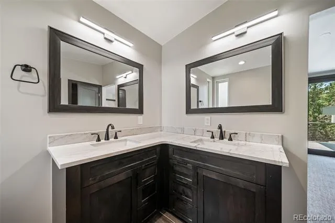
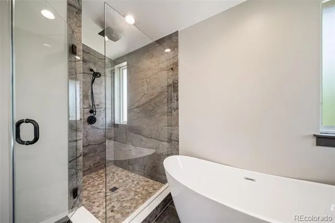
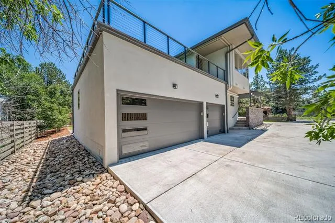
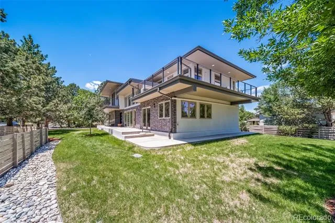
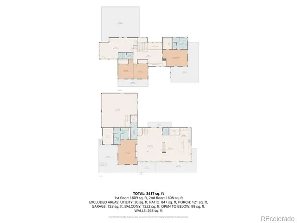
Modern Boulder living, elevated indoors and out. Set on a beautifully landscaped 0.3-acre lot in the desirable Cobblestone Court neighborhood, this 2018-built home offers 3,602 square feet of thoughtfully designed living space across four bedrooms and four bathrooms, filled with natural light throughout. The open main level is built for both everyday living and entertaining, with expansive Andersen windows framing the surrounding greenery while the living room, dining area, and chef's kitchen flow together effortlessly; at the center of it all is a quartzite waterfall island paired with high-end Italian Bertazzoni appliances, generous workspace, and clean, contemporary finishes. The home offers the rare convenience of two true master suites — one on the main level, perfect for guests, multigenerational living, or single-story ease, and a second upstairs delivering true spa energy with a five-piece bath and a private walkout deck overlooking mountain and golf course views. The main level also includes a private study, gym, or yoga room with picture-window views, while upstairs, a standout skylit space — huge enough to serve as a home office, media room, or rec room, with its own rooftop-deck access — anchors the level alongside a versatile loft, a full bath, and two additional bedrooms, each with direct access to its own private outdoor space. In total, the home offers four balconies and decks extending the living space outdoors, along with a covered pergola and fully fenced, professionally landscaped front and back yards. Efficiency runs throughout, from radiant heated floors and a durable metal roof to a fully owned 6kW solar system that keeps the home comfortable and energy-conscious year-round, while an oversized three-car garage is EV-ready and joined by an expansive driveway with room for up to 10 additional vehicles. Sophisticated yet livable, this home offers space, flexibility, and a rare connection to the outdoors, in one of Boulder's more livable pockets.
Property Details
- Interior
- Breakfast Nook, Eat-in Kitchen, Five Piece Bath, Granite Counters, High Ceilings, Kitchen Island, Open Floorplan, Pantry, Walk-I
- Fireplaces
- 1
- Cooling
- Other
- Heating
- Natural Gas, Radiant Floor
- Cooling Features
- Other
- Bedrooms
- 4
- Bathrooms
- 3.0
- Full Baths
- 1
- Half Baths
- 1
- 3/4 Baths
- 2
- View
- Golf Course,Mountain(s)
- Lot Features
- Corner Lot, On Golf Course
- Stories
- 2
- Lot Description
- Corner Lot, On Golf Course
- Exterior Features
- Balcony, Gas Valve, Lighting, Private Yard, Rain Gutters, Smart Irrigation
- Exterior Materials
- Balcony, Gas Valve, Lighting, Private Yard, Rain Gutters, Smart Irrigation
- Acres
- 0.0
- Square Feet
- 3602
- Lot Size (sqft)
- 0.3
- Parking Features
- Concrete, Insulated, Oversized
- Parking Spaces
- 3
- Parking Type
- Garage
- Parking Garage Spaces
- 3
- Property Type
- Purchase
- Style
- Contemporary, Mountain Contemporary
- Year Built
- 2018
- Roof
- Metal
- Sewer Information
- Public Sewer
- Utility Source
- Private
- Utility Features
- Cable Available, Electricity Connected, Internet Access (Wired), Natural Gas Connected
- Appliances
- Convection Oven, Cooktop, Dishwasher, Disposal, Gas Water Heater, Microwave, Refrigerator
- Subdivision
- Cobblestone Court
- School District
- Boulder Valley RE 2
- Elementary School
- Eisenhower
- Middle School
- Manhattan
- High School
- Fairview
- County
- BOULDER
- Region
- Boulder
- Taxes Annual
- $10,232
- HOA
- 1
- HOA Fees
- 150
Location
Legal
Based on information submitted to the MLS GRID as of 2026-09-08T21:13:27Z UTC. All data is obtained from various sources and may not have been verified by broker or MLS GRID. Supplied Open House information is subject to change without notice. All information should be independently reviewed and verified for accuracy. Properties may or may not be listed by the office/agent presenting the information.
Provided By
Listed by Andrew Hicks (#7588fdc7180c6fcfe131955f821b6e2f)
Listing Office: West Rock Realty, LLC
Legal Notice
This publication is designed to provide information with regard to the subject matter covered. It is displayed with the understanding that the publisher and authors are not engaged in rendering real estate, legal, accounting, tax, or other professional services and that the publisher and authors are not offering such advice in this publication. If real estate, legal, or other expert assistance is required, the services of a competent, professional person should be sought.
The information contained in this publication is subject to change without notice. METROLIST, INC., DBA RECOLORADO MAKES NO WARRANTY OF ANY KIND WITH REGARD TO THIS MATERIAL, INCLUDING, BUT NOT LIMITED TO, THE IMPLIED WARRANTIES OF MERCHANTABILITY AND FITNESS FOR A PARTICULAR PURPOSE. METROLIST, INC., DBA RECOLORADO SHALL NOT BE LIABLE FOR ERRORS CONTAINED HEREIN OR FOR ANY DAMAGES IN CONNECTION WITH THE FURNISHING, PERFORMANCE, OR USE OF THIS MATERIAL.
Buyer Agency Compensation
The listing broker’s offer of compensation is made only to participants of the MLS where the listing is filed.