(720) 435-4455 georgesellsre@gmail.com AveNew Realty
    Traffic Dashboard
    Home
    • Search
      • Search Florida
      • Search Colorado
      • Featured Listings
    • Communities
      • Explore Colorado
      • Explore Florida
    • Buying
    • Selling
    • About
      • Meet George
      • What My Clients Say
    • Connect
    Traffic Dashboard
    George Fleischmann
    (720) 435-4455 georgesellsre@gmail.com
    About
    • Home
    • About
    • Contact
    Search
    • Search Properties
    Local Guide
    • Search by City
    • Search by Subdivision
    • Search by Zip
    • Search by Area
    Legal
    • Privacy
    • Terms
    • DMCA
    • Accessibility
    • Fair Housing
    Account
    • Dashboard
    • Logout
    • Login
    George Fleischmann | AveNew Realty - Footer Logo
    ©2026 AveNew Realty. All rights reserved.
    Website built by CloseHack.
    REcolorado
    Based on information submitted to the MLS GRID as of 2026-09-10 06:57:36 UTC. All data is obtained from various sources and may not have been verified by broker or MLS GRID. Supplied Open House information is subject to change without notice. All information should be independently reviewed and verified for accuracy. Properties may or may not be listed by the office/agent presenting the information.
    My Florida Regional MLS DBA Stellar MLS

    IDX information is provided exclusively for personal, non-commercial use, and may not be used for any purpose other than to identify prospective properties consumers may be interested in purchasing. Information is deemed reliable but not guaranteed. Some IDX listings have been excluded from this website. Listing Information presented by local MLS brokerage: George Fleischmann | AveNew Realty

    Florida Gulf Coast MLS

    IDX information is provided exclusively for personal, non-commercial use, and may not be used for any purpose other than to identify prospective properties consumers may be interested in purchasing. Information is deemed reliable but not guaranteed.

    Return
    • All Types+ null more
    • House+2 more
    • $900K-$1.5M
    • Bed/Bath
    • Size
    • Dates
    • Filters
    • Amenities
    • Save
    • Share
    Listings
    No results
    Sort
    Home / Lithia / 13930 NATURES RESERVE DRIVE
    13930 NATURES RESERVE DRIVE Lithia, FL 33547 13930 NATURES RESERVE DRIVE Lithia, FL 33547 13930 NATURES RESERVE DRIVE Lithia, FL 33547 13930 NATURES RESERVE DRIVE Lithia, FL 33547 13930 NATURES RESERVE DRIVE Lithia, FL 33547 13930 NATURES RESERVE DRIVE Lithia, FL 33547 13930 NATURES RESERVE DRIVE Lithia, FL 33547 13930 NATURES RESERVE DRIVE Lithia, FL 33547 13930 NATURES RESERVE DRIVE Lithia, FL 33547 13930 NATURES RESERVE DRIVE Lithia, FL 33547 13930 NATURES RESERVE DRIVE Lithia, FL 33547 13930 NATURES RESERVE DRIVE Lithia, FL 33547 13930 NATURES RESERVE DRIVE Lithia, FL 33547 13930 NATURES RESERVE DRIVE Lithia, FL 33547 13930 NATURES RESERVE DRIVE Lithia, FL 33547 13930 NATURES RESERVE DRIVE Lithia, FL 33547 13930 NATURES RESERVE DRIVE Lithia, FL 33547 13930 NATURES RESERVE DRIVE Lithia, FL 33547 13930 NATURES RESERVE DRIVE Lithia, FL 33547 13930 NATURES RESERVE DRIVE Lithia, FL 33547 13930 NATURES RESERVE DRIVE Lithia, FL 33547 13930 NATURES RESERVE DRIVE Lithia, FL 33547 13930 NATURES RESERVE DRIVE Lithia, FL 33547 13930 NATURES RESERVE DRIVE Lithia, FL 33547 13930 NATURES RESERVE DRIVE Lithia, FL 33547 13930 NATURES RESERVE DRIVE Lithia, FL 33547 13930 NATURES RESERVE DRIVE Lithia, FL 33547 13930 NATURES RESERVE DRIVE Lithia, FL 33547 13930 NATURES RESERVE DRIVE Lithia, FL 33547 13930 NATURES RESERVE DRIVE Lithia, FL 33547 13930 NATURES RESERVE DRIVE Lithia, FL 33547 13930 NATURES RESERVE DRIVE Lithia, FL 33547 13930 NATURES RESERVE DRIVE Lithia, FL 33547 13930 NATURES RESERVE DRIVE Lithia, FL 33547 13930 NATURES RESERVE DRIVE Lithia, FL 33547 13930 NATURES RESERVE DRIVE Lithia, FL 33547 13930 NATURES RESERVE DRIVE Lithia, FL 33547 13930 NATURES RESERVE DRIVE Lithia, FL 33547 13930 NATURES RESERVE DRIVE Lithia, FL 33547 13930 NATURES RESERVE DRIVE Lithia, FL 33547 13930 NATURES RESERVE DRIVE Lithia, FL 33547 13930 NATURES RESERVE DRIVE Lithia, FL 33547 13930 NATURES RESERVE DRIVE Lithia, FL 33547 13930 NATURES RESERVE DRIVE Lithia, FL 33547 13930 NATURES RESERVE DRIVE Lithia, FL 33547 13930 NATURES RESERVE DRIVE Lithia, FL 33547 13930 NATURES RESERVE DRIVE Lithia, FL 33547 13930 NATURES RESERVE DRIVE Lithia, FL 33547 View All Photos

    $2,895

    | Active

    13930 NATURES RESERVE DRIVE

    Lithia, FL 33547

    2,785
    Square Feet
    2
    Beds
    2.5
    Baths
    0.15
    Acres
    148
    Days on Market
    MFRTB8497459
    MLS#
    Rental
    Type
    House
    Structure
    Residential
    Zone
    Contact

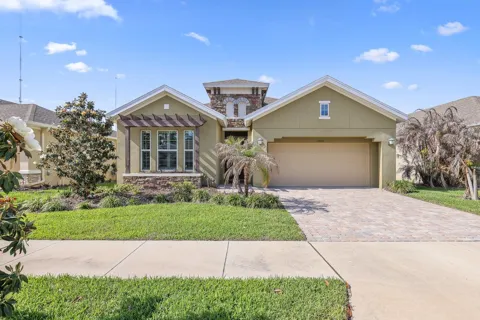
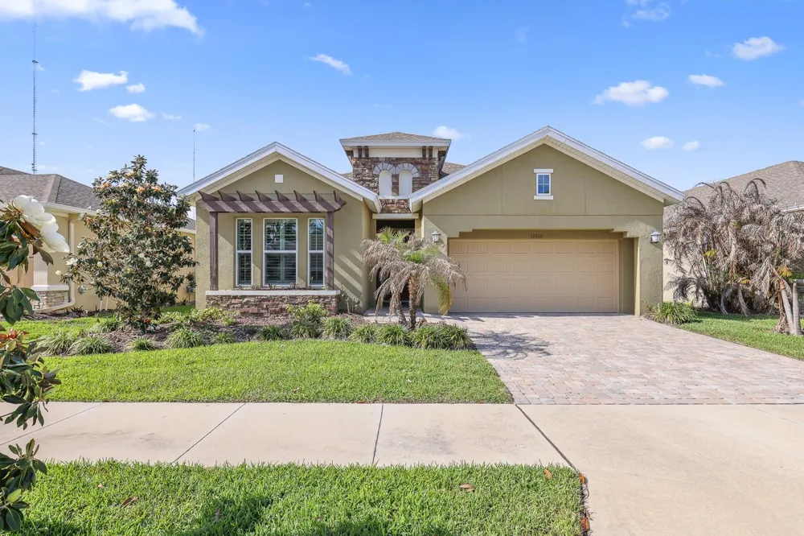
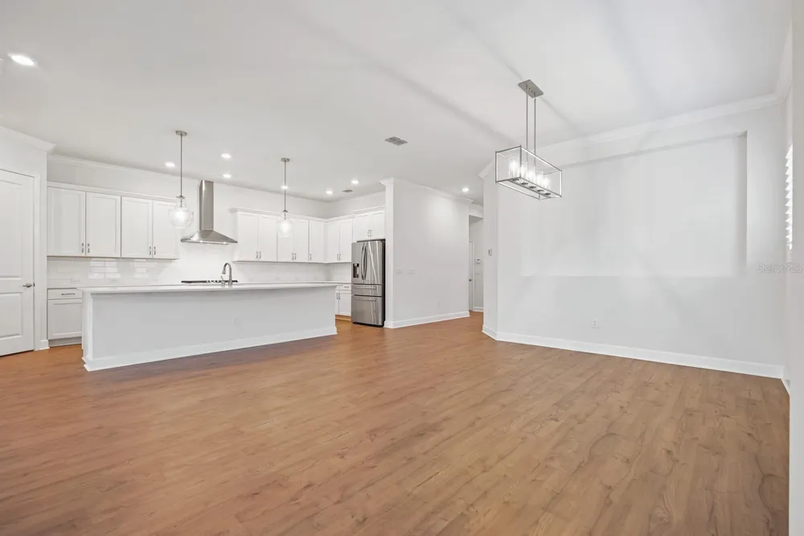
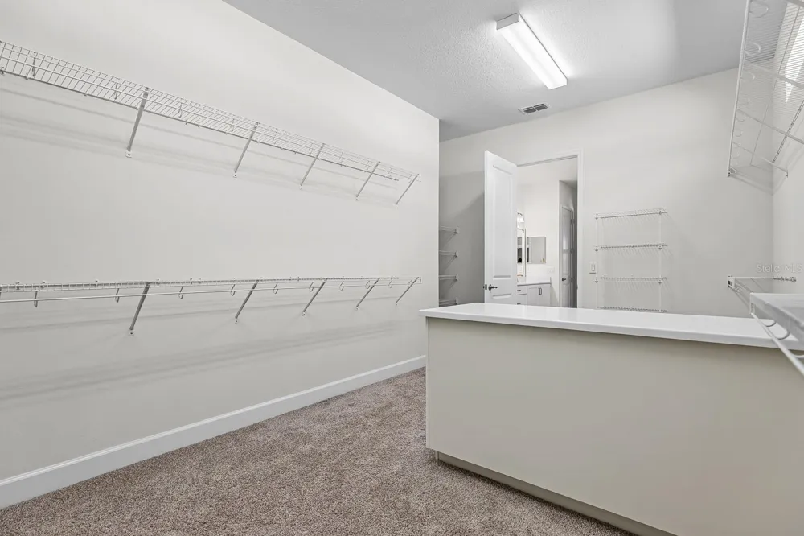
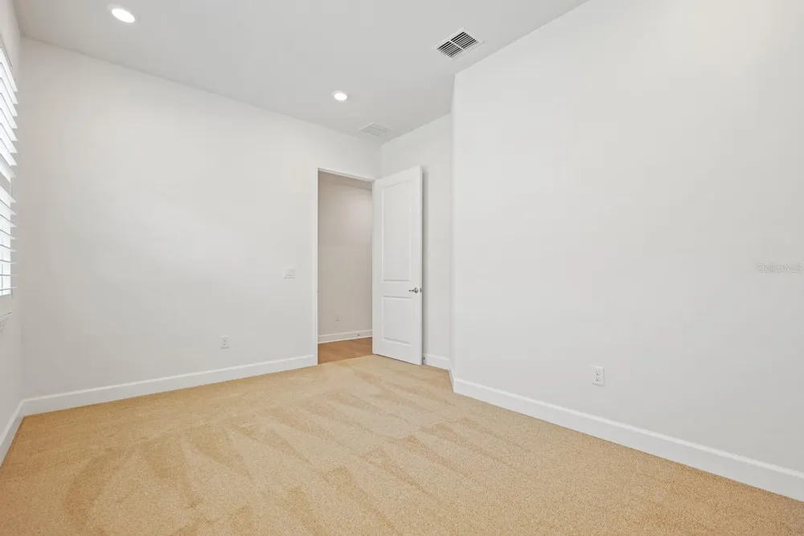
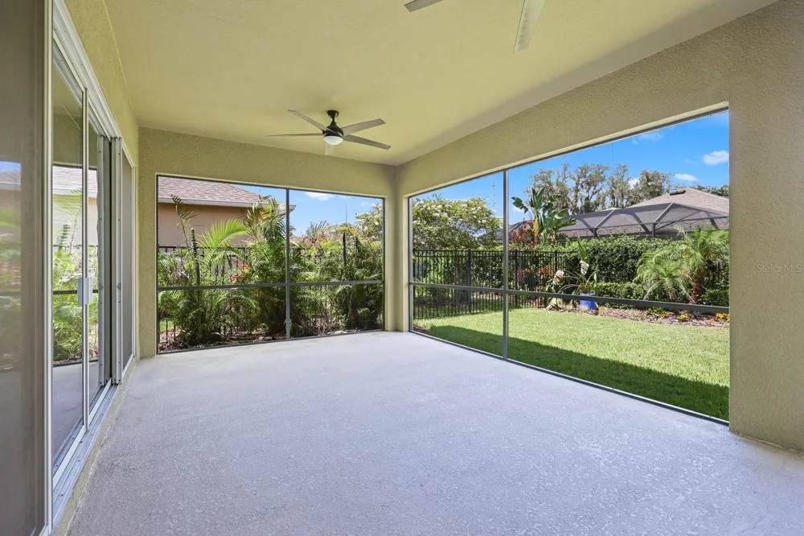
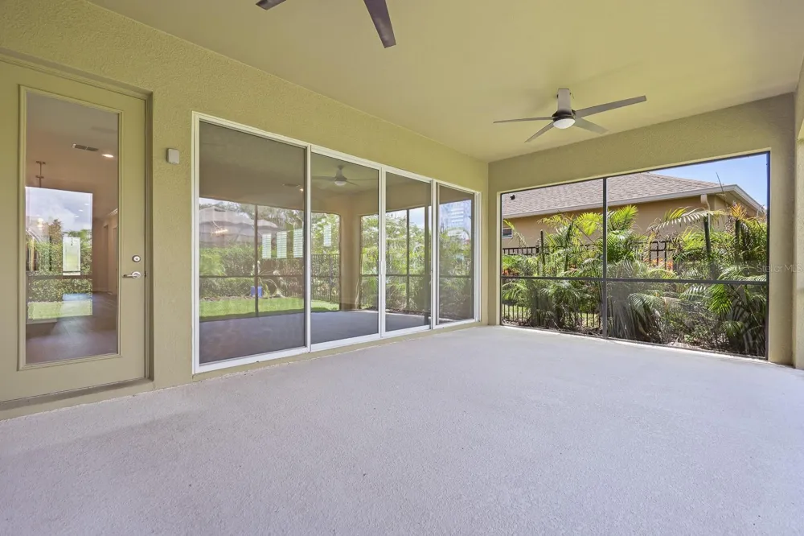
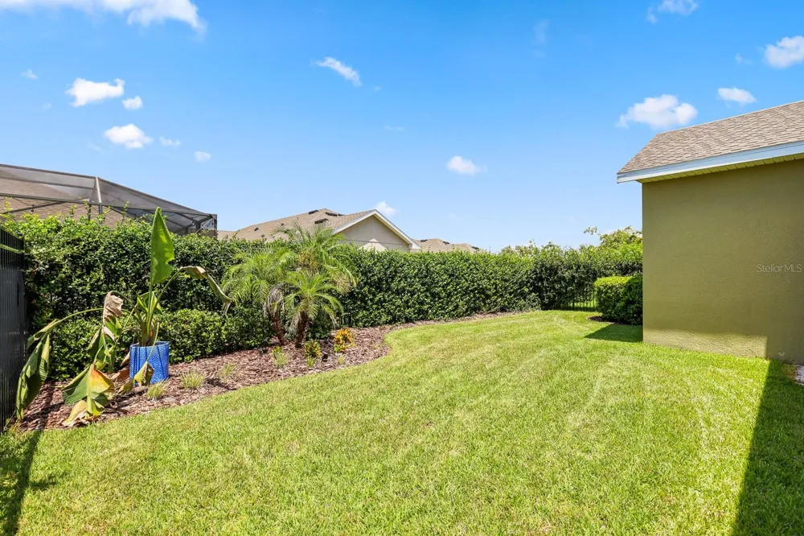
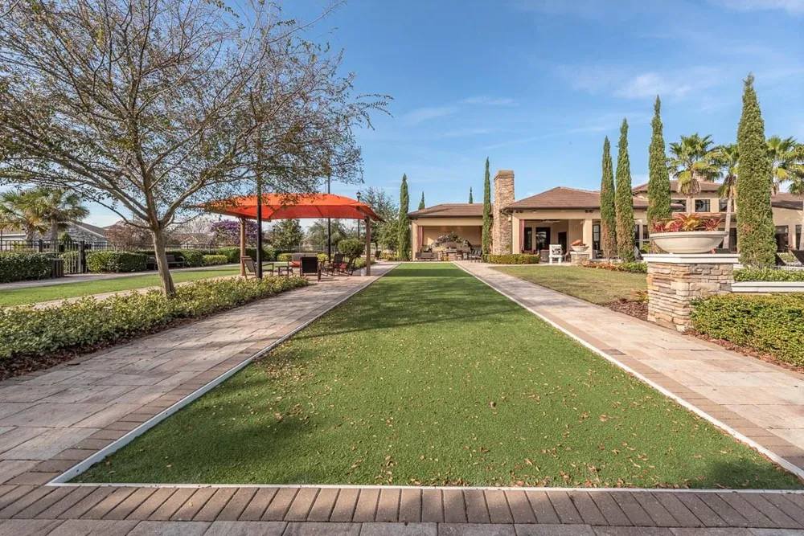
    Virtually Staged. Welcome to a beautifully upgraded home that shows like a model, located in the gated 55+ community of Encore at FishHawk Ranch—one of Tampa Bay’s premier active adult neighborhoods with available 7 month leases. Designed with both comfort and entertaining in mind, this spacious 2,640 sq ft residence offers an open, airy layout that seamlessly connects the main living areas. At the heart of the home, the expansive great room brings together the kitchen, dining, and living spaces, all enhanced by laminate flooring that flows throughout the main living areas and home office, while plush carpeting adds comfort to the bedrooms and media room. The kitchen is a true standout, featuring abundant cabinet and counter space, a stylish subway tile backsplash, gas cooktop with vented hood, built-in oven and microwave, a walk-in pantry, and a large center island that’s perfect for gathering with family and friends. The thoughtfully designed split bedroom floor plan offers privacy, with the primary suite tucked away at the rear of the home and the secondary bedroom positioned toward the front. The primary suite is a relaxing retreat, complete with an oversized walk-in closet featuring a custom island and a private en-suite bathroom with dual sinks and a beautifully tiled walk-in shower. The secondary bedroom includes its own en-suite bath with a glass-enclosed shower, ideal for guests. A spacious office with glass French doors provides a flexible space for working from home or hobbies, while the carpeted media room—conveniently located off the hallway near the laundry room and garage entry—offers the perfect spot for movie nights or additional living space. Step outside to the screened lanai and enjoy peaceful views of the fully fenced backyard, creating a private outdoor setting for relaxation or entertaining. Residents of Encore at FishHawk Ranch enjoy exclusive access to the Oasis Club, featuring a heated infinity pool and spa, fitness center, yoga room, meeting spaces, and courts for pickleball, bocce ball, and basketball. In addition, you’ll also have access to all of the amenities that FishHawk Ranch is known for, including pools, parks, and more. This home offers the perfect blend of comfort, functionality, and resort-style living in a vibrant, amenity-rich community. Complete lawn maintenance, including mowing, shrub pruning, irrigation system service, turf and plant fertilization and plant pest control, is provided by the HOA. NOTE: Additional $59/mo. Resident Benefits Package is required and includes a host of time and money-saving perks, including monthly air filter delivery, concierge utility setup, on-time rent rewards, $1M identity fraud protection, credit building, online maintenance and rent payment portal, one lockout service, and one late-rent pass. Renters Liability Insurance Required. Call to learn more about our Resident Benefits Package.

    Property Details
    Interior
    Ceiling Fans(s), Eat-in Kitchen, High Ceilings, In Wall Pest System, Kitchen/Family Room Combo, Living Room/Dining Room Combo, O
    Heating
    Central, Natural Gas
    Cooling Features
    Central Air
    Bedrooms
    2
    Bathrooms
    2.5
    Full Baths
    2
    Half Baths
    1
    Lot Features
    Sidewalk
    Lot Description
    Sidewalk
    Exterior Materials
    Sliding Doors
    Pool Shared
    1
    Acres
    0.15
    Square Feet
    2785.0
    Parking Features
    Garage Door Opener
    Parking
    1
    Parking Spaces
    2
    Parking Type
    Garage
    Parking Garage Spaces
    2.0
    Property Type
    Rental
    Year Built
    2020
    Sewer Information
    Public Sewer
    Utility Source
    Public
    Utility Features
    BB/HS Internet Available, Cable Connected, Electricity Connected, Natural Gas Connected, Sewer Connected, Sprinkler Meter, Water
    Appliances
    Cooktop, Dishwasher, Disposal, Dryer, Exhaust Fan, Gas Water Heater, Microwave, Range, Refrigerator, Washer
    Subdivision
    FISHHAWK RANCH WEST PHASES 3B AND 3C
    Senior Community
    1
    Community Features
    Clubhouse, Dog Park, Fitness Center, Park, Playground, Pool, Sidewalks
    Elementary School
    Stowers Elementary
    Middle School
    Barrington Middle
    High School
    Newsome-HB
    County
    Hillsborough
    Region
    LITHIA
    Date Available
    August 14, 2026
    Original List Price
    $3,500
    Days on Market (Cumulative)
    148
    HOA
    1
    Pets
    Breed Restrictions, Number Limit, Size Limit, Yes
    Pets Allowed
    Breed Restrictions, Number Limit, Size Limit, Yes
    MLS #
    TB8497459
    Location
    Legal

    IDX information is provided exclusively for personal, non-commercial use, and may not be used for any purpose other than to identify prospective properties consumers may be interested in purchasing. Information is deemed reliable but not guaranteed. Some IDX listings have been excluded from this website. Listing Information presented by local MLS brokerage: George Fleischmann | AveNew Realty

    Provided By
    Listed by Daniel Rothrock (#MFR261538011)
    Listing Office: EATON REALTY (#MFR772999)

    George Fleischmann | AveNew Realty Have a question about this home?

    Interested in Purchasing 13930 NATURES RESERVE DRIVE?

    Get an estimate on monthly payments on this property.

    $
    years
    Down Payment
    $
    %
    Interest Rate
    %
    Tax Rate
    %
    $
    $annually
    $monthly
    Estimated Monthly Payment
    $0.00
    Loan Amount
    $0.00