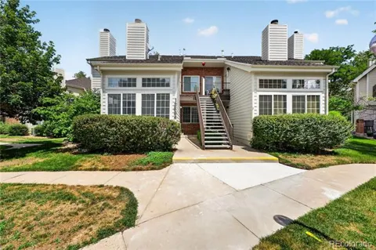
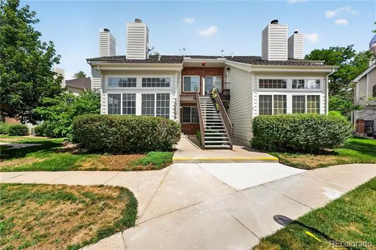
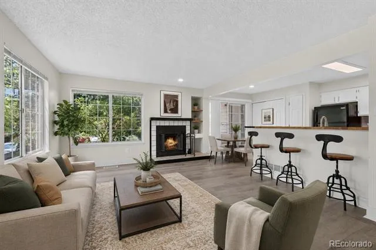
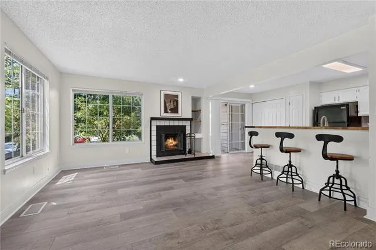
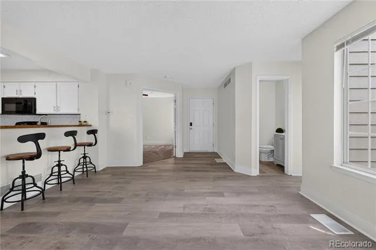
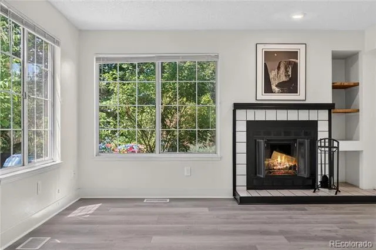
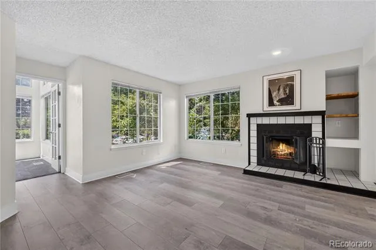
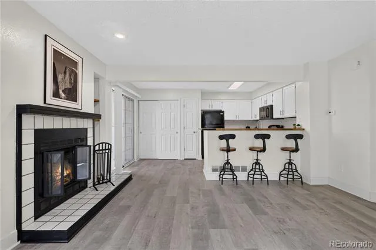
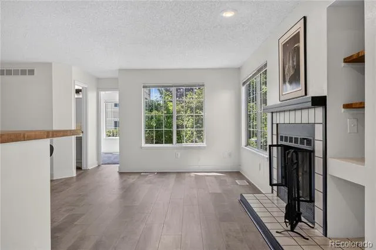
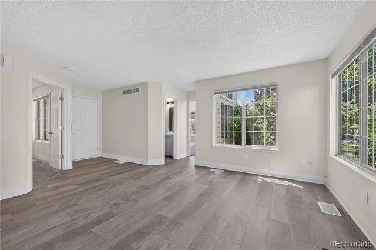
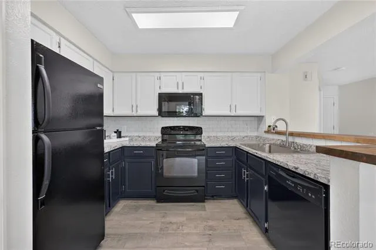
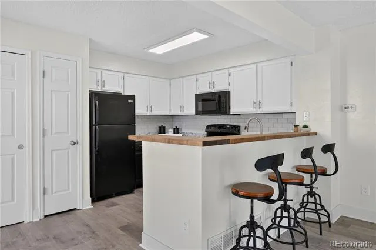
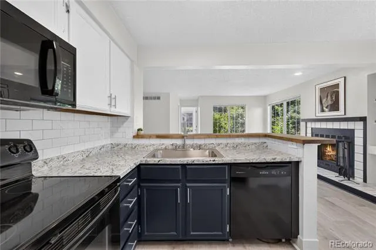
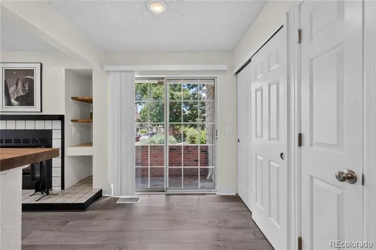
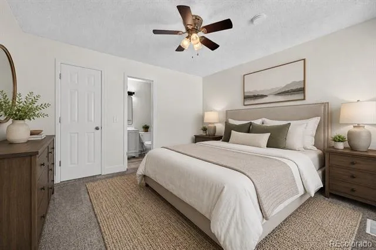
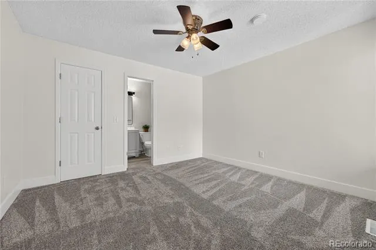
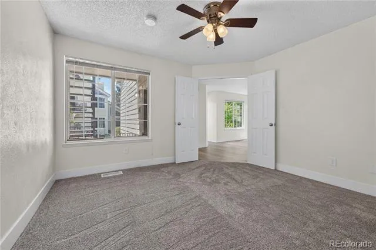
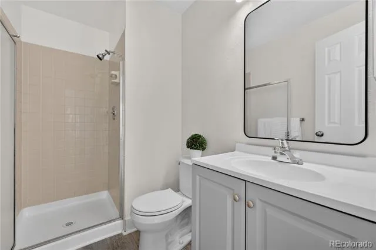
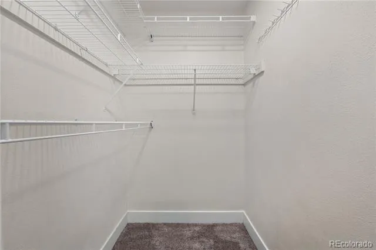
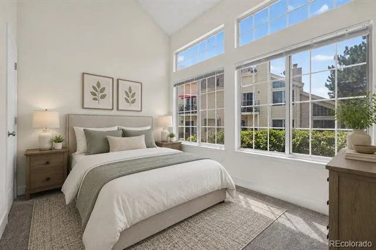
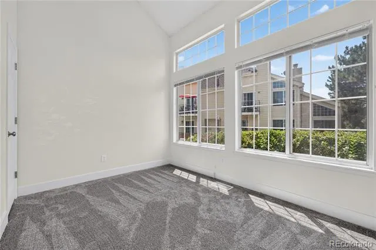
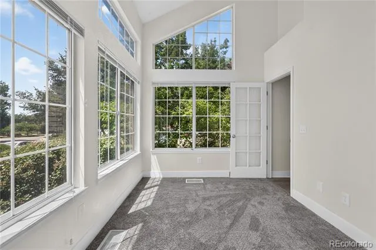
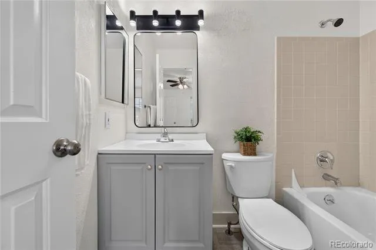
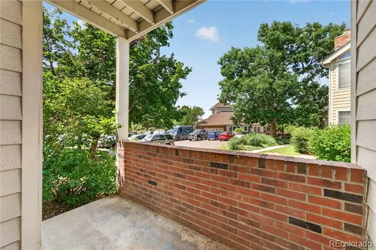
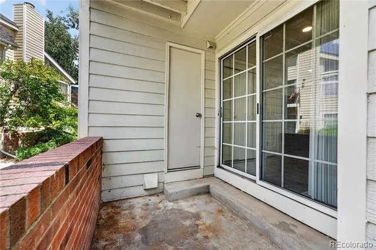
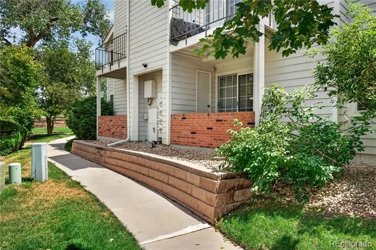
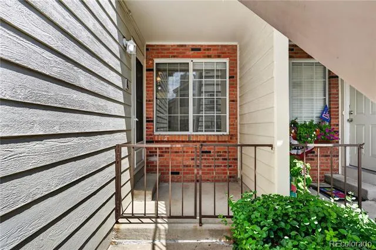
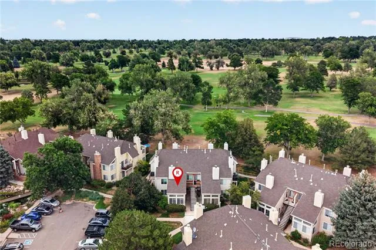
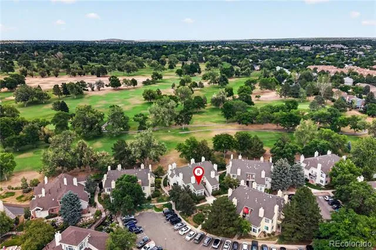
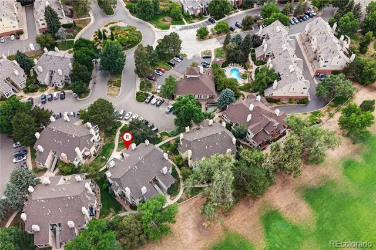
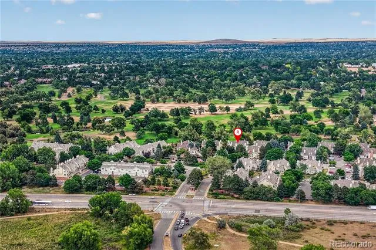
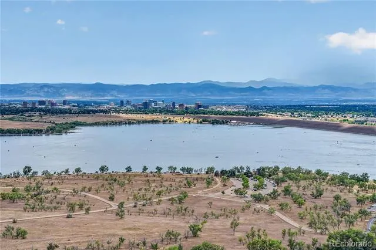
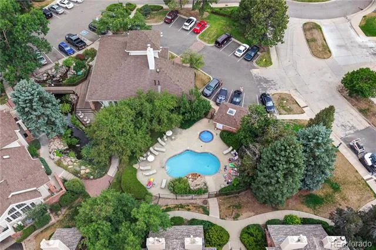
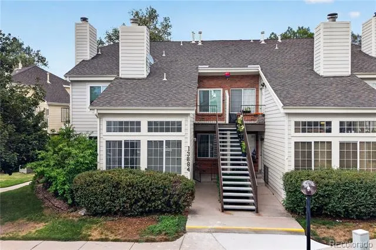
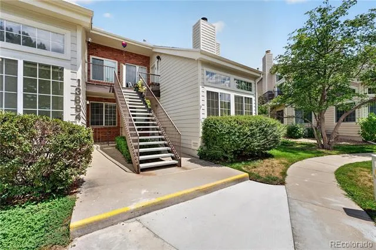
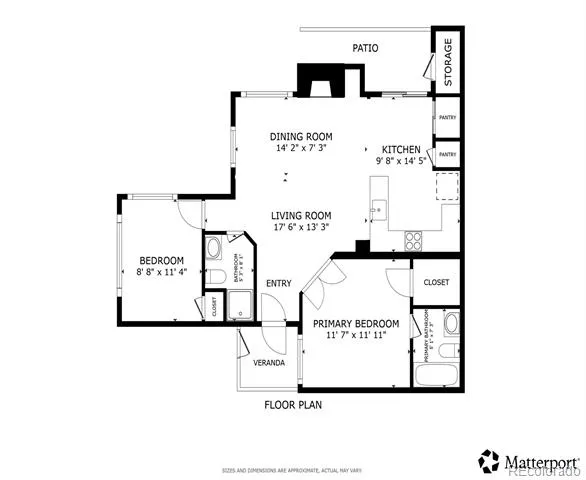
Concessions toward interest rate buydown or closing costs available. Contact listing agent for details. Experience the perfect blend of style, comfort, and convenience in this beautifully remodeled 2-bedroom, rare 2-bath condo in an unbeatable location backing to Meadow Hills Golf Course and just steps from Cherry Creek State Park and Reservoir. With the Nine Mile Light Rail Station only two blocks away, commuting to the Denver Tech Center, downtown Denver, or DIA is effortless. The beautifully maintained community welcomes you home, while the completely remodeled interior (2026) shines with modern finishes throughout. Oversized ground-level windows, and abundant natural light create a bright, open atmosphere. The inviting living room features a cozy fireplace and flows seamlessly into the dining area and refreshed kitchen, making it perfect for everyday living and entertaining. The stylish new kitchen boasts new cabinetry, updated countertops, a butcher-block breakfast bar island, upgraded appliances, and a designer tile backsplash. New LVP flooring, plush carpeting, fresh paint, updated sinks, & renovated bathrooms complete the move-in-ready appeal. Both bedrooms are generously sized with excellent natural light, new carpet, and walk-in closet, and the guest bedroom features 2-story floor-to-ceiling window. The spacious primary suite includes a private en-suite bath, while there's a rare full secondary full bath. An in-unit laundry closet, private patio with attached storage, and thoughtful updates throughout make everyday living easy. Step outside and enjoy direct access to one of Colorado's premier outdoor destinations. Cherry Creek State Park offers miles of scenic trails, the reservoir, a popular dog park, boating, paddleboarding, fishing, & year-round recreation. Combined with nearby shopping, dining, Southlands, and major commuter routes, this exceptional condo delivers an outstanding lifestyle in one of the area's most desirable locations.
Property Details
- Interior
- Butcher Counters, Ceiling Fan(s), High Ceilings, Laminate Counters, No Stairs, Open Floorplan, Pantry, Walk-In Closet(s)
- Fireplaces
- 1
- Cooling
- Central Air
- Heating
- Forced Air, Natural Gas
- Cooling Features
- Central Air
- Bedrooms
- 2
- Bathrooms
- 1.75
- Full Baths
- 1
- 3/4 Baths
- 1
- View
- City,Golf Course,Water
- Lot Features
- Near Public Transit, On Golf Course, Open Lot
- Stories
- 1
- Lot Description
- Near Public Transit, On Golf Course, Open Lot
- Exterior Features
- Rain Gutters
- Exterior Materials
- Rain Gutters
- Pool Shared
- 1
- Square Feet
- 831
- Property Type
- Purchase
- Year Built
- 1983
- Roof
- Composition
- Sewer Information
- Public Sewer
- Utility Source
- Public
- Utility Features
- Electricity Connected, Natural Gas Connected
- Appliances
- Dishwasher, Electric Water Heater, Microwave, Oven, Refrigerator
- Subdivision
- Meadow Hills
- School District
- Cherry Creek 5
- Elementary School
- Polton
- Middle School
- Prairie
- High School
- Overland
- County
- ARAPAHOE
- Region
- Aurora
- Taxes Annual
- $1,621
- HOA
- 1
- HOA Fees
- 505
Location
Legal
Based on information submitted to the MLS GRID as of 2026-07-30T19:34:15Z UTC. All data is obtained from various sources and may not have been verified by broker or MLS GRID. Supplied Open House information is subject to change without notice. All information should be independently reviewed and verified for accuracy. Properties may or may not be listed by the office/agent presenting the information.
Provided By
Listed by Leisha White (#e058419e5cdf4a4c9cf99105e0b597d6)
Listing Office: Redfin Corporation
Legal Notice
This publication is designed to provide information with regard to the subject matter covered. It is displayed with the understanding that the publisher and authors are not engaged in rendering real estate, legal, accounting, tax, or other professional services and that the publisher and authors are not offering such advice in this publication. If real estate, legal, or other expert assistance is required, the services of a competent, professional person should be sought.
The information contained in this publication is subject to change without notice. METROLIST, INC., DBA RECOLORADO MAKES NO WARRANTY OF ANY KIND WITH REGARD TO THIS MATERIAL, INCLUDING, BUT NOT LIMITED TO, THE IMPLIED WARRANTIES OF MERCHANTABILITY AND FITNESS FOR A PARTICULAR PURPOSE. METROLIST, INC., DBA RECOLORADO SHALL NOT BE LIABLE FOR ERRORS CONTAINED HEREIN OR FOR ANY DAMAGES IN CONNECTION WITH THE FURNISHING, PERFORMANCE, OR USE OF THIS MATERIAL.
Buyer Agency Compensation
The listing broker’s offer of compensation is made only to participants of the MLS where the listing is filed.