(720) 435-4455 georgesellsre@gmail.com AveNew Realty
    Traffic Dashboard
    Home
    • Search
      • Search Florida
      • Search Colorado
      • Featured Listings
    • Communities
      • Explore Colorado
      • Explore Florida
    • Buying
    • Selling
    • About
      • Meet George
      • What My Clients Say
    • Connect
    Traffic Dashboard
    George Fleischmann
    (720) 435-4455 georgesellsre@gmail.com
    About
    • Home
    • About
    • Contact
    Search
    • Search Properties
    Local Guide
    • Search by City
    • Search by Subdivision
    • Search by Zip
    • Search by Area
    Legal
    • Privacy
    • Terms
    • DMCA
    • Accessibility
    • Fair Housing
    Account
    • Dashboard
    • Logout
    • Login
    George Fleischmann | AveNew Realty - Footer Logo
    ©2026 AveNew Realty. All rights reserved.
    Website built by CloseHack.
    REcolorado
    Based on information submitted to the MLS GRID as of 2026-09-10 17:37:31 UTC. All data is obtained from various sources and may not have been verified by broker or MLS GRID. Supplied Open House information is subject to change without notice. All information should be independently reviewed and verified for accuracy. Properties may or may not be listed by the office/agent presenting the information.
    My Florida Regional MLS DBA Stellar MLS

    IDX information is provided exclusively for personal, non-commercial use, and may not be used for any purpose other than to identify prospective properties consumers may be interested in purchasing. Information is deemed reliable but not guaranteed. Some IDX listings have been excluded from this website. Listing Information presented by local MLS brokerage: George Fleischmann | AveNew Realty

    Florida Gulf Coast MLS

    IDX information is provided exclusively for personal, non-commercial use, and may not be used for any purpose other than to identify prospective properties consumers may be interested in purchasing. Information is deemed reliable but not guaranteed.

    Return
    • All Types+ null more
    • House+2 more
    • $900K-$1.5M
    • Bed/Bath
    • Size
    • Dates
    • Filters
    • Amenities
    • Save
    • Share
    Listings
    No results
    Sort
    Home / Odessa / 13760 STEVENSON LANE
    13760 STEVENSON LANE Odessa, FL 33556 13760 STEVENSON LANE Odessa, FL 33556 13760 STEVENSON LANE Odessa, FL 33556 13760 STEVENSON LANE Odessa, FL 33556 13760 STEVENSON LANE Odessa, FL 33556 13760 STEVENSON LANE Odessa, FL 33556 13760 STEVENSON LANE Odessa, FL 33556 13760 STEVENSON LANE Odessa, FL 33556 13760 STEVENSON LANE Odessa, FL 33556 13760 STEVENSON LANE Odessa, FL 33556 13760 STEVENSON LANE Odessa, FL 33556 13760 STEVENSON LANE Odessa, FL 33556 13760 STEVENSON LANE Odessa, FL 33556 13760 STEVENSON LANE Odessa, FL 33556 13760 STEVENSON LANE Odessa, FL 33556 13760 STEVENSON LANE Odessa, FL 33556 13760 STEVENSON LANE Odessa, FL 33556 13760 STEVENSON LANE Odessa, FL 33556 13760 STEVENSON LANE Odessa, FL 33556 13760 STEVENSON LANE Odessa, FL 33556 13760 STEVENSON LANE Odessa, FL 33556 13760 STEVENSON LANE Odessa, FL 33556 13760 STEVENSON LANE Odessa, FL 33556 13760 STEVENSON LANE Odessa, FL 33556 13760 STEVENSON LANE Odessa, FL 33556 13760 STEVENSON LANE Odessa, FL 33556 13760 STEVENSON LANE Odessa, FL 33556 13760 STEVENSON LANE Odessa, FL 33556 13760 STEVENSON LANE Odessa, FL 33556 13760 STEVENSON LANE Odessa, FL 33556 13760 STEVENSON LANE Odessa, FL 33556 13760 STEVENSON LANE Odessa, FL 33556 13760 STEVENSON LANE Odessa, FL 33556 13760 STEVENSON LANE Odessa, FL 33556 13760 STEVENSON LANE Odessa, FL 33556 13760 STEVENSON LANE Odessa, FL 33556 13760 STEVENSON LANE Odessa, FL 33556 13760 STEVENSON LANE Odessa, FL 33556 13760 STEVENSON LANE Odessa, FL 33556 13760 STEVENSON LANE Odessa, FL 33556 13760 STEVENSON LANE Odessa, FL 33556 13760 STEVENSON LANE Odessa, FL 33556 13760 STEVENSON LANE Odessa, FL 33556 13760 STEVENSON LANE Odessa, FL 33556 13760 STEVENSON LANE Odessa, FL 33556 13760 STEVENSON LANE Odessa, FL 33556 13760 STEVENSON LANE Odessa, FL 33556 13760 STEVENSON LANE Odessa, FL 33556 13760 STEVENSON LANE Odessa, FL 33556 13760 STEVENSON LANE Odessa, FL 33556 13760 STEVENSON LANE Odessa, FL 33556 13760 STEVENSON LANE Odessa, FL 33556 13760 STEVENSON LANE Odessa, FL 33556 13760 STEVENSON LANE Odessa, FL 33556 13760 STEVENSON LANE Odessa, FL 33556 13760 STEVENSON LANE Odessa, FL 33556 13760 STEVENSON LANE Odessa, FL 33556 13760 STEVENSON LANE Odessa, FL 33556 13760 STEVENSON LANE Odessa, FL 33556 13760 STEVENSON LANE Odessa, FL 33556 13760 STEVENSON LANE Odessa, FL 33556 13760 STEVENSON LANE Odessa, FL 33556 13760 STEVENSON LANE Odessa, FL 33556 13760 STEVENSON LANE Odessa, FL 33556 13760 STEVENSON LANE Odessa, FL 33556 13760 STEVENSON LANE Odessa, FL 33556 13760 STEVENSON LANE Odessa, FL 33556 13760 STEVENSON LANE Odessa, FL 33556 13760 STEVENSON LANE Odessa, FL 33556 13760 STEVENSON LANE Odessa, FL 33556 13760 STEVENSON LANE Odessa, FL 33556 13760 STEVENSON LANE Odessa, FL 33556 13760 STEVENSON LANE Odessa, FL 33556 13760 STEVENSON LANE Odessa, FL 33556 View All Photos

    $3,950

    | Active

    13760 STEVENSON LANE

    Odessa, FL 33556

    2,696
    Square Feet
    4
    Beds
    4.5
    Baths
    0.11
    Acres
    88
    Days on Market
    MFRTB8518250
    MLS#
    Rental
    Type
    House
    Structure
    Residential
    Zone
    Contact

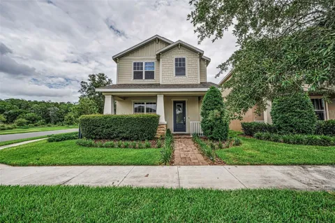
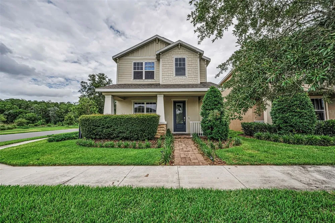
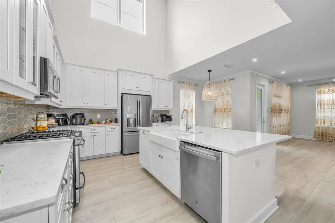
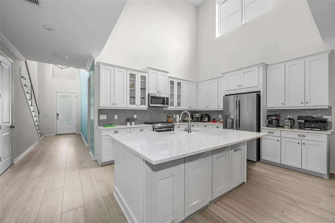
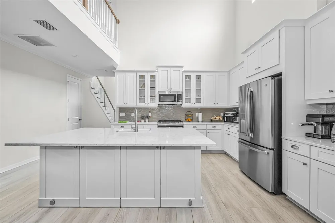
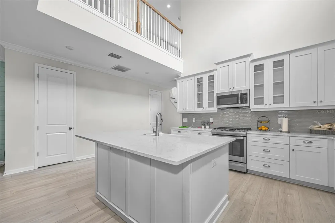
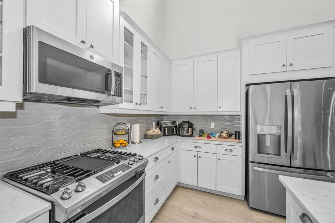
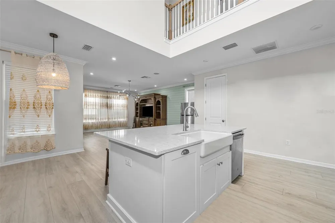
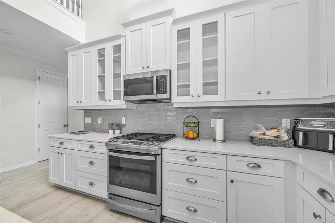
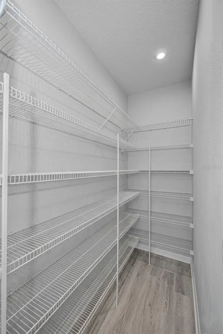
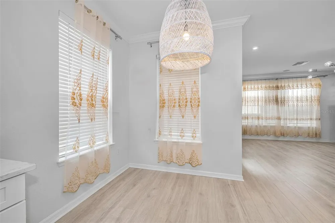
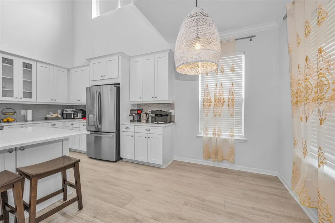
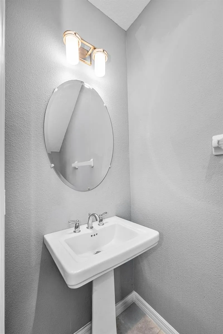
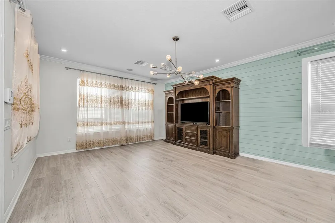
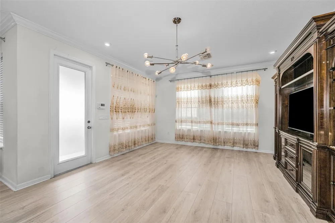
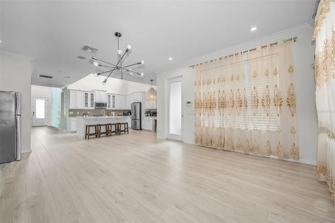
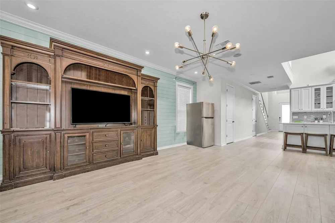
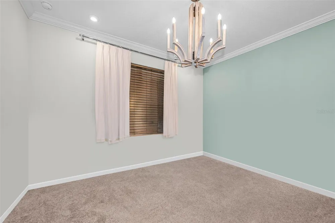
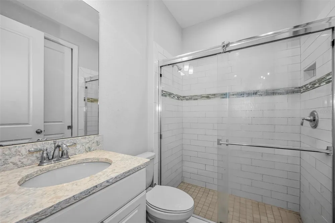
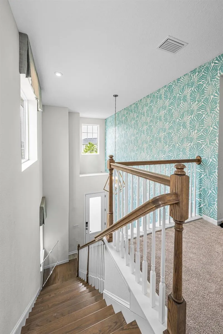
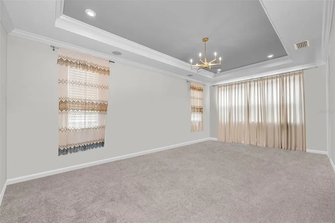
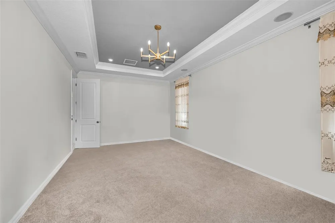
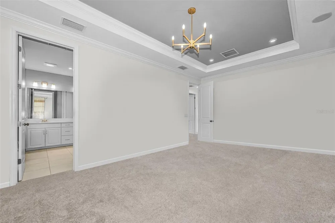
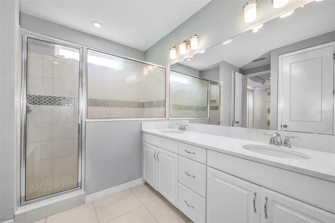
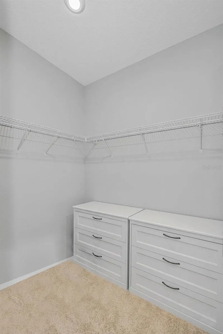
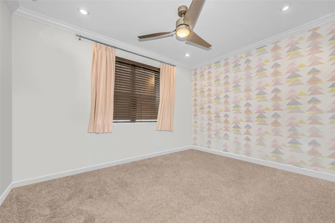
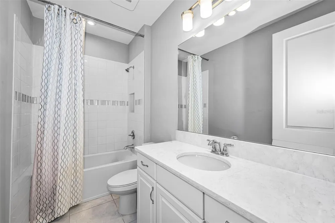
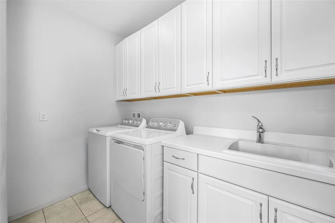
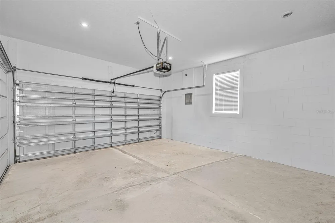
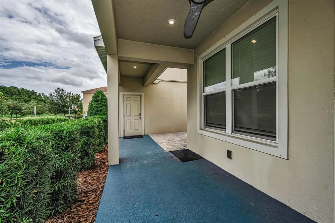
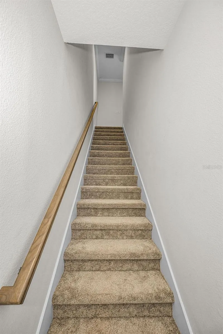
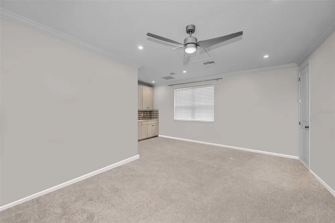
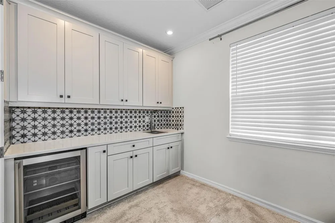
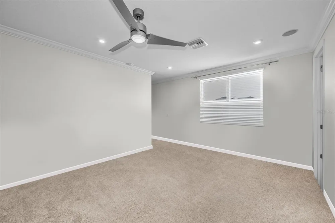
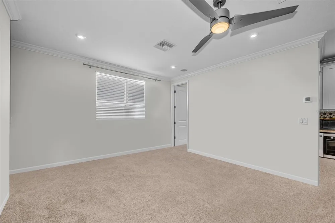
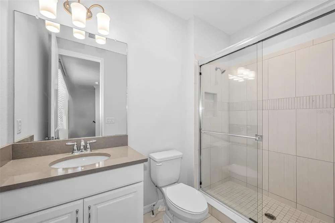
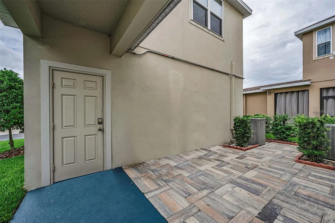
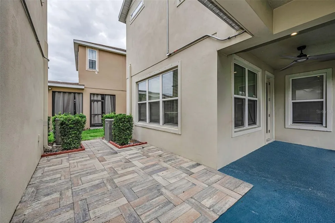
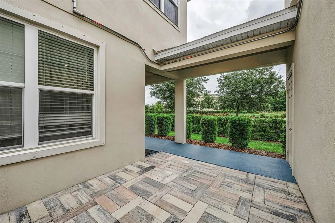
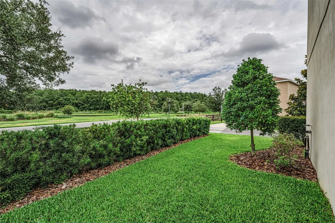
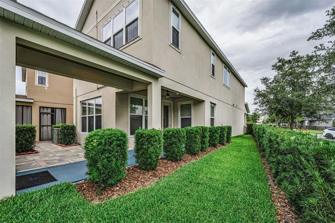
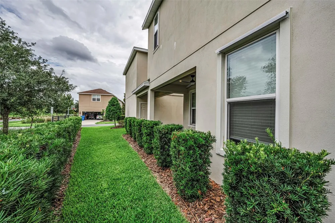
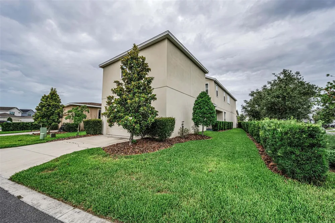
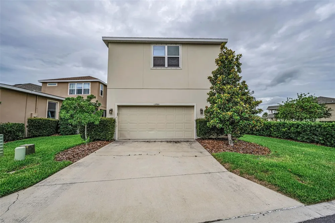
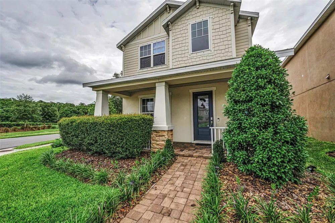
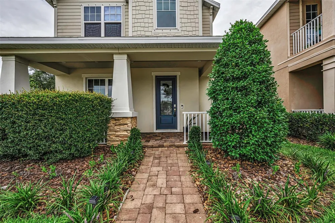
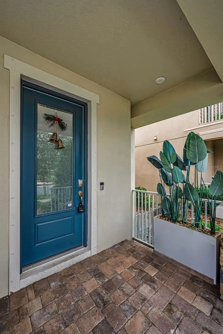
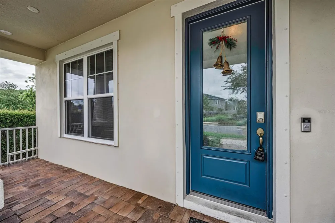
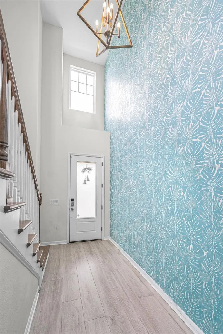
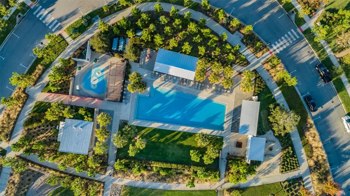
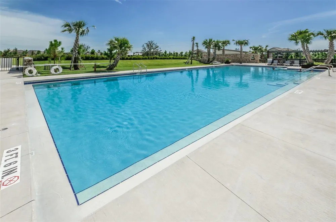
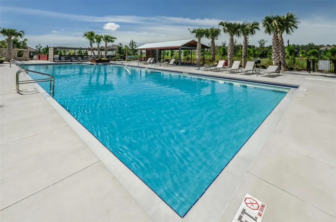
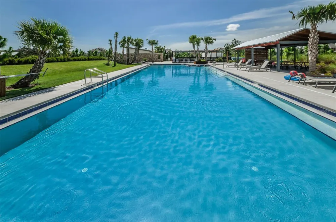
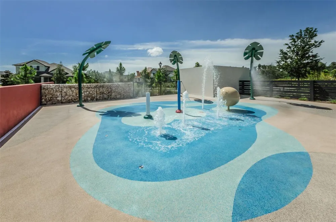
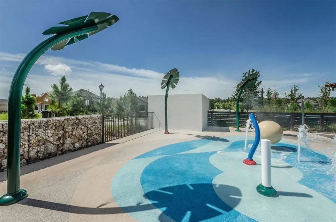
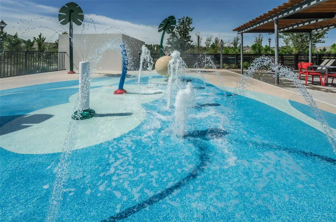
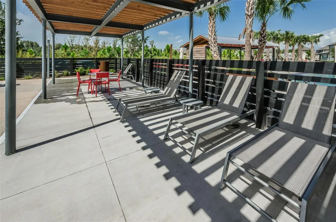
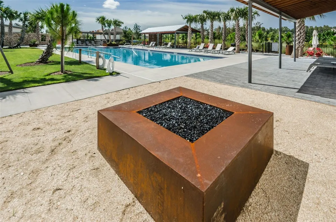
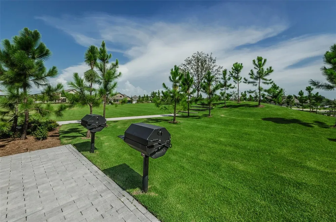
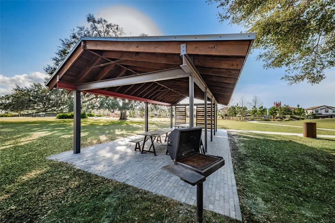
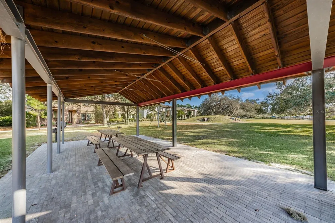
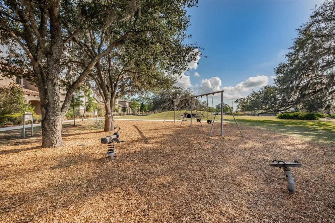
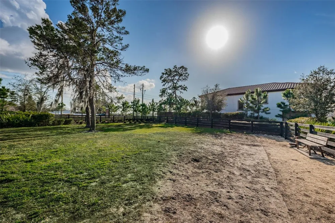
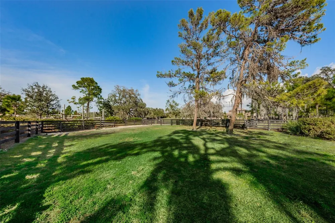
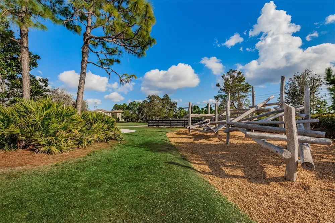
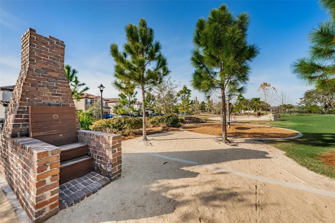
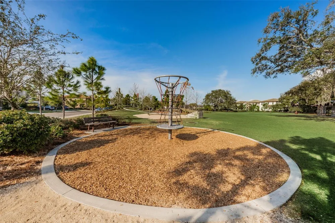
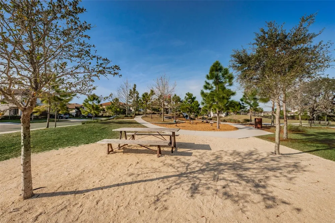
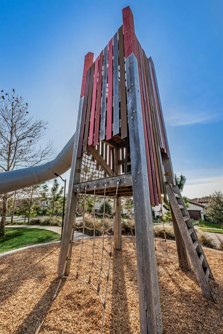
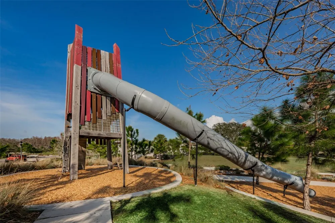
    Starkey Ranch Corner lot Model Home Call to schedule your private showing of this stunning former model home in the highly sought-after Starkey Ranch community. Showcasing exceptional upgrades and designer finishes throughout, this beautiful 4-bedroom, 4.5-bath home offers the perfect blend of elegance, comfort, and functionality. From the moment you enter, you'll appreciate the soaring ceilings, abundant natural light, and thoughtfully curated neutral finishes that create a warm and inviting atmosphere. The open-concept design seamlessly connects the Great Room, dining area, and gourmet kitchen, making it ideal for everyday living and entertaining. The kitchen is a chef's dream, featuring stainless steel appliances, gorgeous quartz countertops, decorative tile backsplash, cabinetry with crown molding, and a spacious pantry for all your storage needs. The gas stove is perfect for home chefs who appreciate precise cooking and performance. The covered extended lanai provides the perfect place to enjoy Florida's beautiful weather while overlooking the back patio. A first-floor guest suite with its own private bathroom offers comfort and privacy for visitors or multigenerational living. Upstairs, the oversized primary suite provides a relaxing retreat with room for a sitting area and a beautifully appointed en-suite bath with a spacious shower. An additional bedroom and conveniently located laundry room with extra cabinetry complete the second floor. One of the home's most unique features is the private fourth bedroom suite located above the garage. With its own entrance, wet bar, walk-in closet, and private bathroom, this versatile space is perfect for guests, a home office, college student, or extended family member. Adding even more value, the home features a newer roof equipped with solar panels that help keep energy costs predictable with a set electric payment. The gas water heater and gas stove provide additional efficiency and convenience, making this home as practical as it is beautiful. Located in Stansil Park within Starkey Ranch, residents enjoy miles of scenic trails, community pools, parks, playgrounds, and abundant recreational opportunities. You'll love being close to Publix, top-rated schools, and the library, while still being conveniently located near Tampa International Airport, shopping, dining, and Florida's beautiful Gulf Coast beaches. This exceptional home truly offers the Florida lifestyle you've been dreaming of. This is a home that stands out from the rest. Don't miss your opportunity to make it yours. Call today for your private tour.

    Property Details
    Interior
    Ceiling Fans(s), Coffered Ceiling(s), Eat-in Kitchen, High Ceilings, Kitchen/Family Room Combo, Open Floorplan, Primary Bedroom
    Heating
    Central, Solar
    Cooling Features
    Central Air
    Bedrooms
    4
    Bathrooms
    4.5
    Full Baths
    4
    Half Baths
    1
    View
    Garden
    Stories
    2
    Pool Description
    Gunite, In Ground
    Pool Features
    Gunite, In Ground
    Exterior Materials
    Courtyard, Private Entrance, Private Mailbox, Sidewalk
    Pool Shared
    1
    Acres
    0.11
    Square Feet
    2696.0
    Parking Features
    Assigned, Driveway, Garage Door Opener, Garage Faces Rear
    Parking
    1
    Parking Spaces
    2
    Parking Type
    Driveway
    Parking Garage Spaces
    2.0
    Property Type
    Rental
    Year Built
    2020
    Sewer Information
    Public Sewer
    Utility Source
    Public
    Utility Features
    Public
    Appliances
    Cooktop, Dishwasher, Disposal, Dryer, Gas Water Heater, Ice Maker, Microwave, Refrigerator, Solar Hot Water, Washer
    Subdivision
    STARKEY RANCH PH 1 PCLS 8 & 9
    Community Features
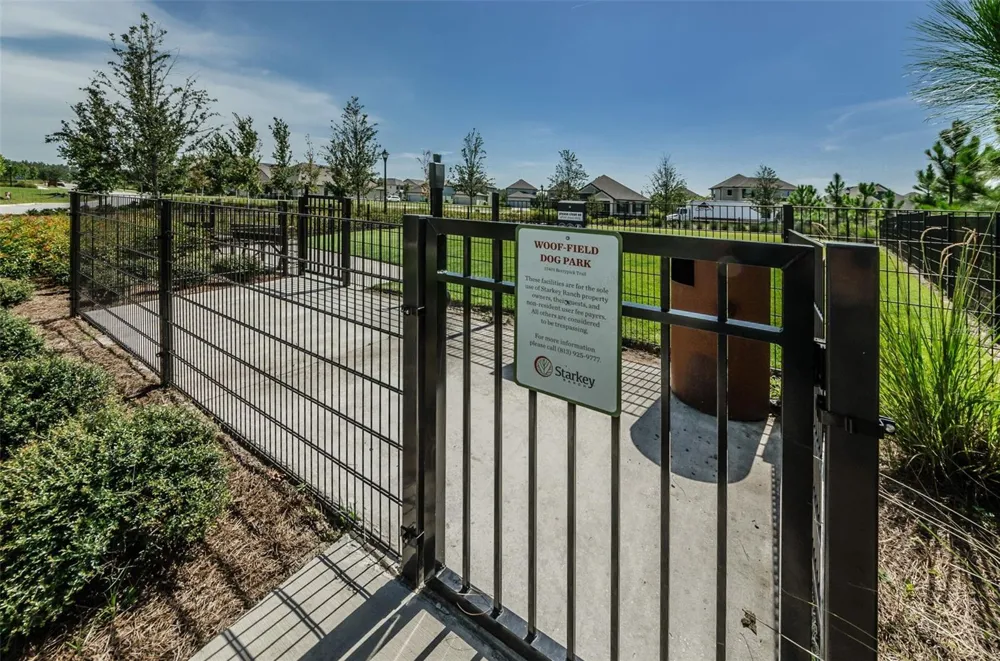
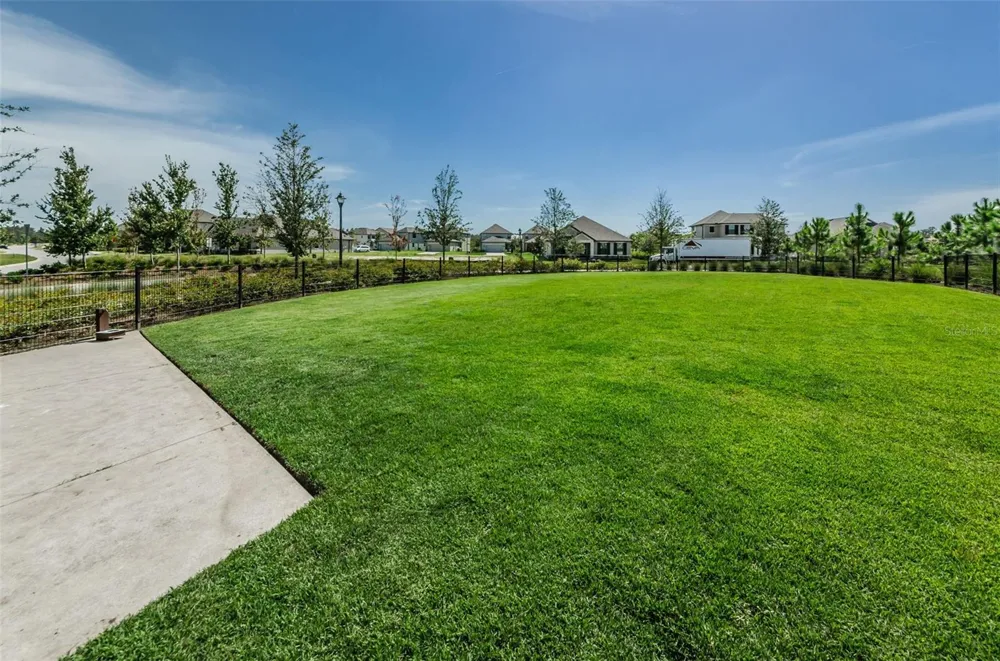
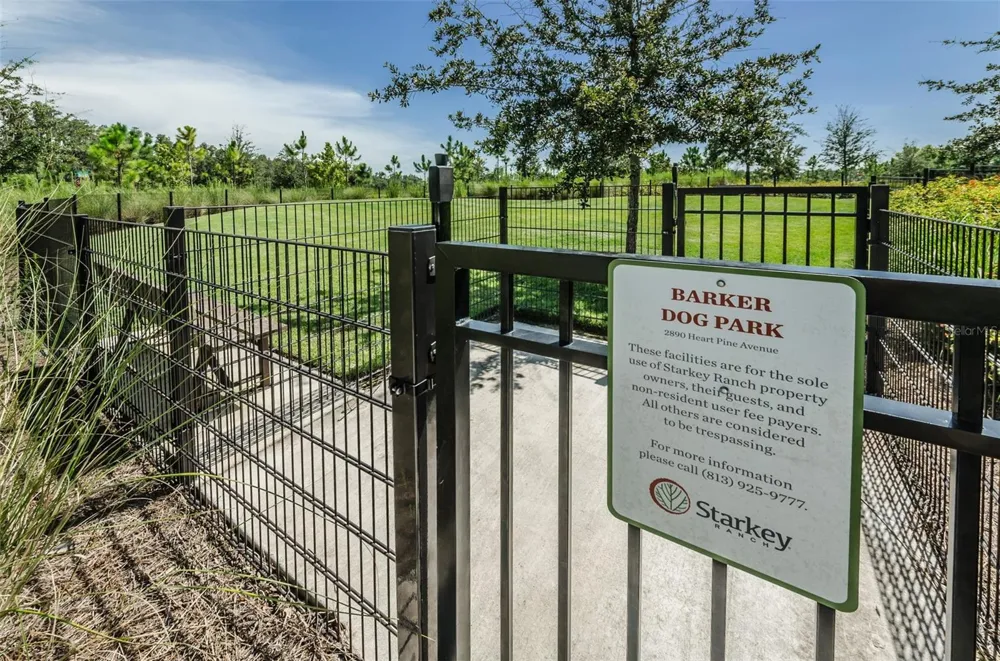
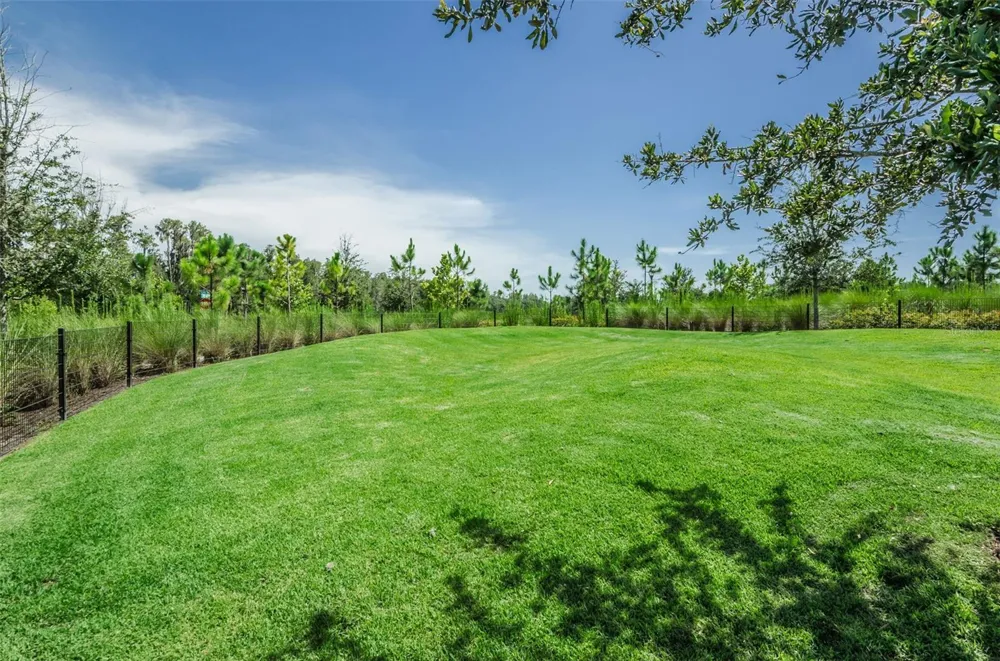
    Clubhouse, Dog Park, Fitness Center, Playground, Pool, Racquetball, Sidewalks, Tennis Court(s)
    Elementary School
    Starkey Ranch K-8
    Middle School
    Seven Springs Middle-PO
    High School
    River Ridge High-PO
    County
    Pasco
    Region
    ODESSA
    Date Available
    June 13, 2026
    Original List Price
    $5,000
    Days on Market (Cumulative)
    88
    HOA
    1
    Pets
    Breed Restrictions, Dogs OK, Yes
    Pets Allowed
    Breed Restrictions, Dogs OK, Yes
    MLS #
    TB8518250
    Location
    Legal

    IDX information is provided exclusively for personal, non-commercial use, and may not be used for any purpose other than to identify prospective properties consumers may be interested in purchasing. Information is deemed reliable but not guaranteed. Some IDX listings have been excluded from this website. Listing Information presented by local MLS brokerage: George Fleischmann | AveNew Realty

    Provided By
    Listed by Fonda Dillard (#MFR260033118)
    Listing Office: BHHS FLORIDA PROPERTIES GROUP (#MFR285500557)

    George Fleischmann | AveNew Realty Have a question about this home?

    Interested in Purchasing 13760 STEVENSON LANE?

    Get an estimate on monthly payments on this property.

    $
    years
    Down Payment
    $
    %
    Interest Rate
    %
    Tax Rate
    %
    $
    $annually
    $monthly
    Estimated Monthly Payment
    $0.00
    Loan Amount
    $0.00