(720) 435-4455 georgesellsre@gmail.com AveNew Realty
    Traffic Dashboard
    Home
    • Search
      • Search Florida
      • Search Colorado
      • Featured Listings
    • Communities
      • Explore Colorado
      • Explore Florida
    • Buying
    • Selling
    • About
      • Meet George
      • What My Clients Say
    • Connect
    Traffic Dashboard
    George Fleischmann
    (720) 435-4455 georgesellsre@gmail.com
    About
    • Home
    • About
    • Contact
    Search
    • Search Properties
    Local Guide
    • Search by City
    • Search by Subdivision
    • Search by Zip
    • Search by Area
    Legal
    • Privacy
    • Terms
    • DMCA
    • Accessibility
    • Fair Housing
    Account
    • Dashboard
    • Logout
    • Login
    George Fleischmann | AveNew Realty - Footer Logo
    ©2026 AveNew Realty. All rights reserved.
    Website built by CloseHack.
    REcolorado
    Based on information submitted to the MLS GRID as of 2026-09-10 08:22:38 UTC. All data is obtained from various sources and may not have been verified by broker or MLS GRID. Supplied Open House information is subject to change without notice. All information should be independently reviewed and verified for accuracy. Properties may or may not be listed by the office/agent presenting the information.
    My Florida Regional MLS DBA Stellar MLS

    IDX information is provided exclusively for personal, non-commercial use, and may not be used for any purpose other than to identify prospective properties consumers may be interested in purchasing. Information is deemed reliable but not guaranteed. Some IDX listings have been excluded from this website. Listing Information presented by local MLS brokerage: George Fleischmann | AveNew Realty

    Florida Gulf Coast MLS

    IDX information is provided exclusively for personal, non-commercial use, and may not be used for any purpose other than to identify prospective properties consumers may be interested in purchasing. Information is deemed reliable but not guaranteed.

    Return
    • All Types+ null more
    • House+2 more
    • $900K-$1.5M
    • Bed/Bath
    • Size
    • Dates
    • Filters
    • Amenities
    • Save
    • Share
    Listings
    No results
    Sort
    Home / Colorado Springs / 13684 Random Ridge View
    13684 Random Ridge View Colorado Springs, CO 80921 13684 Random Ridge View Colorado Springs, CO 80921 13684 Random Ridge View Colorado Springs, CO 80921 13684 Random Ridge View Colorado Springs, CO 80921 13684 Random Ridge View Colorado Springs, CO 80921 13684 Random Ridge View Colorado Springs, CO 80921 13684 Random Ridge View Colorado Springs, CO 80921 13684 Random Ridge View Colorado Springs, CO 80921 13684 Random Ridge View Colorado Springs, CO 80921 13684 Random Ridge View Colorado Springs, CO 80921 13684 Random Ridge View Colorado Springs, CO 80921 13684 Random Ridge View Colorado Springs, CO 80921 13684 Random Ridge View Colorado Springs, CO 80921 13684 Random Ridge View Colorado Springs, CO 80921 13684 Random Ridge View Colorado Springs, CO 80921 13684 Random Ridge View Colorado Springs, CO 80921 13684 Random Ridge View Colorado Springs, CO 80921 13684 Random Ridge View Colorado Springs, CO 80921 13684 Random Ridge View Colorado Springs, CO 80921 13684 Random Ridge View Colorado Springs, CO 80921 13684 Random Ridge View Colorado Springs, CO 80921 13684 Random Ridge View Colorado Springs, CO 80921 13684 Random Ridge View Colorado Springs, CO 80921 13684 Random Ridge View Colorado Springs, CO 80921 13684 Random Ridge View Colorado Springs, CO 80921 13684 Random Ridge View Colorado Springs, CO 80921 13684 Random Ridge View Colorado Springs, CO 80921 13684 Random Ridge View Colorado Springs, CO 80921 13684 Random Ridge View Colorado Springs, CO 80921 13684 Random Ridge View Colorado Springs, CO 80921 13684 Random Ridge View Colorado Springs, CO 80921 13684 Random Ridge View Colorado Springs, CO 80921 13684 Random Ridge View Colorado Springs, CO 80921 13684 Random Ridge View Colorado Springs, CO 80921 13684 Random Ridge View Colorado Springs, CO 80921 13684 Random Ridge View Colorado Springs, CO 80921 13684 Random Ridge View Colorado Springs, CO 80921 13684 Random Ridge View Colorado Springs, CO 80921 13684 Random Ridge View Colorado Springs, CO 80921 13684 Random Ridge View Colorado Springs, CO 80921 13684 Random Ridge View Colorado Springs, CO 80921 13684 Random Ridge View Colorado Springs, CO 80921 13684 Random Ridge View Colorado Springs, CO 80921 13684 Random Ridge View Colorado Springs, CO 80921 View All Photos

    $2,875,000

    | Active

    13684 Random Ridge View

    Colorado Springs, CO 80921

    7,521
    Square Feet
    5
    Beds
    6
    Baths
    0.43
    Acres
    98
    Days on Market
    3535476
    MLS#
    House
    Structure
    Residential
    Zone
    Contact
    Listing OfficeZap Homes

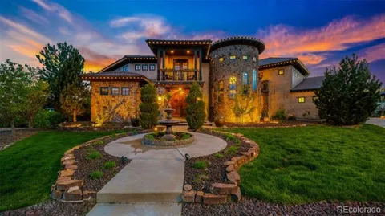
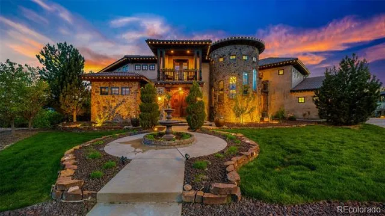
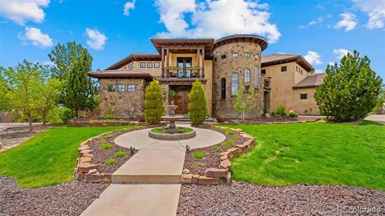
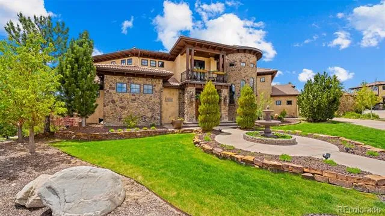
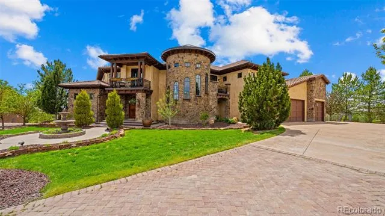
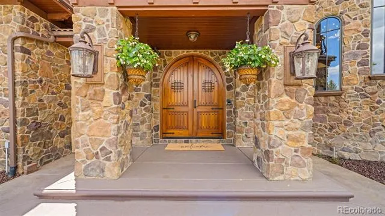
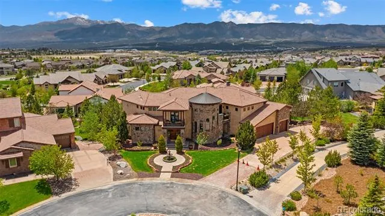
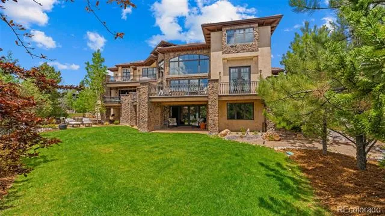
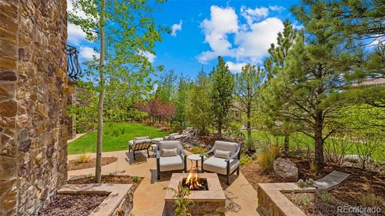
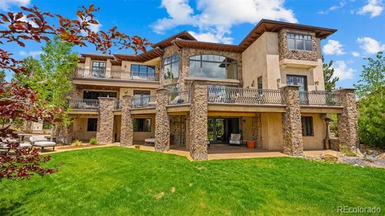
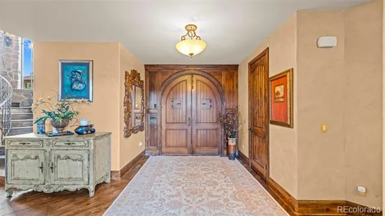
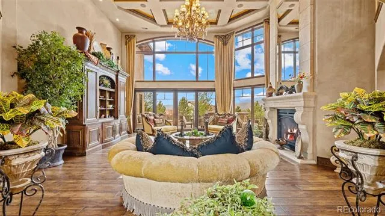
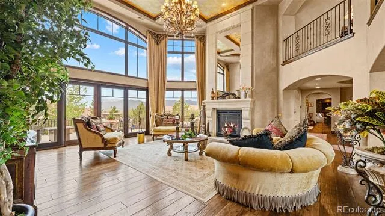
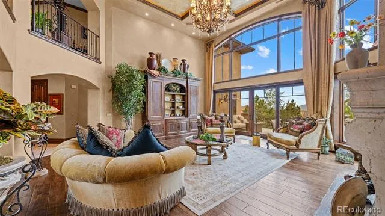
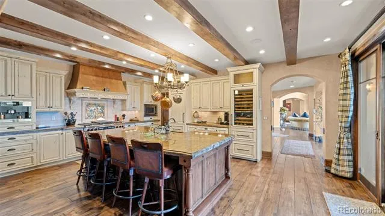
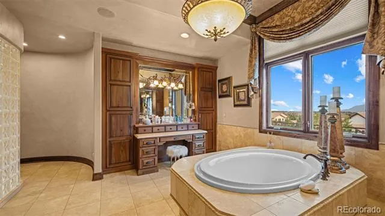
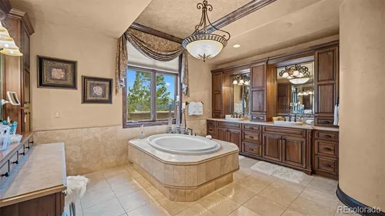
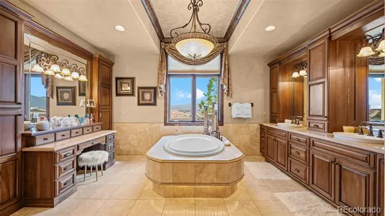
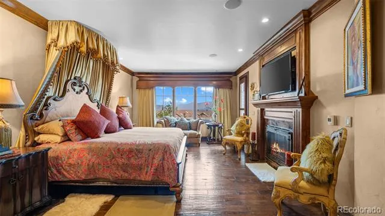
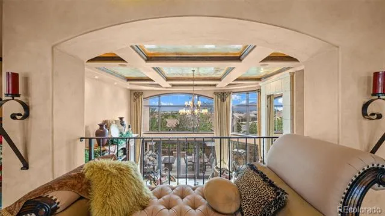
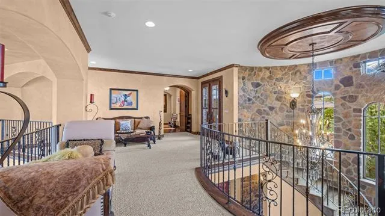
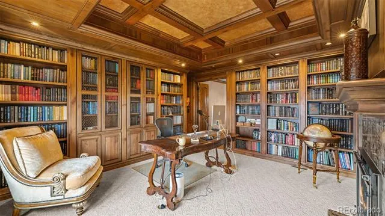
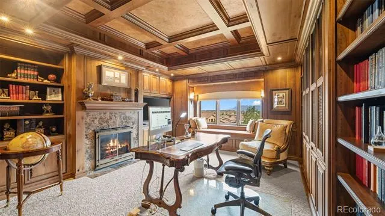
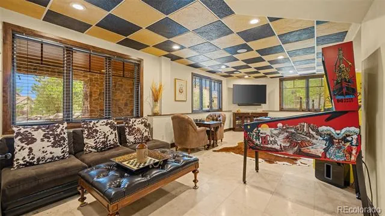
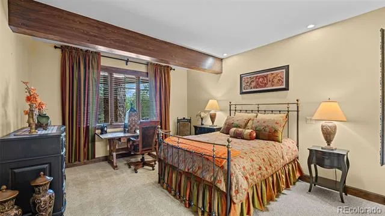
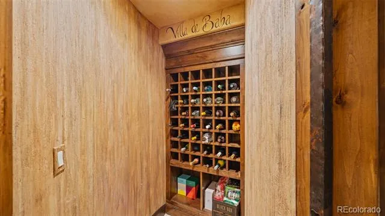
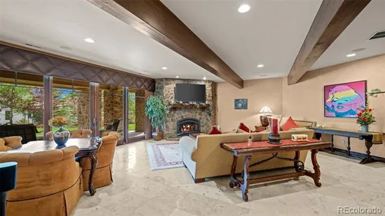
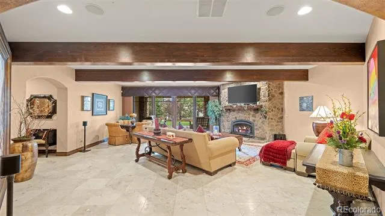
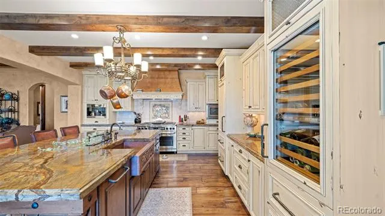
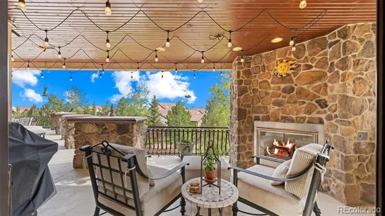
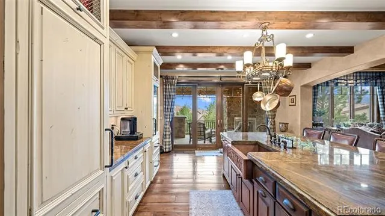
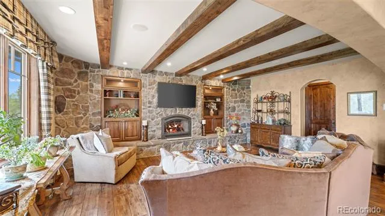
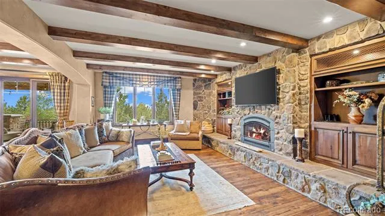
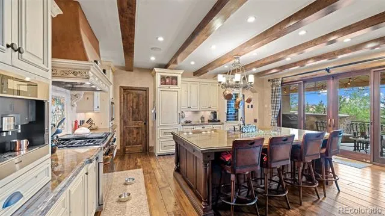
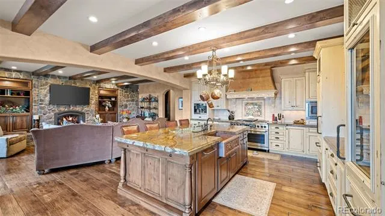
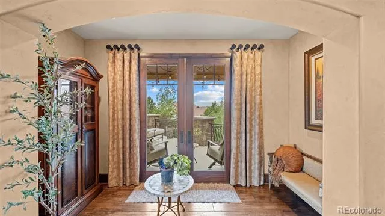
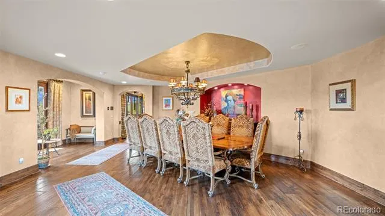
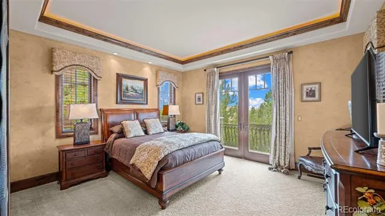
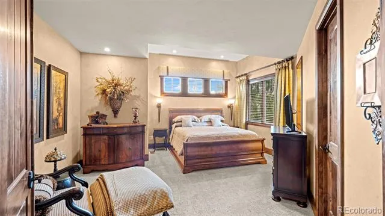
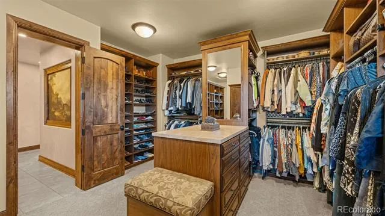
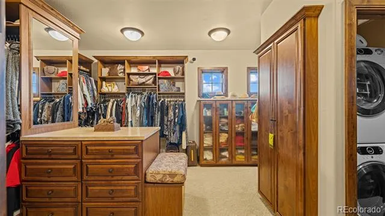
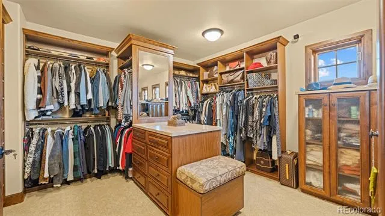
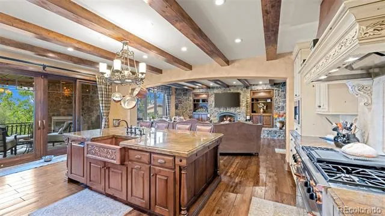
    Welcome to one of the most coveted addresses in Colorado Springs. Nestled behind the private gates of Calistoga North within the legendary Flying Horse community, this extraordinary Tuscan-inspired villa is a former Parade of Homes showcase and a masterclass in custom craftsmanship. Eight-inch hand-scraped hickory hardwood floors lead through a double-height formal living room crowned by a hand-painted Venetian plaster ceiling. The chef's kitchen is anchored by a Dacor 48" dual-fuel double oven, Sub-Zero refrigerator and drawer units, a temperature-controlled Sub-Zero wine cooler, and a marble slab counter with a copper farm sink. Two main-floor guest suites each include walk-in closets, en-suite baths with heated programmable marble floors, and one with direct deck access. Ascend the custom spiral iron staircase through the home's signature turret to a 1,500-square-foot loft gallery with sweeping Pikes Peak panoramas. The master suite features panoramic windows, a gas fireplace, remote-controlled drapes, and a private deck. The master bath offers heated marble floors, a rain shower, oval soaking tub, a private steam room. The lower level was built to entertain: With Pool table and video games. A 400-amp electrical system, whole-home integrated sound, ADT security, and 360-degree camera coverage round out an infrastructure that rivals a boutique resort. Completed in 2026: new stamped concrete driveway, professionally resurfaced 1,500- 2,000 square-foot deck, new 13-zone sprinkler system, and refinished exterior surfaces throughout. This home is move-in ready. Living in Calistoga at Flying Horse means access to two private championship golf courses, a world-class spa, an athletic club with year-round pools, tennis, pickleball, and The Steakhouse, a Wine Spectator Award of Excellence recipient. Properties of this caliber in Calistoga North rarely reach the open market. Schedule your private showing today.

    Property Details
    Interior
    Built-in Features, Central Vacuum, Five Piece Bath, Open Floorplan, Vaulted Ceiling(s)
    Fireplaces
    6
    Cooling
    Central Air
    Heating
    Forced Air
    Cooling Features
    Central Air
    Bedrooms
    5
    Bathrooms
    6.0
    Full Baths
    3
    Half Baths
    3
    3/4 Baths
    2
    View
    Mountain(s)
    Lot Features
    Cul-De-Sac, Irrigated, Landscaped, Level, Master Planned, Secluded
    Stories
    Multi/Split
    Lot Description
    Cul-De-Sac, Irrigated, Landscaped, Level, Master Planned, Secluded
    Exterior Features
    Balcony, Private Yard, Water Feature
    Exterior Materials
    Balcony, Private Yard, Water Feature
    Acres
    0.427
    Square Feet
    7521
    Lot Size (sqft)
    18604.0
    Parking Features
    Concrete, Oversized
    Parking Spaces
    3
    Parking Type
    Garage
    Parking Garage Spaces
    3
    Property Type
    Purchase
    Basement
    1
    Basement Description
    Full
    Year Built
    2007
    Roof
    Spanish Tile
    Sewer Information
    Community
    Utility Source
    Public
    Utility Features
    Electricity Connected, Natural Gas Available, Natural Gas Connected
    Appliances
    Cooktop, Dishwasher, Disposal, Freezer, Microwave, Refrigerator
    Subdivision
    Flying Horse
    School District
    Academy 20
    Elementary School
    Discovery Canyon
    Middle School
    Discovery Canyon
    High School
    Discovery Canyon
    County
    El Paso
    Region
    Colorado Springs
    Zoning
    PDZ
    Taxes Annual
    $13,147
    HOA
    1
    HOA Fees
    475
    MLS #
    3535476
    Location
    Legal

    Based on information submitted to the MLS GRID as of 2026-08-26T17:07:57Z UTC. All data is obtained from various sources and may not have been verified by broker or MLS GRID. Supplied Open House information is subject to change without notice. All information should be independently reviewed and verified for accuracy. Properties may or may not be listed by the office/agent presenting the information.

    Provided By
    Listed by Anthony Lee (#a6a3ed8feecaecd58491c6094bc816e5)
    Listing Office: Zap Homes

    Legal Notice

    This publication is designed to provide information with regard to the subject matter covered. It is displayed with the understanding that the publisher and authors are not engaged in rendering real estate, legal, accounting, tax, or other professional services and that the publisher and authors are not offering such advice in this publication. If real estate, legal, or other expert assistance is required, the services of a competent, professional person should be sought.

    The information contained in this publication is subject to change without notice. METROLIST, INC., DBA RECOLORADO MAKES NO WARRANTY OF ANY KIND WITH REGARD TO THIS MATERIAL, INCLUDING, BUT NOT LIMITED TO, THE IMPLIED WARRANTIES OF MERCHANTABILITY AND FITNESS FOR A PARTICULAR PURPOSE. METROLIST, INC., DBA RECOLORADO SHALL NOT BE LIABLE FOR ERRORS CONTAINED HEREIN OR FOR ANY DAMAGES IN CONNECTION WITH THE FURNISHING, PERFORMANCE, OR USE OF THIS MATERIAL.

    Buyer Agency Compensation

    The listing broker’s offer of compensation is made only to participants of the MLS where the listing is filed.


    George Fleischmann | AveNew Realty Have a question about this home?

    Interested in Purchasing 13684 Random Ridge View?

    Get an estimate on monthly payments on this property.
    $
    years
    Down Payment
    $
    %
    Interest Rate
    %
    Tax Rate
    %
    $
    $annually
    $monthly
    Estimated Monthly Payment
    $0.00
    Loan Amount
    $0.00