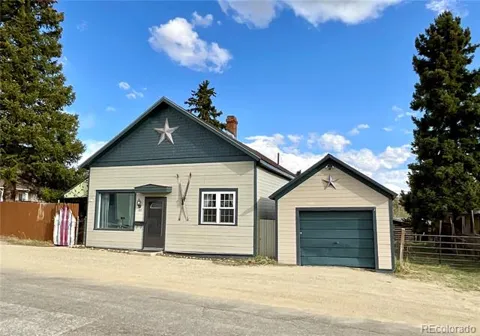
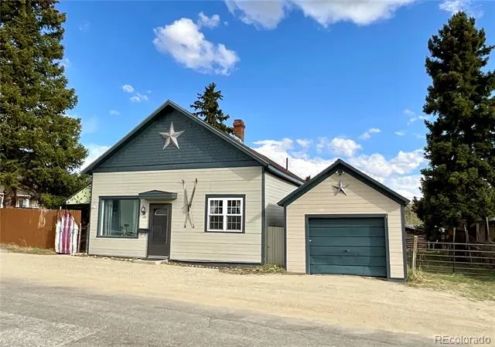
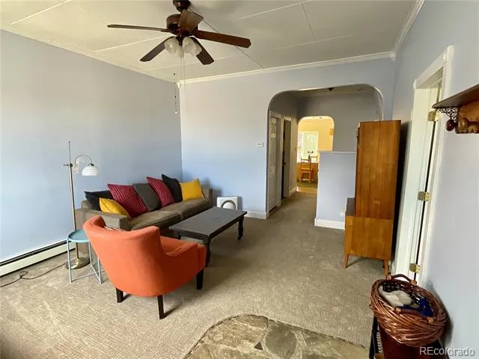
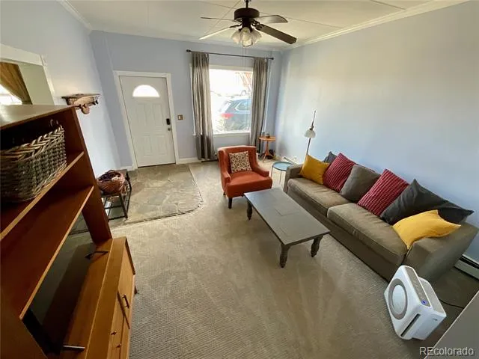
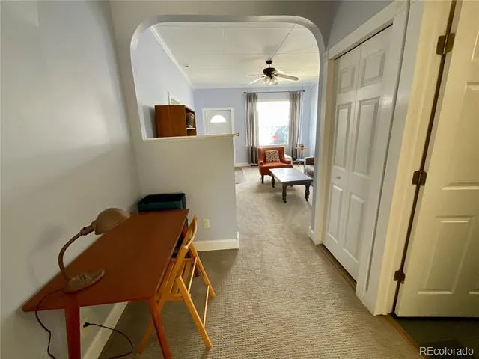
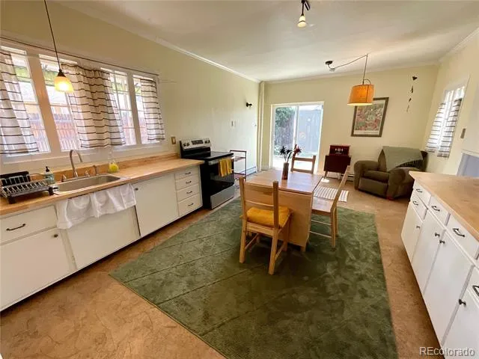
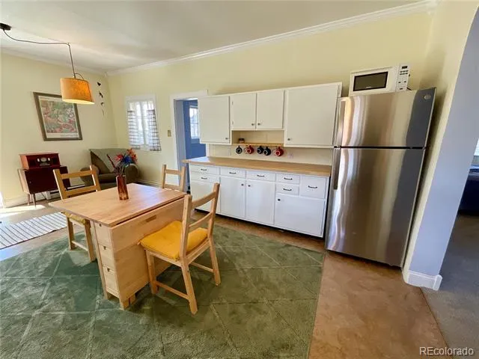
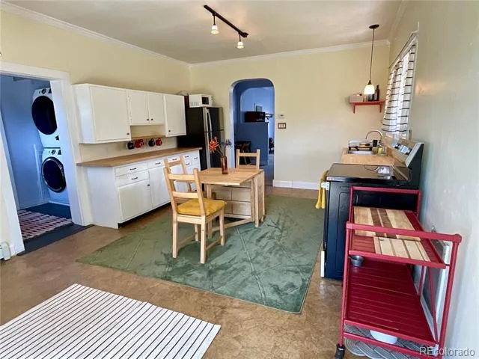
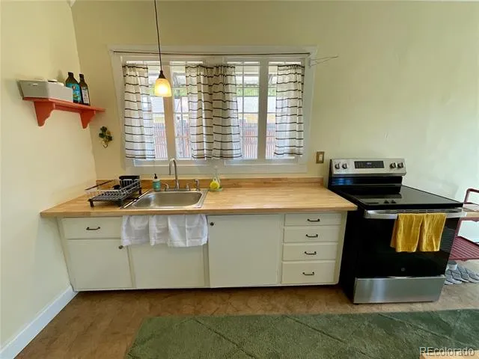
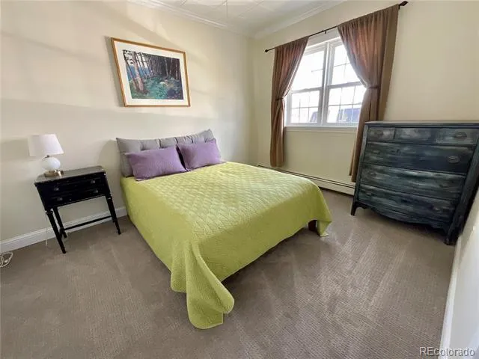
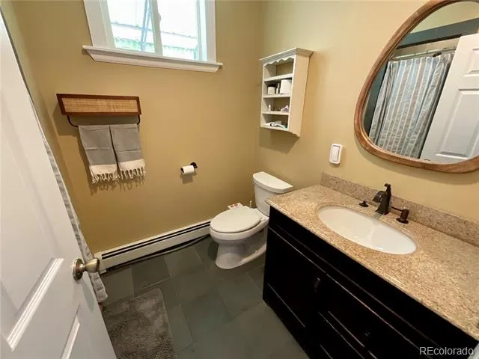
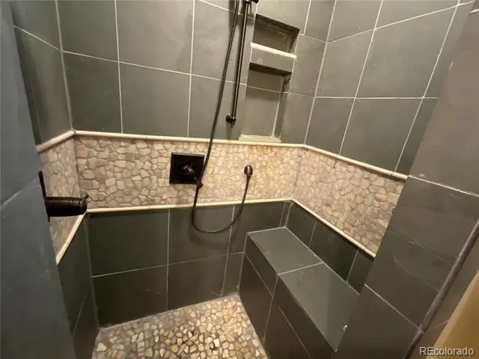
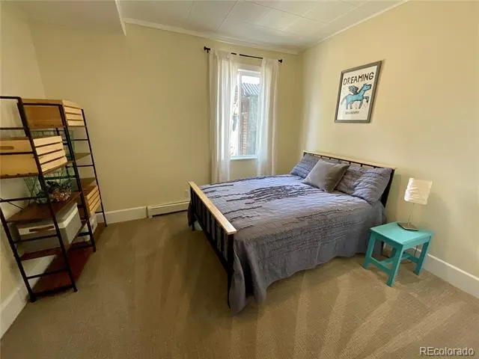
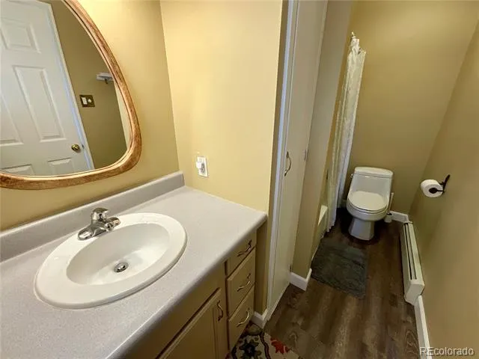
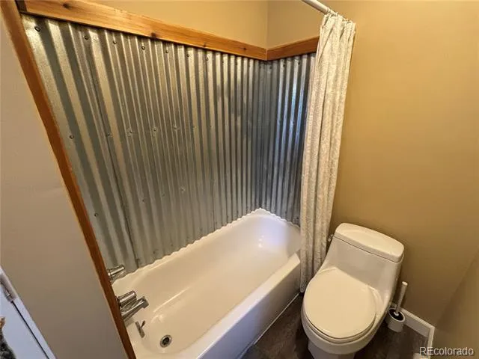
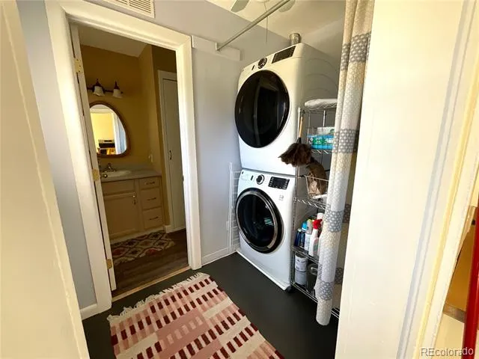
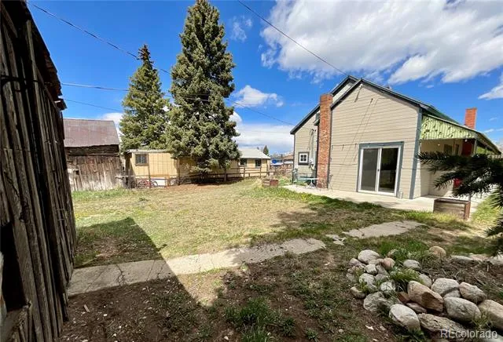
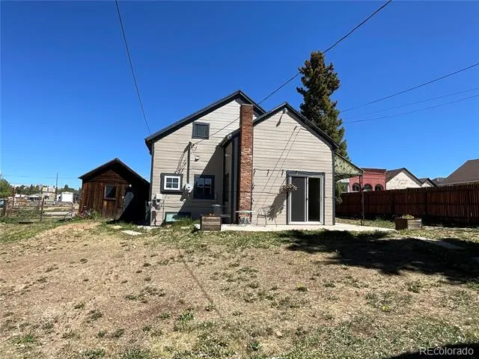
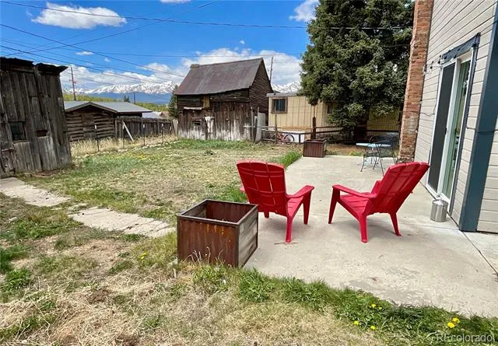
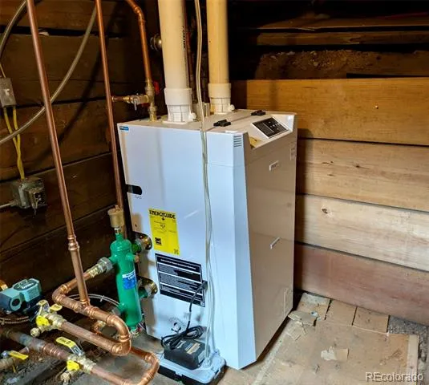
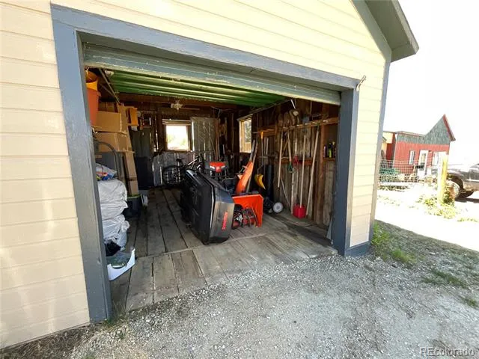
Ideally located just one block off Harrison Avenue, this beautifully updated home on 3 city lots offers the perfect combination of convenience, comfort, and classic Leadville charm. Enjoy a quiet residential setting just steps from downtown shops, restaurants, and community events, with ample parking available on the block. Situated on a generously sized 0.15-acre lot—larger than many properties in the neighborhood—this home features a fully fenced backyard with mountain views, and plenty of outdoor space to relax or entertain. Inside, you'll find airy 9'5" ceilings, abundant natural light, fresh interior paint, new carpeting, and tasteful updates throughout. The kitchen has been refreshed with a new butcher block countertop at the sink area, along with a new stainless-steel refrigerator and glass-top range. Both bathrooms have been updated, creating clean, modern spaces. Additional recent improvements include a new large-capacity washer and dryer and a high-efficiency combi boiler installed in 2024, providing peace of mind for years to come. Storage and workspace are exceptional for an in-town property, with a detached garage off the street and a substantial 409-square-foot storage shed—perfect for outdoor gear, tools, motorcycles, seasonal equipment, and all the toys that come with mountain living.
This is a rare opportunity to own a move-in-ready home on an oversized lot in one of Leadville's most desirable downtown locations. THIS IS A MUST SEE HOME which feels like a spacious Victorian inside. Don’t let the square footage dissuade you. Sold furnished with some sentimental exclusions.
Property Details
- Interior
- Butcher Counters, Ceiling Fan(s), Eat-in Kitchen, High Ceilings, No Stairs
- Heating
- Natural Gas
- Bedrooms
- 2
- Bathrooms
- 2.0
- Full Baths
- 2
- Lot Features
- Historical District
- Stories
- 1
- Lot Description
- Historical District
- Exterior Features
- Private Yard
- Exterior Materials
- Private Yard
- Acres
- 0.0
- Square Feet
- 1097
- Lot Size (sqft)
- 0.15
- Parking Spaces
- 1
- Parking Type
- Garage
- Parking Garage Spaces
- 1
- Property Type
- Purchase
- Style
- Traditional
- Basement
- 1
- Basement Description
- Crawl Space
- Year Built
- 1888
- Roof
- Shingle
- Sewer Information
- Public Sewer
- Utility Source
- Public
- Utility Features
- Cable Available, Electricity Available, Natural Gas Available
- Appliances
- Dryer, Oven, Range, Refrigerator, Washer
- Subdivision
- Agassiz
- School District
- Lake County R-1
- Elementary School
- Westpark
- Middle School
- Lake County
- High School
- Lake County
- County
- Lake
- Region
- Leadville
Location
Legal
Based on information submitted to the MLS GRID as of 2026-09-10 00:27:35 UTC. All data is obtained from various sources and may not have been verified by broker or MLS GRID. Supplied Open House information is subject to change without notice. All information should be independently reviewed and verified for accuracy. Properties may or may not be listed by the office/agent presenting the information.
Last Updated: Sep 10, 2026 12:27 AM. Source: RECOLORADO
Provided By
Listed by Jen Mack (#d5719334b6258968eb6c58a0c5e4f751), jenmackhomes@gmail.com,615-886-0731
Listing Office: Centennial Ent & Real Estate, Inc
Legal Notice
This publication is designed to provide information with regard to the subject matter covered. It is displayed with the understanding that the publisher and authors are not engaged in rendering real estate, legal, accounting, tax, or other professional services and that the publisher and authors are not offering such advice in this publication. If real estate, legal, or other expert assistance is required, the services of a competent, professional person should be sought.
The information contained in this publication is subject to change without notice. METROLIST, INC., DBA RECOLORADO MAKES NO WARRANTY OF ANY KIND WITH REGARD TO THIS MATERIAL, INCLUDING, BUT NOT LIMITED TO, THE IMPLIED WARRANTIES OF MERCHANTABILITY AND FITNESS FOR A PARTICULAR PURPOSE. METROLIST, INC., DBA RECOLORADO SHALL NOT BE LIABLE FOR ERRORS CONTAINED HEREIN OR FOR ANY DAMAGES IN CONNECTION WITH THE FURNISHING, PERFORMANCE, OR USE OF THIS MATERIAL.
Buyer Agency Compensation
The listing broker’s offer of compensation is made only to participants of the MLS where the listing is filed.