(720) 435-4455 georgesellsre@gmail.com AveNew Realty
    Traffic Dashboard
    Home
    • Search
      • Search Florida
      • Search Colorado
      • Featured Listings
    • Communities
      • Explore Colorado
      • Explore Florida
    • Buying
    • Selling
    • About
      • Meet George
      • What My Clients Say
    • Connect
    Traffic Dashboard
    George Fleischmann
    (720) 435-4455 georgesellsre@gmail.com
    About
    • Home
    • About
    • Contact
    Search
    • Search Properties
    Local Guide
    • Search by City
    • Search by Subdivision
    • Search by Zip
    • Search by Area
    Legal
    • Privacy
    • Terms
    • DMCA
    • Accessibility
    • Fair Housing
    Account
    • Dashboard
    • Logout
    • Login
    George Fleischmann | AveNew Realty - Footer Logo
    ©2026 AveNew Realty. All rights reserved.
    Website built by CloseHack.
    REcolorado
    Based on information submitted to the MLS GRID as of 2026-09-10 08:22:38 UTC. All data is obtained from various sources and may not have been verified by broker or MLS GRID. Supplied Open House information is subject to change without notice. All information should be independently reviewed and verified for accuracy. Properties may or may not be listed by the office/agent presenting the information.
    My Florida Regional MLS DBA Stellar MLS

    IDX information is provided exclusively for personal, non-commercial use, and may not be used for any purpose other than to identify prospective properties consumers may be interested in purchasing. Information is deemed reliable but not guaranteed. Some IDX listings have been excluded from this website. Listing Information presented by local MLS brokerage: George Fleischmann | AveNew Realty

    Florida Gulf Coast MLS

    IDX information is provided exclusively for personal, non-commercial use, and may not be used for any purpose other than to identify prospective properties consumers may be interested in purchasing. Information is deemed reliable but not guaranteed.

    Return
    • All Types+ null more
    • House+2 more
    • $900K-$1.5M
    • Bed/Bath
    • Size
    • Dates
    • Filters
    • Amenities
    • Save
    • Share
    Listings
    No results
    Sort
    Home / Longmont / 1341 Dogwood Lane
    1341 Dogwood Lane Longmont, CO 80501 1341 Dogwood Lane Longmont, CO 80501 1341 Dogwood Lane Longmont, CO 80501 1341 Dogwood Lane Longmont, CO 80501 1341 Dogwood Lane Longmont, CO 80501 1341 Dogwood Lane Longmont, CO 80501 1341 Dogwood Lane Longmont, CO 80501 1341 Dogwood Lane Longmont, CO 80501 1341 Dogwood Lane Longmont, CO 80501 1341 Dogwood Lane Longmont, CO 80501 1341 Dogwood Lane Longmont, CO 80501 1341 Dogwood Lane Longmont, CO 80501 1341 Dogwood Lane Longmont, CO 80501 1341 Dogwood Lane Longmont, CO 80501 1341 Dogwood Lane Longmont, CO 80501 1341 Dogwood Lane Longmont, CO 80501 1341 Dogwood Lane Longmont, CO 80501 1341 Dogwood Lane Longmont, CO 80501 1341 Dogwood Lane Longmont, CO 80501 1341 Dogwood Lane Longmont, CO 80501 1341 Dogwood Lane Longmont, CO 80501 1341 Dogwood Lane Longmont, CO 80501 1341 Dogwood Lane Longmont, CO 80501 1341 Dogwood Lane Longmont, CO 80501 1341 Dogwood Lane Longmont, CO 80501 1341 Dogwood Lane Longmont, CO 80501 1341 Dogwood Lane Longmont, CO 80501 1341 Dogwood Lane Longmont, CO 80501 1341 Dogwood Lane Longmont, CO 80501 1341 Dogwood Lane Longmont, CO 80501 View All Photos

    $459,900

    | Active

    1341 Dogwood Lane

    Longmont, CO 80501

    2,142
    Square Feet
    5
    Beds
    2.5
    Baths
    0.08
    Acres
    35
    Days on Market
    6388186
    MLS#
    House
    Structure
    Residential
    Zone
    Contact
    Listing OfficeTrelora Realty, Inc.

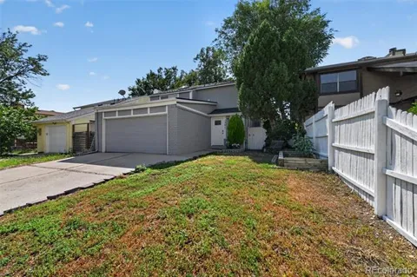
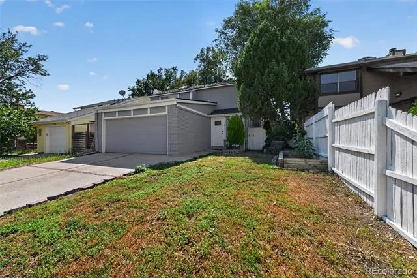
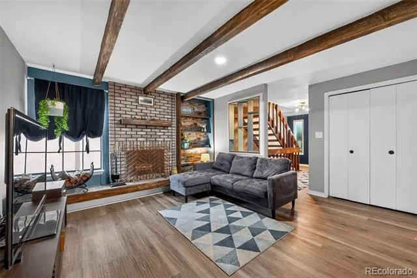
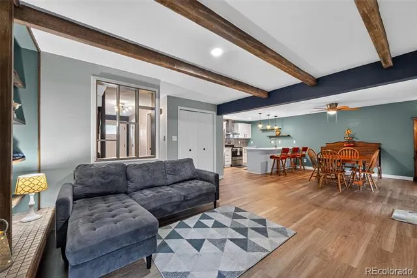
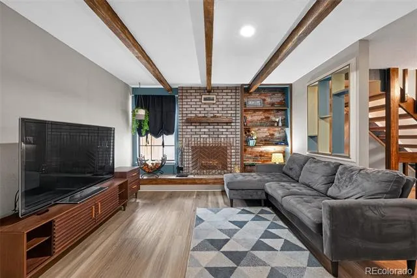
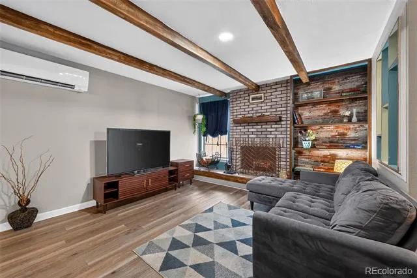
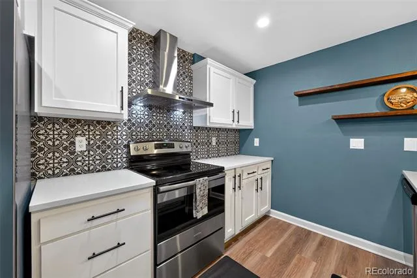
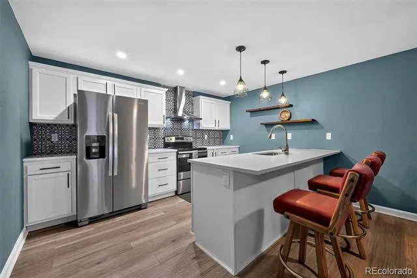
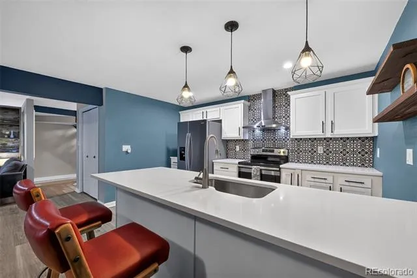
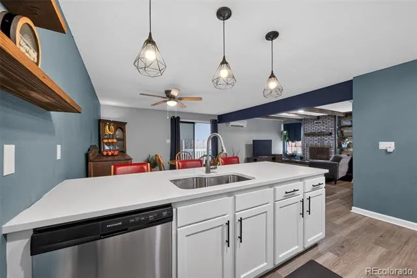
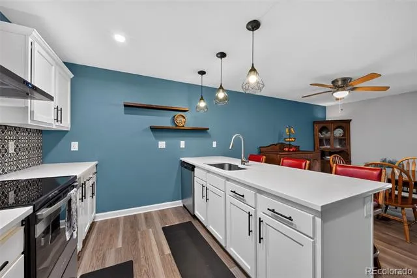
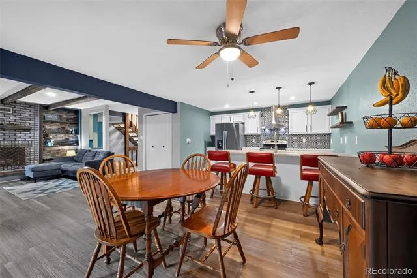
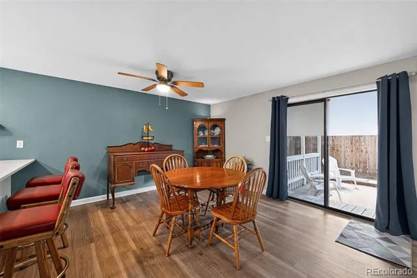
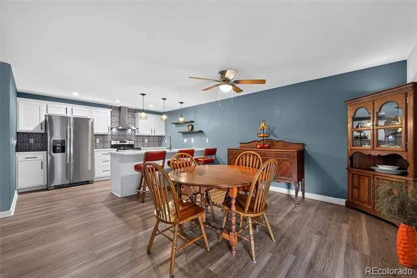
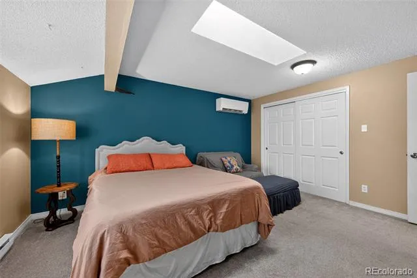
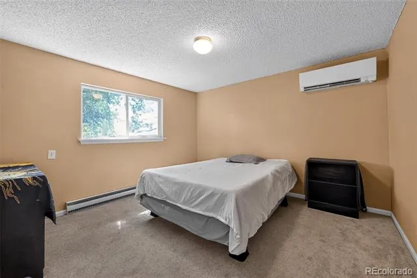
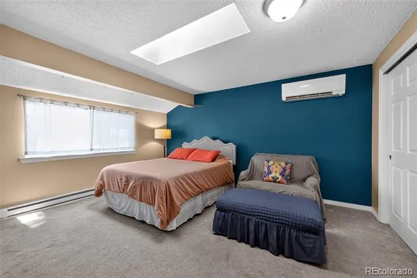
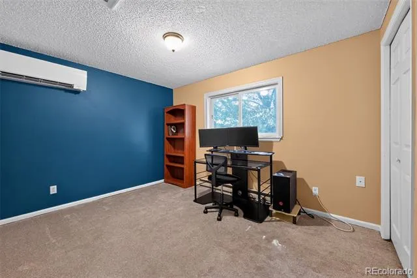
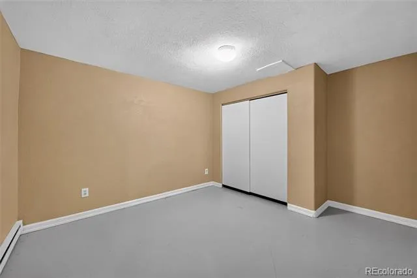
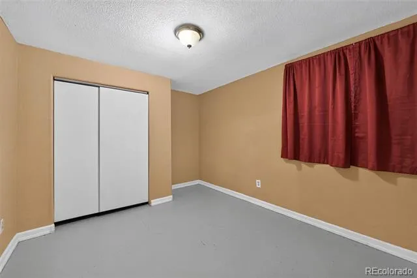
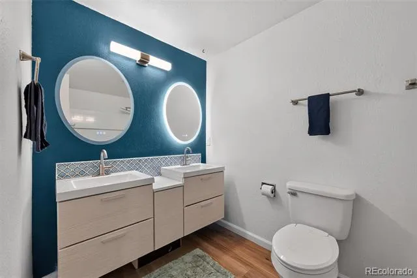
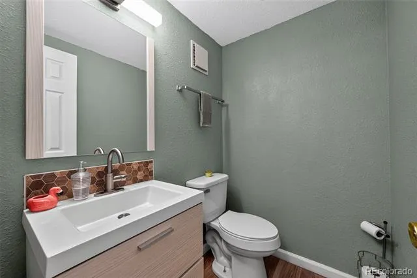
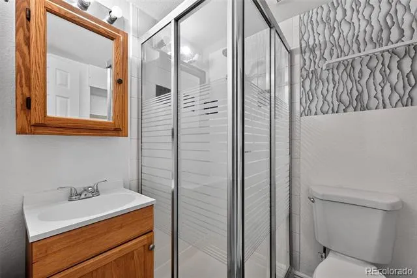
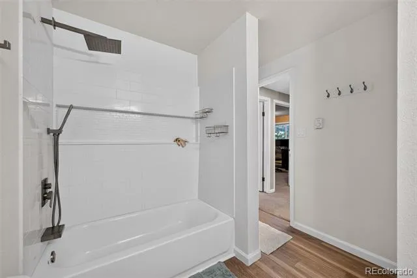
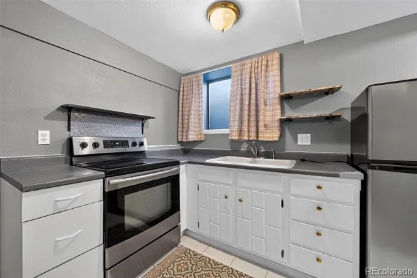
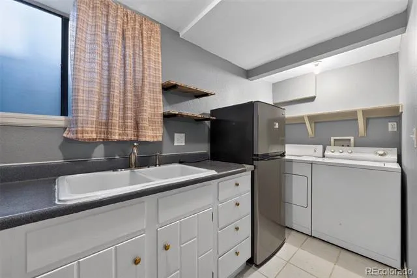
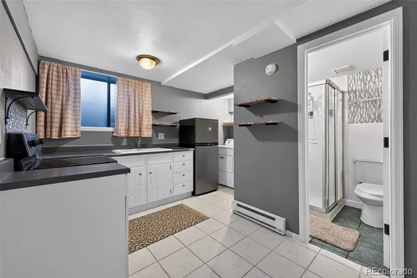
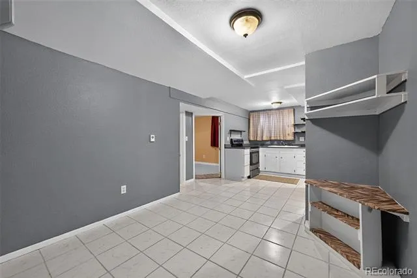
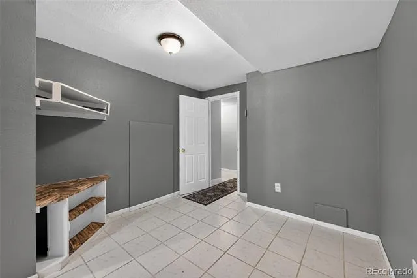
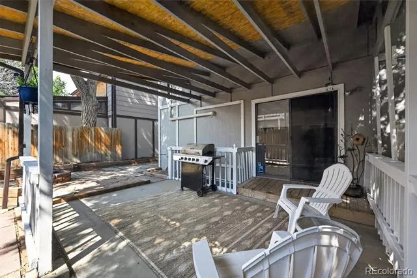
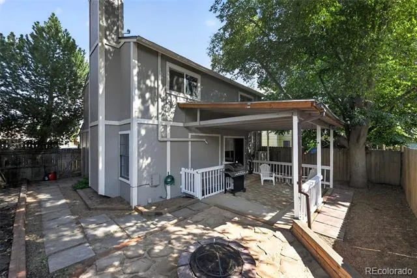
    Welcome home to this beautifully 2022 updated 5-bedroom, 2.5-bath home nestled in an established Longmont neighborhood with mature trees, convenient amenities, and easy access to parks, shopping, dining, and commuter routes. Thoughtfully maintained and move-in ready, this home offers the perfect blend of modern updates and comfortable living. The fully remodeled kitchen is the heart of the home, featuring stylish finishes, ample cabinetry, and a functional layout ideal for both everyday living and entertaining. Storage is plenty with a huge hallway storage closet upstairs along with additional storage under the stairs in the basement. Bright, inviting living spaces flow throughout the home, while the fully finished basement provides valuable additional living space—perfect for a family room, home office, gym, playroom, mother in-law suite or even a fantastic rental opportunity. Step outside to enjoy the private backyard, offering plenty of room to relax, garden, or host summer barbecues. With five spacious bedrooms, 2.5 bathrooms, and flexible living areas, this home provides the space and functionality today's buyers are looking for. Located in a desirable Longmont neighborhood a block from downtown Main St and close to schools, parks, recreation, and everyday conveniences, this exceptional home is ready for its next chapter. Enjoy the ease of being centrally located to bike/walking trails as well as being within a 40 minute drive to surrounding mountain towns. Don't miss your opportunity to make it yours!

    Property Details
    Interior
    Ceiling Fan(s), Eat-in Kitchen, Open Floorplan, Pantry, Quartz Counters
    Fireplaces
    1
    Cooling
    Air Conditioning-Room, Other
    Heating
    Forced Air
    Cooling Features
    Air Conditioning-Room, Other
    Bedrooms
    5
    Bathrooms
    2.5
    Full Baths
    2
    Half Baths
    1
    Stories
    2
    Exterior Features
    Private Yard
    Exterior Materials
    Private Yard
    Acres
    0.078
    Square Feet
    2142
    Lot Size (sqft)
    3389.0
    Parking Spaces
    2
    Parking Type
    Garage
    Parking Garage Spaces
    2
    Property Type
    Purchase
    Basement
    1
    Basement Description
    Finished
    Basement Finished
    1
    Year Built
    1979
    Roof
    Composition
    Sewer Information
    Public Sewer
    Utility Source
    Public
    Appliances
    Dishwasher, Dryer, Oven, Refrigerator, Washer
    Subdivision
    Westview Knolls
    School District
    St. Vrain Valley RE-1J
    Elementary School
    Timberline
    Middle School
    Heritage
    High School
    Skyline
    County
    BOULDER
    Region
    Longmont
    Taxes Annual
    $3,095
    MLS #
    6388186
    Location
    Legal

    Based on information submitted to the MLS GRID as of 2026-08-20T21:25:14Z UTC. All data is obtained from various sources and may not have been verified by broker or MLS GRID. Supplied Open House information is subject to change without notice. All information should be independently reviewed and verified for accuracy. Properties may or may not be listed by the office/agent presenting the information.

    Provided By
    Listed by Trelora Realty Team (#54f45b2a31c6ac1a71a3b82101d494de)
    Listing Office: Trelora Realty, Inc.

    Legal Notice

    This publication is designed to provide information with regard to the subject matter covered. It is displayed with the understanding that the publisher and authors are not engaged in rendering real estate, legal, accounting, tax, or other professional services and that the publisher and authors are not offering such advice in this publication. If real estate, legal, or other expert assistance is required, the services of a competent, professional person should be sought.

    The information contained in this publication is subject to change without notice. METROLIST, INC., DBA RECOLORADO MAKES NO WARRANTY OF ANY KIND WITH REGARD TO THIS MATERIAL, INCLUDING, BUT NOT LIMITED TO, THE IMPLIED WARRANTIES OF MERCHANTABILITY AND FITNESS FOR A PARTICULAR PURPOSE. METROLIST, INC., DBA RECOLORADO SHALL NOT BE LIABLE FOR ERRORS CONTAINED HEREIN OR FOR ANY DAMAGES IN CONNECTION WITH THE FURNISHING, PERFORMANCE, OR USE OF THIS MATERIAL.

    Buyer Agency Compensation

    The listing broker’s offer of compensation is made only to participants of the MLS where the listing is filed.


    George Fleischmann | AveNew Realty Have a question about this home?

    Interested in Purchasing 1341 Dogwood Lane?

    Get an estimate on monthly payments on this property.

    $
    years
    Down Payment
    $
    %
    Interest Rate
    %
    Tax Rate
    %
    $
    $annually
    $monthly
    Estimated Monthly Payment
    $0.00
    Loan Amount
    $0.00