(720) 435-4455 georgesellsre@gmail.com AveNew Realty
    Traffic Dashboard
    Home
    • Search
      • Search Florida
      • Search Colorado
      • Featured Listings
    • Communities
      • Explore Colorado
      • Explore Florida
    • Buying
    • Selling
    • About
      • Meet George
      • What My Clients Say
    • Connect
    Traffic Dashboard
    George Fleischmann
    (720) 435-4455 georgesellsre@gmail.com
    About
    • Home
    • About
    • Contact
    Search
    • Search Properties
    Local Guide
    • Search by City
    • Search by Subdivision
    • Search by Zip
    • Search by Area
    Legal
    • Privacy
    • Terms
    • DMCA
    • Accessibility
    • Fair Housing
    Account
    • Dashboard
    • Logout
    • Login
    George Fleischmann | AveNew Realty - Footer Logo
    ©2026 AveNew Realty. All rights reserved.
    Website built by CloseHack.
    REcolorado
    Based on information submitted to the MLS GRID as of 2026-09-10 19:02:43 UTC. All data is obtained from various sources and may not have been verified by broker or MLS GRID. Supplied Open House information is subject to change without notice. All information should be independently reviewed and verified for accuracy. Properties may or may not be listed by the office/agent presenting the information.
    My Florida Regional MLS DBA Stellar MLS

    IDX information is provided exclusively for personal, non-commercial use, and may not be used for any purpose other than to identify prospective properties consumers may be interested in purchasing. Information is deemed reliable but not guaranteed. Some IDX listings have been excluded from this website. Listing Information presented by local MLS brokerage: George Fleischmann | AveNew Realty

    Florida Gulf Coast MLS

    IDX information is provided exclusively for personal, non-commercial use, and may not be used for any purpose other than to identify prospective properties consumers may be interested in purchasing. Information is deemed reliable but not guaranteed.

    Return
    • All Types+ null more
    • House+2 more
    • $900K-$1.5M
    • Bed/Bath
    • Size
    • Dates
    • Filters
    • Amenities
    • Save
    • Share
    Listings
    No results
    Sort
    Home / Orlando / 13173 LOWER HARDEN AVENUE
    13173 LOWER HARDEN AVENUE Orlando, FL 32827 13173 LOWER HARDEN AVENUE Orlando, FL 32827 13173 LOWER HARDEN AVENUE Orlando, FL 32827 13173 LOWER HARDEN AVENUE Orlando, FL 32827 13173 LOWER HARDEN AVENUE Orlando, FL 32827 13173 LOWER HARDEN AVENUE Orlando, FL 32827 13173 LOWER HARDEN AVENUE Orlando, FL 32827 13173 LOWER HARDEN AVENUE Orlando, FL 32827 13173 LOWER HARDEN AVENUE Orlando, FL 32827 13173 LOWER HARDEN AVENUE Orlando, FL 32827 13173 LOWER HARDEN AVENUE Orlando, FL 32827 13173 LOWER HARDEN AVENUE Orlando, FL 32827 13173 LOWER HARDEN AVENUE Orlando, FL 32827 13173 LOWER HARDEN AVENUE Orlando, FL 32827 13173 LOWER HARDEN AVENUE Orlando, FL 32827 13173 LOWER HARDEN AVENUE Orlando, FL 32827 13173 LOWER HARDEN AVENUE Orlando, FL 32827 13173 LOWER HARDEN AVENUE Orlando, FL 32827 13173 LOWER HARDEN AVENUE Orlando, FL 32827 13173 LOWER HARDEN AVENUE Orlando, FL 32827 13173 LOWER HARDEN AVENUE Orlando, FL 32827 13173 LOWER HARDEN AVENUE Orlando, FL 32827 13173 LOWER HARDEN AVENUE Orlando, FL 32827 13173 LOWER HARDEN AVENUE Orlando, FL 32827 13173 LOWER HARDEN AVENUE Orlando, FL 32827 13173 LOWER HARDEN AVENUE Orlando, FL 32827 13173 LOWER HARDEN AVENUE Orlando, FL 32827 13173 LOWER HARDEN AVENUE Orlando, FL 32827 13173 LOWER HARDEN AVENUE Orlando, FL 32827 View All Photos

    $1,525,000

    | Active

    13173 LOWER HARDEN AVENUE

    Orlando, FL 32827

    5,707
    Square Feet
    6
    Beds
    5.5
    Baths
    0.26
    Acres
    3
    Days on Market
    MFRS5157064
    MLS#
    House
    Structure
    Residential
    Zone
    Contact

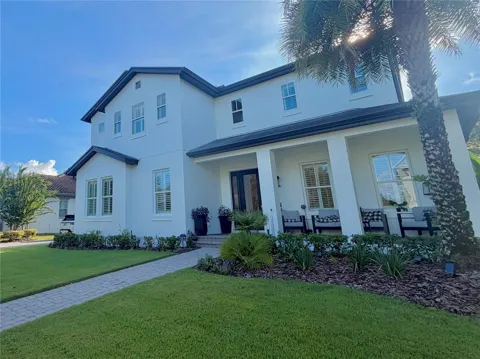
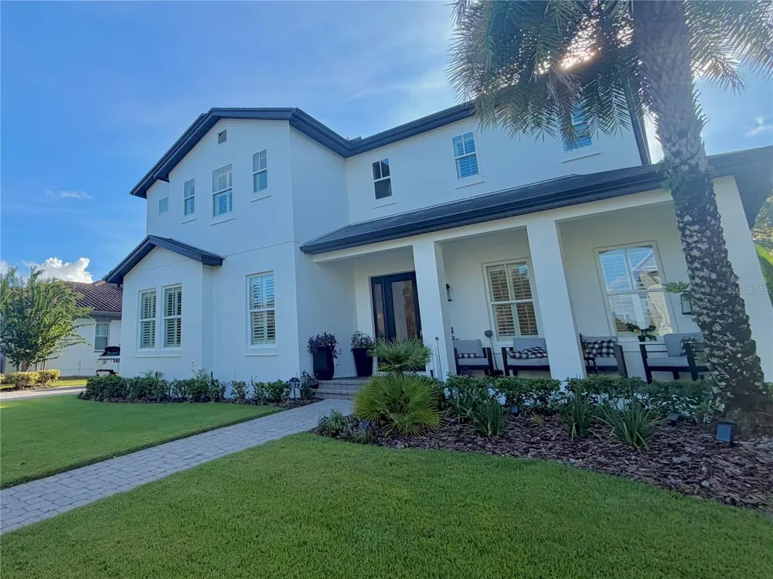
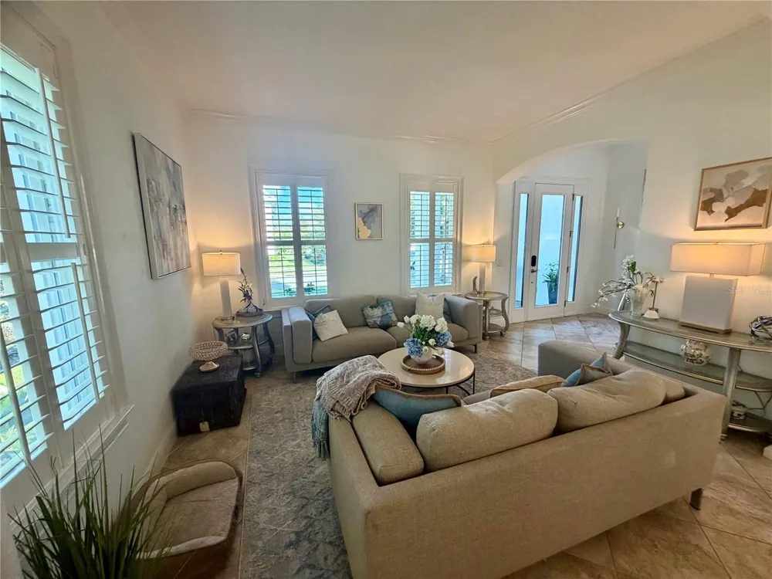
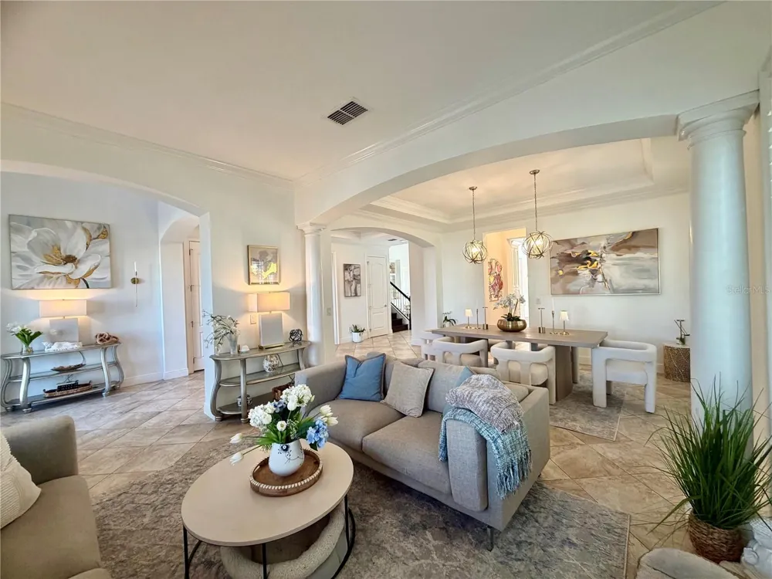
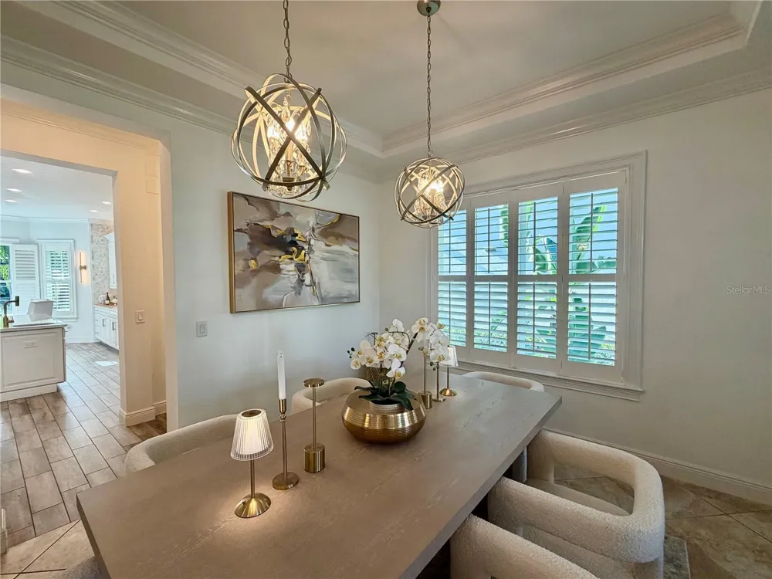
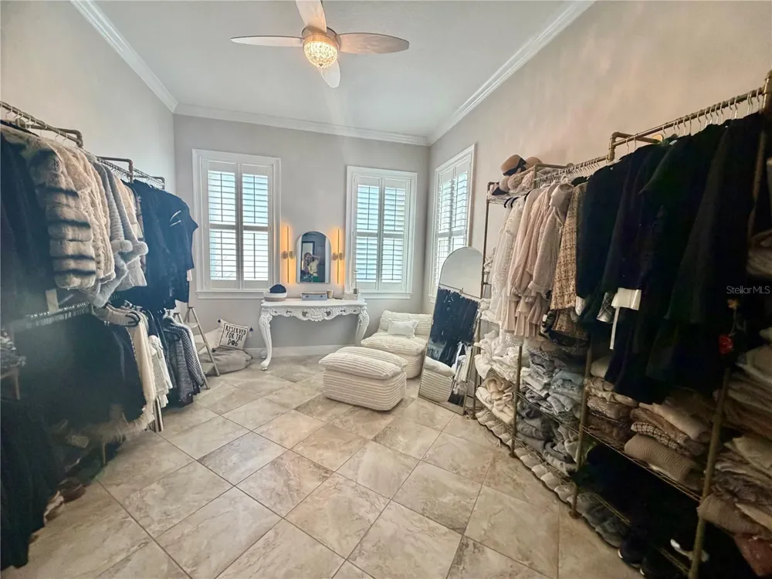
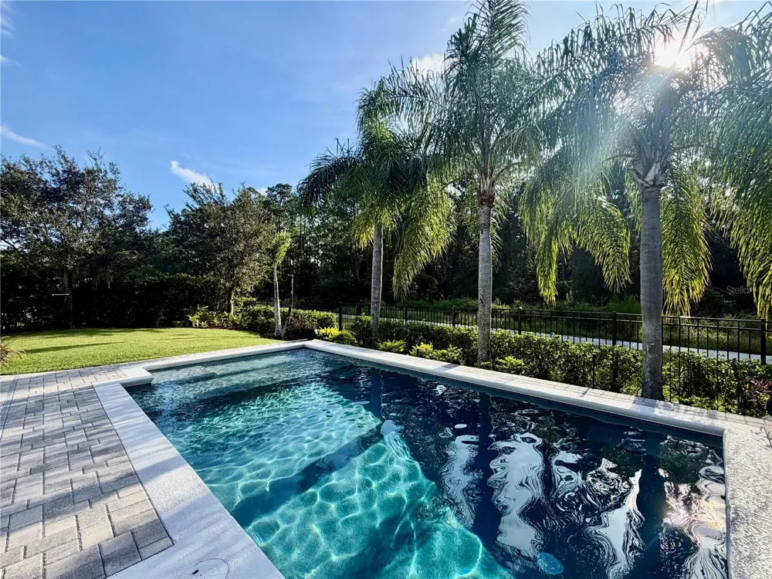
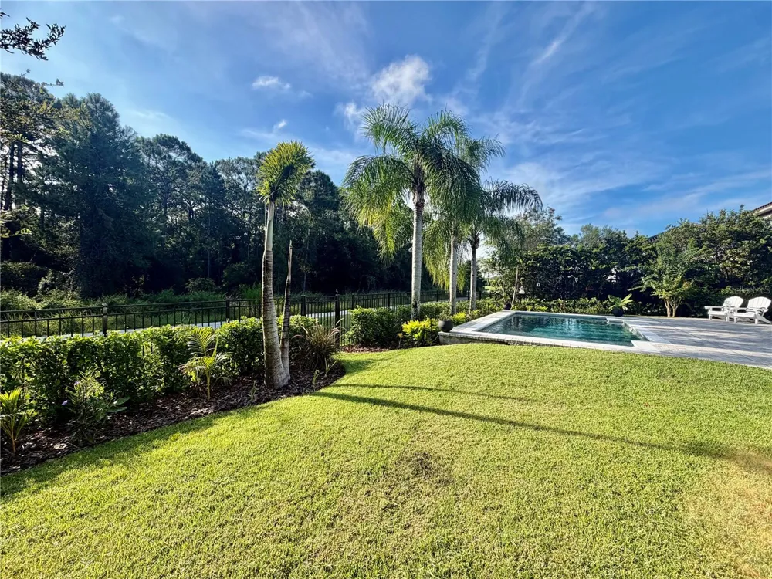
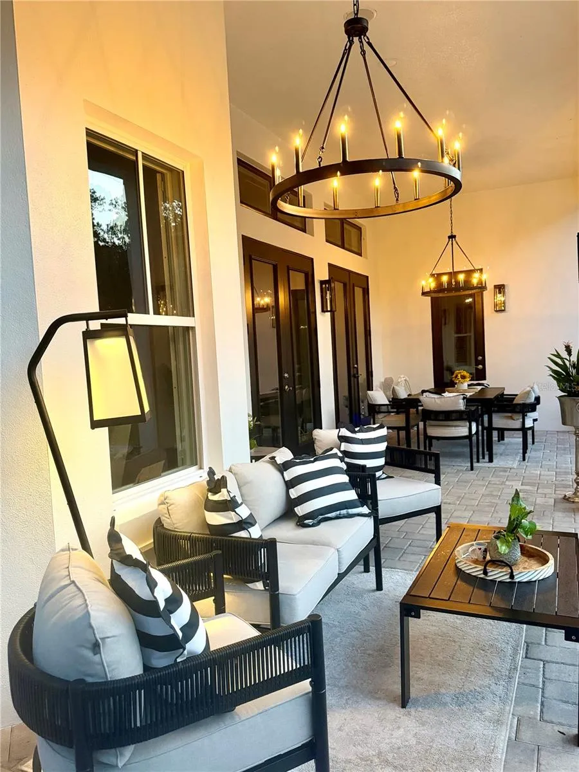
    Newly repainted outside and inside Taylor Morrison modern family pool home with a double garage and backing on to the beautiful conservation area in Lake Nona’s Laureate Park. The home has a two story large family room, formal living room, dining area, 6 bedrooms, 5 1/2 bathrooms, office, loft and mudroom. The family room overlooks the pool & conservation area to the rear. Modern white kitchen units with two large islands and quartz counter tops. High end cooktop, oven & microwave, two 30” built-in refrigerator/freezers, & large walk-in pantry. The breakfast nook has a built-in bench for expanded seating. A butler’s pantry/dry bar connects the kitchen and dining room. The first floor has an in-law suite with an en-suite shower room or can be used as a gym and exercise room. The master suite is on the main with views of the pool and conservation area. The Master bathroom has his & her's custom walk-in closets, tub, walk-in rain shower and dual vanities. Upstairs are four bedrooms and a loft area currently set up as a TV/Movie room but suitable for a pool table or games room. Two bedrooms have ensuites and two bedrooms share a Jack & Jill bathroom. On the first floor, a side entry door leads from the driveway into the utility room and is adjacent to the laundry area. In the large backyard, you will find an extended paver patio surrounding the saltwater pool with multiple water features and fountains. A centralized house automation system controls access, lighting, security and ACs from a central control panel and mobile application. The private backyard has a tropical feel and overlooks the conservation area and trail. The Laureate Park community offers fitness center, walking trails, dog park, aquatic center, playgrounds and The Canvas restaurant and coffee shop.

    Property Details
    Interior
    Central Vaccum, Crown Molding, Dry Bar, Eat-in Kitchen, Kitchen/Family Room Combo, Primary Bedroom Main Floor, Solid Wood Cabine
    Heating
    Central, Heat Pump
    Cooling Features
    Central Air, Zoned
    Bedrooms
    6
    Bathrooms
    5.5
    Full Baths
    5
    Half Baths
    1
    View
    Trees/Woods
    Lot Features
    Conservation Area, Level, Paved
    Stories
    2
    Lot Description
    Conservation Area, Level, Paved
    Pool
    1
    Pool Description
    In Ground, Lighting, Salt Water
    Pool Features
    In Ground, Lighting, Salt Water
    Exterior Materials
    Rain Gutters
    Pool Shared
    1
    Acres
    0.26
    Square Feet
    5707.0
    Parking
    1
    Parking Spaces
    2
    Parking Type
    Garage
    Parking Garage Spaces
    2.0
    Property Type
    Purchase
    Year Built
    2014
    Foundation
    Slab
    Roof
    Shingle
    Sewer Information
    Public Sewer
    Utility Features
    Cable Connected, Electricity Connected, Natural Gas Connected
    Appliances
    Built-In Oven, Dishwasher, Disposal, Dryer, Electric Water Heater, Microwave, Range, Range Hood, Refrigerator, Washer, Water Sof
    Subdivision
    LAUREATE PARK PH 3A
    Community Features
    Deed Restrictions, Fitness Center, Golf Carts OK, Irrigation-Reclaimed Water, Playground, Pool, Sidewalks
    Elementary School
    Laureate Park Elementary
    Middle School
    Lake Nona Middle School
    High School
    Lake Nona High
    County
    Orange
    Region
    ORLANDO
    Zoning
    PD/AN
    Original List Price
    $1,525,000
    Days on Market (Cumulative)
    3
    Taxes Annual
    $25,078
    HOA
    1
    HOA Fees
    535.0
    Pets
    1
    Pets Allowed
    1
    Ownership
    Fee Simple
    MLS #
    S5157064
    Location
    Legal

    IDX information is provided exclusively for personal, non-commercial use, and may not be used for any purpose other than to identify prospective properties consumers may be interested in purchasing. Information is deemed reliable but not guaranteed. Some IDX listings have been excluded from this website. Listing Information presented by local MLS brokerage: George Fleischmann | AveNew Realty

    Provided By
    Listed by Peter Dordoy (#MFR272561724)
    Listing Office: GO FLORIDA REALTY, INC. (#MFR60516)

    George Fleischmann | AveNew Realty Have a question about this home?

    Interested in Purchasing 13173 LOWER HARDEN AVENUE?

    Get an estimate on monthly payments on this property.

    $
    years
    Down Payment
    $
    %
    Interest Rate
    %
    Tax Rate
    %
    $
    $annually
    $monthly
    Estimated Monthly Payment
    $0.00
    Loan Amount
    $0.00