(720) 435-4455 georgesellsre@gmail.com AveNew Realty
    Traffic Dashboard
    Home
    • Search
      • Search Florida
      • Search Colorado
      • Featured Listings
    • Communities
      • Explore Colorado
      • Explore Florida
    • Buying
    • Selling
    • About
      • Meet George
      • What My Clients Say
    • Connect
    Traffic Dashboard
    George Fleischmann
    (720) 435-4455 georgesellsre@gmail.com
    About
    • Home
    • About
    • Contact
    Search
    • Search Properties
    Local Guide
    • Search by City
    • Search by Subdivision
    • Search by Zip
    • Search by Area
    Legal
    • Privacy
    • Terms
    • DMCA
    • Accessibility
    • Fair Housing
    Account
    • Dashboard
    • Logout
    • Login
    George Fleischmann | AveNew Realty - Footer Logo
    ©2026 AveNew Realty. All rights reserved.
    Website built by CloseHack.
    REcolorado
    Based on information submitted to the MLS GRID as of 2026-09-10 08:22:38 UTC. All data is obtained from various sources and may not have been verified by broker or MLS GRID. Supplied Open House information is subject to change without notice. All information should be independently reviewed and verified for accuracy. Properties may or may not be listed by the office/agent presenting the information.
    My Florida Regional MLS DBA Stellar MLS

    IDX information is provided exclusively for personal, non-commercial use, and may not be used for any purpose other than to identify prospective properties consumers may be interested in purchasing. Information is deemed reliable but not guaranteed. Some IDX listings have been excluded from this website. Listing Information presented by local MLS brokerage: George Fleischmann | AveNew Realty

    Florida Gulf Coast MLS

    IDX information is provided exclusively for personal, non-commercial use, and may not be used for any purpose other than to identify prospective properties consumers may be interested in purchasing. Information is deemed reliable but not guaranteed.

    Return
    • All Types+ null more
    • House+2 more
    • $900K-$1.5M
    • Bed/Bath
    • Size
    • Dates
    • Filters
    • Amenities
    • Save
    • Share
    Listings
    No results
    Sort
    Home / Orlando / 13085 UPPER HARDEN AVENUE
    13085 UPPER HARDEN AVENUE Orlando, FL 32827 13085 UPPER HARDEN AVENUE Orlando, FL 32827 13085 UPPER HARDEN AVENUE Orlando, FL 32827 13085 UPPER HARDEN AVENUE Orlando, FL 32827 13085 UPPER HARDEN AVENUE Orlando, FL 32827 13085 UPPER HARDEN AVENUE Orlando, FL 32827 13085 UPPER HARDEN AVENUE Orlando, FL 32827 13085 UPPER HARDEN AVENUE Orlando, FL 32827 13085 UPPER HARDEN AVENUE Orlando, FL 32827 13085 UPPER HARDEN AVENUE Orlando, FL 32827 13085 UPPER HARDEN AVENUE Orlando, FL 32827 13085 UPPER HARDEN AVENUE Orlando, FL 32827 13085 UPPER HARDEN AVENUE Orlando, FL 32827 13085 UPPER HARDEN AVENUE Orlando, FL 32827 13085 UPPER HARDEN AVENUE Orlando, FL 32827 13085 UPPER HARDEN AVENUE Orlando, FL 32827 13085 UPPER HARDEN AVENUE Orlando, FL 32827 13085 UPPER HARDEN AVENUE Orlando, FL 32827 13085 UPPER HARDEN AVENUE Orlando, FL 32827 13085 UPPER HARDEN AVENUE Orlando, FL 32827 13085 UPPER HARDEN AVENUE Orlando, FL 32827 13085 UPPER HARDEN AVENUE Orlando, FL 32827 13085 UPPER HARDEN AVENUE Orlando, FL 32827 13085 UPPER HARDEN AVENUE Orlando, FL 32827 13085 UPPER HARDEN AVENUE Orlando, FL 32827 13085 UPPER HARDEN AVENUE Orlando, FL 32827 13085 UPPER HARDEN AVENUE Orlando, FL 32827 13085 UPPER HARDEN AVENUE Orlando, FL 32827 13085 UPPER HARDEN AVENUE Orlando, FL 32827 13085 UPPER HARDEN AVENUE Orlando, FL 32827 13085 UPPER HARDEN AVENUE Orlando, FL 32827 13085 UPPER HARDEN AVENUE Orlando, FL 32827 13085 UPPER HARDEN AVENUE Orlando, FL 32827 13085 UPPER HARDEN AVENUE Orlando, FL 32827 13085 UPPER HARDEN AVENUE Orlando, FL 32827 13085 UPPER HARDEN AVENUE Orlando, FL 32827 13085 UPPER HARDEN AVENUE Orlando, FL 32827 13085 UPPER HARDEN AVENUE Orlando, FL 32827 13085 UPPER HARDEN AVENUE Orlando, FL 32827 13085 UPPER HARDEN AVENUE Orlando, FL 32827 13085 UPPER HARDEN AVENUE Orlando, FL 32827 13085 UPPER HARDEN AVENUE Orlando, FL 32827 13085 UPPER HARDEN AVENUE Orlando, FL 32827 13085 UPPER HARDEN AVENUE Orlando, FL 32827 13085 UPPER HARDEN AVENUE Orlando, FL 32827 13085 UPPER HARDEN AVENUE Orlando, FL 32827 13085 UPPER HARDEN AVENUE Orlando, FL 32827 13085 UPPER HARDEN AVENUE Orlando, FL 32827 13085 UPPER HARDEN AVENUE Orlando, FL 32827 13085 UPPER HARDEN AVENUE Orlando, FL 32827 13085 UPPER HARDEN AVENUE Orlando, FL 32827 13085 UPPER HARDEN AVENUE Orlando, FL 32827 13085 UPPER HARDEN AVENUE Orlando, FL 32827 13085 UPPER HARDEN AVENUE Orlando, FL 32827 13085 UPPER HARDEN AVENUE Orlando, FL 32827 13085 UPPER HARDEN AVENUE Orlando, FL 32827 13085 UPPER HARDEN AVENUE Orlando, FL 32827 13085 UPPER HARDEN AVENUE Orlando, FL 32827 13085 UPPER HARDEN AVENUE Orlando, FL 32827 13085 UPPER HARDEN AVENUE Orlando, FL 32827 13085 UPPER HARDEN AVENUE Orlando, FL 32827 13085 UPPER HARDEN AVENUE Orlando, FL 32827 13085 UPPER HARDEN AVENUE Orlando, FL 32827 13085 UPPER HARDEN AVENUE Orlando, FL 32827 13085 UPPER HARDEN AVENUE Orlando, FL 32827 13085 UPPER HARDEN AVENUE Orlando, FL 32827 13085 UPPER HARDEN AVENUE Orlando, FL 32827 13085 UPPER HARDEN AVENUE Orlando, FL 32827 13085 UPPER HARDEN AVENUE Orlando, FL 32827 13085 UPPER HARDEN AVENUE Orlando, FL 32827 13085 UPPER HARDEN AVENUE Orlando, FL 32827 13085 UPPER HARDEN AVENUE Orlando, FL 32827 13085 UPPER HARDEN AVENUE Orlando, FL 32827 13085 UPPER HARDEN AVENUE Orlando, FL 32827 13085 UPPER HARDEN AVENUE Orlando, FL 32827 13085 UPPER HARDEN AVENUE Orlando, FL 32827 13085 UPPER HARDEN AVENUE Orlando, FL 32827 13085 UPPER HARDEN AVENUE Orlando, FL 32827 13085 UPPER HARDEN AVENUE Orlando, FL 32827 13085 UPPER HARDEN AVENUE Orlando, FL 32827 13085 UPPER HARDEN AVENUE Orlando, FL 32827 13085 UPPER HARDEN AVENUE Orlando, FL 32827 13085 UPPER HARDEN AVENUE Orlando, FL 32827 13085 UPPER HARDEN AVENUE Orlando, FL 32827 13085 UPPER HARDEN AVENUE Orlando, FL 32827 13085 UPPER HARDEN AVENUE Orlando, FL 32827 13085 UPPER HARDEN AVENUE Orlando, FL 32827 View All Photos

    $1,400,000

    | Active

    13085 UPPER HARDEN AVENUE

    Orlando, FL 32827

    5,833
    Square Feet
    4
    Beds
    3.5
    Baths
    0.26
    Acres
    6
    Days on Market
    MFRO6438812
    MLS#
    House
    Structure
    Residential
    Zone
    Contact

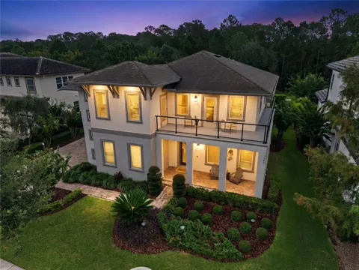
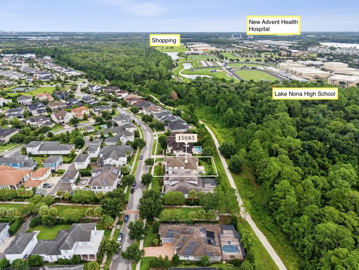
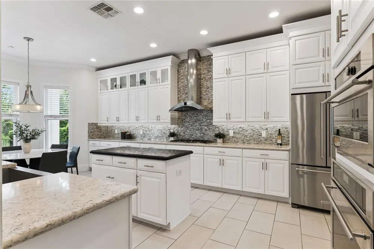
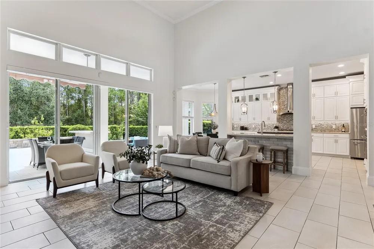
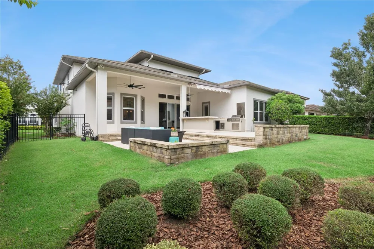
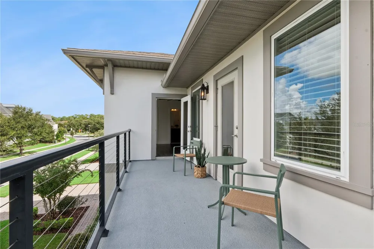
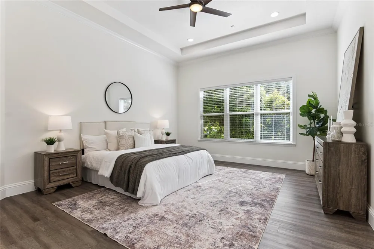
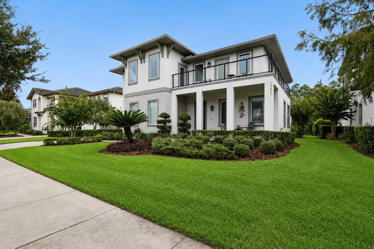
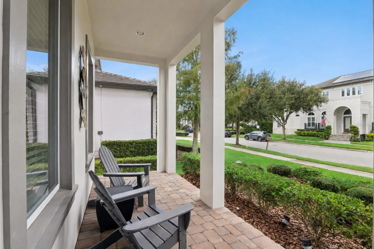
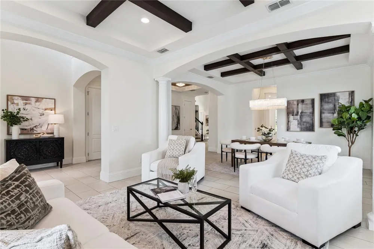
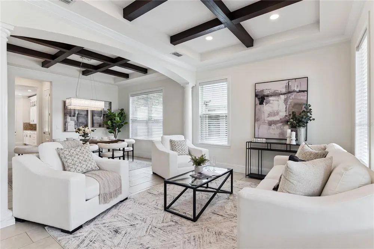
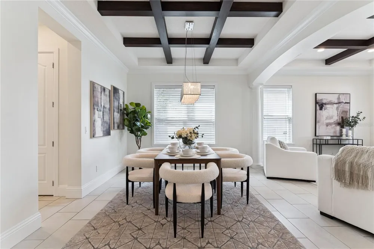
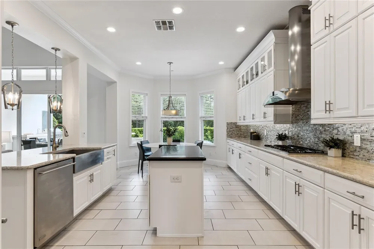
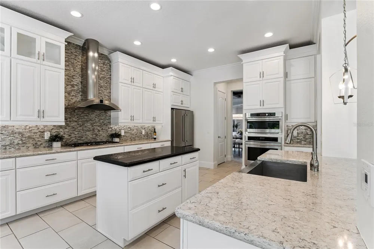
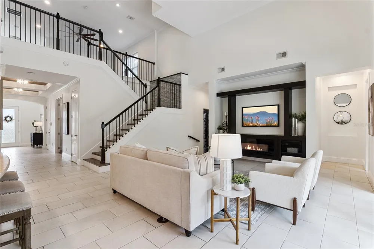
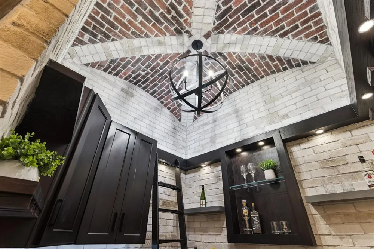
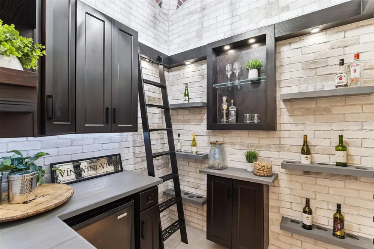
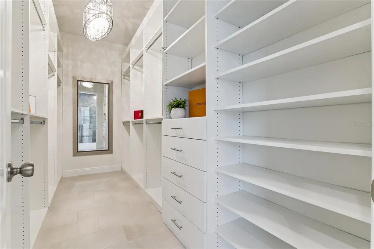
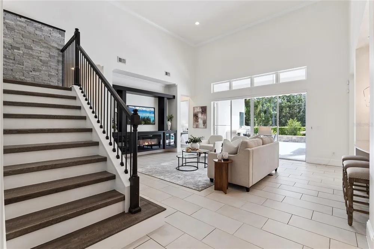
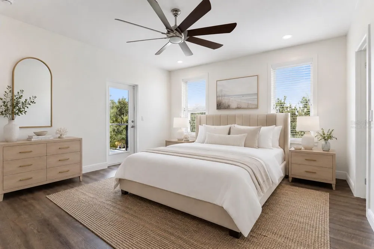
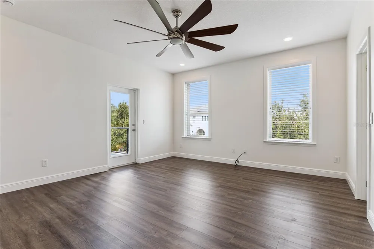
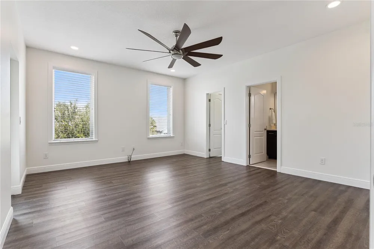
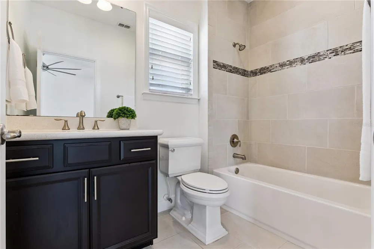
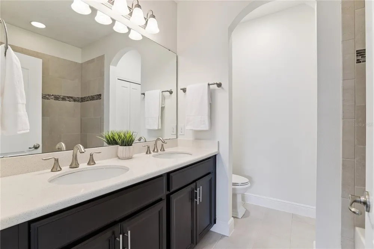
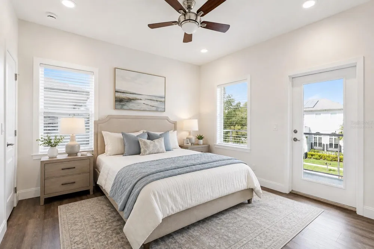
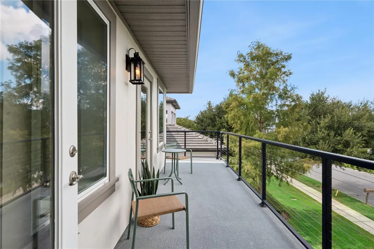
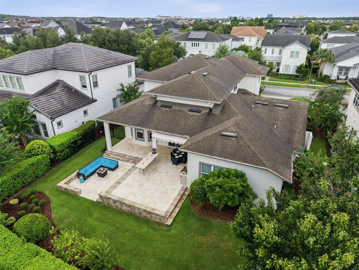
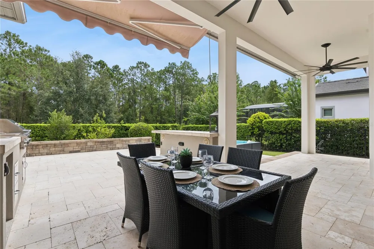
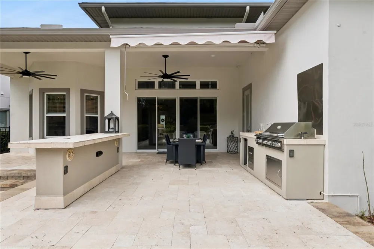
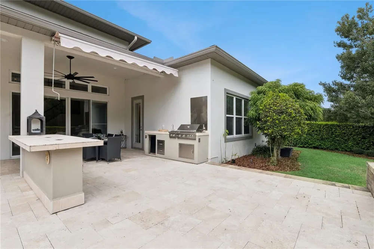
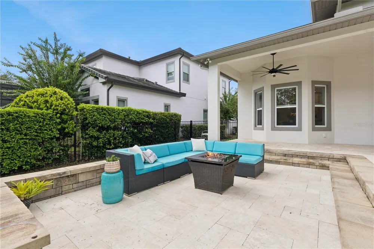
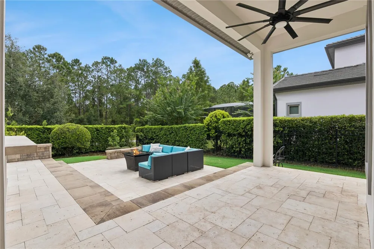
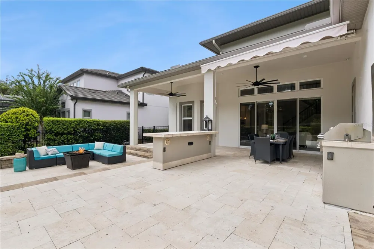
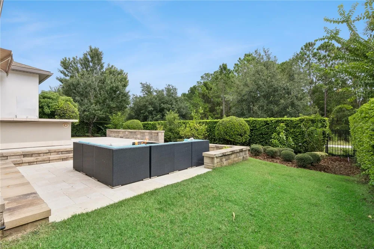
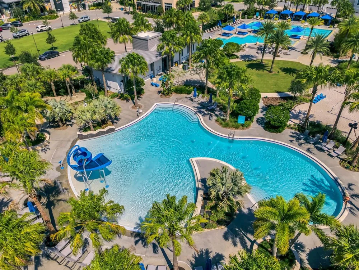
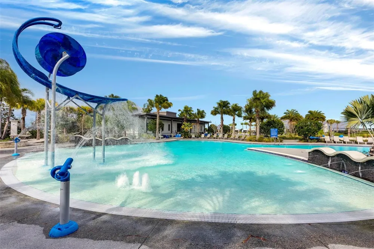
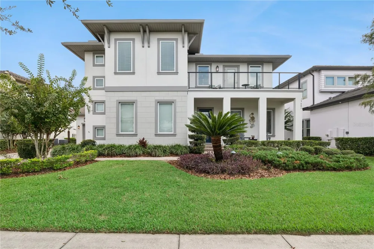
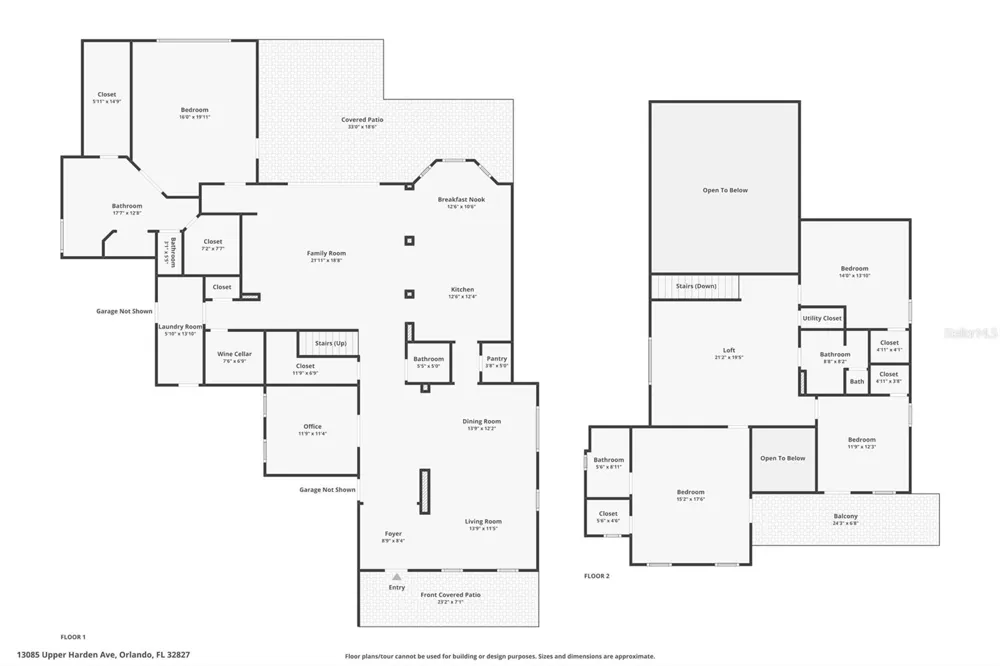
    Virtually Staged. Offered for sale for the first time, this one-owner Taylor Morrison residence sits on a rare 80' wide, .26-acre homesite with permanent conservation and the Laureate Park community trail directly behind. Built in 2015 and professionally painted inside and out in 2026, this well-loved home spans over 4000 square feet with four bedrooms, three-and-a-half baths, a First-Floor Primary Suite, Second-Floor En-Suite, private office with French doors, upstairs Loft, and a split three-car garage. The main level includes a grande foyer, formal living room, formal dining room, spacious family room, an eat-in kitchen - plus a 75+ bottle wine cellar. Soaring ceilings, 8' doors, wood beams, crown molding, upgraded lighting, luxury vinyl plank flooring, tray ceilings, and a custom stone accent wall bring warmth and architectural presence throughout. A professionally installed Ubiquiti UniFi network provides reliable, high-performance connectivity throughout the home. An upgraded GE Monogram appliance package anchors the kitchen, including a five-burner Natural Gas cooktop, Built-in Convection Wall Oven, Advantium Speedcook oven and fully integrated dishwasher. Designed for entertaining, the kitchen also features Viaterra Quartz Countertops, 42-inch Painted Maple Cabinetry with glass display uppers, a full-height mosaic backsplash, statement island, and walk-in pantry with custom storage. Viatera Quartz is carried throughout the home, including the bathrooms and laundry room. Entertain in style with the custom Wine Cellar that stands apart with true stone and brick walls, wood detailing, temperature-controlled storage, and a wrought iron entry door. A First-floor primary suite includes dual Custom Closets, direct lanai access, and a spa-style bath with dual granite countertop vanities, a freestanding tub, and frameless glass shower. Upstairs, a spacious loft connects three bedrooms, each with a walk-in closet. One bedroom includes a private en-suite bath, while two bedrooms share access to an expansive balcony overlooking the front of the home. Quadruple sliding doors open to an expansive, multi-level travertine terrace featuring a covered lanai, outdoor kitchen, dining space, and sunken conversation lounge. Mature landscaping and conservation views create a private setting for year-round outdoor living. A neighborhood trail provides direct access to Lake Nona High School, with a gated fence for easy access. Laureate Park amenities include the Aquatic Center, LP Fit, tennis and pickleball courts, parks, trails and community gathering spaces. HOA dues also include access to the resident amenities and bulk high-speed internet through Summit Broadband. Convenientlys located near the amenity center, Canvas; also located near Nemours Parkway, SR 417, Medical City, Nemours Hospital, the Orlando VA Medical Center, Lake Nona Town Center, the Lake Nona Wave Hotel, Lake Nona West and the new Advent Health Hospital. Expect to be impressed as this lovely home offers privacy, architectural presence, and custom entertaining spaces in one of Lake Nona’s most connected locations - adjacent to streets that provide alternatives to Narcoosee Road. Schedule your private showing today.

    Open Houses
    • Sat, Sep 12 · 6:00 PM – 8:00 PM
    • Sun, Sep 13 · 6:00 PM – 8:00 PM
    Property Details
    Interior
    Ceiling Fans(s), Crown Molding, Eat-in Kitchen, High Ceilings, Open Floorplan, Primary Bedroom Main Floor
    Heating
    Central
    Cooling Features
    Central Air
    Bedrooms
    4
    Bathrooms
    3.5
    Full Baths
    3
    Half Baths
    1
    View
    Trees/Woods
    Lot Features
    City Limits, Landscaped, Oversized Lot, Sidewalk, Paved
    Stories
    2
    Lot Description
    City Limits, Landscaped, Oversized Lot, Sidewalk, Paved
    Exterior Materials
    Awning(s), Outdoor Grill, Outdoor Kitchen, Private Mailbox, Private Yard, Rain Gutters, Sidewalk
    Pool Shared
    1
    Acres
    0.26
    Square Feet
    5833.0
    Parking Features
    Driveway, Garage Faces Side, Garage
    Parking
    1
    Parking Type
    Driveway
    Parking Garage Spaces
    3.0
    Property Type
    Purchase
    Year Built
    2015
    Foundation
    Block, Stem Wall
    Roof
    Shingle
    Sewer Information
    Public Sewer
    Utility Source
    Public
    Utility Features
    Electricity Connected, Sewer Connected
    Appliances
    Cooktop, Dishwasher, Disposal, Electric Water Heater, Microwave, Range Hood, Refrigerator, Wine Refrigerator
    Subdivision
    LAUREATE PARK PH 3B
    Community Features
    Dog Park, Fitness Center, Golf Carts OK, Park, Playground, Pool, Restaurant, Sidewalks, Tennis Court(s)
    Elementary School
    Laureate Park Elementary
    Middle School
    Lake Nona Middle School
    High School
    Lake Nona High
    County
    Orange
    Region
    ORLANDO
    Zoning
    PD
    Original List Price
    $1,400,000
    Days on Market (Cumulative)
    6
    Taxes Annual
    $14,681
    HOA
    1
    HOA Fees
    535.63
    Pets
    1
    Pets Allowed
    1
    Ownership
    Fee Simple
    MLS #
    O6438812
    Location
    Legal

    IDX information is provided exclusively for personal, non-commercial use, and may not be used for any purpose other than to identify prospective properties consumers may be interested in purchasing. Information is deemed reliable but not guaranteed. Some IDX listings have been excluded from this website. Listing Information presented by local MLS brokerage: George Fleischmann | AveNew Realty

    Provided By
    Listed by Sophia Rogers (#MFR272506390)
    Listing Office: SERHANT (#MFR261243461)

    George Fleischmann | AveNew Realty Have a question about this home?

    Interested in Purchasing 13085 UPPER HARDEN AVENUE?

    Get an estimate on monthly payments on this property.

    $
    years
    Down Payment
    $
    %
    Interest Rate
    %
    Tax Rate
    %
    $
    $annually
    $monthly
    Estimated Monthly Payment
    $0.00
    Loan Amount
    $0.00