(720) 435-4455 georgesellsre@gmail.com AveNew Realty
    Traffic Dashboard
    Home
    • Search
      • Search Florida
      • Search Colorado
      • Featured Listings
    • Communities
      • Explore Colorado
      • Explore Florida
    • Buying
    • Selling
    • About
      • Meet George
      • What My Clients Say
    • Connect
    Traffic Dashboard
    George Fleischmann
    (720) 435-4455 georgesellsre@gmail.com
    About
    • Home
    • About
    • Contact
    Search
    • Search Properties
    Local Guide
    • Search by City
    • Search by Subdivision
    • Search by Zip
    • Search by Area
    Legal
    • Privacy
    • Terms
    • DMCA
    • Accessibility
    • Fair Housing
    Account
    • Dashboard
    • Logout
    • Login
    George Fleischmann | AveNew Realty - Footer Logo
    ©2026 AveNew Realty. All rights reserved.
    Website built by CloseHack.
    REcolorado
    Based on information submitted to the MLS GRID as of 2026-09-10 09:47:35 UTC. All data is obtained from various sources and may not have been verified by broker or MLS GRID. Supplied Open House information is subject to change without notice. All information should be independently reviewed and verified for accuracy. Properties may or may not be listed by the office/agent presenting the information.
    My Florida Regional MLS DBA Stellar MLS

    IDX information is provided exclusively for personal, non-commercial use, and may not be used for any purpose other than to identify prospective properties consumers may be interested in purchasing. Information is deemed reliable but not guaranteed. Some IDX listings have been excluded from this website. Listing Information presented by local MLS brokerage: George Fleischmann | AveNew Realty

    Florida Gulf Coast MLS

    IDX information is provided exclusively for personal, non-commercial use, and may not be used for any purpose other than to identify prospective properties consumers may be interested in purchasing. Information is deemed reliable but not guaranteed.

    Return
    • All Types+ null more
    • House+2 more
    • $900K-$1.5M
    • Bed/Bath
    • Size
    • Dates
    • Filters
    • Amenities
    • Save
    • Share
    Listings
    No results
    Sort
    Home / Clearwater / 1304 PARKWOOD STREET
    1304 PARKWOOD STREET Clearwater, FL 33755 1304 PARKWOOD STREET Clearwater, FL 33755 1304 PARKWOOD STREET Clearwater, FL 33755 1304 PARKWOOD STREET Clearwater, FL 33755 1304 PARKWOOD STREET Clearwater, FL 33755 1304 PARKWOOD STREET Clearwater, FL 33755 1304 PARKWOOD STREET Clearwater, FL 33755 1304 PARKWOOD STREET Clearwater, FL 33755 1304 PARKWOOD STREET Clearwater, FL 33755 1304 PARKWOOD STREET Clearwater, FL 33755 1304 PARKWOOD STREET Clearwater, FL 33755 1304 PARKWOOD STREET Clearwater, FL 33755 1304 PARKWOOD STREET Clearwater, FL 33755 1304 PARKWOOD STREET Clearwater, FL 33755 1304 PARKWOOD STREET Clearwater, FL 33755 1304 PARKWOOD STREET Clearwater, FL 33755 1304 PARKWOOD STREET Clearwater, FL 33755 1304 PARKWOOD STREET Clearwater, FL 33755 1304 PARKWOOD STREET Clearwater, FL 33755 1304 PARKWOOD STREET Clearwater, FL 33755 1304 PARKWOOD STREET Clearwater, FL 33755 1304 PARKWOOD STREET Clearwater, FL 33755 1304 PARKWOOD STREET Clearwater, FL 33755 1304 PARKWOOD STREET Clearwater, FL 33755 1304 PARKWOOD STREET Clearwater, FL 33755 1304 PARKWOOD STREET Clearwater, FL 33755 1304 PARKWOOD STREET Clearwater, FL 33755 1304 PARKWOOD STREET Clearwater, FL 33755 1304 PARKWOOD STREET Clearwater, FL 33755 1304 PARKWOOD STREET Clearwater, FL 33755 1304 PARKWOOD STREET Clearwater, FL 33755 1304 PARKWOOD STREET Clearwater, FL 33755 1304 PARKWOOD STREET Clearwater, FL 33755 1304 PARKWOOD STREET Clearwater, FL 33755 1304 PARKWOOD STREET Clearwater, FL 33755 View All Photos

    $399,000

    | Active

    1304 PARKWOOD STREET

    Clearwater, FL 33755

    1,365
    Square Feet
    3
    Beds
    2
    Baths
    0.18
    Acres
    1
    Days on Market
    MFRTB8546448
    MLS#
    House
    Structure
    Residential
    Zone
    Contact

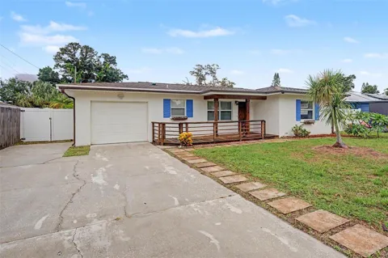
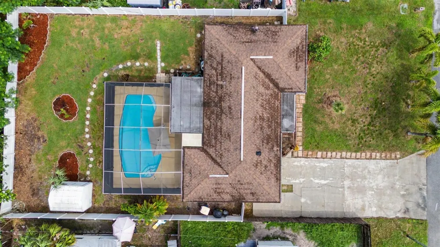
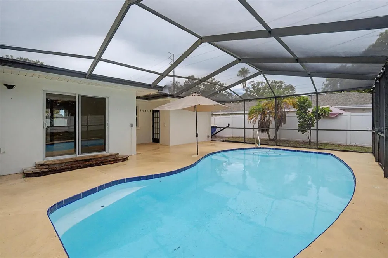
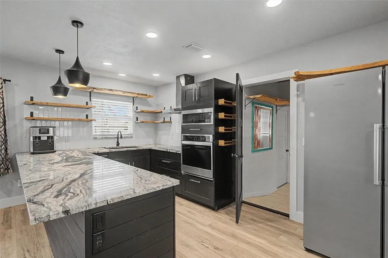
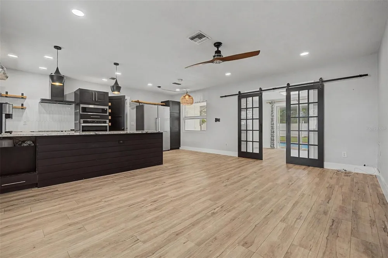
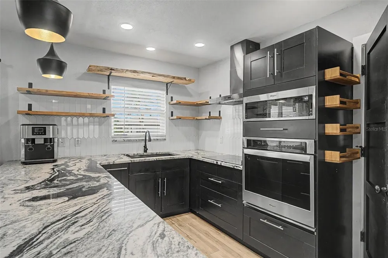
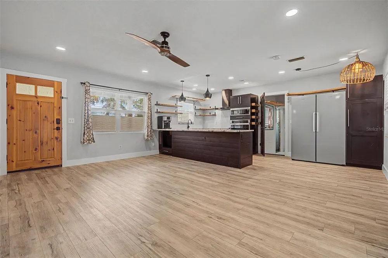
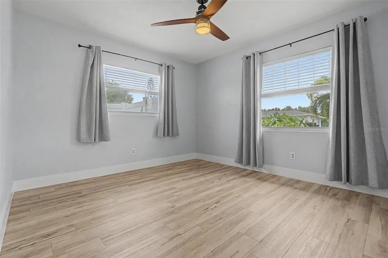
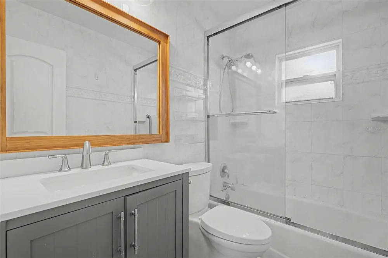
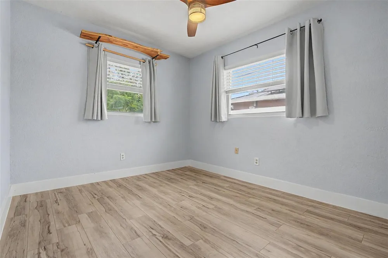
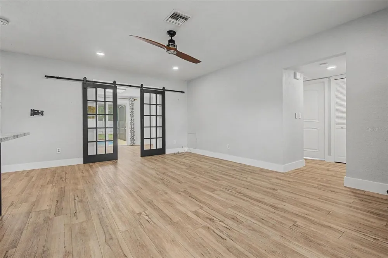
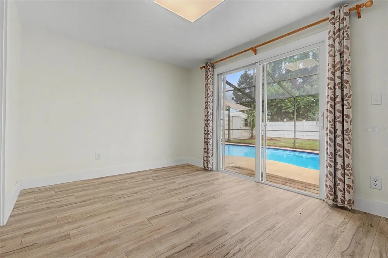
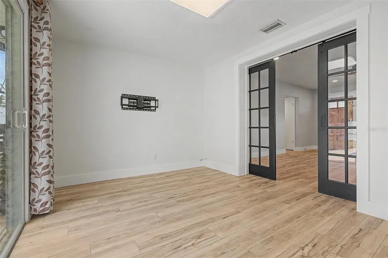
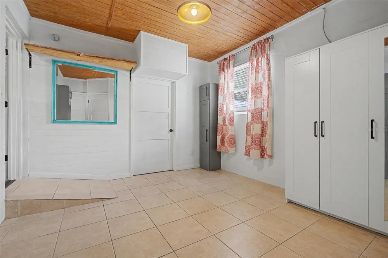
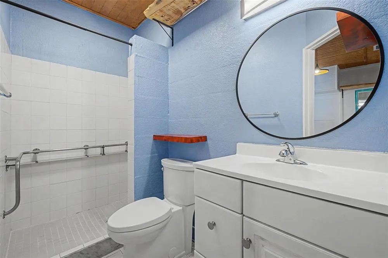
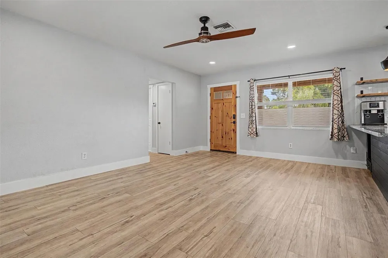
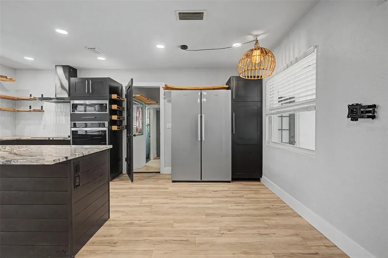
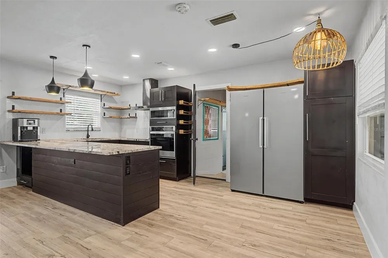
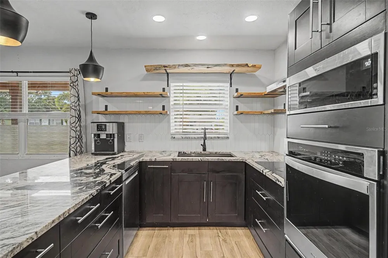
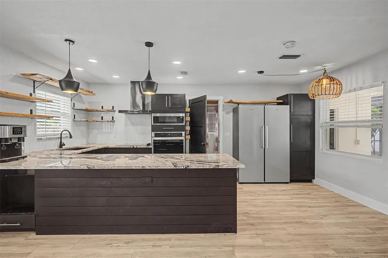
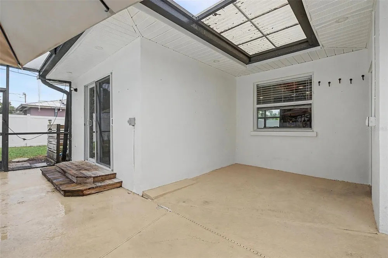
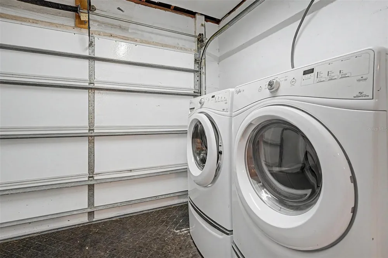
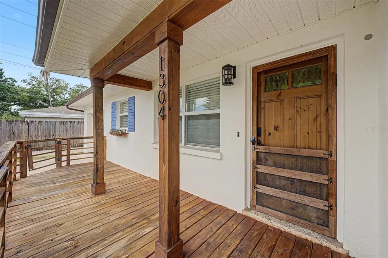
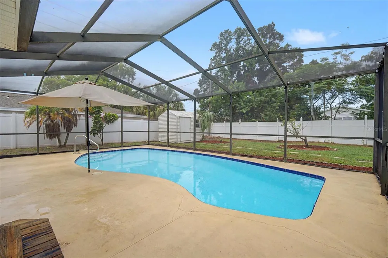
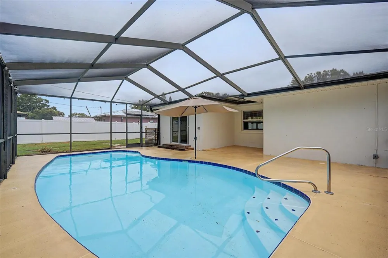
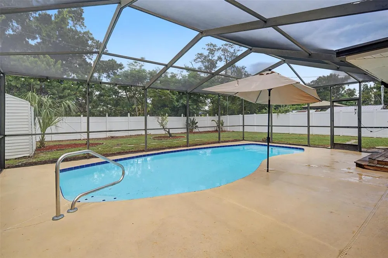
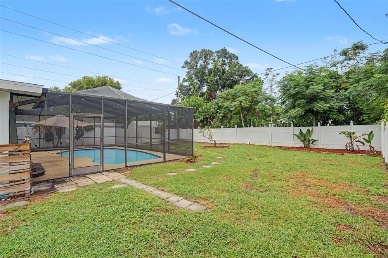
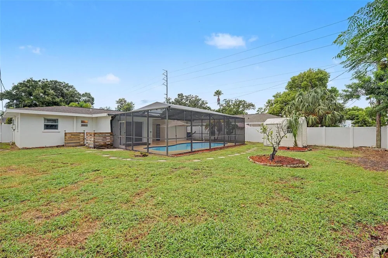
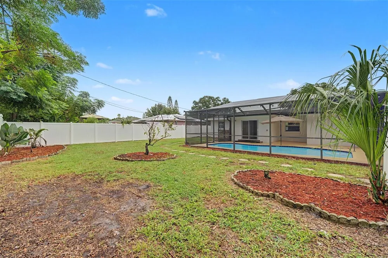
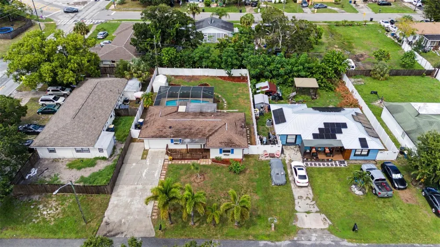
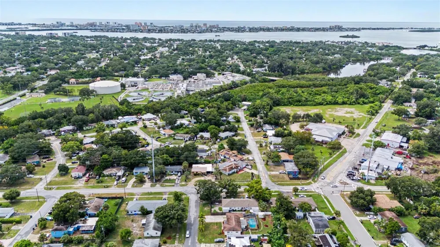
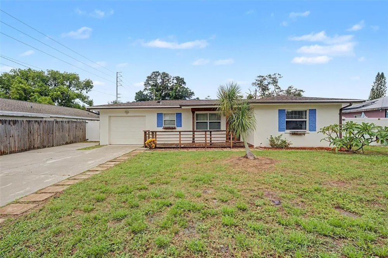
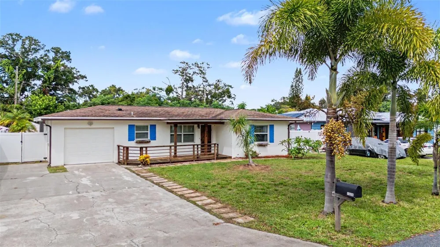
    Where everyday living feels like a vacation for under $400,000!! Welcome to this beautifully updated pool home in one of the most convenient locations around, where an open floor plan, stunning chef’s kitchen, and incredible outdoor living space come together to create a home that is made for both relaxing and entertaining. Step inside and you’ll immediately appreciate the light, bright, open-concept layout that seamlessly connects the living room, dining area, and kitchen. At the heart of the home is the chef’s kitchen, featuring gorgeous granite countertops, newer appliances, plenty of storage, and thoughtful details designed to make everyday cooking and entertaining a pleasure. A unique built-in dog station with dedicated food storage and its own pot-filler faucet is just one of the clever touches that makes this home stand out. The split-bedroom floor plan provides privacy and flexibility, with two bedrooms and a full bathroom on one side of the home and a spacious primary suite with its own private bath on the other. Just off the main living area, the separate office offers the perfect spot for working from home, managing a busy household, or creating a quiet space to unwind. Throughout the home, luxury waterproof vinyl flooring and fresh interior and exterior paint create a clean, modern feel that is truly move-in ready. And then there’s the backyard — your own private retreat. Step through to the large, fully screened pool area where weekends are meant to be spent. Whether you’re enjoying morning coffee by the pool, hosting friends for dinner, watching the game on the mounted outdoor TV, or firing up the grill for an evening gathering, this space was designed for enjoying Florida living. Beyond the pool, the spacious fenced backyard offers room for pets to run, kids to play, or your next garden project. A large storage shed provides plenty of room for lawn equipment and toys. Need extra storage? The oversized driveway provides ample room for multiple vehicles and can accommodate a boat or RV. The additional 12' x 9' garage/storage space off the primary suite adds even more flexibility and includes washer/dryer. Location is the cherry on top. You’re just minutes from the best of Dunedin and Clearwater, with restaurants, shopping, outdoor recreation, and entertainment all close by. The Pinellas Trail is within walking distance, while charming downtown Dunedin is only about two miles away. And when you’re ready for a beach day, Clearwater Beach is just a short drive away. If you’ve been looking for a home where you can entertain, relax, work from home, enjoy the pool, and truly take advantage of everything the Tampa Bay lifestyle has to offer, IT'S NOT JUST A HOME...BUT A LIFESTYLE!

    Open Houses
    • Fri, Sep 11 · 7:00 PM – 10:00 PM
    • Sat, Sep 12 · 3:00 PM – 6:00 PM
    • Sun, Sep 13 · 5:00 PM – 7:00 PM
    Property Details
    Interior
    Ceiling Fans(s), Eat-in Kitchen, Open Floorplan, Solid Surface Counters, Solid Wood Cabinets, Stone Counters, Thermostat
    Heating
    Central
    Cooling Features
    Central Air
    Bedrooms
    3
    Bathrooms
    2.0
    Full Baths
    2
    Stories
    1
    Pool
    1
    Pool Description
    Gunite, In Ground
    Pool Features
    Gunite, In Ground
    Exterior Materials
    Private Mailbox
    Acres
    0.18
    Square Feet
    1365.0
    Parking Features
    Driveway
    Parking
    1
    Parking Type
    Driveway
    Parking Garage Spaces
    1.0
    Property Type
    Purchase
    Year Built
    1957
    Foundation
    Block
    Roof
    Shingle
    Sewer Information
    Public Sewer
    Utility Source
    Public
    Utility Features
    Electricity Available
    Appliances
    Convection Oven, Cooktop, Dryer, Microwave, Range Hood, Refrigerator, Washer
    Subdivision
    PINE RIDGE
    County
    Pinellas
    Region
    CLEARWATER
    Zoning
    R-3
    Original List Price
    $399,000
    Days on Market (Cumulative)
    1
    Taxes Annual
    $6,234
    Pets
    1
    Pets Allowed
    1
    Ownership
    Fee Simple
    MLS #
    TB8546448
    Location
    Legal

    IDX information is provided exclusively for personal, non-commercial use, and may not be used for any purpose other than to identify prospective properties consumers may be interested in purchasing. Information is deemed reliable but not guaranteed. Some IDX listings have been excluded from this website. Listing Information presented by local MLS brokerage: George Fleischmann | AveNew Realty

    Provided By
    Listed by Ashley Gajdosz (#MFR261544618)
    Listing Office: KELLER WILLIAMS TAMPA PROPERTIES (#MFR771620)

    George Fleischmann | AveNew Realty Have a question about this home?

    Interested in Purchasing 1304 PARKWOOD STREET?

    Get an estimate on monthly payments on this property.

    $
    years
    Down Payment
    $
    %
    Interest Rate
    %
    Tax Rate
    %
    $
    $annually
    $monthly
    Estimated Monthly Payment
    $0.00
    Loan Amount
    $0.00