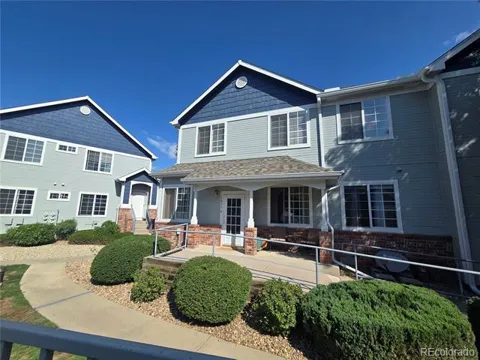
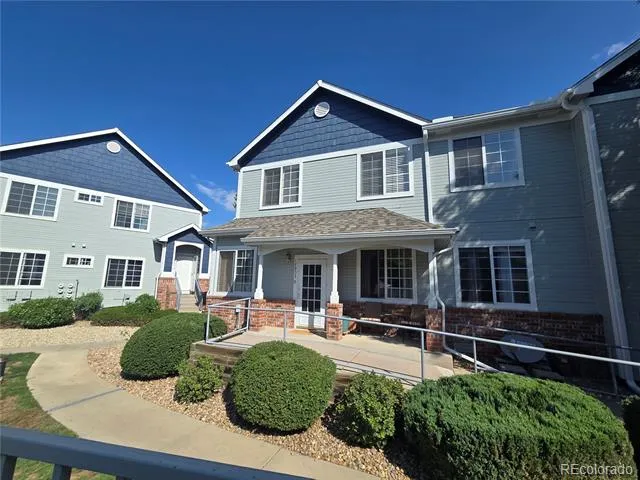
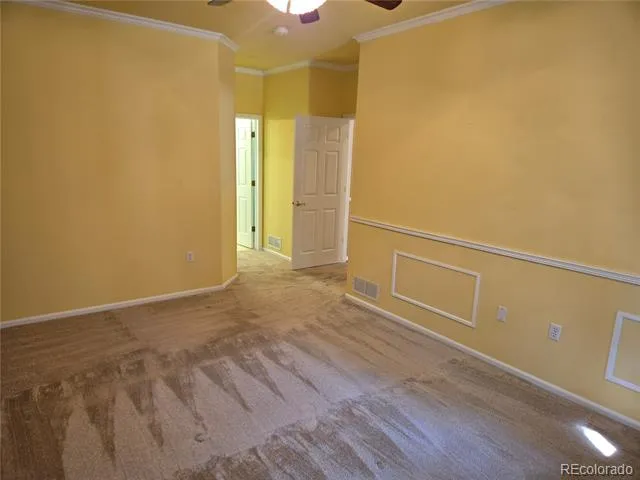
Welcome home to this beautifully maintained 2-bedroom, 2-bath end-unit condo in the highly desirable Legends at Hunters Glen community! Offering approximately 1,177 square feet of thoughtfully designed living space, this light-filled, main-floor home combines comfort, convenience, and accessibility.
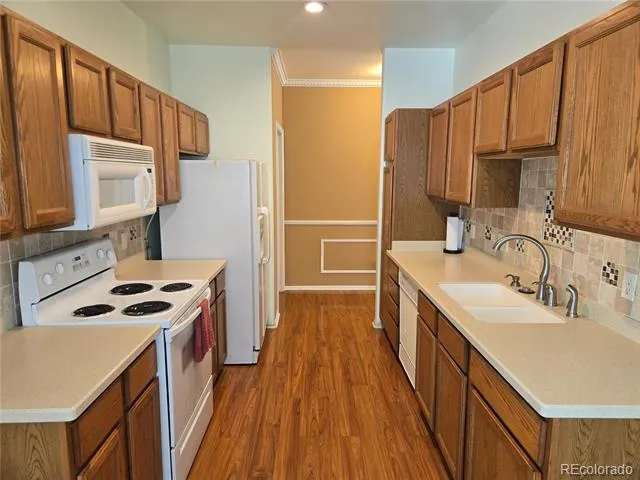
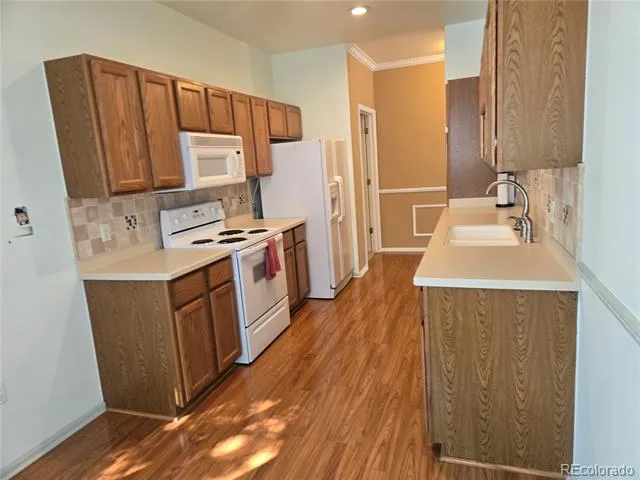
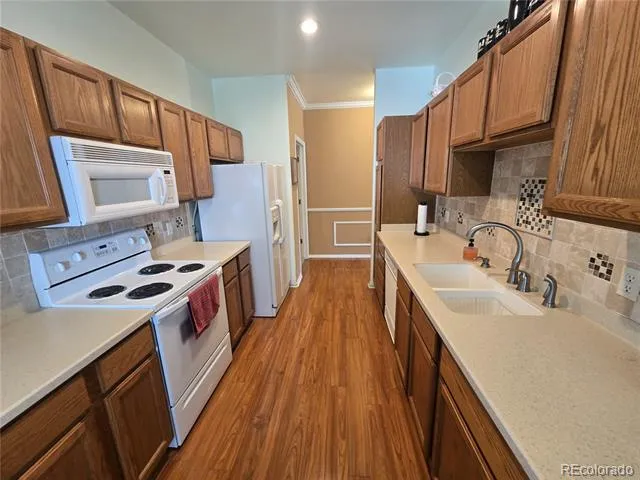
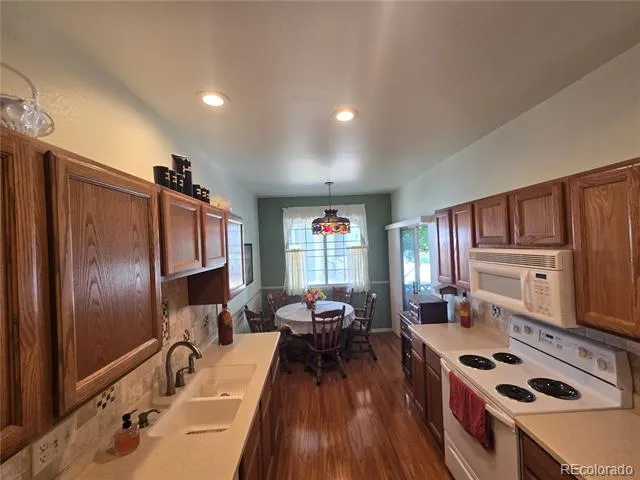
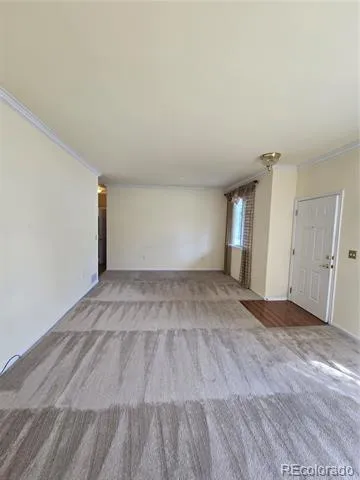
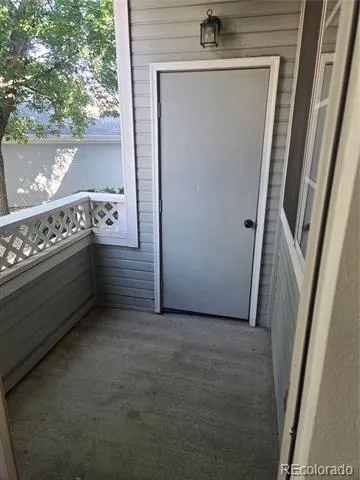
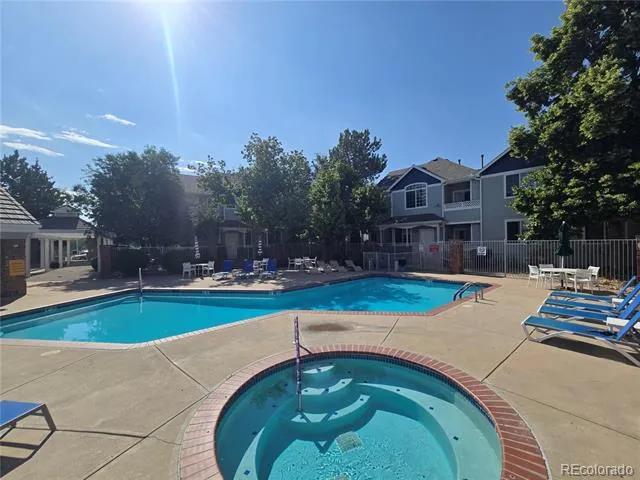
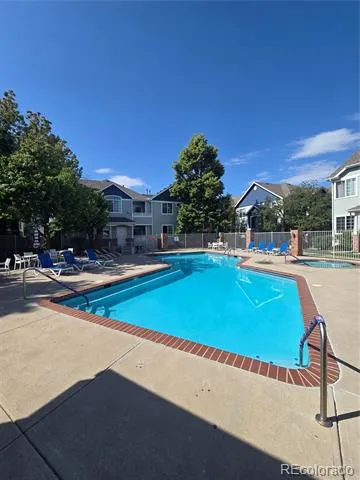
The spacious living room is filled with natural light and offers an open, inviting atmosphere that's perfect for relaxing or entertaining. The kitchen features elegant Corian countertops, ample cabinet space, and direct access to a private patio—an ideal spot for enjoying your morning coffee or unwinding in the evening. A community pool at the entrance of the unit.
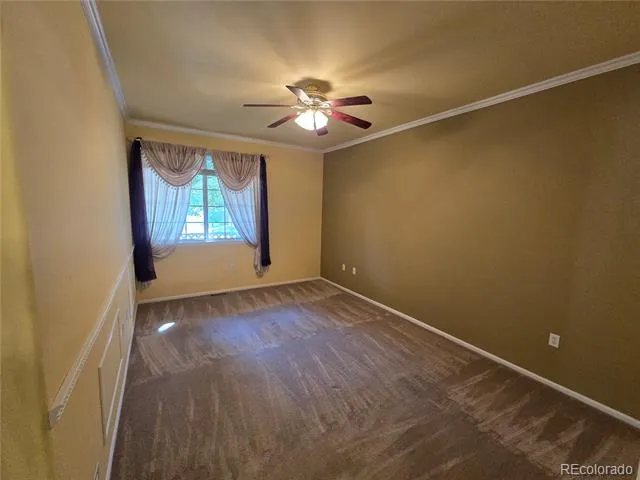
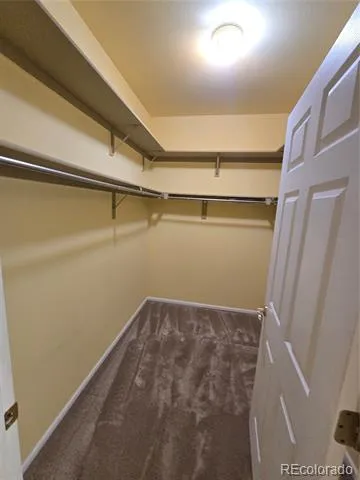
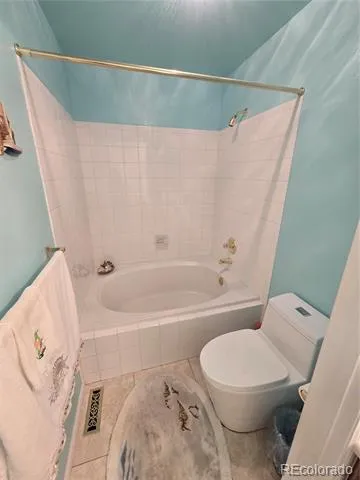
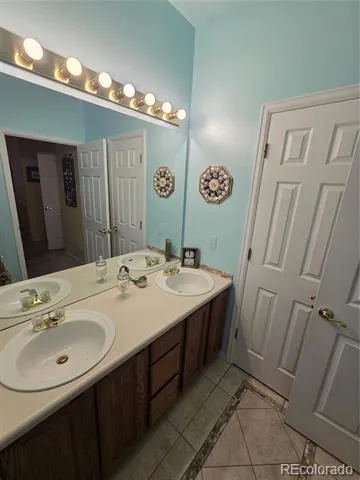
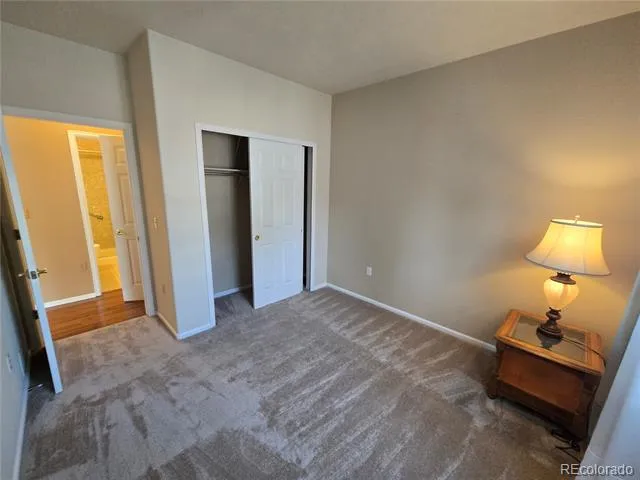
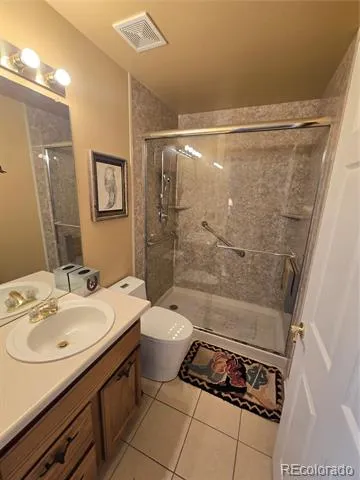
The generous primary suite includes a private full bath and spacious closet, while the second bedroom and full bathroom provide flexibility for guests, a home office, or family. Designed with accessibility in mind, the home features wide doorways and a handicap-accessible layout for added ease and comfort.
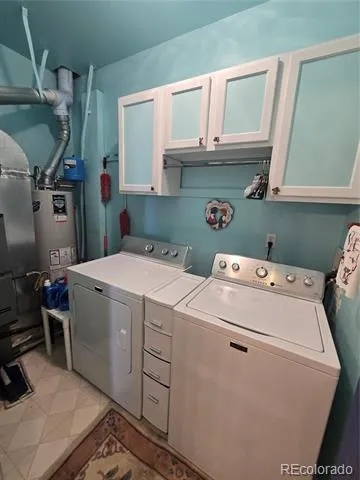
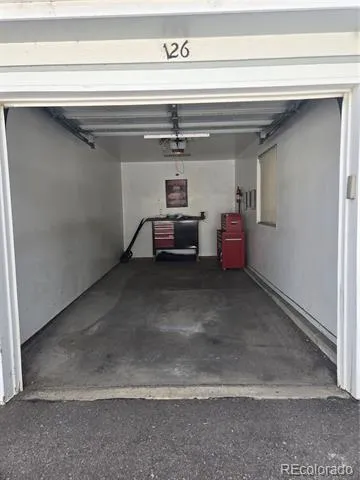
Additional highlights include a detached garage, private entrance, in-unit laundry, and a premium end-unit location that offers abundant natural light.
Ideally located near parks, walking trails, shopping, dining, schools (walking distance to elementary and middle schools), and major commuter routes including I-25 and E-470, this move-in-ready home is perfect for first-time buyers, downsizers, or anyone seeking low-maintenance living in a fantastic location. Don't miss your opportunity to make this exceptional home yours!
Property Details
- Interior
- Corian Counters, Eat-in Kitchen, Primary Suite
- Cooling
- Central Air
- Heating
- Forced Air
- Cooling Features
- Central Air
- Bedrooms
- 2
- Bathrooms
- 2.0
- Full Baths
- 2
- Stories
- 1
- Pool
- 1
- Pool Description
- Outdoor Pool
- Pool Features
- Outdoor Pool
- Pool Shared
- 1
- Square Feet
- 1177
- Parking Spaces
- 1
- Parking Type
- Garage
- Parking Garage Spaces
- 1
- Property Type
- Purchase
- Year Built
- 1996
- Roof
- Composition
- Sewer Information
- Public Sewer
- Utility Source
- Public
- Appliances
- Dishwasher, Disposal, Dryer, Microwave, Range, Refrigerator, Washer
- Subdivision
- Legends at Hunters Glen
- School District
- Adams 12 5 Star Schl
- Elementary School
- Hunters Glen
- Middle School
- Century
- High School
- Mountain Range
- County
- Adams
- Region
- Thornton
- Taxes Annual
- $1,936
- HOA
- 1
- HOA Fees
- 300
Location
Legal
Based on information submitted to the MLS GRID as of 2026-08-28T16:27:44Z UTC. All data is obtained from various sources and may not have been verified by broker or MLS GRID. Supplied Open House information is subject to change without notice. All information should be independently reviewed and verified for accuracy. Properties may or may not be listed by the office/agent presenting the information.
Provided By
Listed by Nicholas Conley (#e5ab9bb0b939f30b23009222d1144fd0)
Listing Office: Highland Realty & Management Inc
Legal Notice
This publication is designed to provide information with regard to the subject matter covered. It is displayed with the understanding that the publisher and authors are not engaged in rendering real estate, legal, accounting, tax, or other professional services and that the publisher and authors are not offering such advice in this publication. If real estate, legal, or other expert assistance is required, the services of a competent, professional person should be sought.
The information contained in this publication is subject to change without notice. METROLIST, INC., DBA RECOLORADO MAKES NO WARRANTY OF ANY KIND WITH REGARD TO THIS MATERIAL, INCLUDING, BUT NOT LIMITED TO, THE IMPLIED WARRANTIES OF MERCHANTABILITY AND FITNESS FOR A PARTICULAR PURPOSE. METROLIST, INC., DBA RECOLORADO SHALL NOT BE LIABLE FOR ERRORS CONTAINED HEREIN OR FOR ANY DAMAGES IN CONNECTION WITH THE FURNISHING, PERFORMANCE, OR USE OF THIS MATERIAL.
Buyer Agency Compensation
The listing broker’s offer of compensation is made only to participants of the MLS where the listing is filed.