(720) 435-4455 georgesellsre@gmail.com AveNew Realty
    Traffic Dashboard
    Home
    • Search
      • Search Florida
      • Search Colorado
      • Featured Listings
    • Communities
      • Explore Colorado
      • Explore Florida
    • Buying
    • Selling
    • About
      • Meet George
      • What My Clients Say
    • Connect
    Traffic Dashboard
    George Fleischmann
    (720) 435-4455 georgesellsre@gmail.com
    About
    • Home
    • About
    • Contact
    Search
    • Search Properties
    Local Guide
    • Search by City
    • Search by Subdivision
    • Search by Zip
    • Search by Area
    Legal
    • Privacy
    • Terms
    • DMCA
    • Accessibility
    • Fair Housing
    Account
    • Dashboard
    • Logout
    • Login
    George Fleischmann | AveNew Realty - Footer Logo
    ©2026 AveNew Realty. All rights reserved.
    Website built by CloseHack.
    REcolorado
    Based on information submitted to the MLS GRID as of 2026-09-10 07:42:37 UTC. All data is obtained from various sources and may not have been verified by broker or MLS GRID. Supplied Open House information is subject to change without notice. All information should be independently reviewed and verified for accuracy. Properties may or may not be listed by the office/agent presenting the information.
    My Florida Regional MLS DBA Stellar MLS

    IDX information is provided exclusively for personal, non-commercial use, and may not be used for any purpose other than to identify prospective properties consumers may be interested in purchasing. Information is deemed reliable but not guaranteed. Some IDX listings have been excluded from this website. Listing Information presented by local MLS brokerage: George Fleischmann | AveNew Realty

    Florida Gulf Coast MLS

    IDX information is provided exclusively for personal, non-commercial use, and may not be used for any purpose other than to identify prospective properties consumers may be interested in purchasing. Information is deemed reliable but not guaranteed.

    Return
    • All Types+ null more
    • House+2 more
    • $900K-$1.5M
    • Bed/Bath
    • Size
    • Dates
    • Filters
    • Amenities
    • Save
    • Share
    Listings
    No results
    Sort
    Home / Bradenton / 12913 UTOPIA LOOP
    12913 UTOPIA LOOP Bradenton, FL 34211 12913 UTOPIA LOOP Bradenton, FL 34211 12913 UTOPIA LOOP Bradenton, FL 34211 12913 UTOPIA LOOP Bradenton, FL 34211 12913 UTOPIA LOOP Bradenton, FL 34211 12913 UTOPIA LOOP Bradenton, FL 34211 12913 UTOPIA LOOP Bradenton, FL 34211 12913 UTOPIA LOOP Bradenton, FL 34211 12913 UTOPIA LOOP Bradenton, FL 34211 12913 UTOPIA LOOP Bradenton, FL 34211 12913 UTOPIA LOOP Bradenton, FL 34211 12913 UTOPIA LOOP Bradenton, FL 34211 12913 UTOPIA LOOP Bradenton, FL 34211 12913 UTOPIA LOOP Bradenton, FL 34211 12913 UTOPIA LOOP Bradenton, FL 34211 12913 UTOPIA LOOP Bradenton, FL 34211 12913 UTOPIA LOOP Bradenton, FL 34211 12913 UTOPIA LOOP Bradenton, FL 34211 12913 UTOPIA LOOP Bradenton, FL 34211 12913 UTOPIA LOOP Bradenton, FL 34211 12913 UTOPIA LOOP Bradenton, FL 34211 12913 UTOPIA LOOP Bradenton, FL 34211 12913 UTOPIA LOOP Bradenton, FL 34211 12913 UTOPIA LOOP Bradenton, FL 34211 12913 UTOPIA LOOP Bradenton, FL 34211 12913 UTOPIA LOOP Bradenton, FL 34211 12913 UTOPIA LOOP Bradenton, FL 34211 12913 UTOPIA LOOP Bradenton, FL 34211 12913 UTOPIA LOOP Bradenton, FL 34211 12913 UTOPIA LOOP Bradenton, FL 34211 12913 UTOPIA LOOP Bradenton, FL 34211 12913 UTOPIA LOOP Bradenton, FL 34211 View All Photos

    $4,800

    | Active

    12913 UTOPIA LOOP

    Bradenton, FL 34211

    4,289
    Square Feet
    4
    Beds
    4
    Baths
    0.22
    Acres
    2
    Days on Market
    MFRN6145604
    MLS#
    Rental
    Type
    House
    Structure
    Residential
    Zone
    Contact

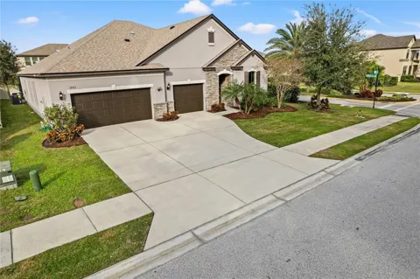
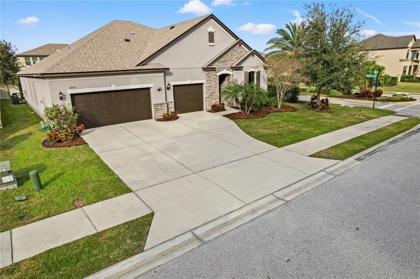
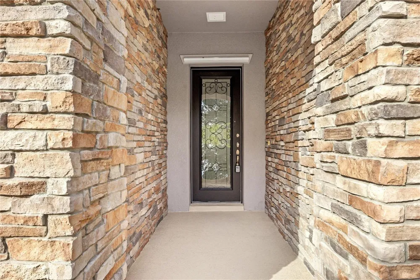
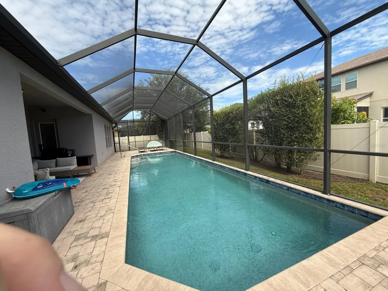
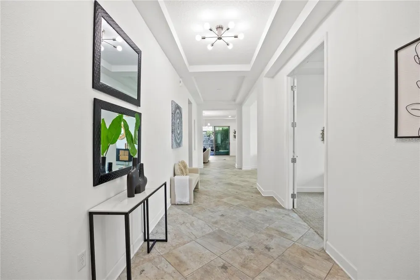
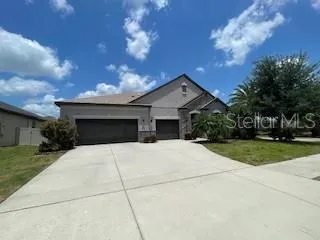
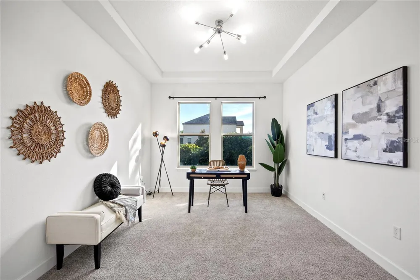
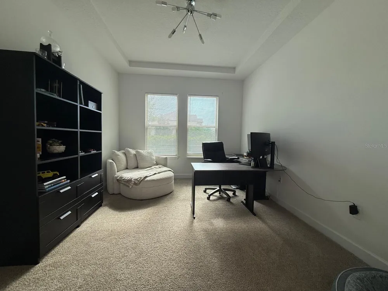
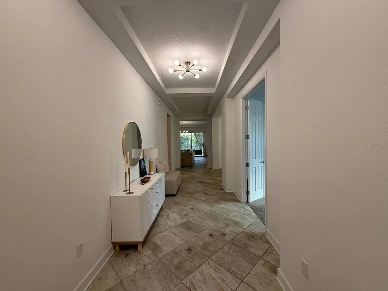
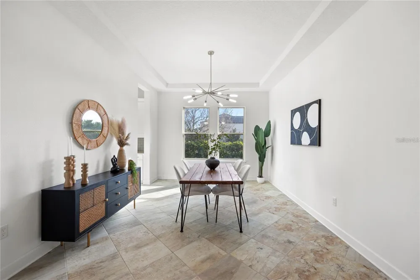
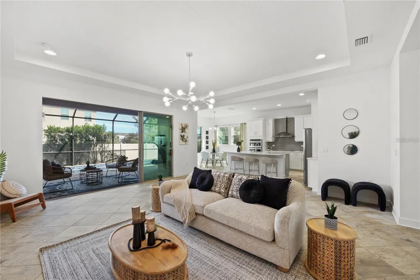
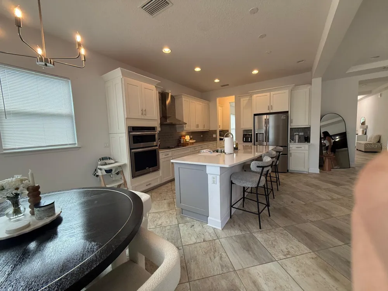
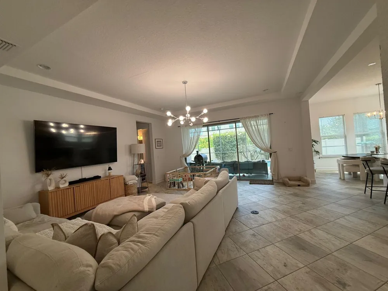
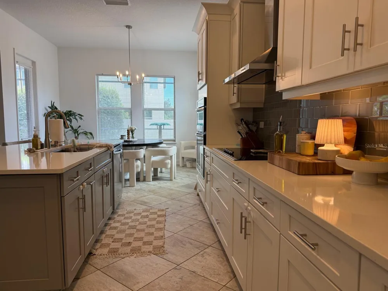
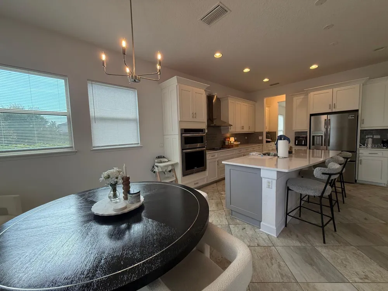
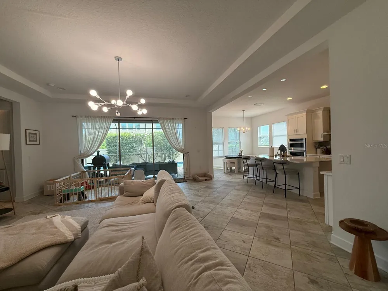
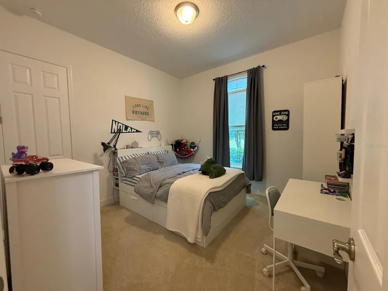
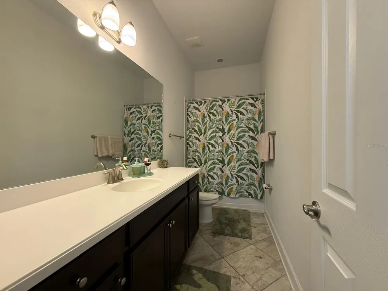
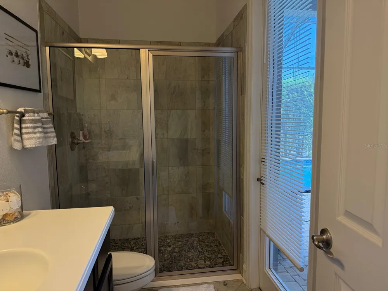
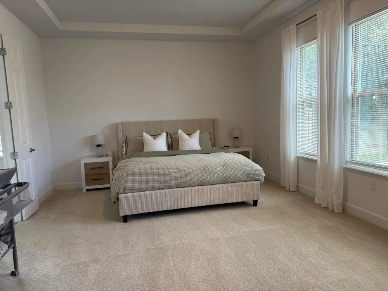
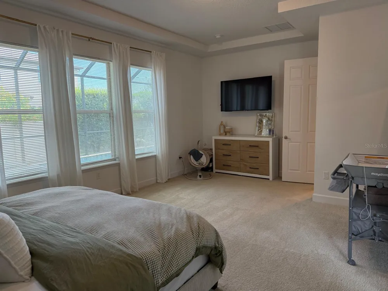
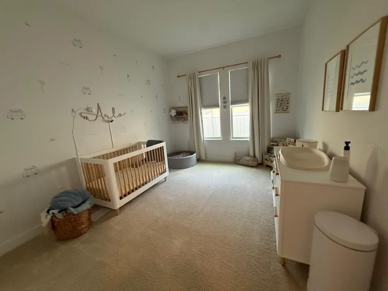
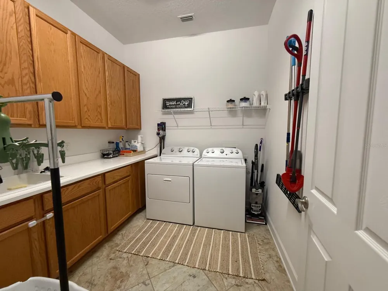
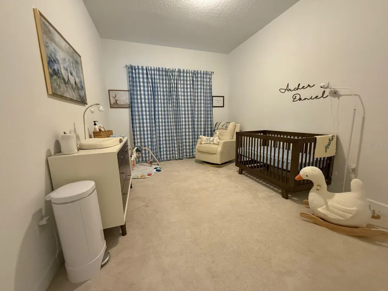
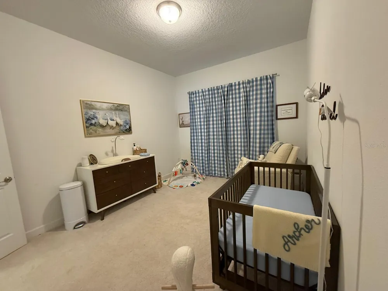
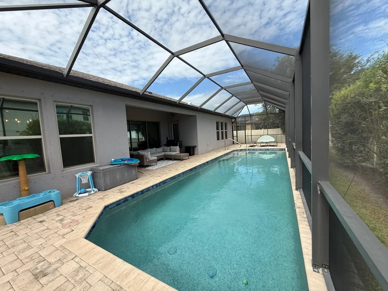
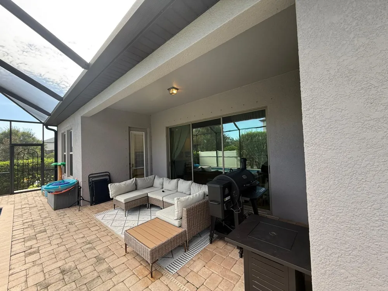
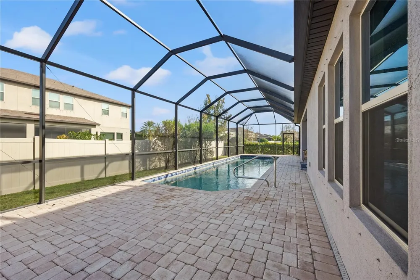
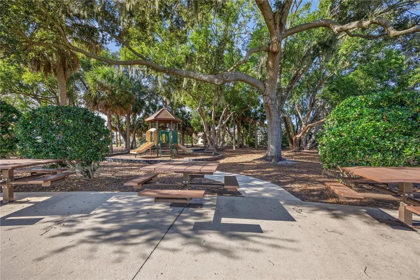
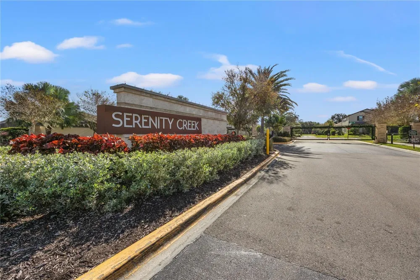
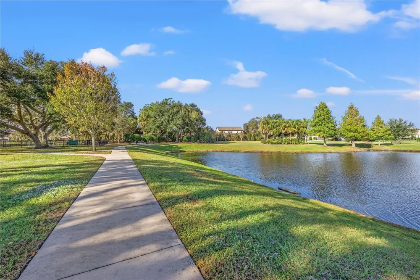
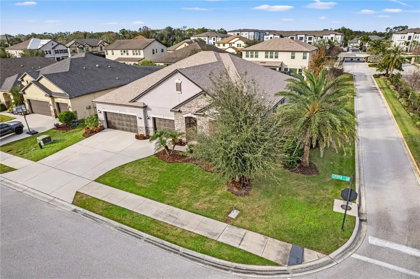
    Welcome to your Florida retreat in the gated community of Serenity Creek. Situated on a corner lot directly across from the neighborhood greenspace and park, this spacious single-story home offers 4 bedrooms, 4 bathrooms, and a den, a 3-car garage, 3,290 square feet of living space, and your own private screened pool. One of the best features of this home is the floor plan. The bedrooms are thoughtfully separated throughout the house, giving everyone their own space and privacy. A bedroom and full bath are located toward the front along with a flexible bonus room, two additional bedrooms are positioned in another area of the home, and the primary suite is privately tucked away toward the back. At the heart of the home is a large, open kitchen designed for both everyday living and entertaining. Quartz countertops, upgraded cabinetry, double ovens, a glass cooktop, expansive walk-in pantry, and oversized island with seating provide plenty of room to cook, gather and enjoy time together. The kitchen opens naturally into the family room, while a separate formal dining room connected by a butler's pantry gives you additional space for dinners and special occasions. The primary suite offers a comfortable place to unwind, with a generous walk-in closet and spacious bathroom featuring a soaking tub, large doorless walk-in shower and dual vanities. Secondary bedrooms also offer walk-in closets, making the home especially practical for a larger household or anyone who needs additional storage and personal space. And then there's the part of the home you'll appreciate year-round: your own screen-enclosed swimming pool and covered patio. Open the sliding doors and enjoy an indoor-outdoor lifestyle that's perfect for relaxing after work, spending weekends by the pool, entertaining friends or simply enjoying Florida weather from the privacy of your own backyard. Located in the Lakewood Ranch area of Manatee County, the home provides convenient access to restaurants, shopping, I-75 and everything the surrounding area has to offer. Whether you're looking for more room for your family or relocating to the Lakewood Ranch area and want the freedom to explore before deciding where to buy, this home gives you the space, comfort and Florida lifestyle you're looking for—without having to purchase a home to enjoy it.

    Property Details
    Interior
    Ceiling Fans(s), Eat-in Kitchen, High Ceilings, Open Floorplan, Primary Bedroom Main Floor, Solid Surface Counters, Split Bedroo
    Heating
    Central, Electric
    Cooling Features
    Central Air
    Bedrooms
    4
    Bathrooms
    4.0
    Full Baths
    4
    Pool
    1
    Pool Description
    Gunite, Heated, In Ground, Salt Water
    Pool Features
    Gunite, Heated, In Ground, Salt Water
    Acres
    0.22
    Square Feet
    4289.0
    Parking
    1
    Parking Spaces
    3
    Parking Type
    Garage
    Parking Garage Spaces
    3.0
    Property Type
    Rental
    Year Built
    2015
    Appliances
    Built-In Oven, Convection Oven, Cooktop, Dishwasher, Disposal, Dryer, Electric Water Heater, Microwave, Range, Range Hood, Refri
    Subdivision
    SERENITY CREEK
    Elementary School
    Gullett Elementary
    Middle School
    Dr Mona Jain Middle
    High School
    Lakewood Ranch High
    County
    Manatee
    Region
    BRADENTON
    Date Available
    October 01, 2026
    Original List Price
    $4,800
    Days on Market (Cumulative)
    2
    HOA
    1
    Pets
    Pet Deposit, Yes
    Pets Allowed
    Pet Deposit, Yes
    MLS #
    N6145604
    Location
    Legal

    IDX information is provided exclusively for personal, non-commercial use, and may not be used for any purpose other than to identify prospective properties consumers may be interested in purchasing. Information is deemed reliable but not guaranteed. Some IDX listings have been excluded from this website. Listing Information presented by local MLS brokerage: George Fleischmann | AveNew Realty

    Provided By
    Listed by Edmond Prendi (#MFR284510944)
    Listing Office: MEDWAY REALTY (#MFR284509259)

    George Fleischmann | AveNew Realty Have a question about this home?

    Interested in Purchasing 12913 UTOPIA LOOP?

    Get an estimate on monthly payments on this property.

    $
    years
    Down Payment
    $
    %
    Interest Rate
    %
    Tax Rate
    %
    $
    $annually
    $monthly
    Estimated Monthly Payment
    $0.00
    Loan Amount
    $0.00