(720) 435-4455 georgesellsre@gmail.com AveNew Realty
    Traffic Dashboard
    Home
    • Search
      • Search Florida
      • Search Colorado
      • Featured Listings
    • Communities
      • Explore Colorado
      • Explore Florida
    • Buying
    • Selling
    • About
      • Meet George
      • What My Clients Say
    • Connect
    Traffic Dashboard
    George Fleischmann
    (720) 435-4455 georgesellsre@gmail.com
    About
    • Home
    • About
    • Contact
    Search
    • Search Properties
    Local Guide
    • Search by City
    • Search by Subdivision
    • Search by Zip
    • Search by Area
    Legal
    • Privacy
    • Terms
    • DMCA
    • Accessibility
    • Fair Housing
    Account
    • Dashboard
    • Logout
    • Login
    George Fleischmann | AveNew Realty - Footer Logo
    ©2026 AveNew Realty. All rights reserved.
    Website built by CloseHack.
    REcolorado
    Based on information submitted to the MLS GRID as of 2026-09-10 07:42:37 UTC. All data is obtained from various sources and may not have been verified by broker or MLS GRID. Supplied Open House information is subject to change without notice. All information should be independently reviewed and verified for accuracy. Properties may or may not be listed by the office/agent presenting the information.
    My Florida Regional MLS DBA Stellar MLS

    IDX information is provided exclusively for personal, non-commercial use, and may not be used for any purpose other than to identify prospective properties consumers may be interested in purchasing. Information is deemed reliable but not guaranteed. Some IDX listings have been excluded from this website. Listing Information presented by local MLS brokerage: George Fleischmann | AveNew Realty

    Florida Gulf Coast MLS

    IDX information is provided exclusively for personal, non-commercial use, and may not be used for any purpose other than to identify prospective properties consumers may be interested in purchasing. Information is deemed reliable but not guaranteed.

    Return
    • All Types+ null more
    • House+2 more
    • $900K-$1.5M
    • Bed/Bath
    • Size
    • Dates
    • Filters
    • Amenities
    • Save
    • Share
    Listings
    No results
    Sort
    Home / Riverview / 12840 BERGSTROM BAY DRIVE
    12840 BERGSTROM BAY DRIVE Riverview, FL 33579 12840 BERGSTROM BAY DRIVE Riverview, FL 33579 12840 BERGSTROM BAY DRIVE Riverview, FL 33579 12840 BERGSTROM BAY DRIVE Riverview, FL 33579 12840 BERGSTROM BAY DRIVE Riverview, FL 33579 12840 BERGSTROM BAY DRIVE Riverview, FL 33579 12840 BERGSTROM BAY DRIVE Riverview, FL 33579 12840 BERGSTROM BAY DRIVE Riverview, FL 33579 12840 BERGSTROM BAY DRIVE Riverview, FL 33579 12840 BERGSTROM BAY DRIVE Riverview, FL 33579 12840 BERGSTROM BAY DRIVE Riverview, FL 33579 12840 BERGSTROM BAY DRIVE Riverview, FL 33579 12840 BERGSTROM BAY DRIVE Riverview, FL 33579 12840 BERGSTROM BAY DRIVE Riverview, FL 33579 12840 BERGSTROM BAY DRIVE Riverview, FL 33579 12840 BERGSTROM BAY DRIVE Riverview, FL 33579 12840 BERGSTROM BAY DRIVE Riverview, FL 33579 12840 BERGSTROM BAY DRIVE Riverview, FL 33579 12840 BERGSTROM BAY DRIVE Riverview, FL 33579 12840 BERGSTROM BAY DRIVE Riverview, FL 33579 12840 BERGSTROM BAY DRIVE Riverview, FL 33579 12840 BERGSTROM BAY DRIVE Riverview, FL 33579 12840 BERGSTROM BAY DRIVE Riverview, FL 33579 12840 BERGSTROM BAY DRIVE Riverview, FL 33579 12840 BERGSTROM BAY DRIVE Riverview, FL 33579 12840 BERGSTROM BAY DRIVE Riverview, FL 33579 12840 BERGSTROM BAY DRIVE Riverview, FL 33579 12840 BERGSTROM BAY DRIVE Riverview, FL 33579 12840 BERGSTROM BAY DRIVE Riverview, FL 33579 12840 BERGSTROM BAY DRIVE Riverview, FL 33579 View All Photos

    $575,000

    | Active

    12840 BERGSTROM BAY DRIVE

    Riverview, FL 33579

    3,620
    Square Feet
    4
    Beds
    3
    Baths
    0.17
    Acres
    74
    Days on Market
    MFRTB8520685
    MLS#
    House
    Structure
    Residential
    Zone
    Contact

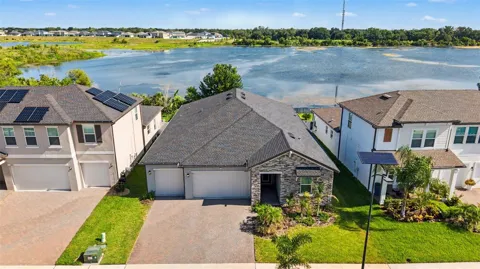
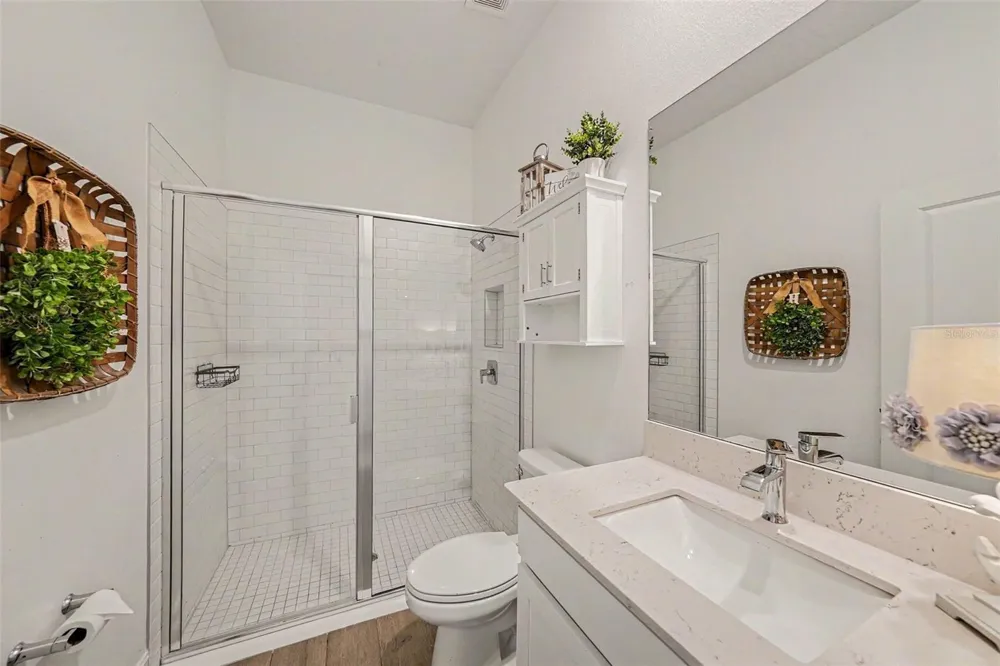
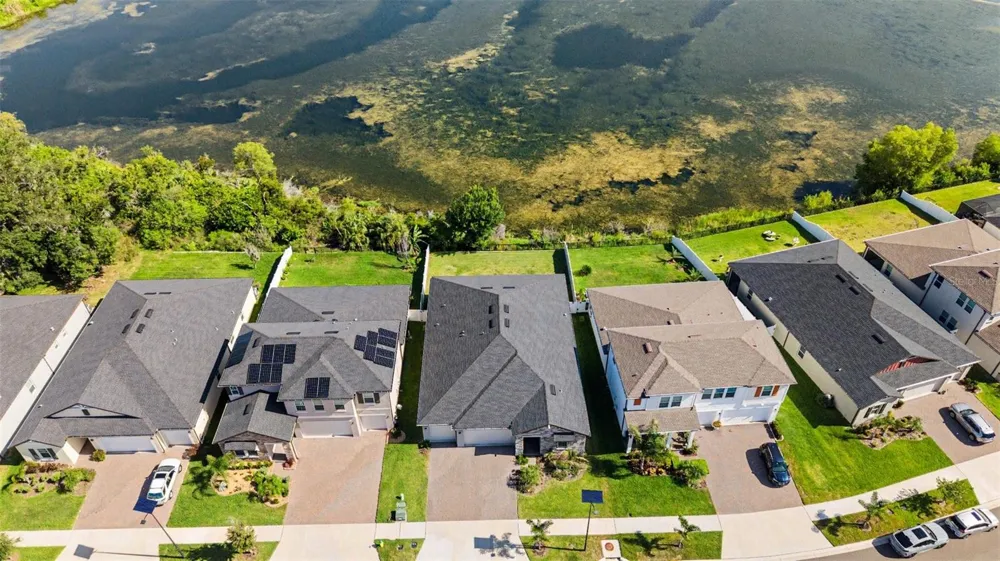
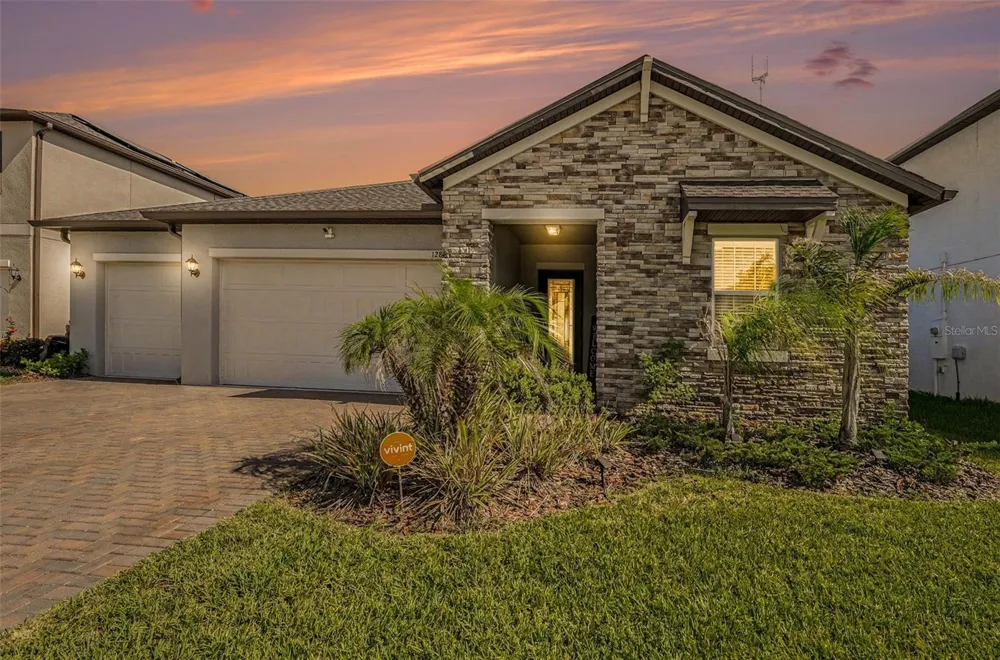
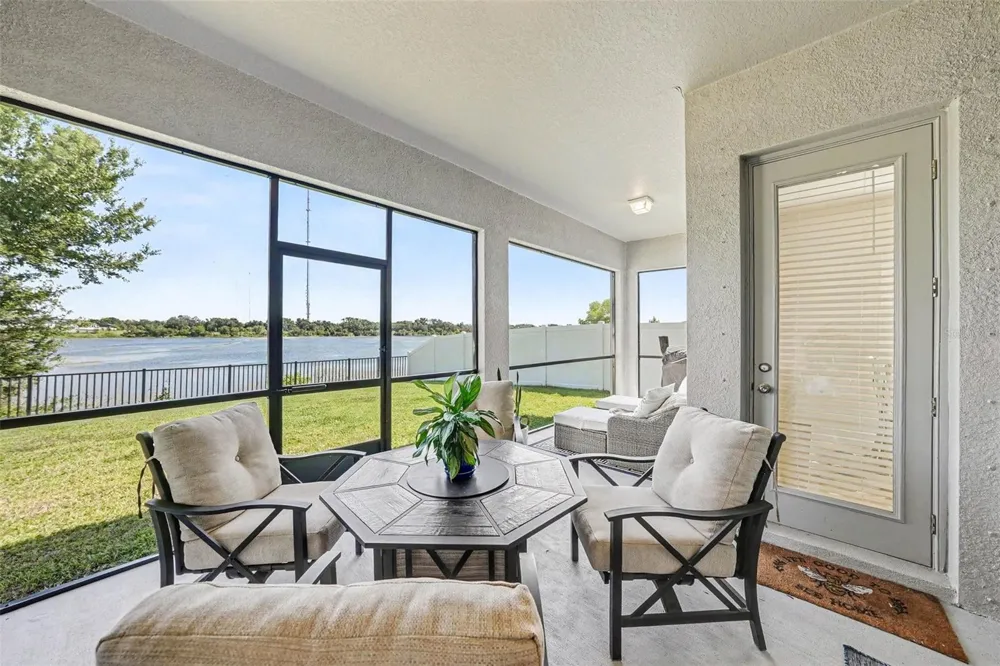
    Welcome to your own slice of paradise in sought-after Triple Creek! Perfectly positioned on a quiet cul-de-sac and overlooking sparkling water, this nearly new home offers luxury, comfort, and resort-style living at its finest. From the paver driveway and spacious three-car garage to the soaring ceilings, crown molding, 5¼-inch baseboards, and stunning plank tile flooring, every detail has been thoughtfully designed. The exceptional triple-split floor plan provides privacy for family and guests alike, including an en-suite secondary bedroom and a magnificent owner's retreat. Entertaining is effortless with a beautifully appointed dry bar complete with wine chiller and a butler's pantry leading to an oversized walk-in pantry. At the heart of the home, the chef-inspired kitchen showcases endless quartz countertops, 42-inch white cabinetry with crown molding, soft-close drawers with pull-out trays, a massive island with single-basin sink, built-in oven and microwave, smooth cooktop, and stainless steel appliances. Nearly every room captures breathtaking lake views, creating a tranquil backdrop that feels like a private retreat. Step outside to the expansive screened lanai and fenced backyard, where morning coffee and evening sunsets are accompanied by cooling breezes off the water and a true resort-style ambiance. The luxurious owner's suite is a haven unto itself, featuring tray ceilings, dual vanities, a freestanding soaking tub, spectacular frameless shower, and a custom-designed walk-in closet. Guest bedrooms and baths enjoy the same upscale finishes and attention to detail. Additional highlights include impact-rated windows, a whole-home water softener, Vivint security and Wi-Fi system, in-wall pest tubes, and countless upgrades throughout. Conveniently located near shopping, dining, top-rated schools, and excellent commuter routes, Triple Creek offers world-class amenities and the lifestyle you've been dreaming of. If you've been searching for breathtaking water views, impeccable design, and a home that truly feels like a retreat, this spectacular residence is one you won't want to miss!

    Property Details
    Interior
    Ceiling Fans(s), Crown Molding, Dry Bar, Eat-in Kitchen, High Ceilings, Kitchen/Family Room Combo, Open Floorplan, Split Bedroom
    Heating
    Central
    Cooling Features
    Central Air
    Bedrooms
    4
    Bathrooms
    3.0
    Full Baths
    3
    View
    Water
    Lot Features
    Landscaped, Sidewalk, Street Dead-End, Paved
    Lot Description
    Landscaped, Sidewalk, Street Dead-End, Paved
    Exterior Materials
    Hurricane Shutters, Private Yard, Rain Gutters, Sidewalk
    Pool Shared
    1
    Acres
    0.17
    Square Feet
    3620.0
    Parking Features
    Garage Door Opener
    Parking
    1
    Parking Type
    Garage
    Parking Garage Spaces
    3.0
    Property Type
    Purchase
    Year Built
    2023
    Foundation
    Slab
    Roof
    Shingle
    Sewer Information
    Public Sewer
    Utility Source
    Public
    Utility Features
    BB/HS Internet Available, Cable Connected, Electricity Connected, Water Connected
    Appliances
    Built-In Oven, Cooktop, Dishwasher, Disposal, Dryer, Microwave, Refrigerator, Washer, Water Softener
    Subdivision
    TRIPLE CREEK VILLAGE
    Community Features
    Clubhouse, Community Mailbox, Dog Park, Fitness Center, Park, Playground, Pool, Sidewalks, Tennis Court(s), Street Lights
    Elementary School
    Warren Hope Dawson Elementary
    Middle School
    Barrington Middle
    High School
    Riverview-HB
    County
    Hillsborough
    Region
    RIVERVIEW
    Zoning
    PD
    Original List Price
    $575,000
    Days on Market (Cumulative)
    74
    Taxes Annual
    $12,193
    HOA
    1
    HOA Fees
    100.34
    Pets
    Number Limit, Yes
    Pets Allowed
    Number Limit, Yes
    Ownership
    Fee Simple
    MLS #
    TB8520685
    Location
    Legal

    IDX information is provided exclusively for personal, non-commercial use, and may not be used for any purpose other than to identify prospective properties consumers may be interested in purchasing. Information is deemed reliable but not guaranteed. Some IDX listings have been excluded from this website. Listing Information presented by local MLS brokerage: George Fleischmann | AveNew Realty

    Provided By
    Listed by Kim Cash (#MFR261536526)
    Listing Office: BHHS FLORIDA PROPERTIES GROUP (#MFR635803)

    George Fleischmann | AveNew Realty Have a question about this home?

    Interested in Purchasing 12840 BERGSTROM BAY DRIVE?

    Get an estimate on monthly payments on this property.

    $
    years
    Down Payment
    $
    %
    Interest Rate
    %
    Tax Rate
    %
    $
    $annually
    $monthly
    Estimated Monthly Payment
    $0.00
    Loan Amount
    $0.00