(720) 435-4455 georgesellsre@gmail.com AveNew Realty
    Traffic Dashboard
    Home
    • Search
      • Search Florida
      • Search Colorado
      • Featured Listings
    • Communities
      • Explore Colorado
      • Explore Florida
    • Buying
    • Selling
    • About
      • Meet George
      • What My Clients Say
    • Connect
    Traffic Dashboard
    George Fleischmann
    (720) 435-4455 georgesellsre@gmail.com
    About
    • Home
    • About
    • Contact
    Search
    • Search Properties
    Local Guide
    • Search by City
    • Search by Subdivision
    • Search by Zip
    • Search by Area
    Legal
    • Privacy
    • Terms
    • DMCA
    • Accessibility
    • Fair Housing
    Account
    • Dashboard
    • Logout
    • Login
    George Fleischmann | AveNew Realty - Footer Logo
    ©2026 AveNew Realty. All rights reserved.
    Website built by CloseHack.
    REcolorado
    Based on information submitted to the MLS GRID as of 2026-09-10 04:22:35 UTC. All data is obtained from various sources and may not have been verified by broker or MLS GRID. Supplied Open House information is subject to change without notice. All information should be independently reviewed and verified for accuracy. Properties may or may not be listed by the office/agent presenting the information.
    My Florida Regional MLS DBA Stellar MLS

    IDX information is provided exclusively for personal, non-commercial use, and may not be used for any purpose other than to identify prospective properties consumers may be interested in purchasing. Information is deemed reliable but not guaranteed. Some IDX listings have been excluded from this website. Listing Information presented by local MLS brokerage: George Fleischmann | AveNew Realty

    Florida Gulf Coast MLS

    IDX information is provided exclusively for personal, non-commercial use, and may not be used for any purpose other than to identify prospective properties consumers may be interested in purchasing. Information is deemed reliable but not guaranteed.

    Return
    • All Types+ null more
    • House+2 more
    • $900K-$1.5M
    • Bed/Bath
    • Size
    • Dates
    • Filters
    • Amenities
    • Save
    • Share
    Listings
    No results
    Sort
    Home / Denver / 1255 Ogden Street #205
    1255 Ogden Street #205 Denver, CO 80218 1255 Ogden Street #205 Denver, CO 80218 1255 Ogden Street #205 Denver, CO 80218 1255 Ogden Street #205 Denver, CO 80218 1255 Ogden Street #205 Denver, CO 80218 1255 Ogden Street #205 Denver, CO 80218 1255 Ogden Street #205 Denver, CO 80218 1255 Ogden Street #205 Denver, CO 80218 1255 Ogden Street #205 Denver, CO 80218 1255 Ogden Street #205 Denver, CO 80218 1255 Ogden Street #205 Denver, CO 80218 1255 Ogden Street #205 Denver, CO 80218 1255 Ogden Street #205 Denver, CO 80218 1255 Ogden Street #205 Denver, CO 80218 1255 Ogden Street #205 Denver, CO 80218 1255 Ogden Street #205 Denver, CO 80218 1255 Ogden Street #205 Denver, CO 80218 1255 Ogden Street #205 Denver, CO 80218 1255 Ogden Street #205 Denver, CO 80218 1255 Ogden Street #205 Denver, CO 80218 1255 Ogden Street #205 Denver, CO 80218 1255 Ogden Street #205 Denver, CO 80218 1255 Ogden Street #205 Denver, CO 80218 1255 Ogden Street #205 Denver, CO 80218 1255 Ogden Street #205 Denver, CO 80218 1255 Ogden Street #205 Denver, CO 80218 1255 Ogden Street #205 Denver, CO 80218 1255 Ogden Street #205 Denver, CO 80218 1255 Ogden Street #205 Denver, CO 80218 1255 Ogden Street #205 Denver, CO 80218 1255 Ogden Street #205 Denver, CO 80218 1255 Ogden Street #205 Denver, CO 80218 1255 Ogden Street #205 Denver, CO 80218 1255 Ogden Street #205 Denver, CO 80218 1255 Ogden Street #205 Denver, CO 80218 View All Photos

    $260,000

    | Active

    1255 Ogden Street #205

    Denver, CO 80218

    700
    Square Feet
    1
    Beds
    1
    Baths
    0.53
    Acres
    182
    Days on Market
    5403472
    MLS#
    Condo
    Structure
    Residential
    Zone
    Contact
    Listing OfficeYour Castle Realty LLC

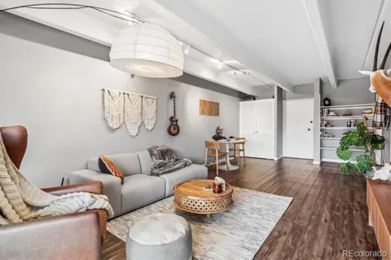
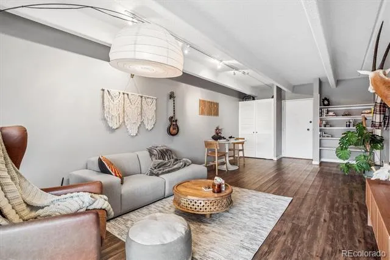
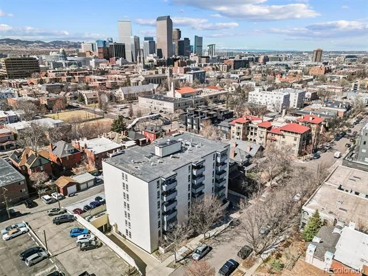
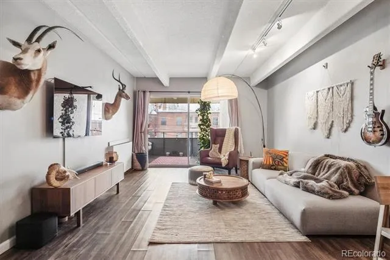
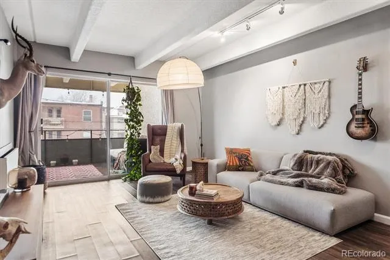
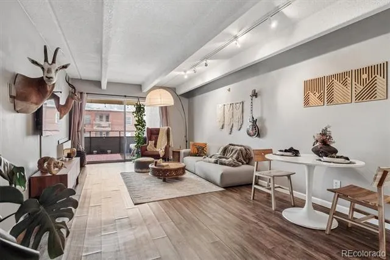
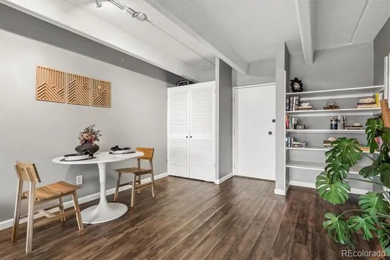
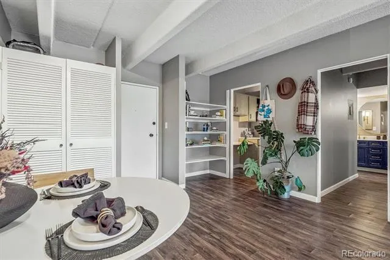
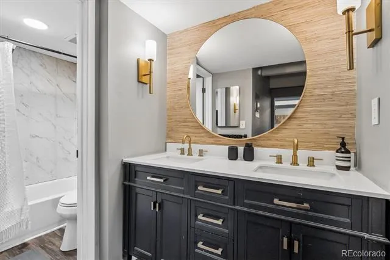
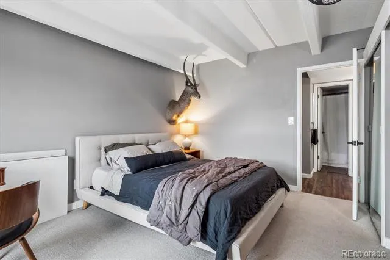
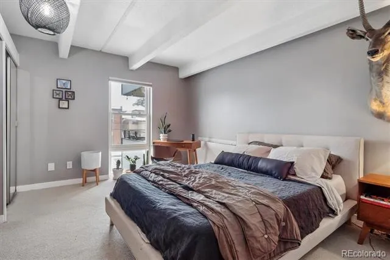
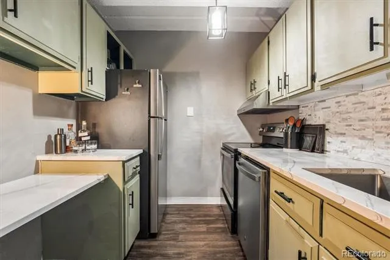
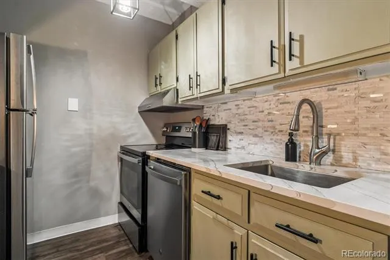
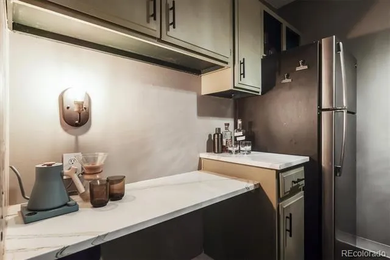
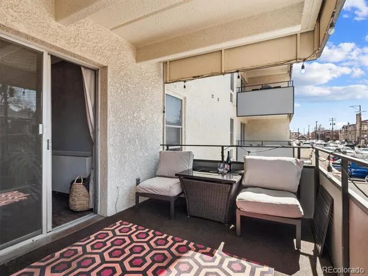
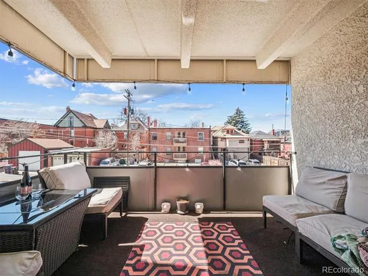
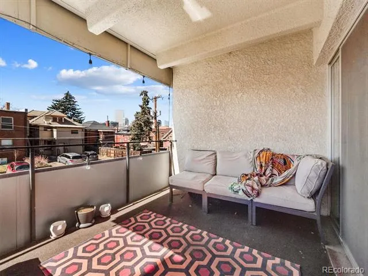
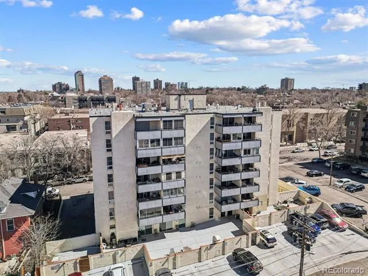
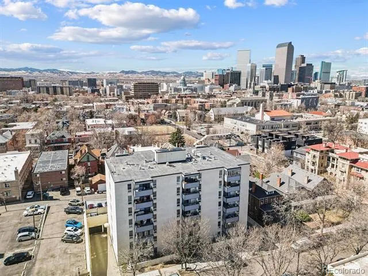
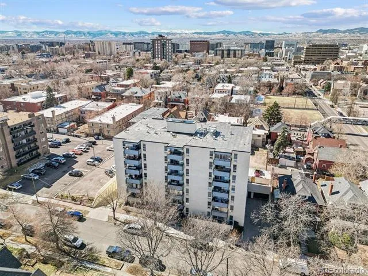
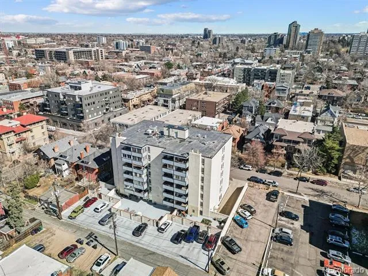
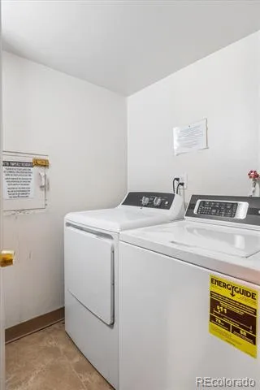
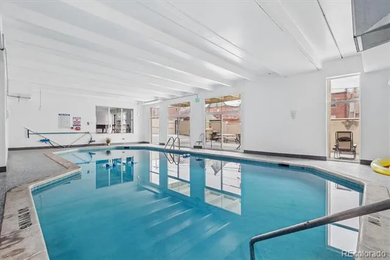
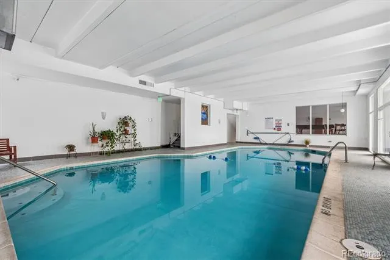
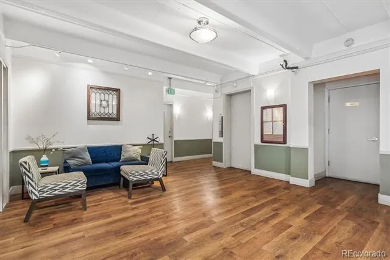
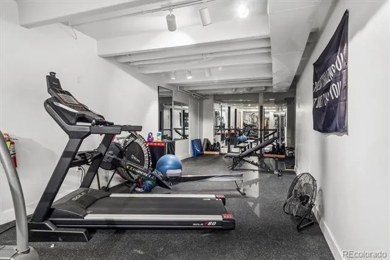
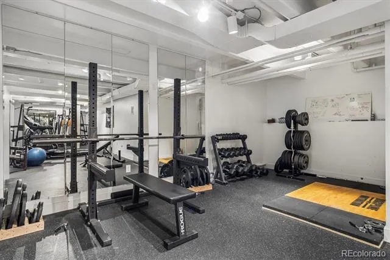
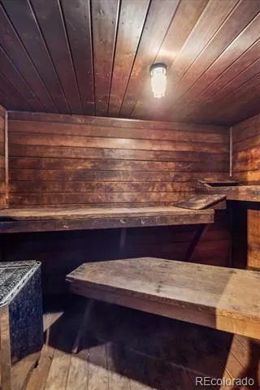
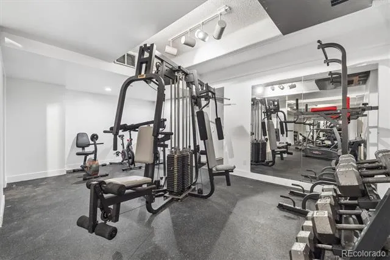
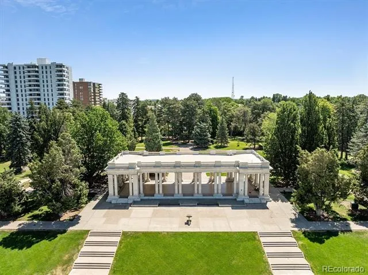
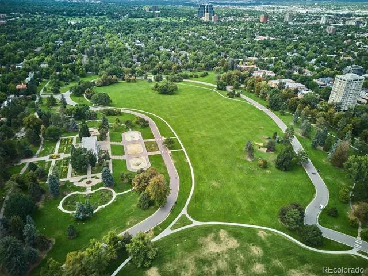
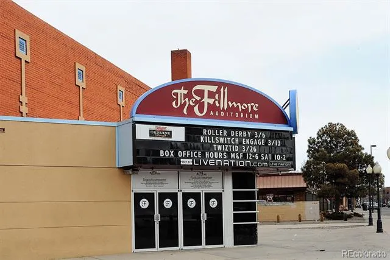
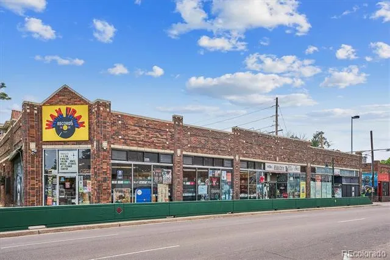
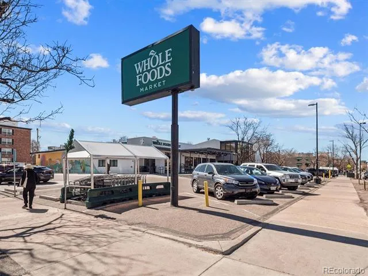
    CAPITOL HILL GEM! ASSUMABLE MORTGAGE 3.25%!!! WEST-FACING VIEWS + DEEDED PARKING + RESORT STYLE AMENITIES! Live in the heart of one of Denver’s most vibrant neighborhoods with this immaculately maintained 1 bed / 1 bath condo offering incredible natural light and beautiful west-facing sunset views over the downtown skyline. From the moment you step inside, the unit feels bright, open and welcoming with a spacious living area and large bedroom filled with Colorado sunshine. The updated bathroom features a luxury tiled shower and dual vanity, providing both style and functionality. The open living space flows perfectly onto the private west-facing patio, an ideal spot to unwind, entertain, or enjoy spectacular Denver sunsets. Beyond the unit itself, the amenities are outstanding. Residents enjoy a pool, fitness center, sauna, community room with pool table, shared workspace, outdoor patio area, bike parking and private storage lockers. Laundry is conveniently located just steps from the unit on every floor, making everyday living easy. The location truly sets this property apart. Just moments from Cheesman Park, Whole Foods, neighborhood coffee shops, restaurants and nightlife, you are perfectly positioned to enjoy everything Capitol Hill has to offer. Walk, bike, or scoot to some of Denver’s best parks, dining and entertainment. To top it off, the unit includes a deeded outdoor parking space, a rare and valuable feature in this part of the city. Location + Condition + Amenities = The Perfect Capitol Hill Home Base. Schedule your showing today—this is THE ONE!

    Property Details
    Interior
    Open Floorplan
    Cooling
    Central Air
    Heating
    Hot Water
    Cooling Features
    Central Air
    Bedrooms
    1
    Bathrooms
    1.0
    Full Baths
    1
    View
    City
    Stories
    1
    Pool
    1
    Pool Description
    Indoor
    Pool Features
    Indoor
    Exterior Features
    Balcony
    Exterior Materials
    Balcony
    Pool Shared
    1
    Acres
    0.53
    Square Feet
    700
    Lot Size (sqft)
    23073.0
    Parking Features
    Concrete
    Property Type
    Purchase
    Year Built
    1967
    Roof
    Unknown
    Sewer Information
    Public Sewer
    Utility Source
    Public
    Appliances
    Dishwasher, Oven, Refrigerator
    Subdivision
    Capitol Hill
    School District
    Denver 1
    Elementary School
    Dora Moore
    Middle School
    Morey
    High School
    East
    County
    DENVER
    Region
    Denver
    Zoning
    G-MU-5
    Taxes Annual
    $1,562
    HOA
    1
    HOA Fees
    630
    MLS #
    5403472
    Location
    Legal

    Based on information submitted to the MLS GRID as of 2026-04-11T20:30:36Z UTC. All data is obtained from various sources and may not have been verified by broker or MLS GRID. Supplied Open House information is subject to change without notice. All information should be independently reviewed and verified for accuracy. Properties may or may not be listed by the office/agent presenting the information.

    Provided By
    Listed by Rachel Brookhart
    Listing Office: Your Castle Realty LLC

    Legal Notice

    This publication is designed to provide information with regard to the subject matter covered. It is displayed with the understanding that the publisher and authors are not engaged in rendering real estate, legal, accounting, tax, or other professional services and that the publisher and authors are not offering such advice in this publication. If real estate, legal, or other expert assistance is required, the services of a competent, professional person should be sought.

    The information contained in this publication is subject to change without notice. METROLIST, INC., DBA RECOLORADO MAKES NO WARRANTY OF ANY KIND WITH REGARD TO THIS MATERIAL, INCLUDING, BUT NOT LIMITED TO, THE IMPLIED WARRANTIES OF MERCHANTABILITY AND FITNESS FOR A PARTICULAR PURPOSE. METROLIST, INC., DBA RECOLORADO SHALL NOT BE LIABLE FOR ERRORS CONTAINED HEREIN OR FOR ANY DAMAGES IN CONNECTION WITH THE FURNISHING, PERFORMANCE, OR USE OF THIS MATERIAL.

    Buyer Agency Compensation

    The listing broker’s offer of compensation is made only to participants of the MLS where the listing is filed.


    George Fleischmann | AveNew Realty Have a question about this home?

    Interested in Purchasing 1255 Ogden Street #205?

    Get an estimate on monthly payments on this property.
    $
    years
    Down Payment
    $
    %
    Interest Rate
    %
    Tax Rate
    %
    $
    $annually
    $monthly
    Estimated Monthly Payment
    $0.00
    Loan Amount
    $0.00