(720) 435-4455 georgesellsre@gmail.com AveNew Realty
    Traffic Dashboard
    Home
    • Search
      • Search Florida
      • Search Colorado
      • Featured Listings
    • Communities
      • Explore Colorado
      • Explore Florida
    • Buying
    • Selling
    • About
      • Meet George
      • What My Clients Say
    • Connect
    Traffic Dashboard
    George Fleischmann
    (720) 435-4455 georgesellsre@gmail.com
    About
    • Home
    • About
    • Contact
    Search
    • Search Properties
    Local Guide
    • Search by City
    • Search by Subdivision
    • Search by Zip
    • Search by Area
    Legal
    • Privacy
    • Terms
    • DMCA
    • Accessibility
    • Fair Housing
    Account
    • Dashboard
    • Logout
    • Login
    George Fleischmann | AveNew Realty - Footer Logo
    ©2026 AveNew Realty. All rights reserved.
    Website built by CloseHack.
    REcolorado
    Based on information submitted to the MLS GRID as of 2026-09-10 04:22:35 UTC. All data is obtained from various sources and may not have been verified by broker or MLS GRID. Supplied Open House information is subject to change without notice. All information should be independently reviewed and verified for accuracy. Properties may or may not be listed by the office/agent presenting the information.
    My Florida Regional MLS DBA Stellar MLS

    IDX information is provided exclusively for personal, non-commercial use, and may not be used for any purpose other than to identify prospective properties consumers may be interested in purchasing. Information is deemed reliable but not guaranteed. Some IDX listings have been excluded from this website. Listing Information presented by local MLS brokerage: George Fleischmann | AveNew Realty

    Florida Gulf Coast MLS

    IDX information is provided exclusively for personal, non-commercial use, and may not be used for any purpose other than to identify prospective properties consumers may be interested in purchasing. Information is deemed reliable but not guaranteed.

    Return
    • All Types+ null more
    • House+2 more
    • $900K-$1.5M
    • Bed/Bath
    • Size
    • Dates
    • Filters
    • Amenities
    • Save
    • Share
    Listings
    No results
    Sort
    Home / Sanford / 1251 TRILLIUM PARK LANE
    1251 TRILLIUM PARK LANE Sanford, FL 32773 1251 TRILLIUM PARK LANE Sanford, FL 32773 1251 TRILLIUM PARK LANE Sanford, FL 32773 1251 TRILLIUM PARK LANE Sanford, FL 32773 1251 TRILLIUM PARK LANE Sanford, FL 32773 1251 TRILLIUM PARK LANE Sanford, FL 32773 1251 TRILLIUM PARK LANE Sanford, FL 32773 1251 TRILLIUM PARK LANE Sanford, FL 32773 1251 TRILLIUM PARK LANE Sanford, FL 32773 1251 TRILLIUM PARK LANE Sanford, FL 32773 1251 TRILLIUM PARK LANE Sanford, FL 32773 1251 TRILLIUM PARK LANE Sanford, FL 32773 1251 TRILLIUM PARK LANE Sanford, FL 32773 1251 TRILLIUM PARK LANE Sanford, FL 32773 1251 TRILLIUM PARK LANE Sanford, FL 32773 1251 TRILLIUM PARK LANE Sanford, FL 32773 1251 TRILLIUM PARK LANE Sanford, FL 32773 1251 TRILLIUM PARK LANE Sanford, FL 32773 1251 TRILLIUM PARK LANE Sanford, FL 32773 View All Photos

    $224,900

    | Active

    1251 TRILLIUM PARK LANE

    Sanford, FL 32773

    1,180
    Square Feet
    2
    Beds
    2.5
    Baths
    0.02
    Acres
    198
    Days on Market
    MFRO6382398
    MLS#
    Townhouse
    Structure
    Residential
    Zone
    Contact

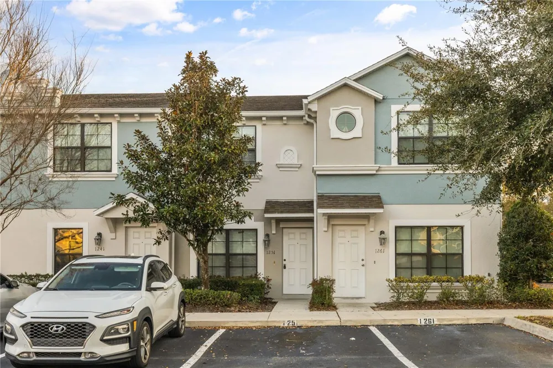
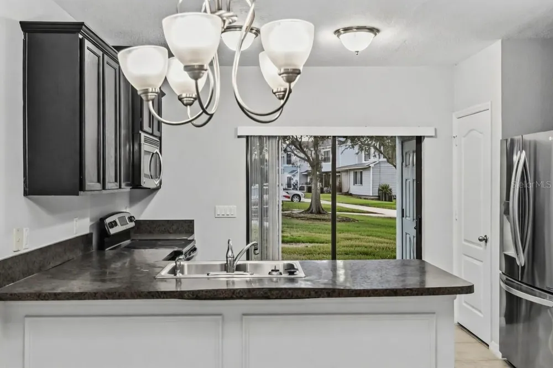
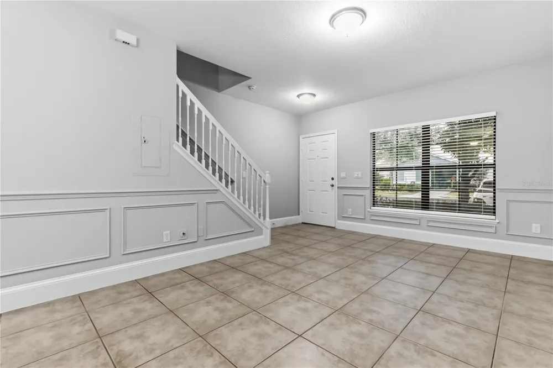
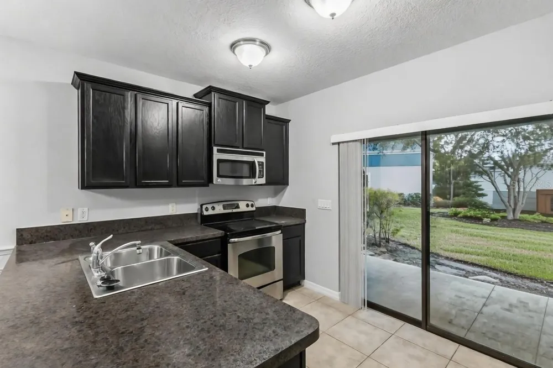
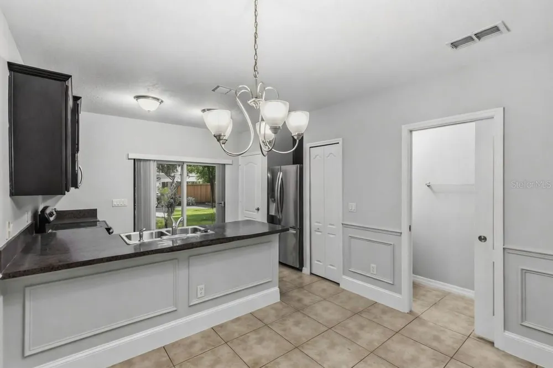
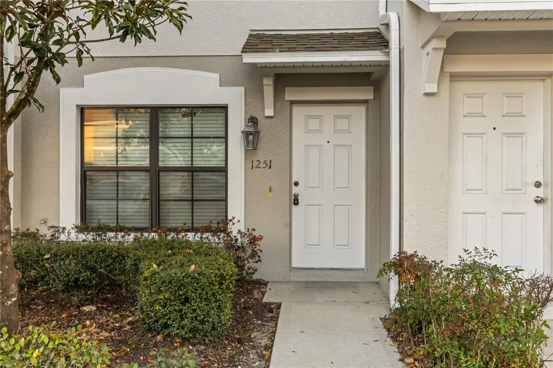
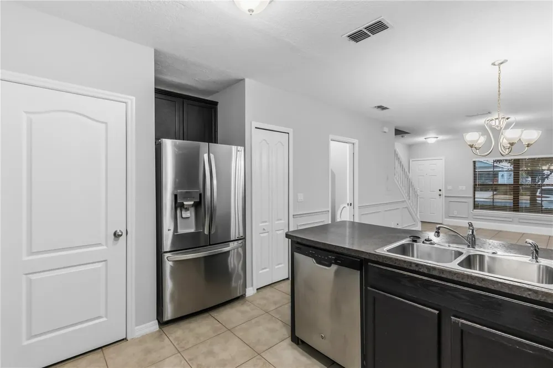
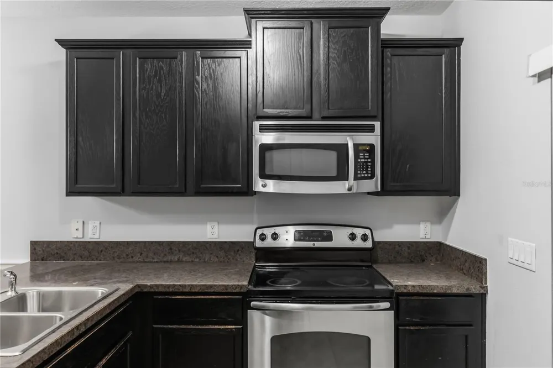
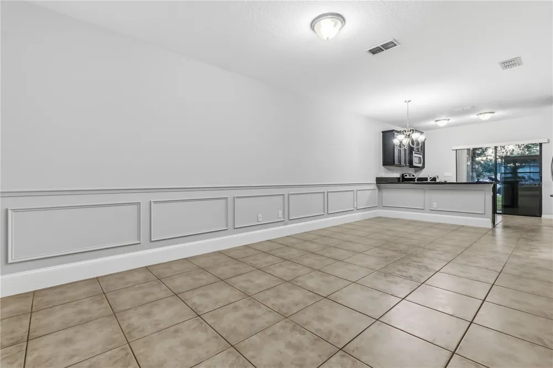
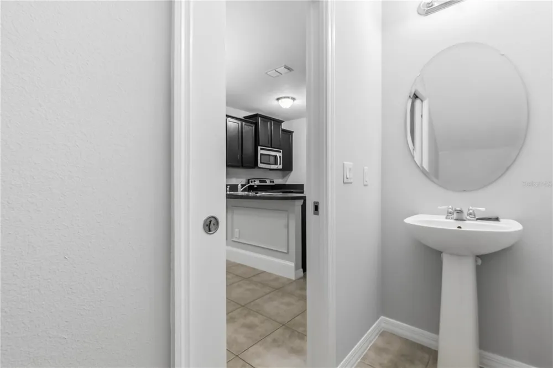
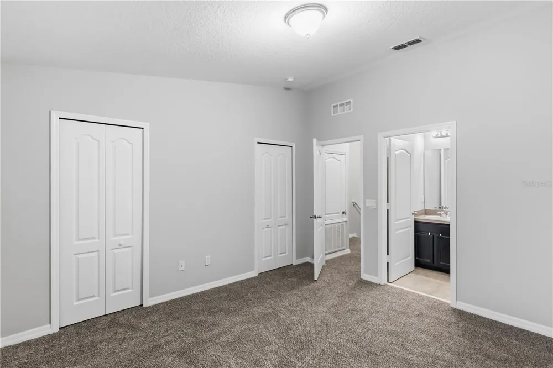
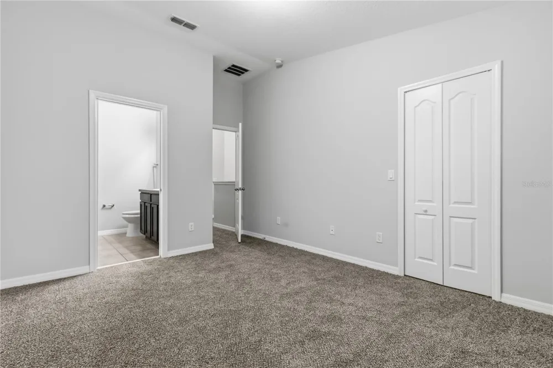
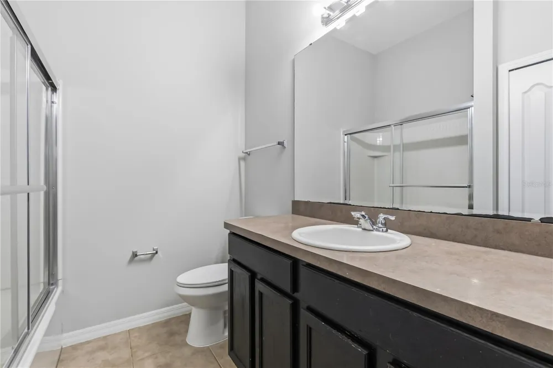
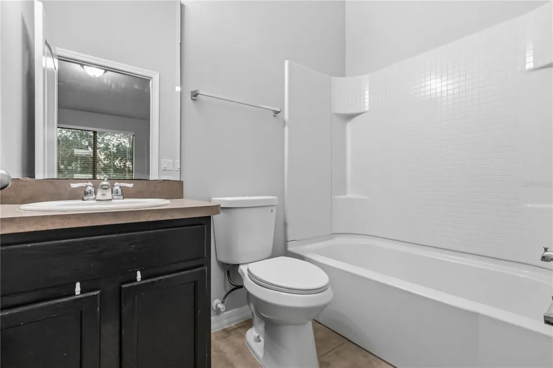
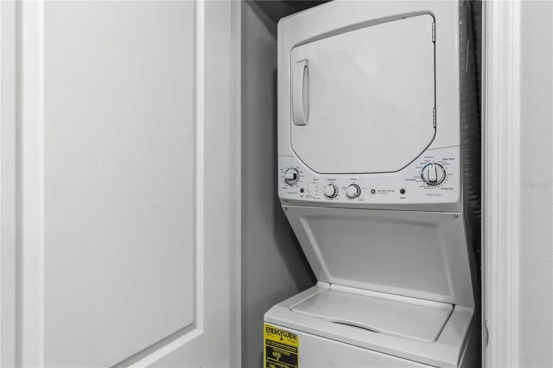
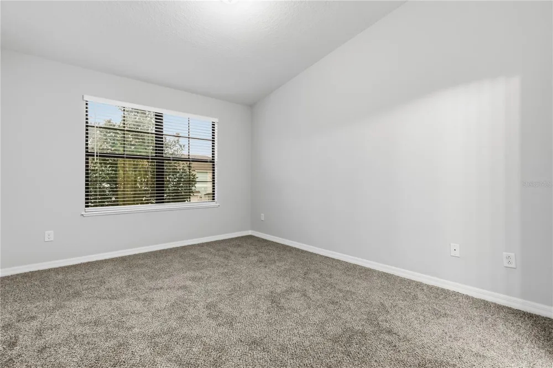
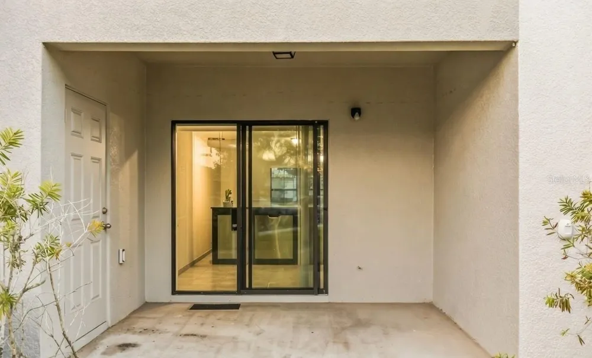
    Welcome to 1251 Trillium Park Ln, a charming home located in a peaceful, well-maintained community. This inviting home blends modern comforts with classic charm, featuring an exterior with well-manicured landscaping and ample parking right outside the door. Upon entry, you’re greeted by an expansive living area seamlessly connected to a stylish kitchen with sleek cabinetry, stainless-steel appliances, and tons of countertop space. The open layout allows for flexibility, ideal for both relaxation and entertaining, and the large windows provide abundant natural light. The adjacent kitchen is fully equipped with a refrigerator, stove, microwave, and dishwasher, offering both functionality and style. The kitchen flows directly into the outdoor space, offering convenient access through sliding glass doors to a private patio. This home features two full bathrooms, each equipped with a bathtub, providing comfort and practicality. The neutral-toned countertops and sleek finishes create a timeless look, while the spacious layout offers ample room for your daily routine. The home boasts two generously sized bedrooms, each designed to provide a peaceful retreat. Brand new carpeting and neutral walls create a calm, comfortable environment, with large windows allowing for an abundance of natural light. One bedroom is conveniently connected to a private bathroom, enhancing convenience and privacy. The home also features a practical laundry area with a stacked washer and dryer unit, tucked away for easy access, ensuring that laundry day is efficient and hassle-free. Step outside to enjoy the private outdoor space, where a spacious concrete patio provides the perfect spot for outdoor entertaining or simply relaxing in your own serene retreat. The view of the well-maintained landscaping and lush greenery adds to the peaceful ambiance, with easy access to parking and the community. This property offers a perfect blend of comfort, convenience, and style in a peaceful community. Whether you’re entertaining guests or simply relaxing at home, this townhome has everything you need for modern living. Don’t miss the chance to make it yours!

    Property Details
    Interior
    PrimaryBedroom Upstairs, Solid Wood Cabinets, Walk-In Closet(s), Window Treatments
    Heating
    Central
    Cooling Features
    Central Air
    Bedrooms
    2
    Bathrooms
    2.5
    Full Baths
    2
    Half Baths
    1
    Stories
    2
    Exterior Materials
    Other, Sliding Doors
    Pool Shared
    1
    Acres
    0.02
    Square Feet
    1180.0
    Property Type
    Purchase
    Year Built
    2013
    Foundation
    Slab
    Roof
    Shingle
    Sewer Information
    Public Sewer
    Utility Source
    Public
    Utility Features
    Other
    Appliances
    Dishwasher, Dryer, Microwave, Range, Refrigerator, Washer
    Subdivision
    WINDSOR LAKE TWNHMS EAST
    Community Features
    Clubhouse, Gated Community - No Guard, Playground, Pool
    Elementary School
    Pine Crest Elementary
    Middle School
    Greenwood Lakes Middle
    High School
    Lake Mary High
    County
    Seminole
    Region
    SANFORD
    Zoning
    RMOI
    Original List Price
    $249,900
    Days on Market (Cumulative)
    198
    Taxes Annual
    $3,315
    HOA
    1
    HOA Fees
    302.99
    Pets
    Breed Restrictions, Cats OK, Dogs OK
    Pets Allowed
    Breed Restrictions, Cats OK, Dogs OK
    Ownership
    Fee Simple
    MLS #
    O6382398
    Location
    Legal

    IDX information is provided exclusively for personal, non-commercial use, and may not be used for any purpose other than to identify prospective properties consumers may be interested in purchasing. Information is deemed reliable but not guaranteed. Some IDX listings have been excluded from this website. Listing Information presented by local MLS brokerage: George Fleischmann | AveNew Realty

    Provided By
    Listed by Abbas Sultanali (#MFR261217376)
    Listing Office: ALPHA EQUITY REALTY & MANAGEMENT INC (#MFR261020687)

    George Fleischmann | AveNew Realty Have a question about this home?

    Interested in Purchasing 1251 TRILLIUM PARK LANE?

    Get an estimate on monthly payments on this property.

    $
    years
    Down Payment
    $
    %
    Interest Rate
    %
    Tax Rate
    %
    $
    $annually
    $monthly
    Estimated Monthly Payment
    $0.00
    Loan Amount
    $0.00