(720) 435-4455 georgesellsre@gmail.com AveNew Realty
    Traffic Dashboard
    Home
    • Search
      • Search Florida
      • Search Colorado
      • Featured Listings
    • Communities
      • Explore Colorado
      • Explore Florida
    • Buying
    • Selling
    • About
      • Meet George
      • What My Clients Say
    • Connect
    Traffic Dashboard
    George Fleischmann
    (720) 435-4455 georgesellsre@gmail.com
    About
    • Home
    • About
    • Contact
    Search
    • Search Properties
    Local Guide
    • Search by City
    • Search by Subdivision
    • Search by Zip
    • Search by Area
    Legal
    • Privacy
    • Terms
    • DMCA
    • Accessibility
    • Fair Housing
    Account
    • Dashboard
    • Logout
    • Login
    George Fleischmann | AveNew Realty - Footer Logo
    ©2026 AveNew Realty. All rights reserved.
    Website built by CloseHack.
    REcolorado
    Based on information submitted to the MLS GRID as of 2026-09-10 16:37:44 UTC. All data is obtained from various sources and may not have been verified by broker or MLS GRID. Supplied Open House information is subject to change without notice. All information should be independently reviewed and verified for accuracy. Properties may or may not be listed by the office/agent presenting the information.
    My Florida Regional MLS DBA Stellar MLS

    IDX information is provided exclusively for personal, non-commercial use, and may not be used for any purpose other than to identify prospective properties consumers may be interested in purchasing. Information is deemed reliable but not guaranteed. Some IDX listings have been excluded from this website. Listing Information presented by local MLS brokerage: George Fleischmann | AveNew Realty

    Florida Gulf Coast MLS

    IDX information is provided exclusively for personal, non-commercial use, and may not be used for any purpose other than to identify prospective properties consumers may be interested in purchasing. Information is deemed reliable but not guaranteed.

    Return
    • All Types+ null more
    • House+2 more
    • $900K-$1.5M
    • Bed/Bath
    • Size
    • Dates
    • Filters
    • Amenities
    • Save
    • Share
    Listings
    No results
    Sort
    Home / Orlando / 12278 NORTHOVER LOOP
    12278 NORTHOVER LOOP Orlando, FL 32824 12278 NORTHOVER LOOP Orlando, FL 32824 12278 NORTHOVER LOOP Orlando, FL 32824 12278 NORTHOVER LOOP Orlando, FL 32824 12278 NORTHOVER LOOP Orlando, FL 32824 12278 NORTHOVER LOOP Orlando, FL 32824 12278 NORTHOVER LOOP Orlando, FL 32824 12278 NORTHOVER LOOP Orlando, FL 32824 12278 NORTHOVER LOOP Orlando, FL 32824 12278 NORTHOVER LOOP Orlando, FL 32824 12278 NORTHOVER LOOP Orlando, FL 32824 12278 NORTHOVER LOOP Orlando, FL 32824 12278 NORTHOVER LOOP Orlando, FL 32824 12278 NORTHOVER LOOP Orlando, FL 32824 12278 NORTHOVER LOOP Orlando, FL 32824 12278 NORTHOVER LOOP Orlando, FL 32824 12278 NORTHOVER LOOP Orlando, FL 32824 12278 NORTHOVER LOOP Orlando, FL 32824 12278 NORTHOVER LOOP Orlando, FL 32824 12278 NORTHOVER LOOP Orlando, FL 32824 12278 NORTHOVER LOOP Orlando, FL 32824 12278 NORTHOVER LOOP Orlando, FL 32824 12278 NORTHOVER LOOP Orlando, FL 32824 12278 NORTHOVER LOOP Orlando, FL 32824 12278 NORTHOVER LOOP Orlando, FL 32824 12278 NORTHOVER LOOP Orlando, FL 32824 12278 NORTHOVER LOOP Orlando, FL 32824 12278 NORTHOVER LOOP Orlando, FL 32824 12278 NORTHOVER LOOP Orlando, FL 32824 12278 NORTHOVER LOOP Orlando, FL 32824 12278 NORTHOVER LOOP Orlando, FL 32824 12278 NORTHOVER LOOP Orlando, FL 32824 12278 NORTHOVER LOOP Orlando, FL 32824 12278 NORTHOVER LOOP Orlando, FL 32824 12278 NORTHOVER LOOP Orlando, FL 32824 12278 NORTHOVER LOOP Orlando, FL 32824 12278 NORTHOVER LOOP Orlando, FL 32824 12278 NORTHOVER LOOP Orlando, FL 32824 12278 NORTHOVER LOOP Orlando, FL 32824 12278 NORTHOVER LOOP Orlando, FL 32824 12278 NORTHOVER LOOP Orlando, FL 32824 View All Photos

    $535,000

    | Active

    12278 NORTHOVER LOOP

    Orlando, FL 32824

    2,740
    Square Feet
    3
    Beds
    2
    Baths
    0.14
    Acres
    77
    Days on Market
    MFRO6419416
    MLS#
    House
    Structure
    Residential
    Zone
    Contact

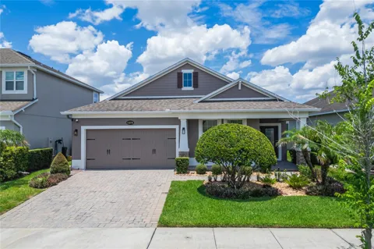
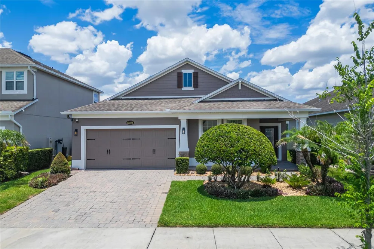
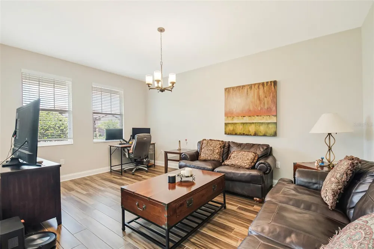
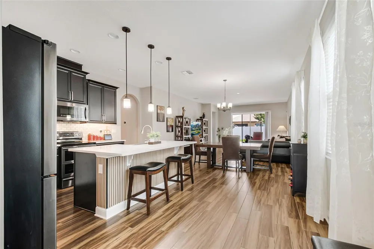
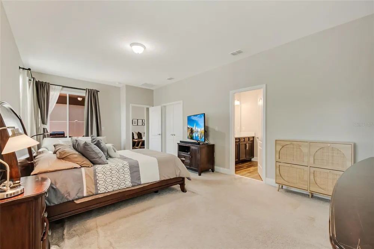
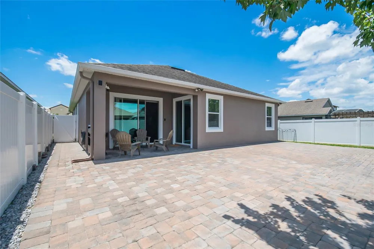
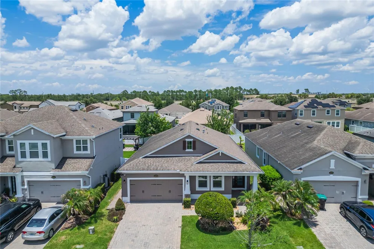
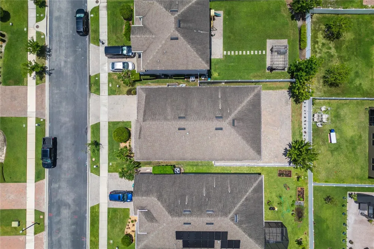
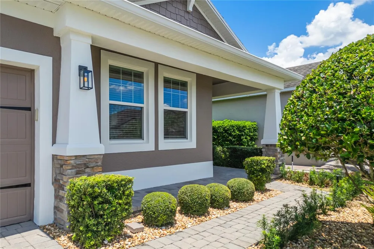
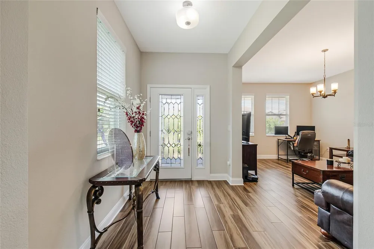
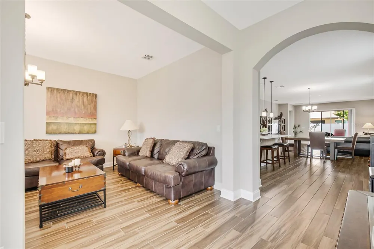
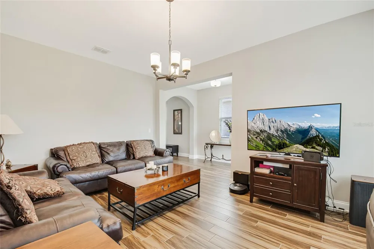
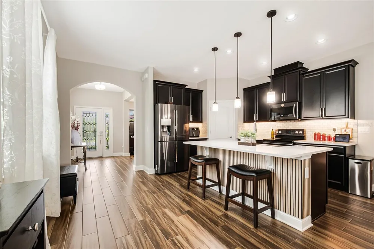
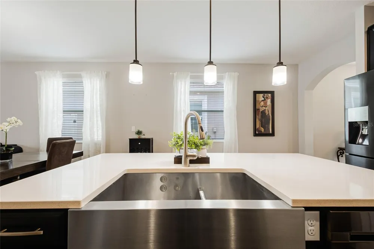
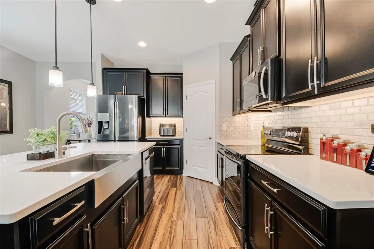
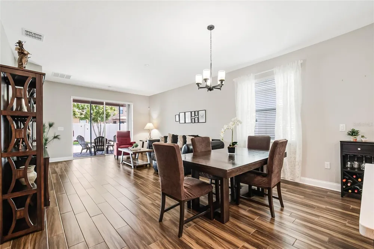
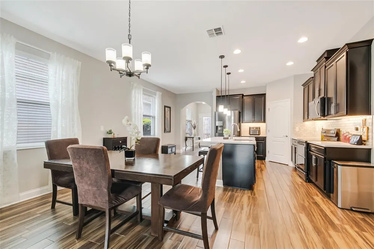
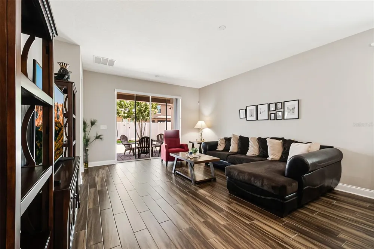
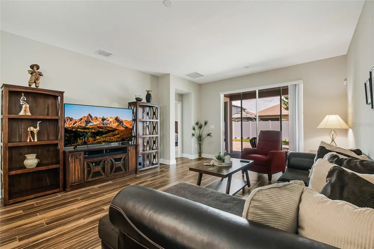
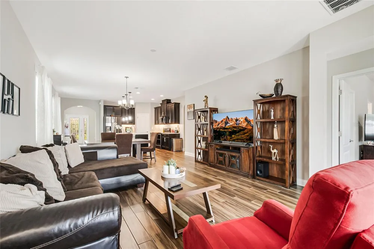
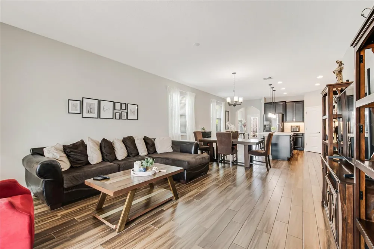
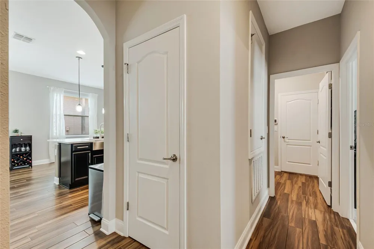
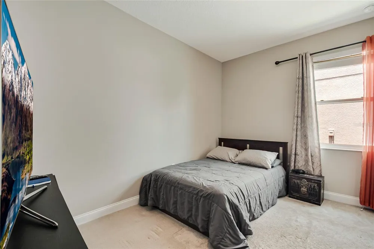
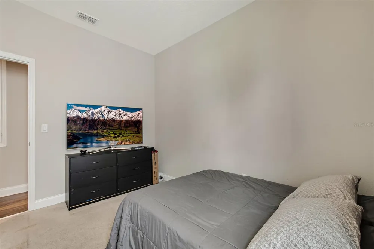
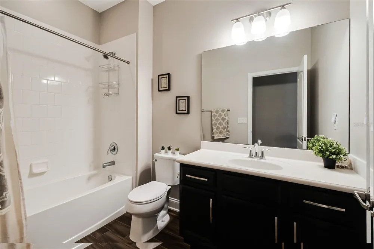
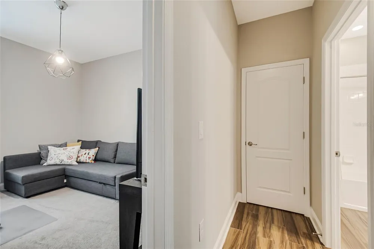
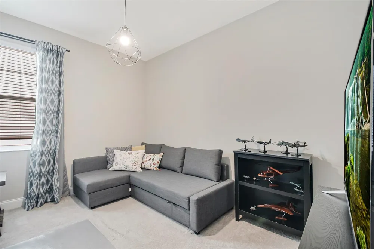
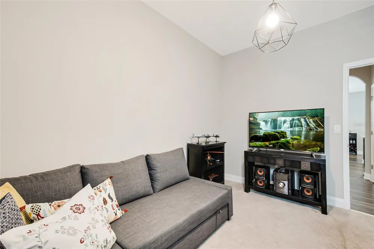
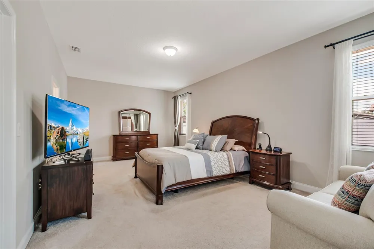
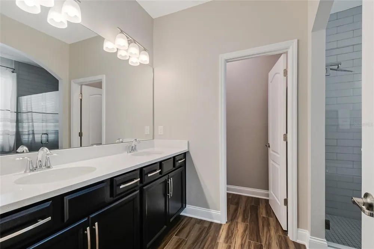
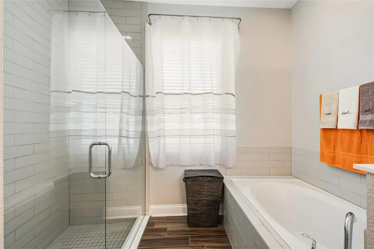
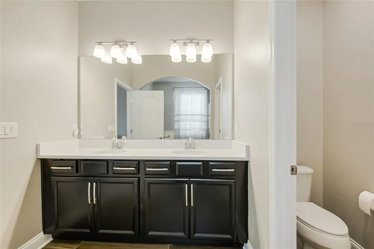
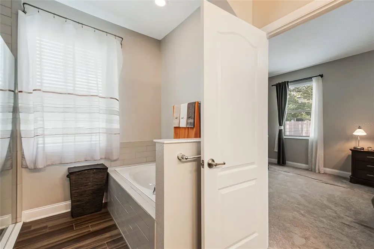
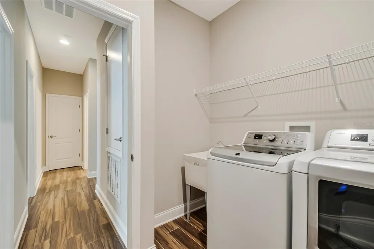
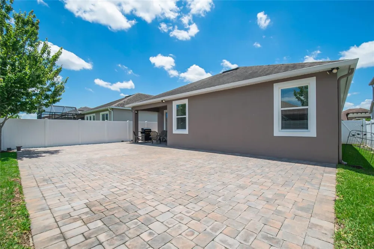
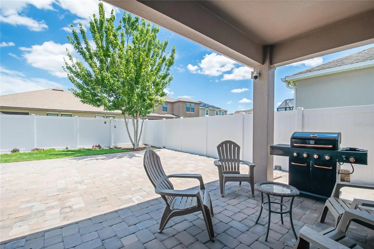
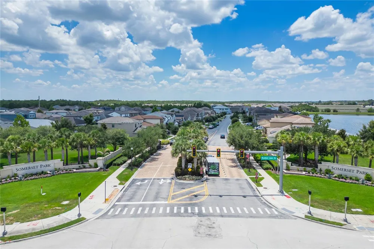
    Experience the Lake Nona lifestyle in this move-in ready Somerset floor plan by MI homes Capistrano II , located within the gated community of Somerset Park. This beautifully maintained residence features fresh exterior paint completed in 2026, offering excellent curb appeal and a modern, refreshed look. Inside, you’ll find an open-concept layout designed for comfortable everyday living and entertaining, complete with tile flooring throughout the main living areas, quartz countertops, designer backsplash, and spacious living spaces filled with natural light. The home also offers newer appliances, providing both style and peace of mind for the next owner. Enjoy a fenced backyard with paver patio, creating the perfect outdoor retreat for relaxing or hosting family and friends. The thoughtfully designed floor plan includes generously sized bedrooms, a private owner’s suite, and quality finishes throughout. Residents of Somerset Park enjoy gated access and a prime location just minutes from Lake Nona Medical City, Orlando International Airport, major highways, shopping, dining, and everyday conveniences, including the recently expanded Lake Nona West shopping district. Move-in ready and meticulously maintained, this home offers the perfect combination of comfort, convenience, and the sought-after Lake Nona lifestyle.

    Property Details
    Interior
    Solid Surface Counters, Walk-In Closet(s)
    Heating
    Central
    Cooling Features
    Central Air
    Bedrooms
    3
    Bathrooms
    2.0
    Full Baths
    2
    Lot Features
    City Limits, Level, Sidewalk, Paved
    Lot Description
    City Limits, Level, Sidewalk, Paved
    Exterior Materials
    Rain Gutters, Sidewalk, Sprinkler Metered
    Pool Shared
    1
    Acres
    0.14
    Square Feet
    2740.0
    Parking Features
    Driveway, Garage Door Opener
    Parking
    1
    Parking Spaces
    2
    Parking Type
    Driveway
    Parking Garage Spaces
    2.0
    Property Type
    Purchase
    Year Built
    2018
    Foundation
    Slab
    Roof
    Shingle
    Sewer Information
    Public Sewer
    Utility Source
    Public
    Utility Features
    Cable Available, Cable Connected, Electricity Connected, Sewer Connected, Sprinkler Meter, Water Connected
    Appliances
    Dishwasher, Dryer, Microwave, Range, Refrigerator, Washer
    Subdivision
    SOMERSET PARK PH 3
    Community Features
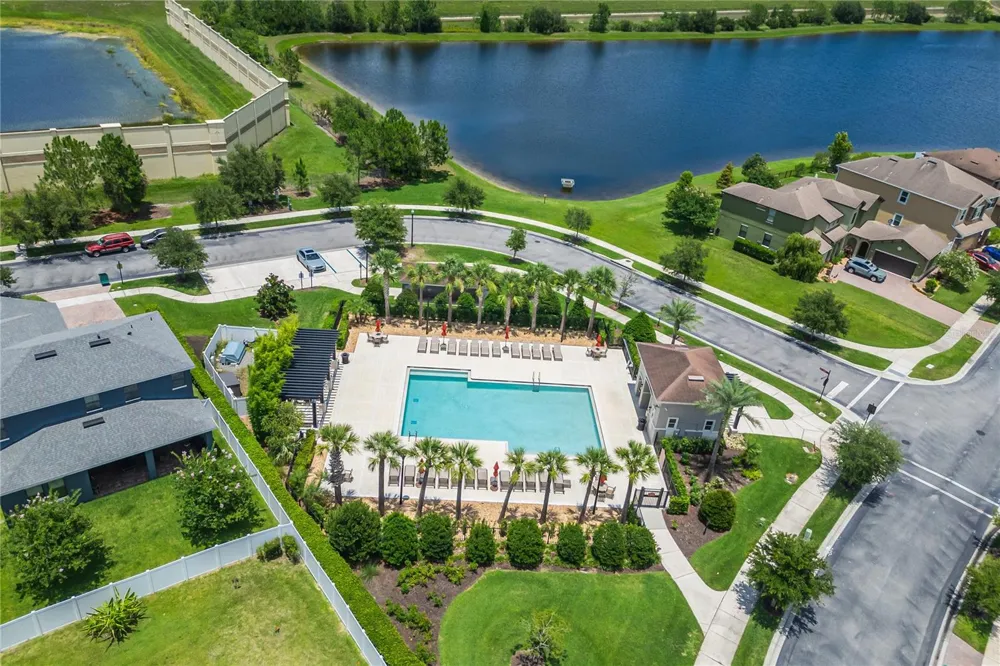
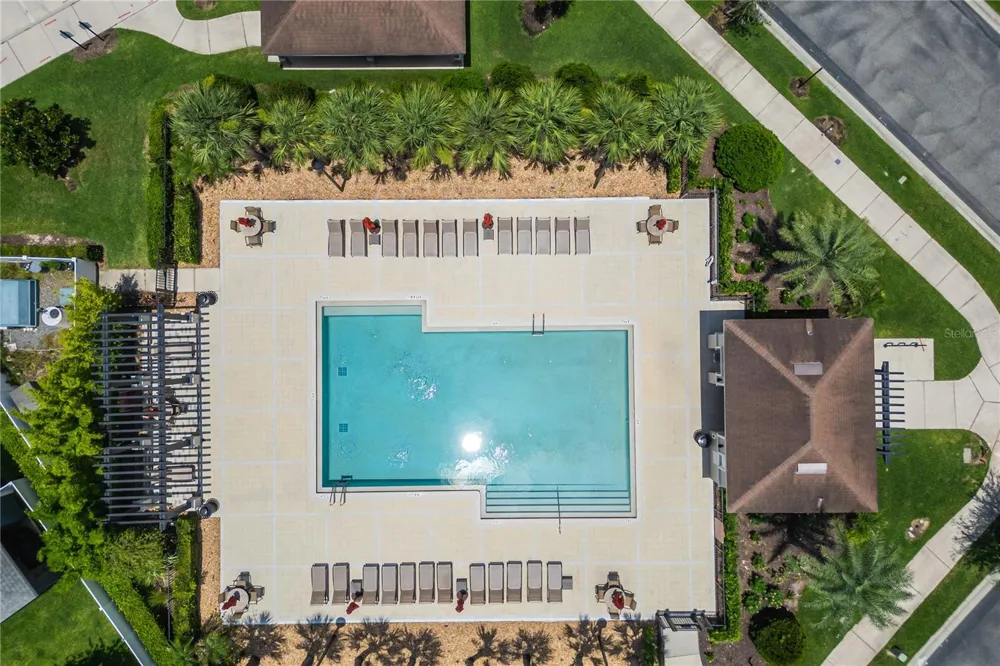
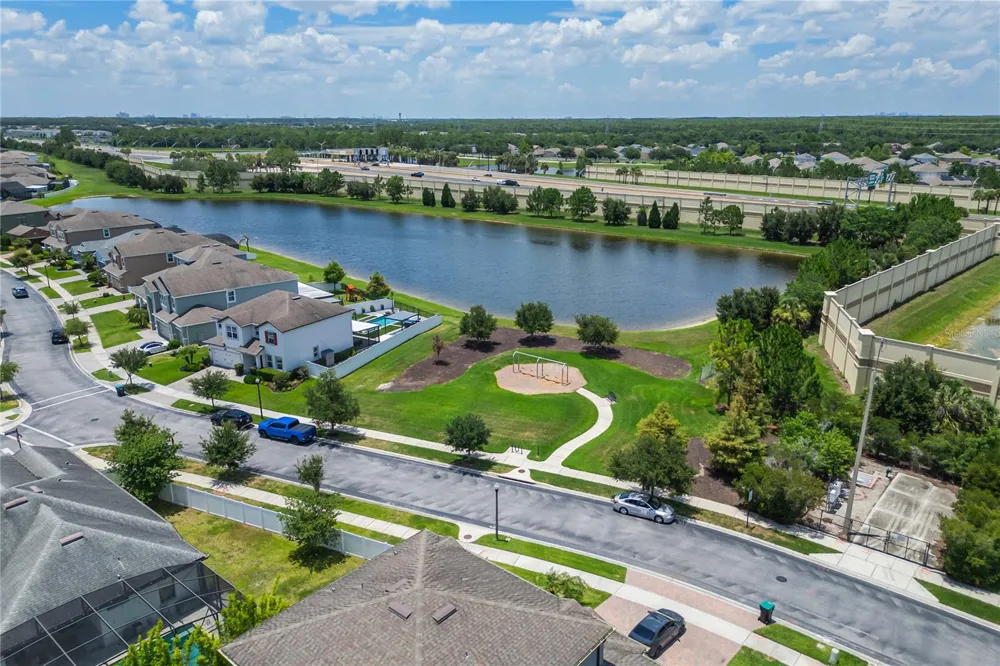
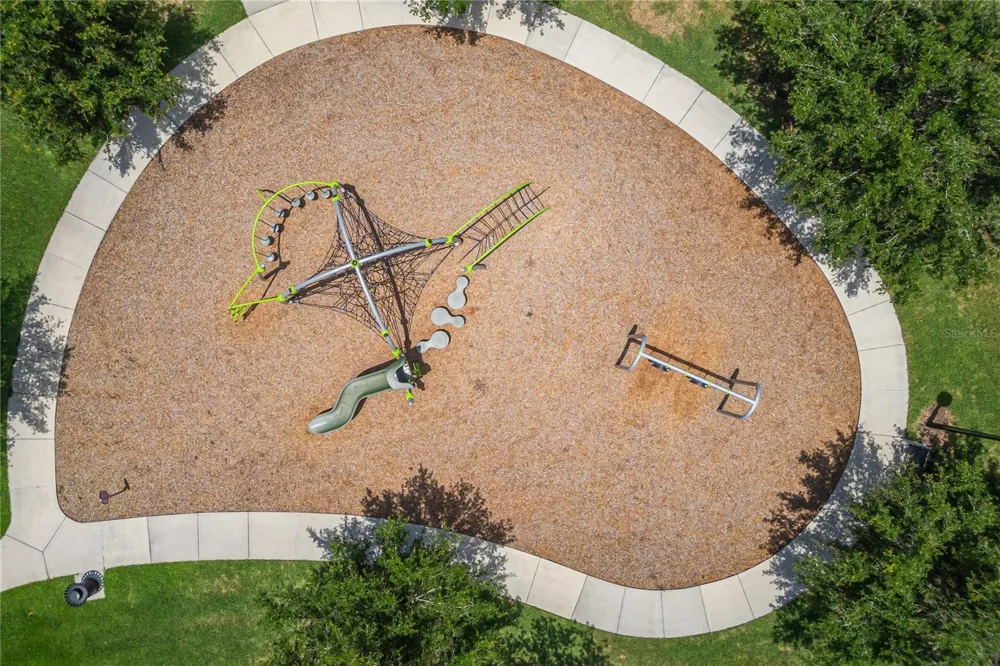
    Community Mailbox, Deed Restrictions, Dog Park, Gated Community - No Guard, Playground, Pool, Sidewalks
    Elementary School
    Wyndham Lakes Elementary
    Middle School
    South Creek Middle
    High School
    Cypress Creek High
    County
    Orange
    Region
    ORLANDO
    Zoning
    P-D
    Original List Price
    $545,000
    Days on Market (Cumulative)
    77
    Taxes Annual
    $4,298
    HOA
    1
    HOA Fees
    237.0
    Pets
    1
    Pets Allowed
    1
    Ownership
    Fee Simple
    MLS #
    O6419416
    Location
    Legal

    IDX information is provided exclusively for personal, non-commercial use, and may not be used for any purpose other than to identify prospective properties consumers may be interested in purchasing. Information is deemed reliable but not guaranteed. Some IDX listings have been excluded from this website. Listing Information presented by local MLS brokerage: George Fleischmann | AveNew Realty

    Provided By
    Listed by Lissette Sanchez (#MFR261209251)
    Listing Office: EXP REALTY LLC (#MFR261020210)

    George Fleischmann | AveNew Realty Have a question about this home?

    Interested in Purchasing 12278 NORTHOVER LOOP?

    Get an estimate on monthly payments on this property.

    $
    years
    Down Payment
    $
    %
    Interest Rate
    %
    Tax Rate
    %
    $
    $annually
    $monthly
    Estimated Monthly Payment
    $0.00
    Loan Amount
    $0.00