(720) 435-4455 georgesellsre@gmail.com AveNew Realty
    Traffic Dashboard
    Home
    • Search
      • Search Florida
      • Search Colorado
      • Featured Listings
    • Communities
      • Explore Colorado
      • Explore Florida
    • Buying
    • Selling
    • About
      • Meet George
      • What My Clients Say
    • Connect
    Traffic Dashboard
    George Fleischmann
    (720) 435-4455 georgesellsre@gmail.com
    About
    • Home
    • About
    • Contact
    Search
    • Search Properties
    Local Guide
    • Search by City
    • Search by Subdivision
    • Search by Zip
    • Search by Area
    Legal
    • Privacy
    • Terms
    • DMCA
    • Accessibility
    • Fair Housing
    Account
    • Dashboard
    • Logout
    • Login
    George Fleischmann | AveNew Realty - Footer Logo
    ©2026 AveNew Realty. All rights reserved.
    Website built by CloseHack.
    REcolorado
    Based on information submitted to the MLS GRID as of 2026-09-10 08:22:38 UTC. All data is obtained from various sources and may not have been verified by broker or MLS GRID. Supplied Open House information is subject to change without notice. All information should be independently reviewed and verified for accuracy. Properties may or may not be listed by the office/agent presenting the information.
    My Florida Regional MLS DBA Stellar MLS

    IDX information is provided exclusively for personal, non-commercial use, and may not be used for any purpose other than to identify prospective properties consumers may be interested in purchasing. Information is deemed reliable but not guaranteed. Some IDX listings have been excluded from this website. Listing Information presented by local MLS brokerage: George Fleischmann | AveNew Realty

    Florida Gulf Coast MLS

    IDX information is provided exclusively for personal, non-commercial use, and may not be used for any purpose other than to identify prospective properties consumers may be interested in purchasing. Information is deemed reliable but not guaranteed.

    Return
    • All Types+ null more
    • House+2 more
    • $900K-$1.5M
    • Bed/Bath
    • Size
    • Dates
    • Filters
    • Amenities
    • Save
    • Share
    Listings
    No results
    Sort
    Home / Lake Wales / 1218 HICKORY NUT DRIVE
    1218 HICKORY NUT DRIVE Lake Wales, FL 33898 1218 HICKORY NUT DRIVE Lake Wales, FL 33898 1218 HICKORY NUT DRIVE Lake Wales, FL 33898 1218 HICKORY NUT DRIVE Lake Wales, FL 33898 1218 HICKORY NUT DRIVE Lake Wales, FL 33898 1218 HICKORY NUT DRIVE Lake Wales, FL 33898 1218 HICKORY NUT DRIVE Lake Wales, FL 33898 1218 HICKORY NUT DRIVE Lake Wales, FL 33898 1218 HICKORY NUT DRIVE Lake Wales, FL 33898 1218 HICKORY NUT DRIVE Lake Wales, FL 33898 1218 HICKORY NUT DRIVE Lake Wales, FL 33898 1218 HICKORY NUT DRIVE Lake Wales, FL 33898 1218 HICKORY NUT DRIVE Lake Wales, FL 33898 1218 HICKORY NUT DRIVE Lake Wales, FL 33898 1218 HICKORY NUT DRIVE Lake Wales, FL 33898 1218 HICKORY NUT DRIVE Lake Wales, FL 33898 1218 HICKORY NUT DRIVE Lake Wales, FL 33898 1218 HICKORY NUT DRIVE Lake Wales, FL 33898 1218 HICKORY NUT DRIVE Lake Wales, FL 33898 1218 HICKORY NUT DRIVE Lake Wales, FL 33898 1218 HICKORY NUT DRIVE Lake Wales, FL 33898 1218 HICKORY NUT DRIVE Lake Wales, FL 33898 View All Photos

    $306,223

    | Active

    1218 HICKORY NUT DRIVE

    Lake Wales, FL 33898

    1,540
    Square Feet
    3
    Beds
    2
    Baths
    0.23
    Acres
    262
    Days on Market
    MFRL4957880
    MLS#
    House
    Structure
    Residential
    Zone
    Contact

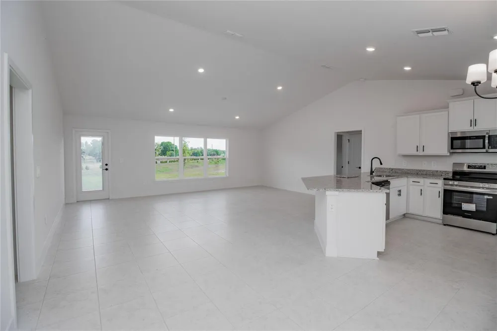
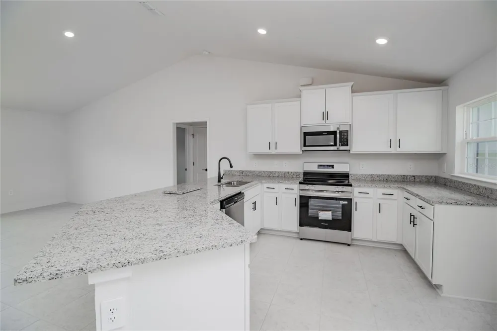
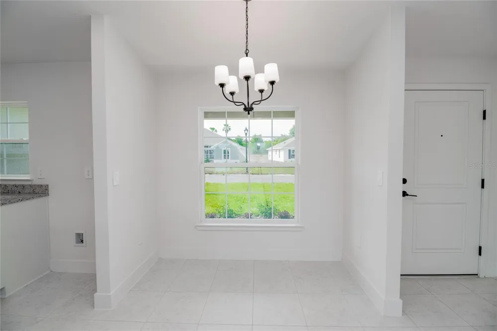
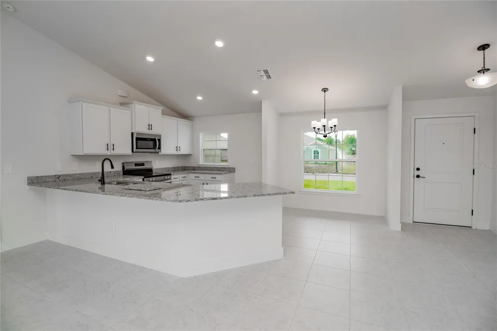
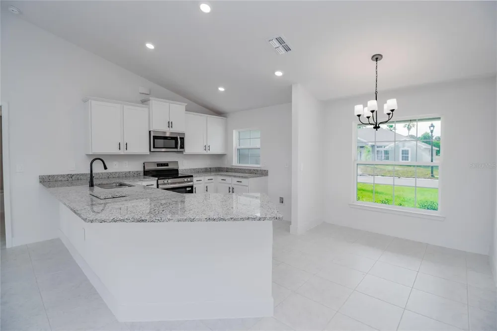
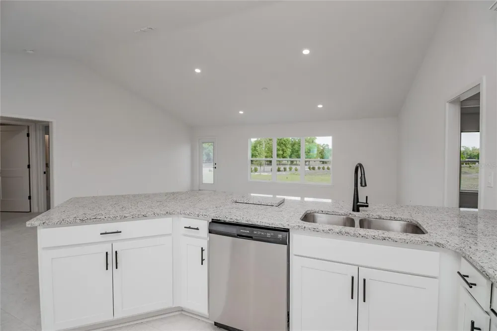
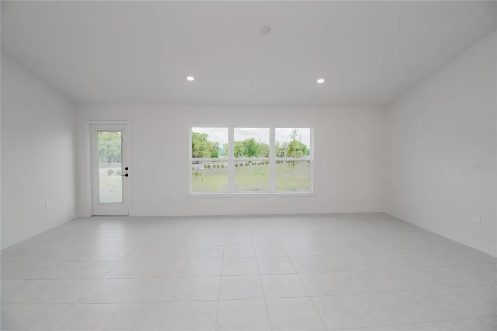
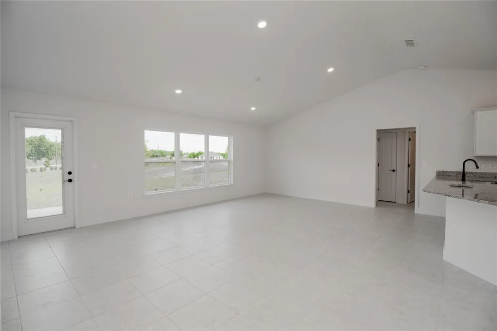
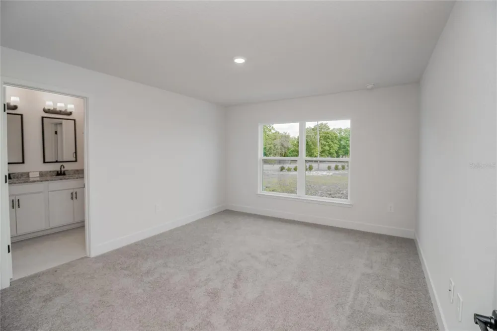
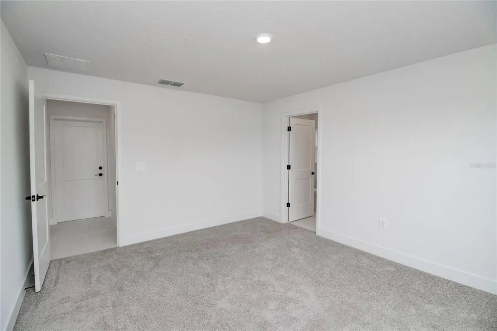
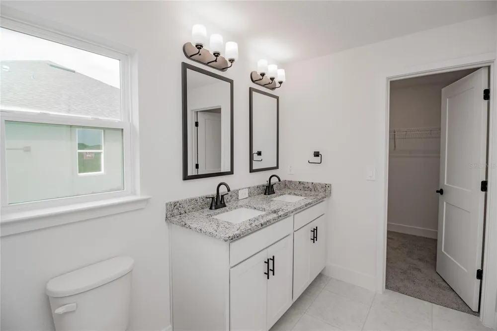
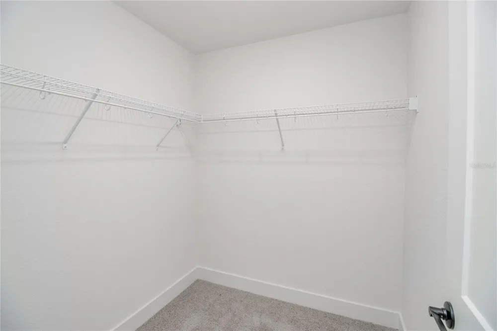
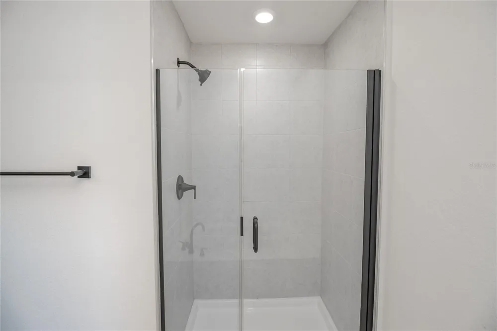
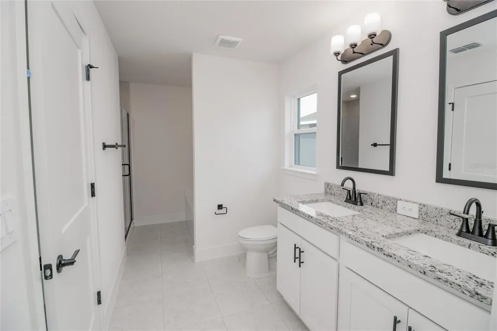
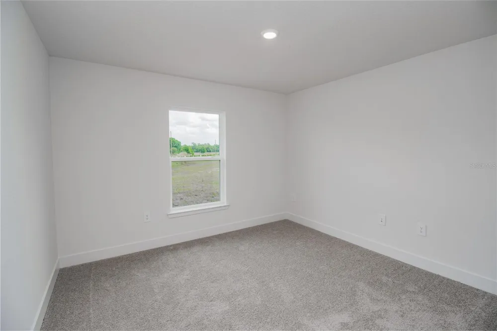
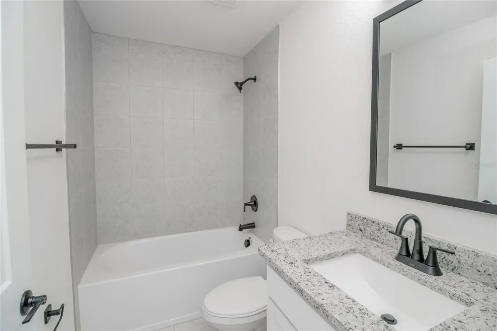
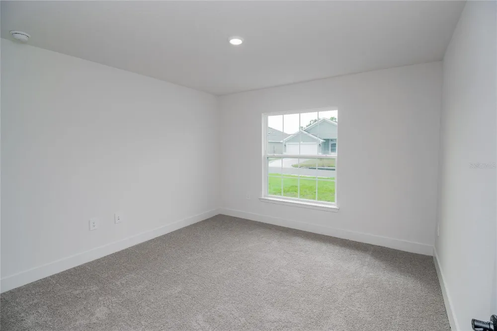
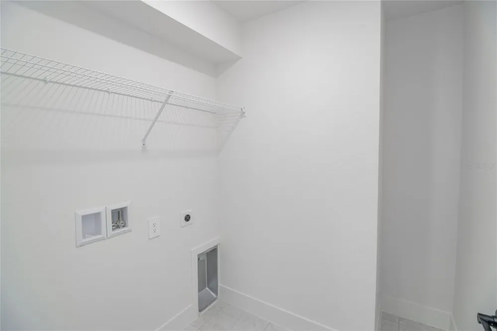
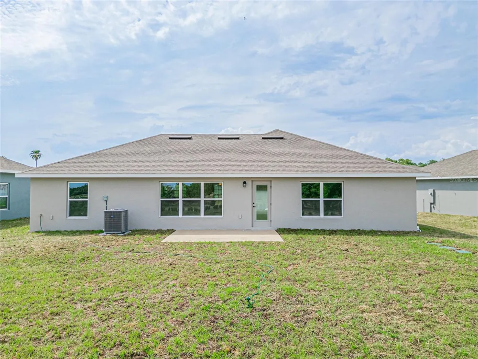
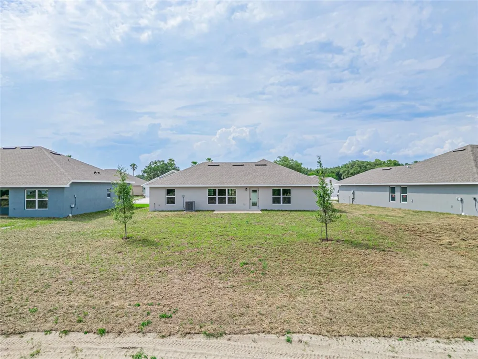
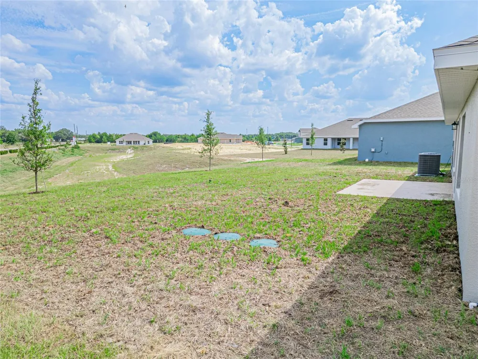
    Now offering a choice of $30,000 in flex cash or a 4.99% fixed interest rate plus $10,000 in flex cash on this home. Flex cash may be used toward closing costs or other approved financing options, subject to builder approval and lender guidelines. These limited-time incentives are available now, so contact us today for complete details. Welcome to the 1540B floor plan by Adams Homes in the new Hickory Ridge Estates community of Lake Wales. This thoughtfully designed 3-bedroom, 2-bath home offers 1,540 square feet of comfortable, open living space with a true split-bedroom layout and a 2-car garage. The spacious family room flows seamlessly into the dining area and kitchen, creating an ideal setup for everyday living and entertaining. The kitchen features 36-inch wood cabinetry with crown molding, ample counter space, and a functional layout designed for efficiency. Tile flooring is included in all common and wet areas, with carpet in the bedrooms for added comfort. Granite countertops come standard throughout the home, providing an elevated and cohesive finish in both the kitchen and bathrooms. Architectural details such as 5 1/4-inch baseboards add to the home’s quality feel. The private owner’s suite includes a large walk-in closet and an ensuite bathroom complete with dual vanities, a garden tub, and a separate walk-in shower. The secondary bedrooms are positioned on the opposite side of the home, offering privacy and flexibility for guests, family, or a home office. The community backs up to the Lake Wales Golf and Country Club, providing a peaceful setting. Most homesites in Hickory Ridge Estates are generously sized and large enough to accommodate a pool. The community is conveniently located just off Hwy 60, allowing for easy access to both Tampa and Orlando corridors while enjoying the charm of Lake Wales living. Nearby attractions include Bok Tower Gardens, downtown Lake Wales, Warner University, shopping, dining, medical facilities, and Legoland Florida approximately 20 minutes away. All photos are representative of the 1540 floor plan and not the actual home. Professional photos and a 3D walkthrough are coming soon. Contact us for current builder incentives, flex cash opportunities, and available inventory in Hickory Ridge Estates.

    Property Details
    Interior
    Split Bedroom
    Heating
    Central
    Cooling Features
    Central Air
    Bedrooms
    3
    Bathrooms
    2.0
    Full Baths
    2
    Lot Features
    Cleared
    Lot Description
    Cleared
    Exterior Materials
    Other
    Acres
    0.23
    Square Feet
    1540.0
    Parking
    1
    Parking Spaces
    2
    Parking Type
    Garage
    Parking Garage Spaces
    2.0
    Property Type
    Purchase
    Year Built
    2026
    Foundation
    Slab
    Roof
    Shingle
    Sewer Information
    Public Sewer
    Utility Source
    Public
    Utility Features
    Other
    Appliances
    Dishwasher, Microwave, Range
    Subdivision
    HICKORY RIDGE ESTATES
    County
    Polk
    Region
    LAKE WALES
    Original List Price
    $322,423
    Days on Market (Cumulative)
    262
    Taxes Annual
    $55
    HOA
    1
    HOA Fees
    1000.0
    Pets
    1
    Pets Allowed
    1
    Ownership
    Fee Simple
    MLS #
    L4957880
    Location
    Legal

    IDX information is provided exclusively for personal, non-commercial use, and may not be used for any purpose other than to identify prospective properties consumers may be interested in purchasing. Information is deemed reliable but not guaranteed. Some IDX listings have been excluded from this website. Listing Information presented by local MLS brokerage: George Fleischmann | AveNew Realty

    Provided By
    Listed by Jesse Tapia (#MFR255003422)
    Listing Office: ADAMS HOMES REALTY (#MFR265500264)

    George Fleischmann | AveNew Realty Have a question about this home?

    Interested in Purchasing 1218 HICKORY NUT DRIVE?

    Get an estimate on monthly payments on this property.

    $
    years
    Down Payment
    $
    %
    Interest Rate
    %
    Tax Rate
    %
    $
    $annually
    $monthly
    Estimated Monthly Payment
    $0.00
    Loan Amount
    $0.00