(720) 435-4455 georgesellsre@gmail.com AveNew Realty
    Traffic Dashboard
    Home
    • Search
      • Search Florida
      • Search Colorado
      • Featured Listings
    • Communities
      • Explore Colorado
      • Explore Florida
    • Buying
    • Selling
    • About
      • Meet George
      • What My Clients Say
    • Connect
    Traffic Dashboard
    George Fleischmann
    (720) 435-4455 georgesellsre@gmail.com
    About
    • Home
    • About
    • Contact
    Search
    • Search Properties
    Local Guide
    • Search by City
    • Search by Subdivision
    • Search by Zip
    • Search by Area
    Legal
    • Privacy
    • Terms
    • DMCA
    • Accessibility
    • Fair Housing
    Account
    • Dashboard
    • Logout
    • Login
    George Fleischmann | AveNew Realty - Footer Logo
    ©2026 AveNew Realty. All rights reserved.
    Website built by CloseHack.
    REcolorado
    Based on information submitted to the MLS GRID as of 2026-09-10 06:57:36 UTC. All data is obtained from various sources and may not have been verified by broker or MLS GRID. Supplied Open House information is subject to change without notice. All information should be independently reviewed and verified for accuracy. Properties may or may not be listed by the office/agent presenting the information.
    My Florida Regional MLS DBA Stellar MLS

    IDX information is provided exclusively for personal, non-commercial use, and may not be used for any purpose other than to identify prospective properties consumers may be interested in purchasing. Information is deemed reliable but not guaranteed. Some IDX listings have been excluded from this website. Listing Information presented by local MLS brokerage: George Fleischmann | AveNew Realty

    Florida Gulf Coast MLS

    IDX information is provided exclusively for personal, non-commercial use, and may not be used for any purpose other than to identify prospective properties consumers may be interested in purchasing. Information is deemed reliable but not guaranteed.

    Return
    • All Types+ null more
    • House+2 more
    • $900K-$1.5M
    • Bed/Bath
    • Size
    • Dates
    • Filters
    • Amenities
    • Save
    • Share
    Listings
    No results
    Sort
    Home / Spring Hill / 11904 THORNCREST DRIVE
    11904 THORNCREST DRIVE Spring Hill, FL 34610 11904 THORNCREST DRIVE Spring Hill, FL 34610 11904 THORNCREST DRIVE Spring Hill, FL 34610 11904 THORNCREST DRIVE Spring Hill, FL 34610 11904 THORNCREST DRIVE Spring Hill, FL 34610 11904 THORNCREST DRIVE Spring Hill, FL 34610 11904 THORNCREST DRIVE Spring Hill, FL 34610 11904 THORNCREST DRIVE Spring Hill, FL 34610 11904 THORNCREST DRIVE Spring Hill, FL 34610 11904 THORNCREST DRIVE Spring Hill, FL 34610 11904 THORNCREST DRIVE Spring Hill, FL 34610 11904 THORNCREST DRIVE Spring Hill, FL 34610 11904 THORNCREST DRIVE Spring Hill, FL 34610 11904 THORNCREST DRIVE Spring Hill, FL 34610 11904 THORNCREST DRIVE Spring Hill, FL 34610 11904 THORNCREST DRIVE Spring Hill, FL 34610 11904 THORNCREST DRIVE Spring Hill, FL 34610 11904 THORNCREST DRIVE Spring Hill, FL 34610 11904 THORNCREST DRIVE Spring Hill, FL 34610 11904 THORNCREST DRIVE Spring Hill, FL 34610 11904 THORNCREST DRIVE Spring Hill, FL 34610 11904 THORNCREST DRIVE Spring Hill, FL 34610 11904 THORNCREST DRIVE Spring Hill, FL 34610 11904 THORNCREST DRIVE Spring Hill, FL 34610 11904 THORNCREST DRIVE Spring Hill, FL 34610 11904 THORNCREST DRIVE Spring Hill, FL 34610 11904 THORNCREST DRIVE Spring Hill, FL 34610 11904 THORNCREST DRIVE Spring Hill, FL 34610 11904 THORNCREST DRIVE Spring Hill, FL 34610 11904 THORNCREST DRIVE Spring Hill, FL 34610 11904 THORNCREST DRIVE Spring Hill, FL 34610 11904 THORNCREST DRIVE Spring Hill, FL 34610 11904 THORNCREST DRIVE Spring Hill, FL 34610 11904 THORNCREST DRIVE Spring Hill, FL 34610 View All Photos

    $390,000

    | Active

    11904 THORNCREST DRIVE

    Spring Hill, FL 34610

    2,046
    Square Feet
    4
    Beds
    2.5
    Baths
    0.10
    Acres
    82
    Days on Market
    MFRTB8521037
    MLS#
    House
    Structure
    Residential
    Zone
    Contact

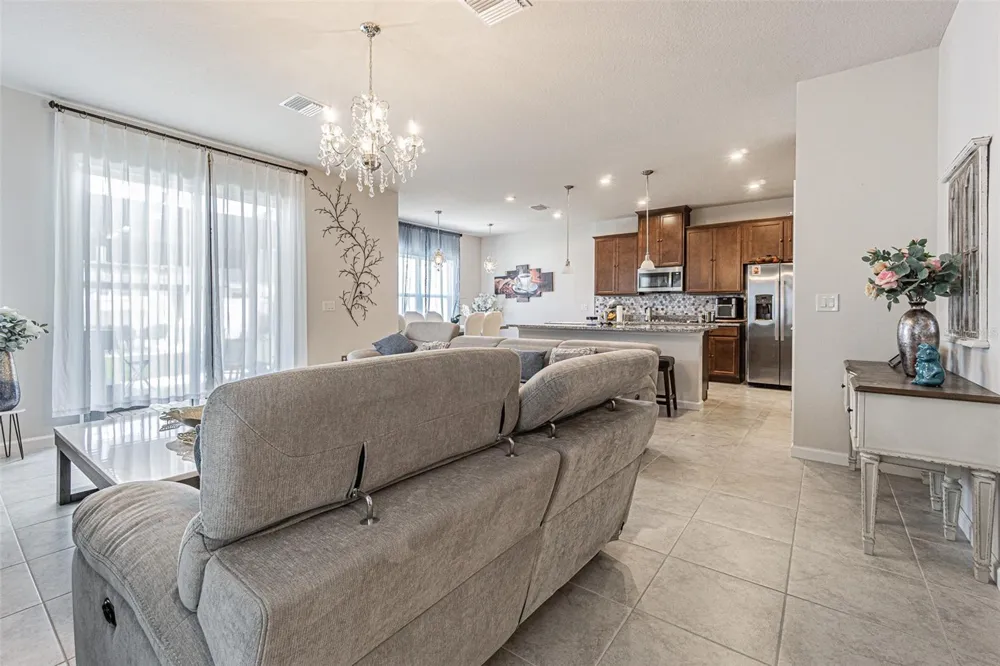
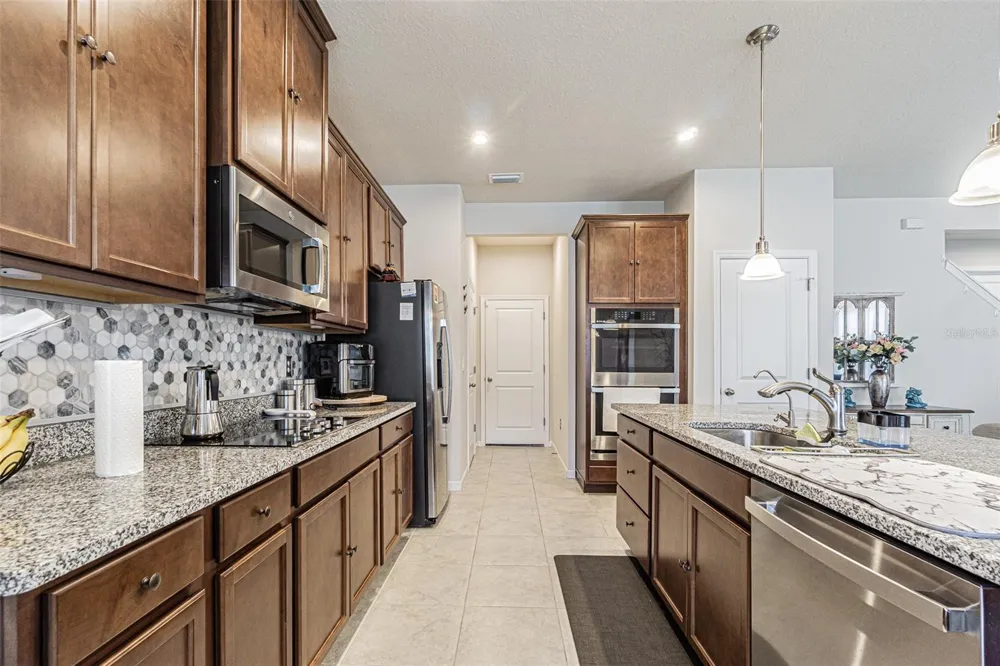
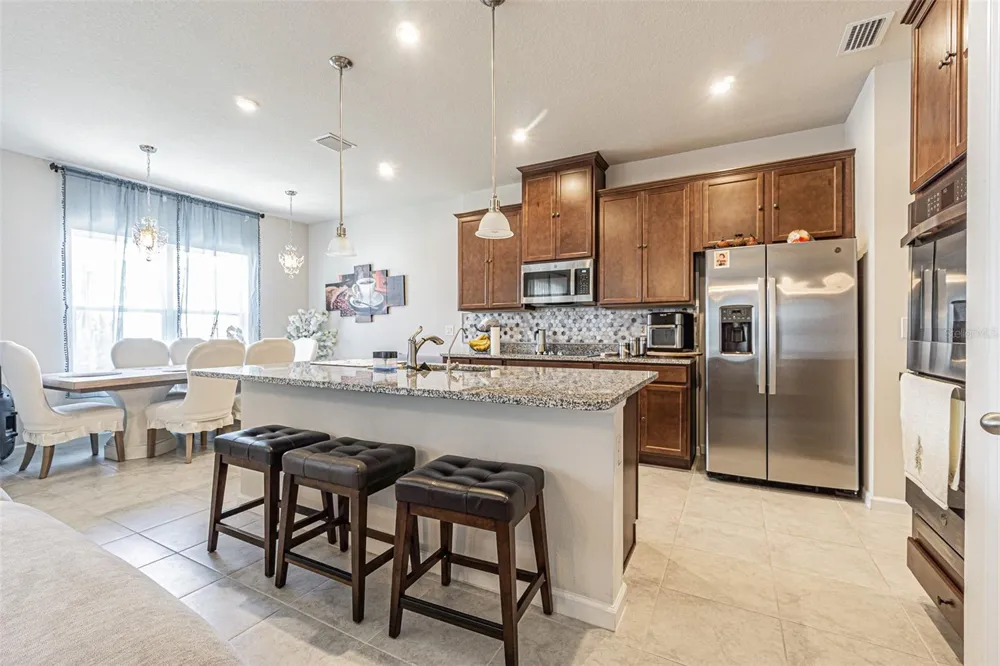
    Ready for your own backyard oasis!! This two story 4-Bedroom, 2.5 bath + loft + water filtration system + Modern Luxury Upgrades + backyard oasis home welcomes you!!. Step inside to discover an open-concept floor plan where the living, dining, and kitchen spaces flow seamlessly. The chef’s kitchen is a centerpiece, boasting granite countertops, rich wood cabinetry, stainless steel appliances, and a large island that’s perfect for entertaining. The bright living room is elevated with tall ceilings, elegant lighting, and expansive windows that flood the space with natural light. Upstairs, let's start with a nice cozy loft, then retreat to your private owner’s suite with a walk-in closet and ensuite bath. Three additional spacious bedrooms provide flexibility for family, guests, or a dedicated home office. Your outdoor oasis awaits—enjoy full privacy with the brand new fence and the custom-designed patio with a jacuzzi, gazebo, professional lighting, and lush landscaping and turf ($50K+ value), perfect for relaxing evenings or weekend gatherings. Additional highlights include: - New washer and dryer - New Whole-home water filtration system - - Prime location near top schools, shopping, dining & major highways This home is move-in ready and designed for today’s lifestyle. The HOA fee includes internet/cable services and common area maintenance. Don’t miss the chance to live in a nearly new, luxury-upgraded home—schedule your private showing today!

    Property Details
    Interior
    Other
    Heating
    Central
    Cooling Features
    Central Air
    Bedrooms
    4
    Bathrooms
    2.5
    Full Baths
    2
    Half Baths
    1
    Stories
    2
    Exterior Materials
    Garden, Lighting
    Acres
    0.1
    Square Feet
    2046.0
    Parking
    1
    Parking Spaces
    2
    Parking Type
    Garage
    Parking Garage Spaces
    2.0
    Property Type
    Purchase
    Year Built
    2023
    Foundation
    Slab
    Roof
    Shingle
    Sewer Information
    Public Sewer
    Utility Source
    Public
    Utility Features
    Public
    Appliances
    Dishwasher, Disposal, Dryer, Exhaust Fan, Microwave, Range, Refrigerator, Washer, Water Filtration System
    Subdivision
    CONNER XING
    County
    Pasco
    Region
    SPRING HILL
    Zoning
    RMH
    Original List Price
    $405,000
    Days on Market (Cumulative)
    82
    Taxes Annual
    $3,356
    HOA
    1
    HOA Fees
    129.0
    Pets
    Cats OK, Dogs OK
    Pets Allowed
    Cats OK, Dogs OK
    Ownership
    Fee Simple
    MLS #
    TB8521037
    Location
    Legal

    IDX information is provided exclusively for personal, non-commercial use, and may not be used for any purpose other than to identify prospective properties consumers may be interested in purchasing. Information is deemed reliable but not guaranteed. Some IDX listings have been excluded from this website. Listing Information presented by local MLS brokerage: George Fleischmann | AveNew Realty

    Provided By
    Listed by Maria Urbano (#MFR278022015)
    Listing Office: US INTERAMERICAN REALTY LLC (#MFR776579)

    George Fleischmann | AveNew Realty Have a question about this home?

    Interested in Purchasing 11904 THORNCREST DRIVE?

    Get an estimate on monthly payments on this property.

    $
    years
    Down Payment
    $
    %
    Interest Rate
    %
    Tax Rate
    %
    $
    $annually
    $monthly
    Estimated Monthly Payment
    $0.00
    Loan Amount
    $0.00