(720) 435-4455 georgesellsre@gmail.com AveNew Realty
    Traffic Dashboard
    Home
    • Search
      • Search Florida
      • Search Colorado
      • Featured Listings
    • Communities
      • Explore Colorado
      • Explore Florida
    • Buying
    • Selling
    • About
      • Meet George
      • What My Clients Say
    • Connect
    Traffic Dashboard
    George Fleischmann
    (720) 435-4455 georgesellsre@gmail.com
    About
    • Home
    • About
    • Contact
    Search
    • Search Properties
    Local Guide
    • Search by City
    • Search by Subdivision
    • Search by Zip
    • Search by Area
    Legal
    • Privacy
    • Terms
    • DMCA
    • Accessibility
    • Fair Housing
    Account
    • Dashboard
    • Logout
    • Login
    George Fleischmann | AveNew Realty - Footer Logo
    ©2026 AveNew Realty. All rights reserved.
    Website built by CloseHack.
    REcolorado
    Based on information submitted to the MLS GRID as of 2026-09-10 09:47:35 UTC. All data is obtained from various sources and may not have been verified by broker or MLS GRID. Supplied Open House information is subject to change without notice. All information should be independently reviewed and verified for accuracy. Properties may or may not be listed by the office/agent presenting the information.
    My Florida Regional MLS DBA Stellar MLS

    IDX information is provided exclusively for personal, non-commercial use, and may not be used for any purpose other than to identify prospective properties consumers may be interested in purchasing. Information is deemed reliable but not guaranteed. Some IDX listings have been excluded from this website. Listing Information presented by local MLS brokerage: George Fleischmann | AveNew Realty

    Florida Gulf Coast MLS

    IDX information is provided exclusively for personal, non-commercial use, and may not be used for any purpose other than to identify prospective properties consumers may be interested in purchasing. Information is deemed reliable but not guaranteed.

    Return
    • All Types+ null more
    • House+2 more
    • $900K-$1.5M
    • Bed/Bath
    • Size
    • Dates
    • Filters
    • Amenities
    • Save
    • Share
    Listings
    No results
    Sort
    Home / Colorado Springs / 11851 Artful Way
    11851 Artful Way Colorado Springs, CO 80921 11851 Artful Way Colorado Springs, CO 80921 11851 Artful Way Colorado Springs, CO 80921 11851 Artful Way Colorado Springs, CO 80921 11851 Artful Way Colorado Springs, CO 80921 11851 Artful Way Colorado Springs, CO 80921 11851 Artful Way Colorado Springs, CO 80921 11851 Artful Way Colorado Springs, CO 80921 11851 Artful Way Colorado Springs, CO 80921 11851 Artful Way Colorado Springs, CO 80921 11851 Artful Way Colorado Springs, CO 80921 11851 Artful Way Colorado Springs, CO 80921 11851 Artful Way Colorado Springs, CO 80921 11851 Artful Way Colorado Springs, CO 80921 11851 Artful Way Colorado Springs, CO 80921 11851 Artful Way Colorado Springs, CO 80921 11851 Artful Way Colorado Springs, CO 80921 11851 Artful Way Colorado Springs, CO 80921 11851 Artful Way Colorado Springs, CO 80921 11851 Artful Way Colorado Springs, CO 80921 11851 Artful Way Colorado Springs, CO 80921 11851 Artful Way Colorado Springs, CO 80921 11851 Artful Way Colorado Springs, CO 80921 11851 Artful Way Colorado Springs, CO 80921 11851 Artful Way Colorado Springs, CO 80921 11851 Artful Way Colorado Springs, CO 80921 11851 Artful Way Colorado Springs, CO 80921 11851 Artful Way Colorado Springs, CO 80921 11851 Artful Way Colorado Springs, CO 80921 11851 Artful Way Colorado Springs, CO 80921 11851 Artful Way Colorado Springs, CO 80921 View All Photos

    $1,116,345

    | Active

    11851 Artful Way

    Colorado Springs, CO 80921

    3,512
    Square Feet
    4
    Beds
    2.5
    Baths
    90
    Days on Market
    9125990
    MLS#
    House
    Structure
    Residential
    Zone
    Contact
    Listing OfficeGreat Western Ranch and Land, LLC

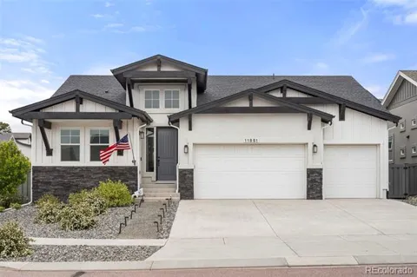
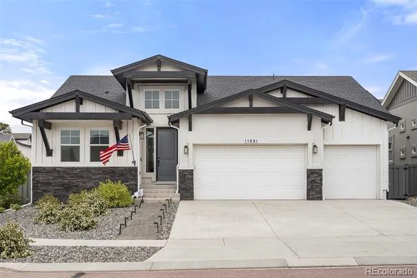
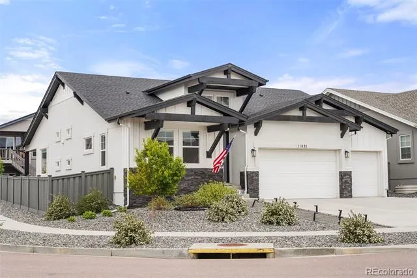
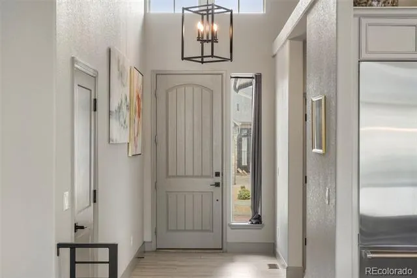
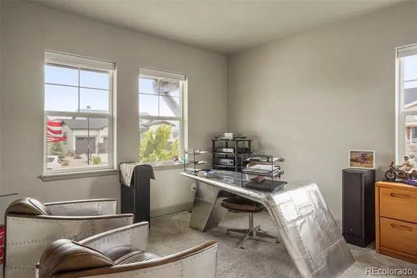
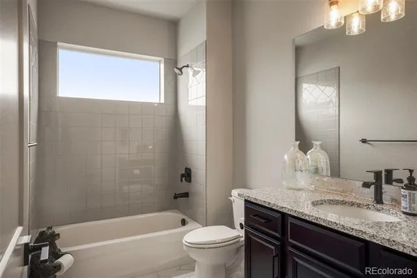
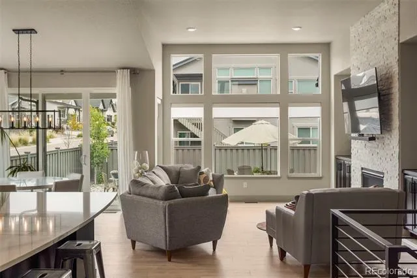
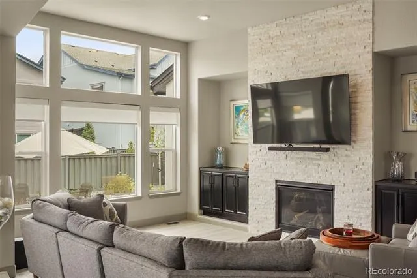
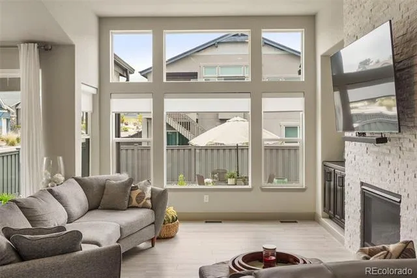
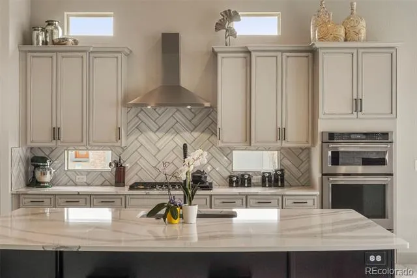
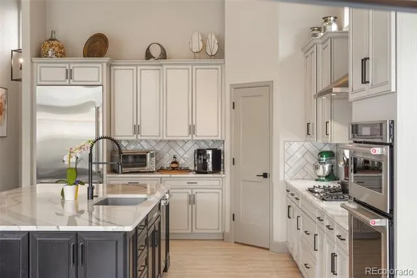
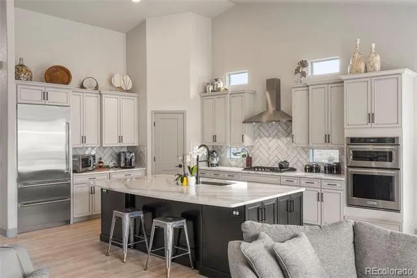
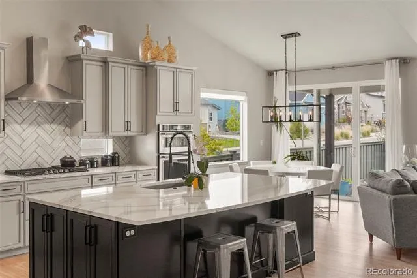
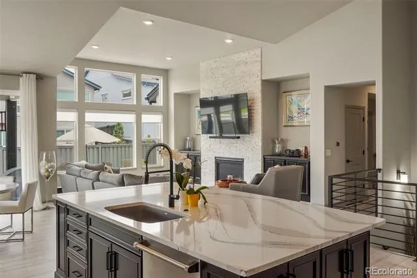
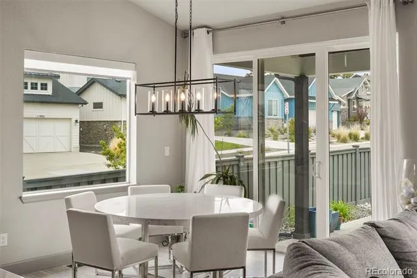
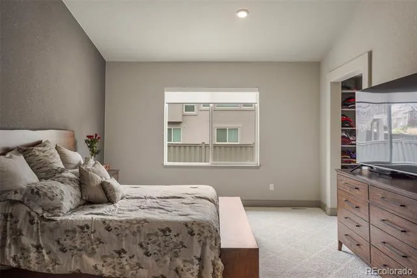
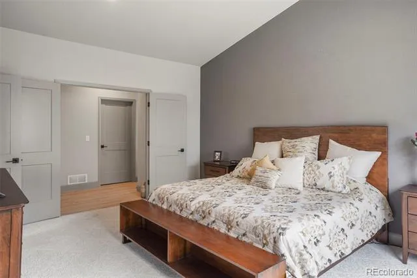
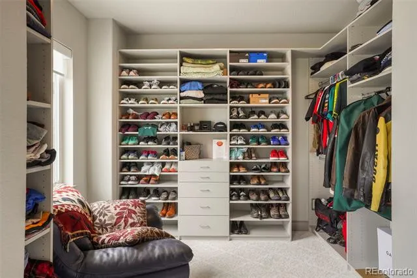
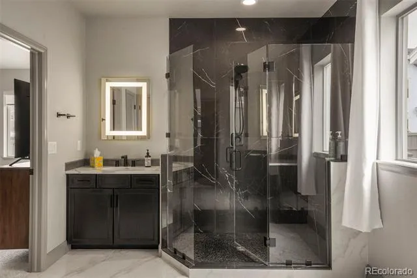
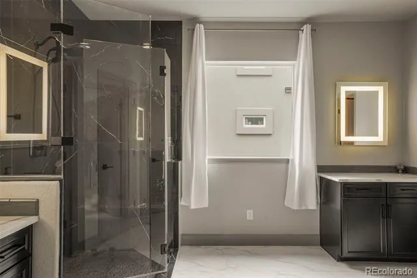
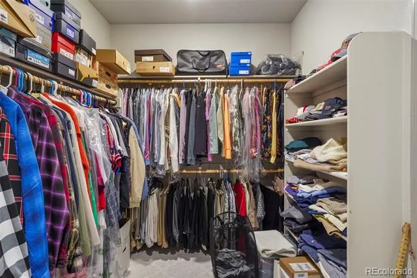
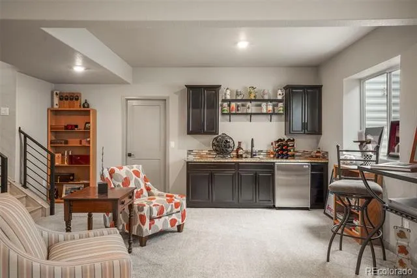
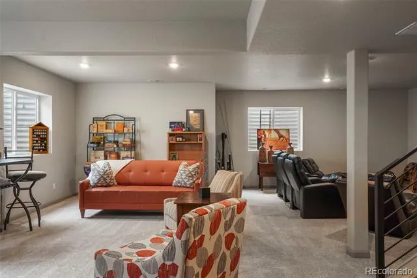
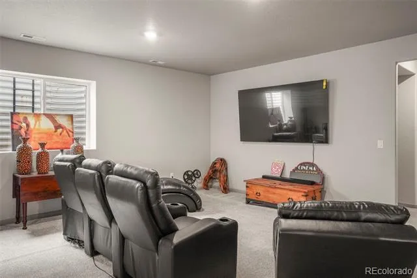
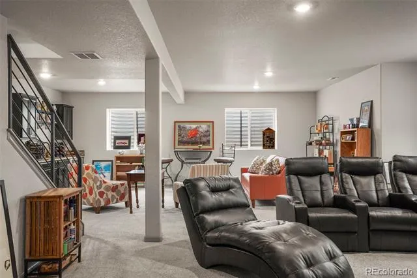
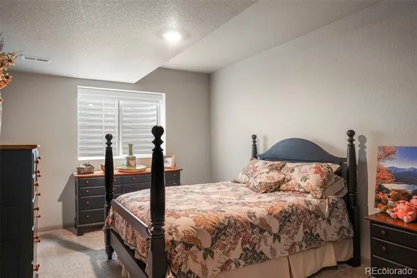
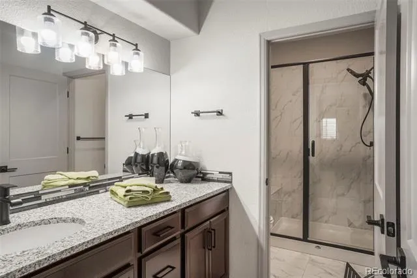
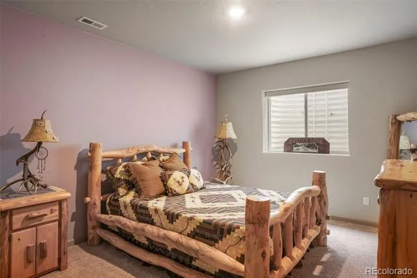
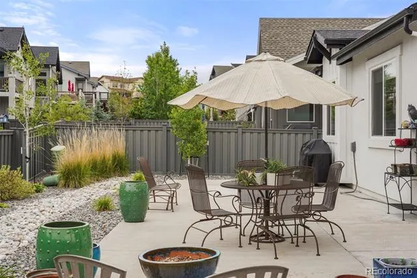
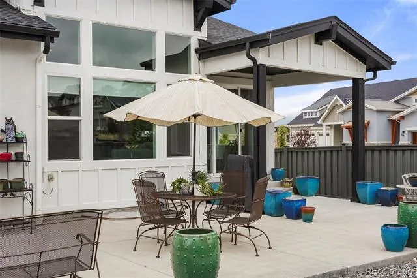
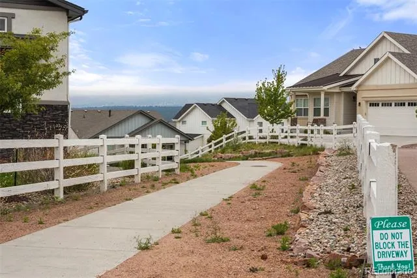
    Thoughtfully upgraded and beautifully appointed, this exceptional Hillingdon model blends elevated style, modern convenience, and everyday comfort. The main level impresses with 10'-plus ceilings, expanded luxury vinyl plank flooring, oversized windows, and a triple-pane patio door overlooking the fully fenced and landscaped backyard. An extended covered patio is ideal for outdoor dining, relaxing, or entertaining. The kitchen is a true showpiece, designed for beauty and function. Tall Timberlake Kinsdale full-overlay cabinetry with soft-close doors and full-extension drawers creates a refined look, while the oversized Level 4 Cambria “Brittanica Polished” quartz island provides generous prep space, seating, and room to gather. A walk-in pantry with solid wood shelving adds excellent storage. Premium appliances include a custom-installed Viking refrigerator with dedicated electrical circuit, Viking dishwasher, double wall oven, custom vent hood, and 5-burner gas cooktop. The open living area feels warm and inviting, anchored by a dramatic gas fireplace finished with floor-to-ceiling stacked stone. Curated lighting and upgraded hardware add a sophisticated touch throughout. The primary suite offers a peaceful retreat with a spacious bedroom and separate flex area that still allows for a comfortable sitting space, while also featuring an impressive $20,000 custom closet conversion for shoes, folded wardrobe pieces, hanging clothes, accessories, and organized storage. The spa-like primary bath includes quartz countertops, LED backlit mirrors, upgraded tile, a large custom shower, and custom glass enclosure. The generous 7’ x 13’ walk-in closet provides outstanding storage. Additional highlights include a second main-level bedroom with full bath, two more bedrooms, a spacious family room, 9' basement ceilings, and plentiful storage. Set within the sought-after Farm community, residents enjoy club membership, pool access, parks, and miles of scenic trails.

    Property Details
    Cooling
    Central Air
    Heating
    Forced Air
    Cooling Features
    Central Air
    Bedrooms
    4
    Bathrooms
    2.5
    Full Baths
    1
    3/4 Baths
    2
    Lot Features
    Corner Lot
    Stories
    1
    Lot Description
    Corner Lot
    Acres
    0.0
    Square Feet
    3512
    Lot Size (sqft)
    0.19
    Parking Spaces
    2
    Parking Type
    Garage
    Parking Garage Spaces
    2
    Property Type
    Purchase
    Basement
    1
    Basement Description
    Finished
    Basement Finished
    1
    Year Built
    2021
    Roof
    Composition
    Sewer Information
    Public Sewer
    Appliances
    Cooktop, Dishwasher, Double Oven, Dryer, Microwave, Refrigerator
    Subdivision
    The Farm
    School District
    Academy 20
    Elementary School
    The Da Vinci Academy
    Middle School
    Discovery Canyon
    High School
    Discovery Canyon
    County
    El Paso
    Region
    Colorado Springs
    Zoning
    PDZ
    Taxes Annual
    $5,561
    HOA
    1
    HOA Fees
    125
    MLS #
    9125990
    Location
    Legal

    Based on information submitted to the MLS GRID as of 2026-06-12T12:30:28Z UTC. All data is obtained from various sources and may not have been verified by broker or MLS GRID. Supplied Open House information is subject to change without notice. All information should be independently reviewed and verified for accuracy. Properties may or may not be listed by the office/agent presenting the information.

    Provided By
    Listed by Manuel Trujillo
    Listing Office: Great Western Ranch and Land, LLC

    Legal Notice

    This publication is designed to provide information with regard to the subject matter covered. It is displayed with the understanding that the publisher and authors are not engaged in rendering real estate, legal, accounting, tax, or other professional services and that the publisher and authors are not offering such advice in this publication. If real estate, legal, or other expert assistance is required, the services of a competent, professional person should be sought.

    The information contained in this publication is subject to change without notice. METROLIST, INC., DBA RECOLORADO MAKES NO WARRANTY OF ANY KIND WITH REGARD TO THIS MATERIAL, INCLUDING, BUT NOT LIMITED TO, THE IMPLIED WARRANTIES OF MERCHANTABILITY AND FITNESS FOR A PARTICULAR PURPOSE. METROLIST, INC., DBA RECOLORADO SHALL NOT BE LIABLE FOR ERRORS CONTAINED HEREIN OR FOR ANY DAMAGES IN CONNECTION WITH THE FURNISHING, PERFORMANCE, OR USE OF THIS MATERIAL.

    Buyer Agency Compensation

    The listing broker’s offer of compensation is made only to participants of the MLS where the listing is filed.


    George Fleischmann | AveNew Realty Have a question about this home?

    Interested in Purchasing 11851 Artful Way?

    Get an estimate on monthly payments on this property.

    $
    years
    Down Payment
    $
    %
    Interest Rate
    %
    Tax Rate
    %
    $
    $annually
    $monthly
    Estimated Monthly Payment
    $0.00
    Loan Amount
    $0.00