(720) 435-4455 georgesellsre@gmail.com AveNew Realty
    Traffic Dashboard
    Home
    • Search
      • Search Florida
      • Search Colorado
      • Featured Listings
    • Communities
      • Explore Colorado
      • Explore Florida
    • Buying
    • Selling
    • About
      • Meet George
      • What My Clients Say
    • Connect
    Traffic Dashboard
    George Fleischmann
    (720) 435-4455 georgesellsre@gmail.com
    About
    • Home
    • About
    • Contact
    Search
    • Search Properties
    Local Guide
    • Search by City
    • Search by Subdivision
    • Search by Zip
    • Search by Area
    Legal
    • Privacy
    • Terms
    • DMCA
    • Accessibility
    • Fair Housing
    Account
    • Dashboard
    • Logout
    • Login
    George Fleischmann | AveNew Realty - Footer Logo
    ©2026 AveNew Realty. All rights reserved.
    Website built by CloseHack.
    REcolorado
    Based on information submitted to the MLS GRID as of 2026-09-10 07:42:37 UTC. All data is obtained from various sources and may not have been verified by broker or MLS GRID. Supplied Open House information is subject to change without notice. All information should be independently reviewed and verified for accuracy. Properties may or may not be listed by the office/agent presenting the information.
    My Florida Regional MLS DBA Stellar MLS

    IDX information is provided exclusively for personal, non-commercial use, and may not be used for any purpose other than to identify prospective properties consumers may be interested in purchasing. Information is deemed reliable but not guaranteed. Some IDX listings have been excluded from this website. Listing Information presented by local MLS brokerage: George Fleischmann | AveNew Realty

    Florida Gulf Coast MLS

    IDX information is provided exclusively for personal, non-commercial use, and may not be used for any purpose other than to identify prospective properties consumers may be interested in purchasing. Information is deemed reliable but not guaranteed.

    Return
    • All Types+ null more
    • House+2 more
    • $900K-$1.5M
    • Bed/Bath
    • Size
    • Dates
    • Filters
    • Amenities
    • Save
    • Share
    Listings
    No results
    Sort
    Home / Riverview / 11837 THICKET WOOD DRIVE
    11837 THICKET WOOD DRIVE Riverview, FL 33579 11837 THICKET WOOD DRIVE Riverview, FL 33579 11837 THICKET WOOD DRIVE Riverview, FL 33579 11837 THICKET WOOD DRIVE Riverview, FL 33579 11837 THICKET WOOD DRIVE Riverview, FL 33579 11837 THICKET WOOD DRIVE Riverview, FL 33579 11837 THICKET WOOD DRIVE Riverview, FL 33579 11837 THICKET WOOD DRIVE Riverview, FL 33579 11837 THICKET WOOD DRIVE Riverview, FL 33579 11837 THICKET WOOD DRIVE Riverview, FL 33579 11837 THICKET WOOD DRIVE Riverview, FL 33579 11837 THICKET WOOD DRIVE Riverview, FL 33579 11837 THICKET WOOD DRIVE Riverview, FL 33579 11837 THICKET WOOD DRIVE Riverview, FL 33579 11837 THICKET WOOD DRIVE Riverview, FL 33579 11837 THICKET WOOD DRIVE Riverview, FL 33579 11837 THICKET WOOD DRIVE Riverview, FL 33579 11837 THICKET WOOD DRIVE Riverview, FL 33579 11837 THICKET WOOD DRIVE Riverview, FL 33579 11837 THICKET WOOD DRIVE Riverview, FL 33579 11837 THICKET WOOD DRIVE Riverview, FL 33579 11837 THICKET WOOD DRIVE Riverview, FL 33579 11837 THICKET WOOD DRIVE Riverview, FL 33579 11837 THICKET WOOD DRIVE Riverview, FL 33579 11837 THICKET WOOD DRIVE Riverview, FL 33579 11837 THICKET WOOD DRIVE Riverview, FL 33579 11837 THICKET WOOD DRIVE Riverview, FL 33579 11837 THICKET WOOD DRIVE Riverview, FL 33579 11837 THICKET WOOD DRIVE Riverview, FL 33579 11837 THICKET WOOD DRIVE Riverview, FL 33579 11837 THICKET WOOD DRIVE Riverview, FL 33579 11837 THICKET WOOD DRIVE Riverview, FL 33579 View All Photos

    $333,000

    | Active

    11837 THICKET WOOD DRIVE

    Riverview, FL 33579

    2,474
    Square Feet
    4
    Beds
    2
    Baths
    0.13
    Acres
    416
    Days on Market
    MFRTB8531343
    MLS#
    House
    Structure
    Residential
    Zone
    Contact

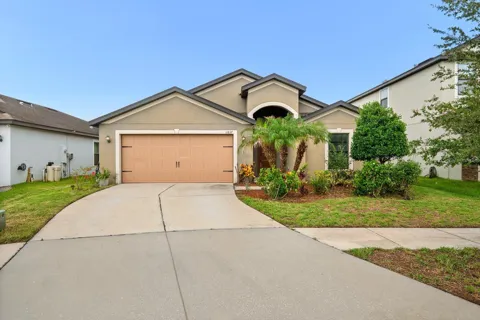
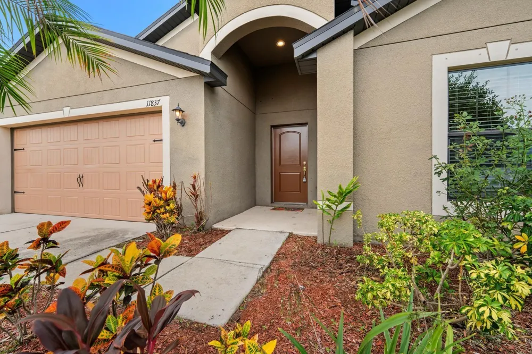
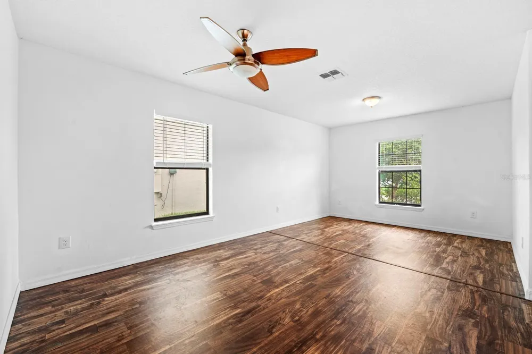
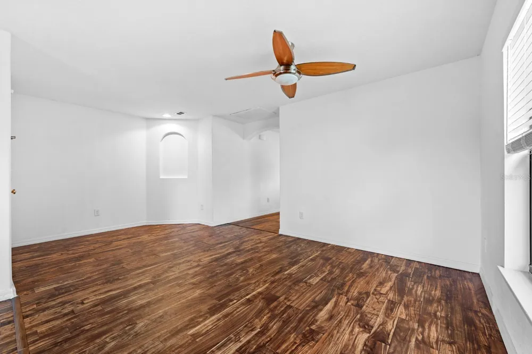
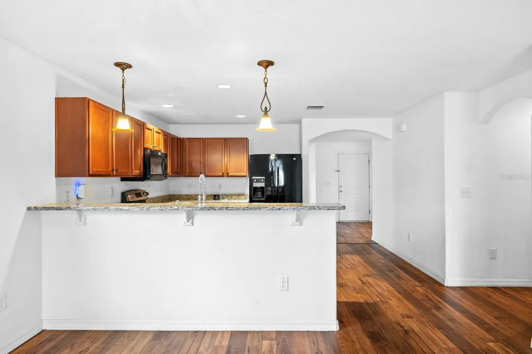
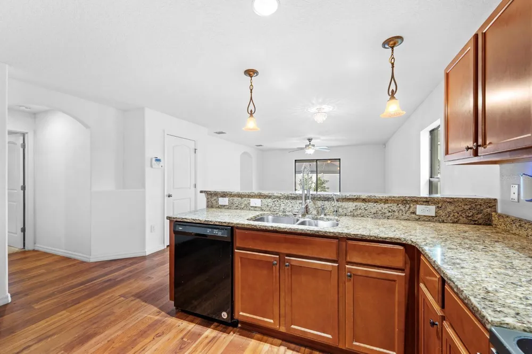
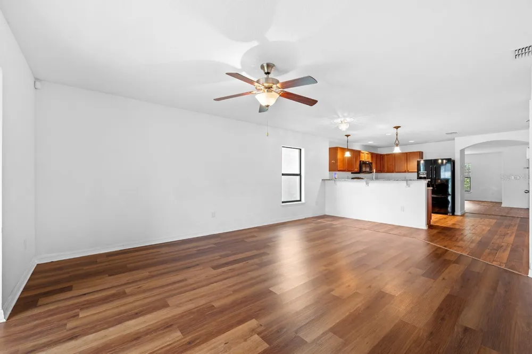
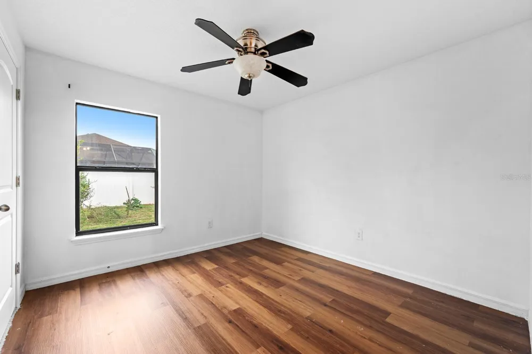
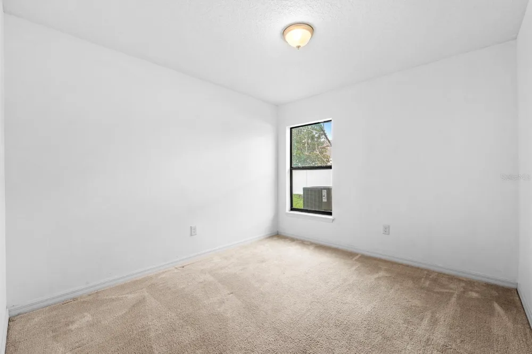
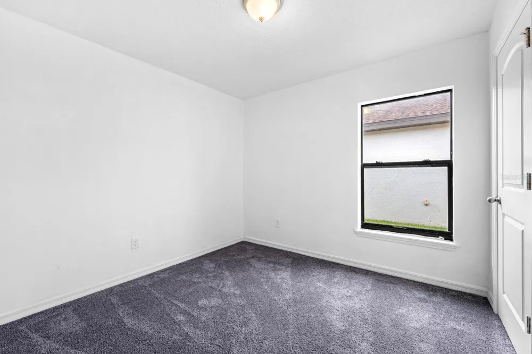
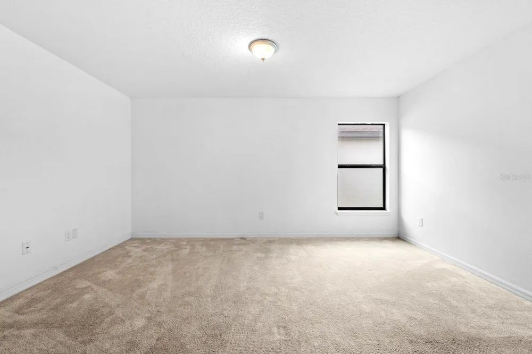
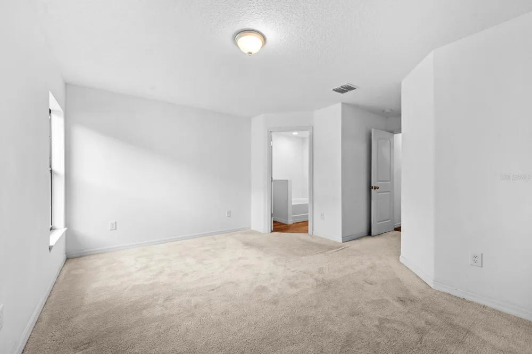
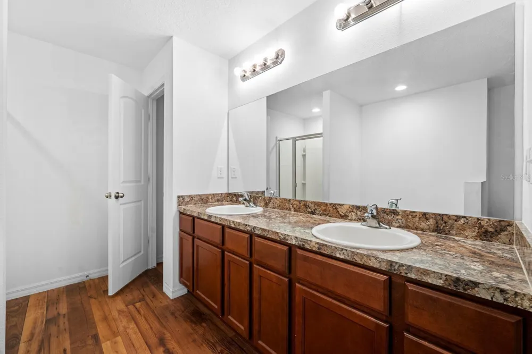
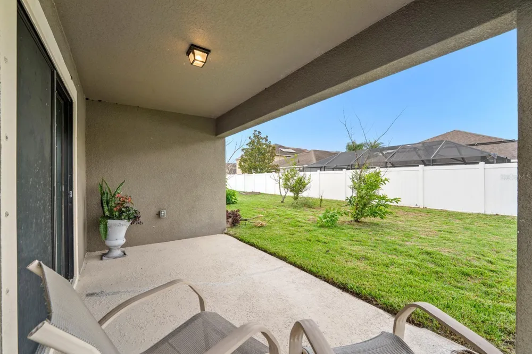
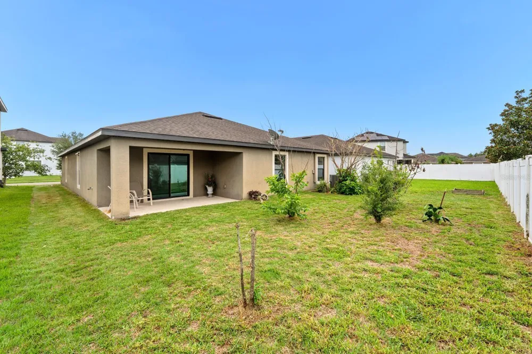
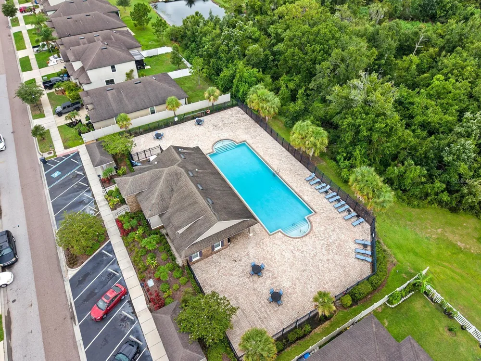
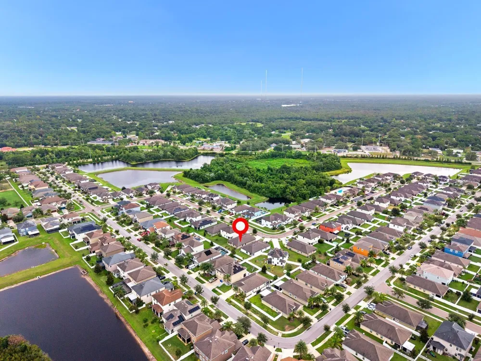
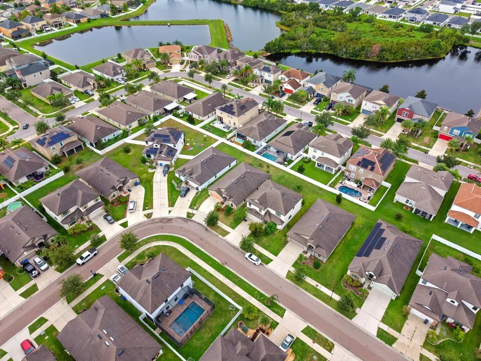
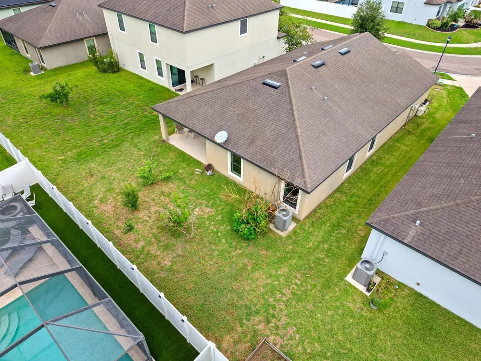
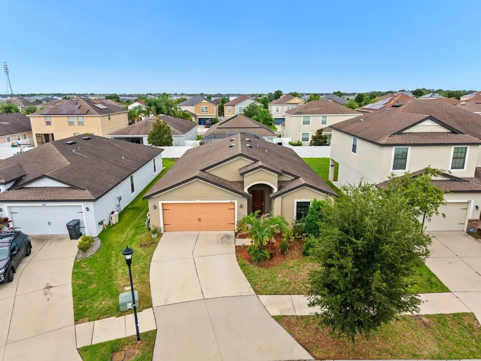
    Some homes simply make everyday life easier. From the moment you arrive, you'll appreciate the comfort, simplicity, and functionality this home offers by LGI Homes. Whether you're hosting family for the holidays, gathering friends for dinner, or enjoying a quiet evening after work, the living spaces were designed to bring people together while still offering everyone their own place to unwind. Natural light fills the main living areas, creating a warm and inviting atmosphere throughout the day. The covered lanai extends your living space outdoors, providing the perfect spot to enjoy your morning coffee, relax after a busy day, or entertain family and friends year-round. With four bedrooms, there's flexibility for growing families, overnight guests, a dedicated home office, hobby space, or a home gym. The home also includes a Guardian Water Treatment System, providing treated water throughout the home for added convenience and peace of mind. Located in the established Ballentrae community, residents enjoy a neighborhood pool, playground, and sidewalks, along with convenient access to shopping, restaurants, schools, US-301, and I-75, making everyday living and commuting simple. $3,000 FLOORING CREDIT WITH FULL-PRICE OFFER! Schedule your private showing today.

    Open Houses
    • Sun, Sep 13 · 3:00 PM – 6:00 PM
    Property Details
    Interior
    Eat-in Kitchen, In Wall Pest System, Kitchen/Family Room Combo, Open Floorplan, Thermostat, Walk-In Closet(s)
    Heating
    Central
    Cooling Features
    Central Air
    Bedrooms
    4
    Bathrooms
    2.0
    Full Baths
    2
    View
    Garden
    Stories
    1
    Exterior Materials
    Hurricane Shutters, Playground, Private Yard
    Pool Shared
    1
    Acres
    0.13
    Square Feet
    2474.0
    Parking Features
    Driveway
    Parking
    1
    Parking Type
    Driveway
    Parking Garage Spaces
    2.0
    Property Type
    Purchase
    Year Built
    2017
    Foundation
    Slab
    Roof
    Shingle
    Sewer Information
    Public Sewer
    Utility Source
    Public
    Utility Features
    Electricity Connected, Public, Sprinkler Meter, Water Connected
    Appliances
    Dishwasher, Disposal, Electric Water Heater, Microwave, Range, Refrigerator, Water Filtration System
    Subdivision
    BALLENTRAE SUB PH 1
    Community Features
    Clubhouse, Park, Pool
    County
    Hillsborough
    Region
    RIVERVIEW
    Zoning
    PD
    Original List Price
    $333,000
    Days on Market (Cumulative)
    416
    Taxes Annual
    $6,466
    HOA
    1
    HOA Fees
    133.0
    Pets
    1
    Pets Allowed
    1
    Ownership
    Fee Simple
    MLS #
    TB8531343
    Location
    Legal

    IDX information is provided exclusively for personal, non-commercial use, and may not be used for any purpose other than to identify prospective properties consumers may be interested in purchasing. Information is deemed reliable but not guaranteed. Some IDX listings have been excluded from this website. Listing Information presented by local MLS brokerage: George Fleischmann | AveNew Realty

    Provided By
    Listed by Yeneisi Rodriguez (#MFR261557733)
    Listing Office: RE/MAX REALTY UNLIMITED (#MFR261557773)

    George Fleischmann | AveNew Realty Have a question about this home?

    Interested in Purchasing 11837 THICKET WOOD DRIVE?

    Get an estimate on monthly payments on this property.

    $
    years
    Down Payment
    $
    %
    Interest Rate
    %
    Tax Rate
    %
    $
    $annually
    $monthly
    Estimated Monthly Payment
    $0.00
    Loan Amount
    $0.00