Private BackCountry Living Surrounded by Open Space!
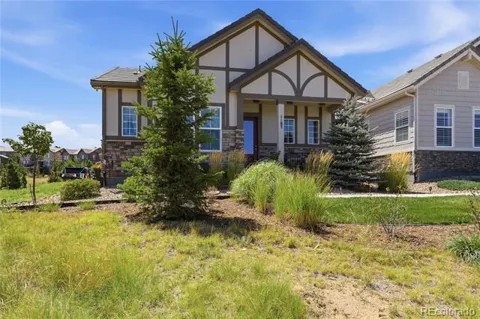
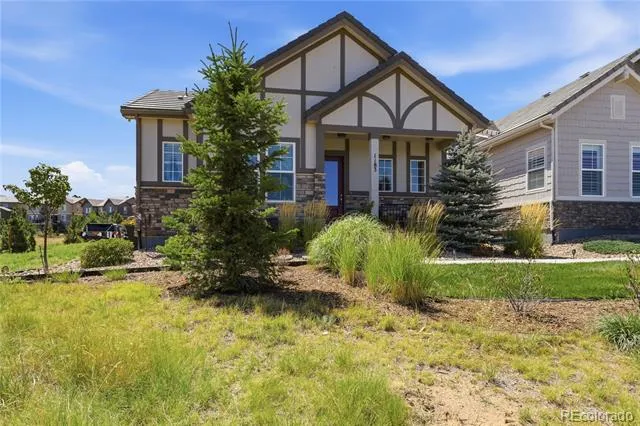
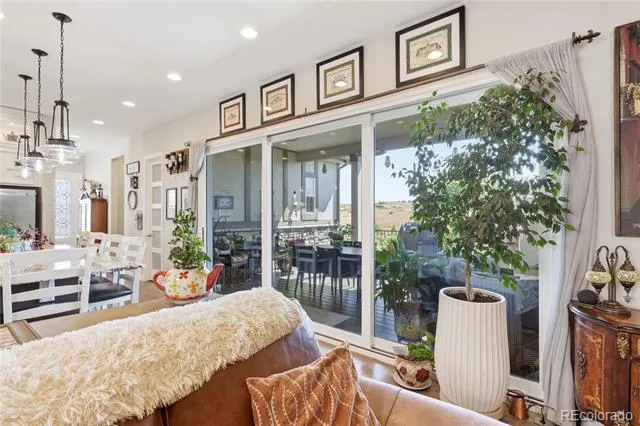
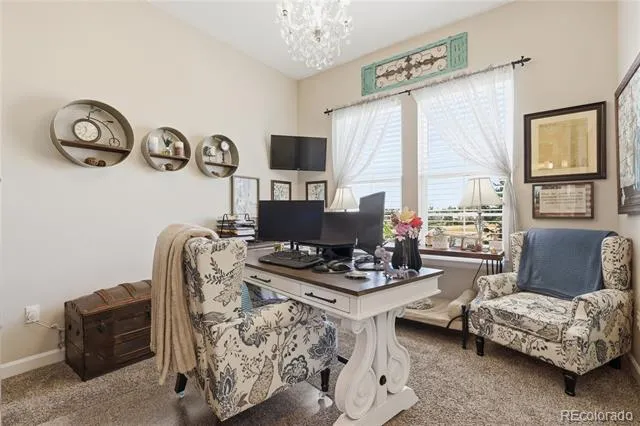
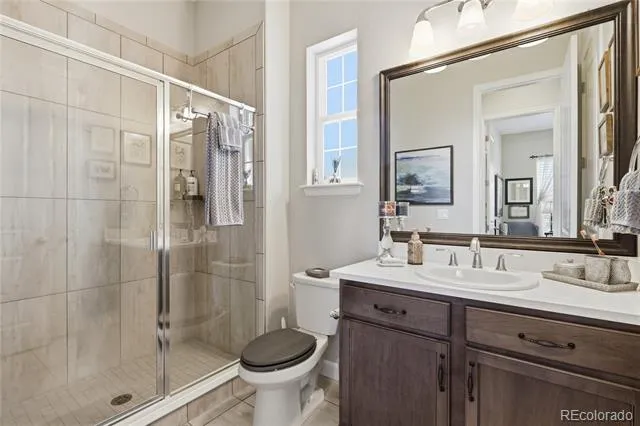
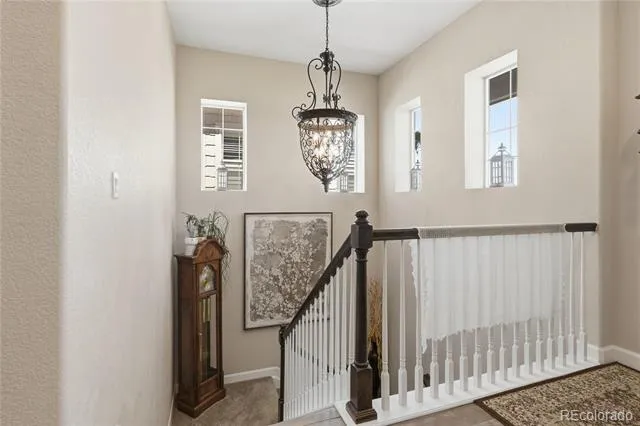
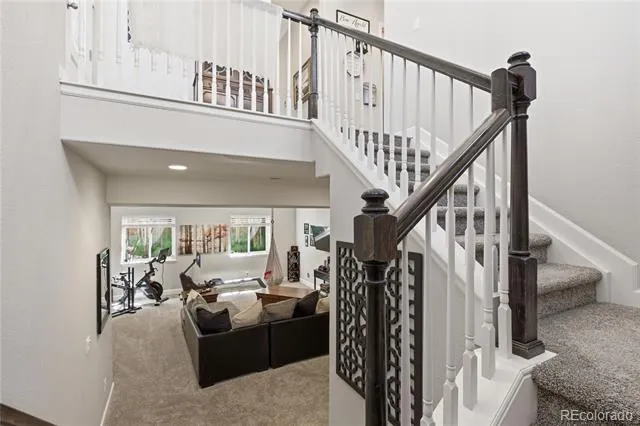
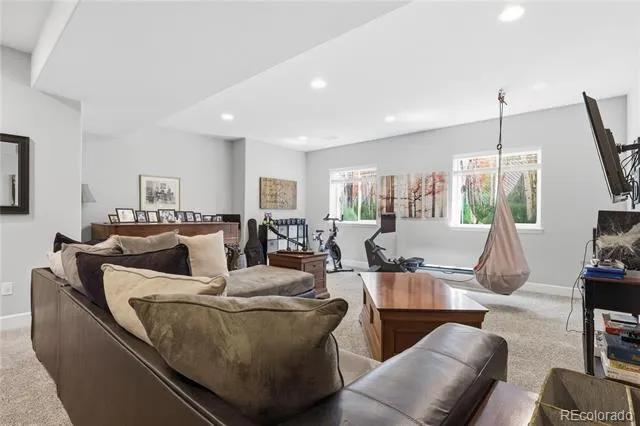
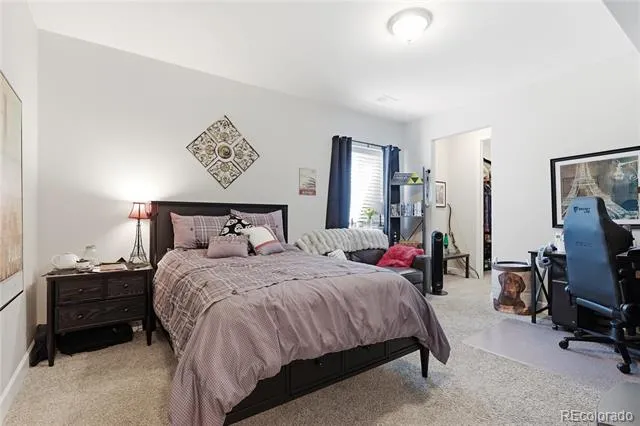
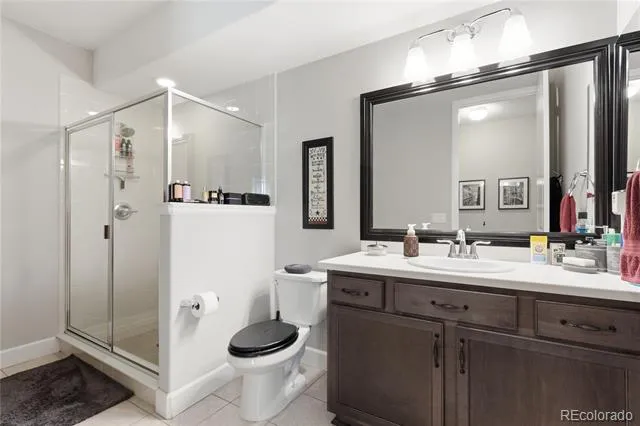
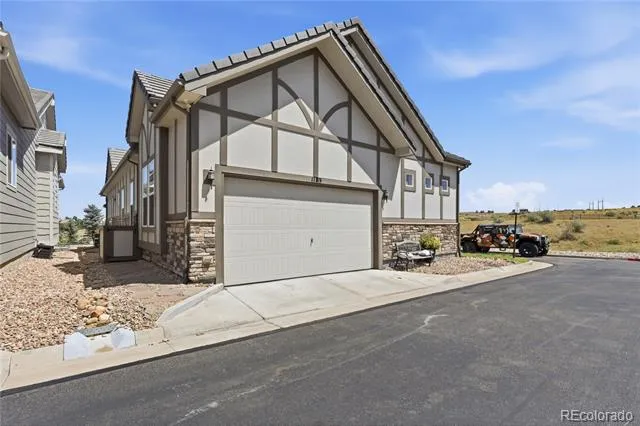
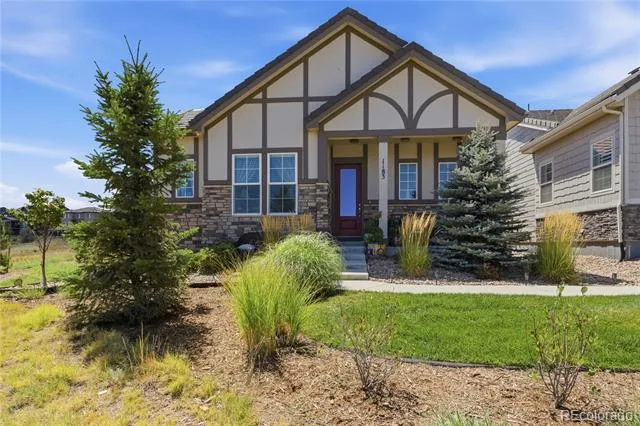
Welcome to this exceptional 4-bedroom, 4-bath home in the gated BackCountry community of Highlands Ranch, offering privacy, beautiful views, abundant natural light, and low-maintenance living. With open space on two sides and only one neighboring home, the setting is truly special.
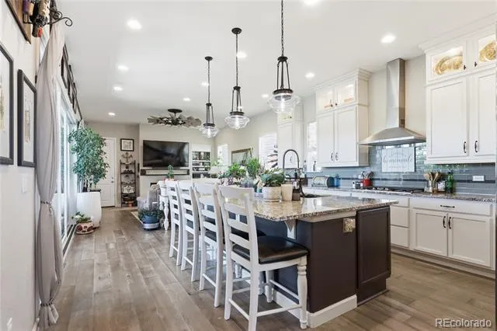
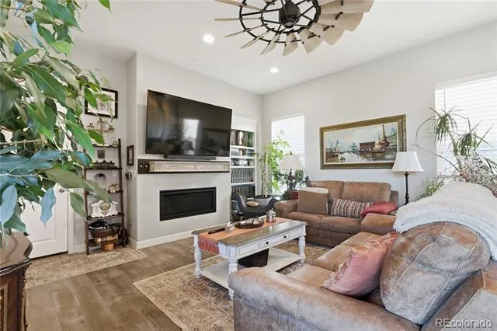
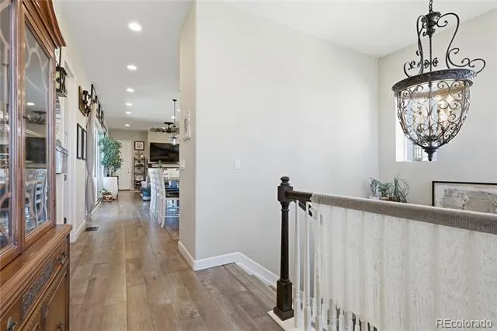
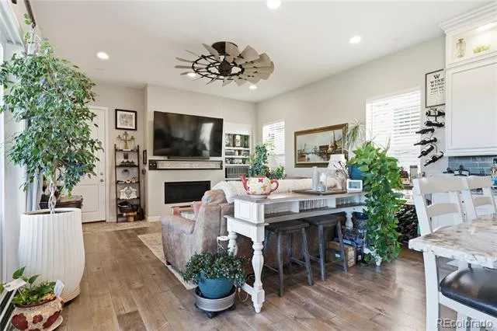
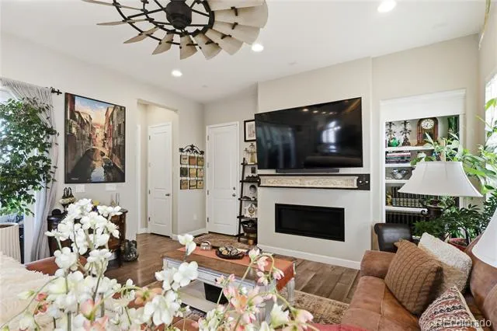
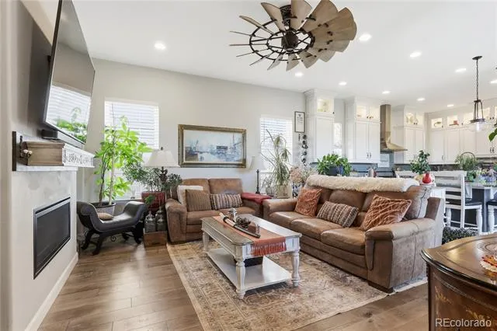
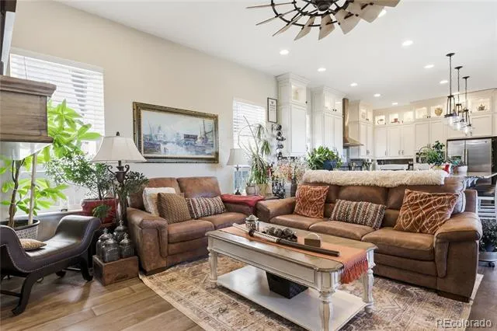
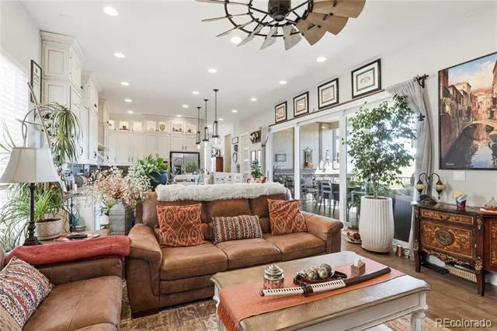
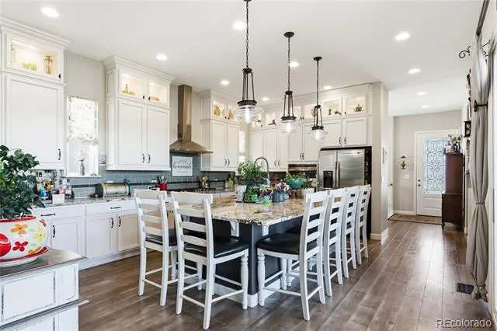
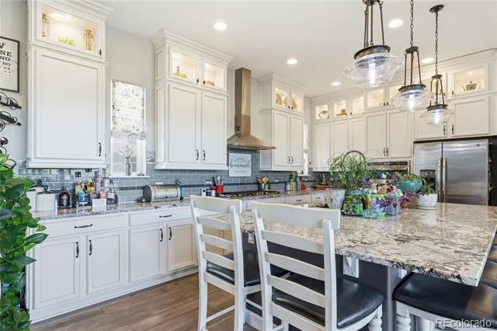
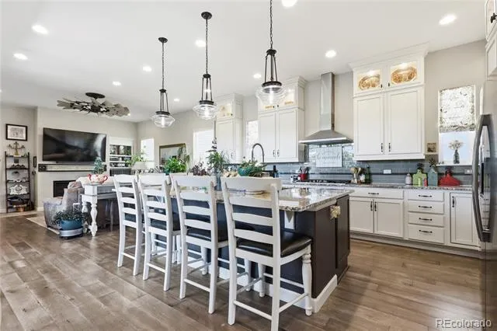
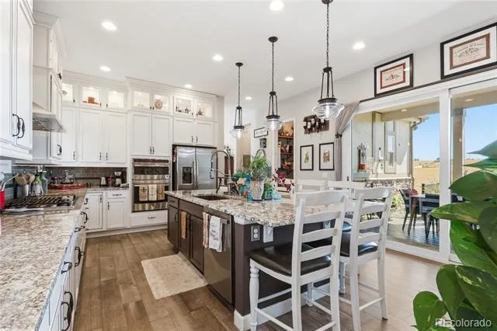
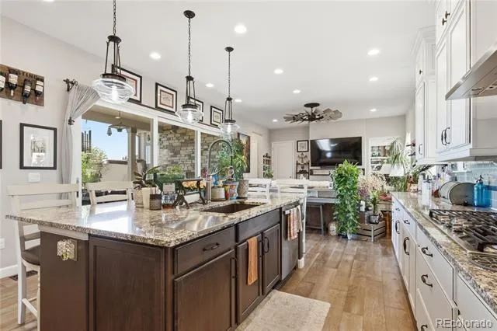
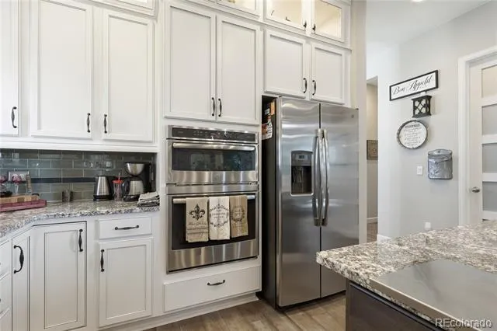
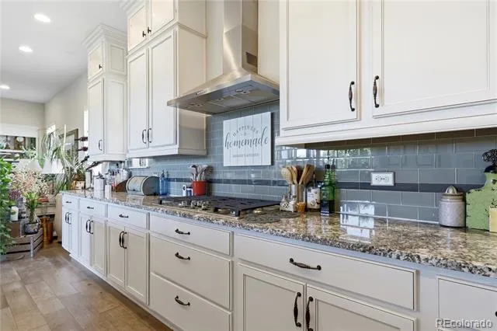
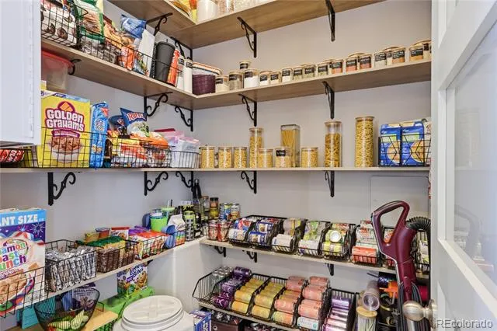
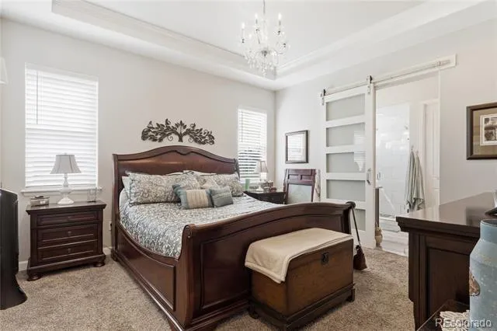
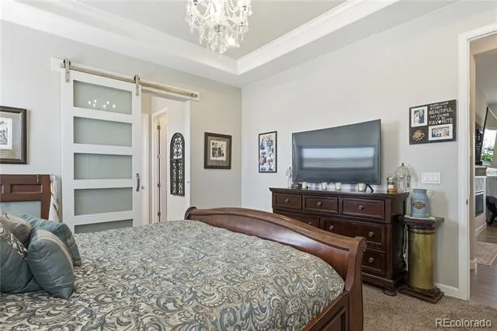
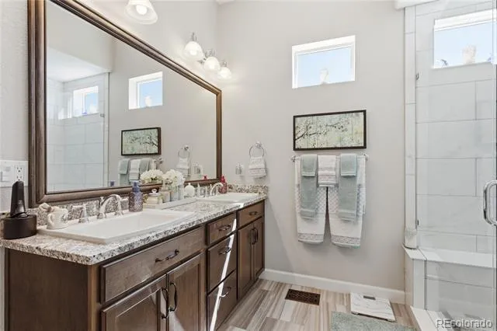
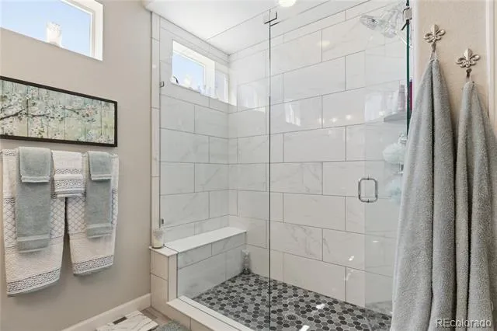
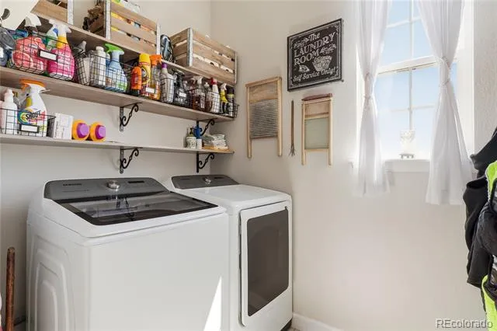
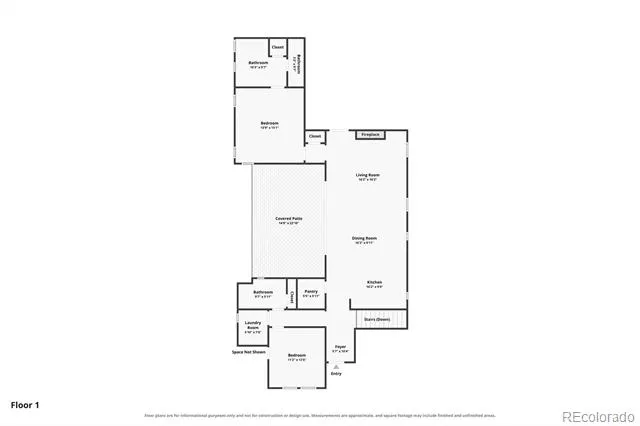
Step through the new glass front door into an open, inviting floor plan filled with thoughtful upgrades. The kitchen features an extra-large granite island, perfect for entertaining, abundant cabinetry, pantry, and eat-in space. The adjoining living room features a gas fireplace with new mantel, custom lighting, and a beautiful windmill ceiling fan. Additional touches include custom shelving, coordinating glass pantry, laundry and primary bath doors, water filtration system, and generous storage.
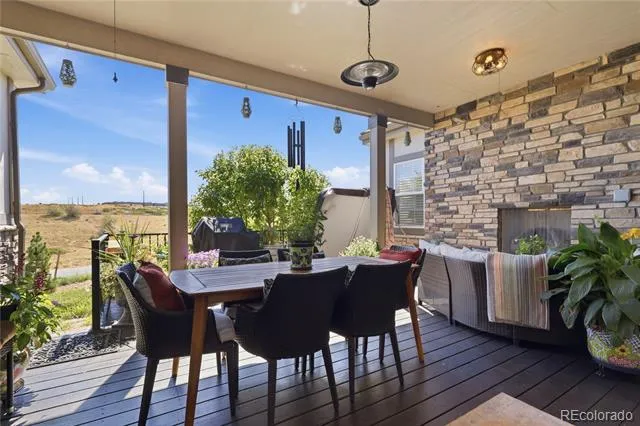
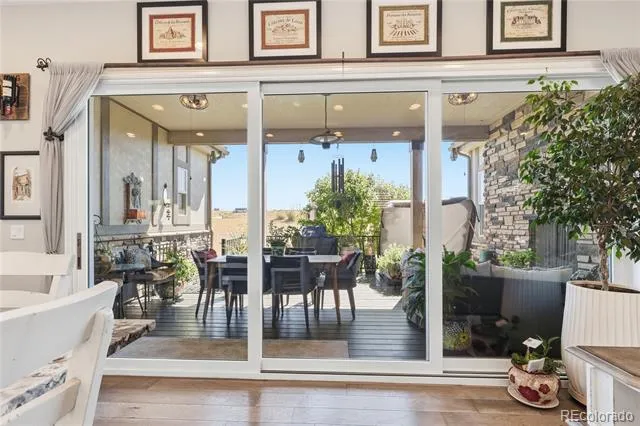
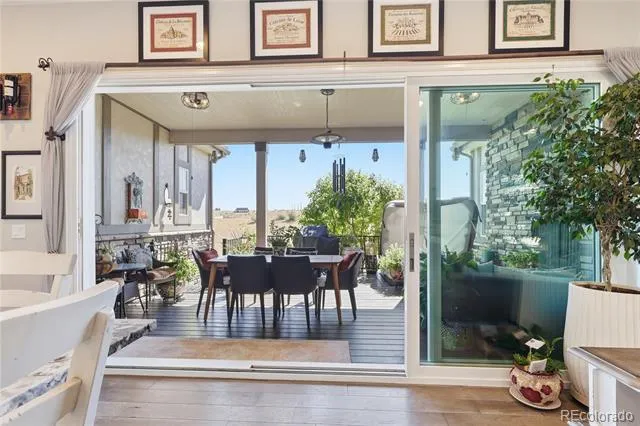
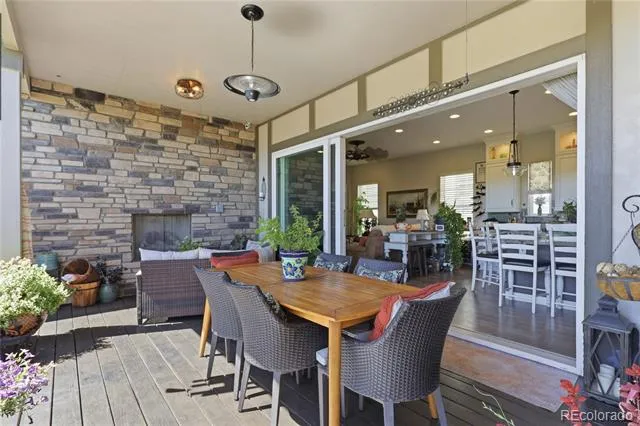
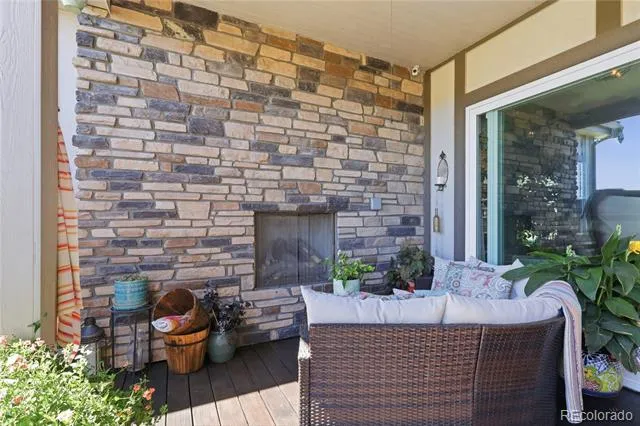
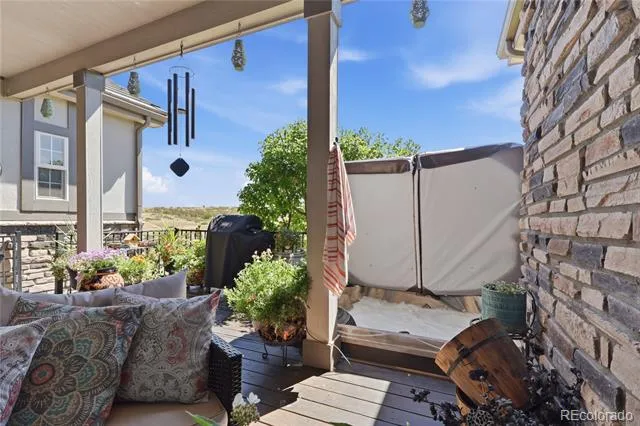
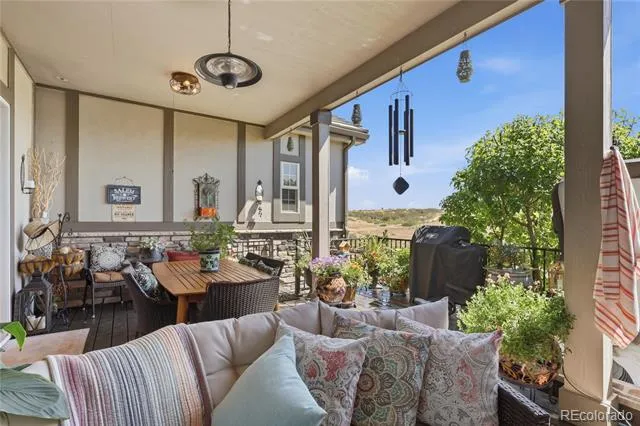
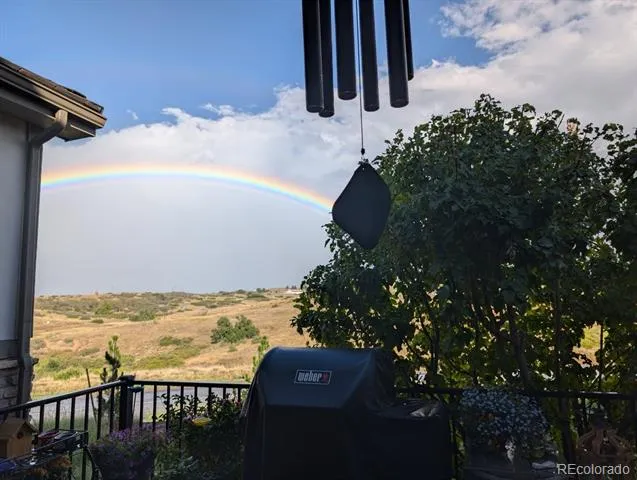
Outdoor living is a highlight with a covered deck, uncovered entertaining area, hot tub, and outdoor gas fireplace. Enjoy open-space views and beautiful sunrises from the back and mountain views from the front porch.
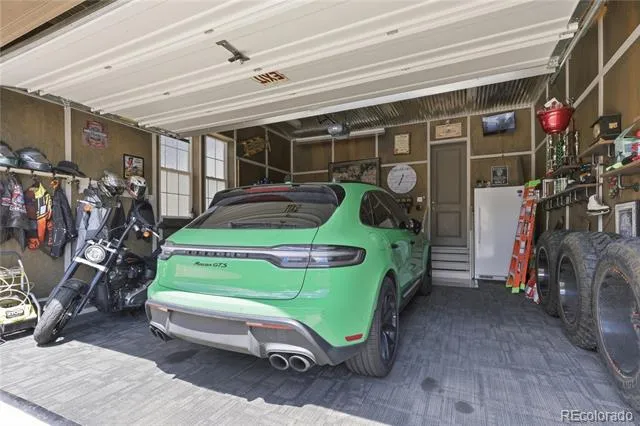
Additional features include a finished 2-car garage, two additional parking spaces, exterior trash enclosure, gutter guards, window well covers, radon mitigation system, sound system, and Wyze security system.
Enjoy a truly low-maintenance lifestyle with the HOA providing landscape maintenance and snow removal, including the driveway, street, front walkway, and porch.
BackCountry residents enjoy a beautifully maintained gated community, miles of walking and biking trails, open space, and year-round events. The Sundial House features a fitness area, pools, restaurant and bar, outdoor fire pits, and incredible spaces to enjoy Colorado's sunsets.
Privacy, views, exceptional outdoor living, and virtually no exterior maintenance—this home offers an incredible opportunity to experience the BackCountry lifestyle.
Property Details
- Interior
- Built-in Features, Ceiling Fan(s), Corian Counters, Eat-in Kitchen, Entrance Foyer, Granite Counters, Kitchen Island, Open Floor
- Fireplaces
- 2
- Cooling
- Central Air
- Heating
- Forced Air, Hot Water, Natural Gas
- Cooling Features
- Central Air
- Bedrooms
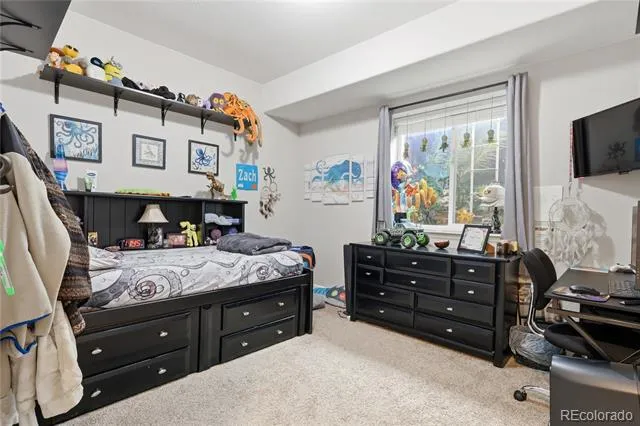
- 4
- Bathrooms
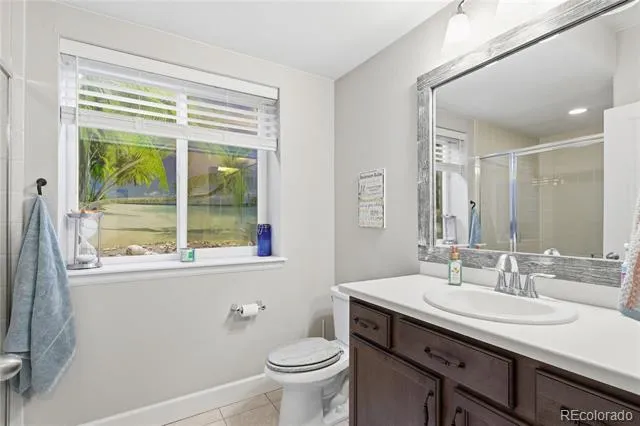
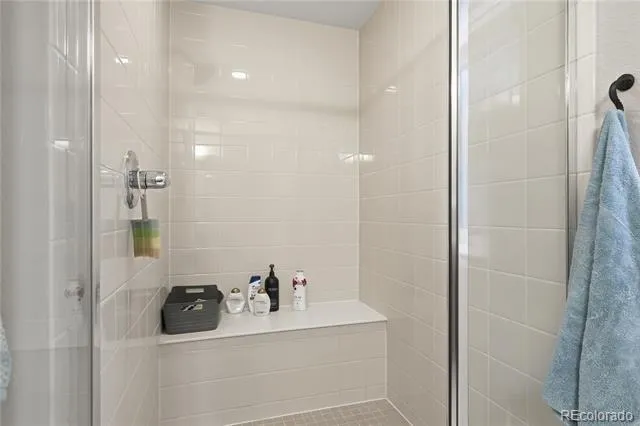
- 4.0
- Full Baths
- 4
- Lot Features
- Corner Lot, Landscaped, Master Planned
- Stories
- 1
- Lot Description
- Corner Lot, Landscaped, Master Planned
- Exterior Features
- Balcony, Rain Gutters, Spa/Hot Tub
- Exterior Materials
- Balcony, Rain Gutters, Spa/Hot Tub
- Pool Shared
- 1
- Acres
- 0.091
- Square Feet
- 3022
- Lot Size (sqft)
- 3964.0
- Parking Spaces
- 2
- Parking Type
- Garage
- Parking Garage Spaces
- 2
- Property Type
- Purchase
- Basement
- 1
- Basement Description
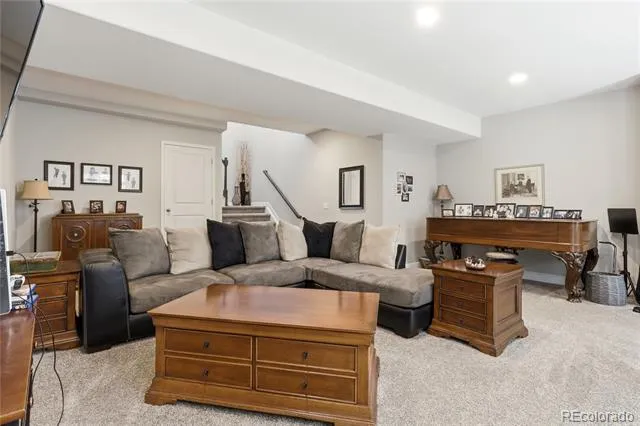
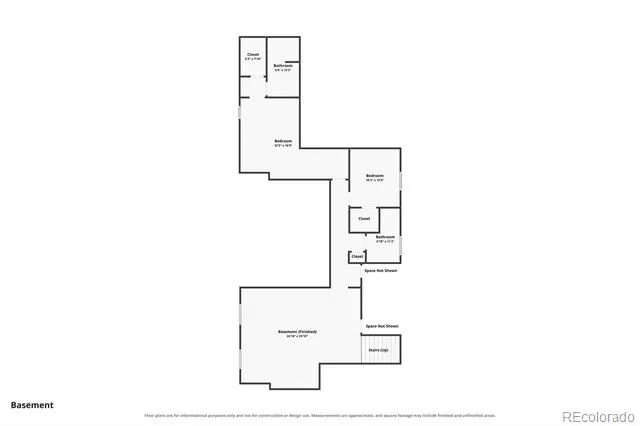
- Bath/Stubbed, Daylight, Finished, Full
- Basement Finished
- 1
- Year Built
- 2019
- Foundation
- Slab
- Roof
- Concrete
- Sewer Information
- Public Sewer
- Utility Source
- Public
- Utility Features
- Cable Available, Electricity Available, Electricity Connected, Internet Access (Wired), Natural Gas Available, Natural Gas Conne
- Appliances
- Dishwasher, Disposal, Dryer, Microwave, Oven, Refrigerator, Washer
- Subdivision
- Highlands Ranch Backcountry
- School District
- Douglas RE-1
- Elementary School
- Stone Mountain
- Middle School
- Ranch View
- High School
- Thunderridge
- County
- Douglas
- Region
- Highlands Ranch
- Taxes Annual
- $5,923
- HOA
- 1
- HOA Fees
- 599
Location
Legal
Based on information submitted to the MLS GRID as of 2026-09-08T23:42:44Z UTC. All data is obtained from various sources and may not have been verified by broker or MLS GRID. Supplied Open House information is subject to change without notice. All information should be independently reviewed and verified for accuracy. Properties may or may not be listed by the office/agent presenting the information.
Provided By
Listed by The Anderson Group (#694be4509d63b92887b29229478bb4ea)
Listing Office: eXp Realty, LLC
Legal Notice
This publication is designed to provide information with regard to the subject matter covered. It is displayed with the understanding that the publisher and authors are not engaged in rendering real estate, legal, accounting, tax, or other professional services and that the publisher and authors are not offering such advice in this publication. If real estate, legal, or other expert assistance is required, the services of a competent, professional person should be sought.
The information contained in this publication is subject to change without notice. METROLIST, INC., DBA RECOLORADO MAKES NO WARRANTY OF ANY KIND WITH REGARD TO THIS MATERIAL, INCLUDING, BUT NOT LIMITED TO, THE IMPLIED WARRANTIES OF MERCHANTABILITY AND FITNESS FOR A PARTICULAR PURPOSE. METROLIST, INC., DBA RECOLORADO SHALL NOT BE LIABLE FOR ERRORS CONTAINED HEREIN OR FOR ANY DAMAGES IN CONNECTION WITH THE FURNISHING, PERFORMANCE, OR USE OF THIS MATERIAL.
Buyer Agency Compensation
The listing broker’s offer of compensation is made only to participants of the MLS where the listing is filed.