(720) 435-4455 georgesellsre@gmail.com AveNew Realty
    Traffic Dashboard
    Home
    • Search
      • Search Florida
      • Search Colorado
      • Featured Listings
    • Communities
      • Explore Colorado
      • Explore Florida
    • Buying
    • Selling
    • About
      • Meet George
      • What My Clients Say
    • Connect
    Traffic Dashboard
    George Fleischmann
    (720) 435-4455 georgesellsre@gmail.com
    About
    • Home
    • About
    • Contact
    Search
    • Search Properties
    Local Guide
    • Search by City
    • Search by Subdivision
    • Search by Zip
    • Search by Area
    Legal
    • Privacy
    • Terms
    • DMCA
    • Accessibility
    • Fair Housing
    Account
    • Dashboard
    • Logout
    • Login
    George Fleischmann | AveNew Realty - Footer Logo
    ©2026 AveNew Realty. All rights reserved.
    Website built by CloseHack.
    REcolorado
    Based on information submitted to the MLS GRID as of 2026-09-10 06:57:36 UTC. All data is obtained from various sources and may not have been verified by broker or MLS GRID. Supplied Open House information is subject to change without notice. All information should be independently reviewed and verified for accuracy. Properties may or may not be listed by the office/agent presenting the information.
    My Florida Regional MLS DBA Stellar MLS

    IDX information is provided exclusively for personal, non-commercial use, and may not be used for any purpose other than to identify prospective properties consumers may be interested in purchasing. Information is deemed reliable but not guaranteed. Some IDX listings have been excluded from this website. Listing Information presented by local MLS brokerage: George Fleischmann | AveNew Realty

    Florida Gulf Coast MLS

    IDX information is provided exclusively for personal, non-commercial use, and may not be used for any purpose other than to identify prospective properties consumers may be interested in purchasing. Information is deemed reliable but not guaranteed.

    Return
    • All Types+ null more
    • House+2 more
    • $900K-$1.5M
    • Bed/Bath
    • Size
    • Dates
    • Filters
    • Amenities
    • Save
    • Share
    Listings
    No results
    Sort
    Home / Parrish / 11822 CHEVELON LANE
    11822 CHEVELON LANE Parrish, FL 34219 11822 CHEVELON LANE Parrish, FL 34219 11822 CHEVELON LANE Parrish, FL 34219 11822 CHEVELON LANE Parrish, FL 34219 11822 CHEVELON LANE Parrish, FL 34219 11822 CHEVELON LANE Parrish, FL 34219 11822 CHEVELON LANE Parrish, FL 34219 11822 CHEVELON LANE Parrish, FL 34219 11822 CHEVELON LANE Parrish, FL 34219 11822 CHEVELON LANE Parrish, FL 34219 11822 CHEVELON LANE Parrish, FL 34219 11822 CHEVELON LANE Parrish, FL 34219 11822 CHEVELON LANE Parrish, FL 34219 11822 CHEVELON LANE Parrish, FL 34219 11822 CHEVELON LANE Parrish, FL 34219 11822 CHEVELON LANE Parrish, FL 34219 11822 CHEVELON LANE Parrish, FL 34219 11822 CHEVELON LANE Parrish, FL 34219 11822 CHEVELON LANE Parrish, FL 34219 11822 CHEVELON LANE Parrish, FL 34219 11822 CHEVELON LANE Parrish, FL 34219 11822 CHEVELON LANE Parrish, FL 34219 11822 CHEVELON LANE Parrish, FL 34219 11822 CHEVELON LANE Parrish, FL 34219 View All Photos

    $529,999

    | Active

    11822 CHEVELON LANE

    Parrish, FL 34219

    3,271
    Square Feet
    4
    Beds
    3
    Baths
    0.17
    Acres
    10
    Days on Market
    MFRTB8543756
    MLS#
    House
    Structure
    Residential
    Zone
    Contact

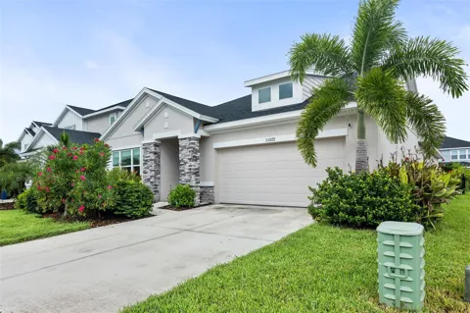
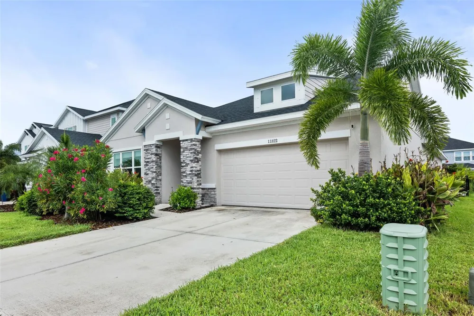
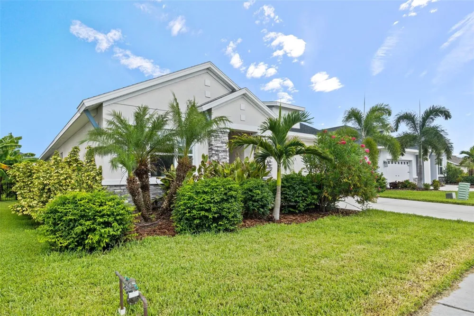
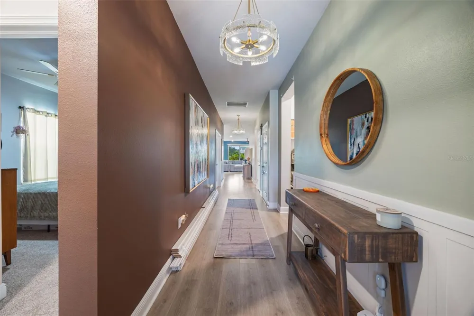
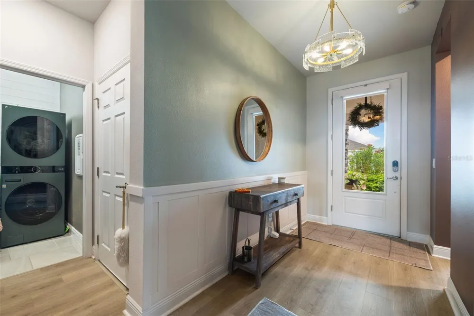
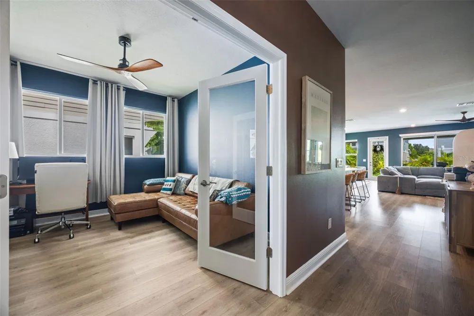
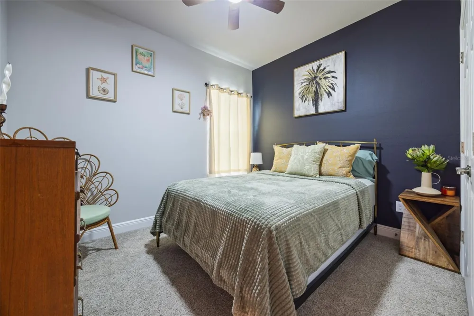
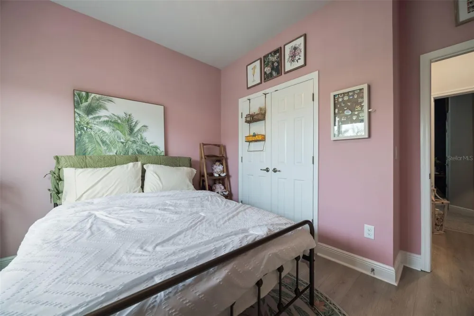
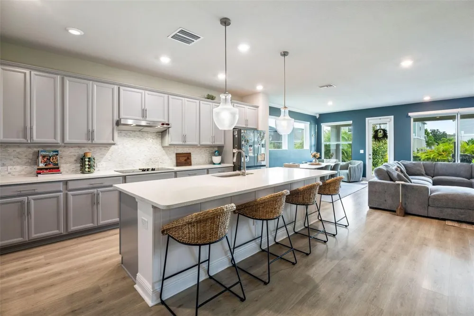
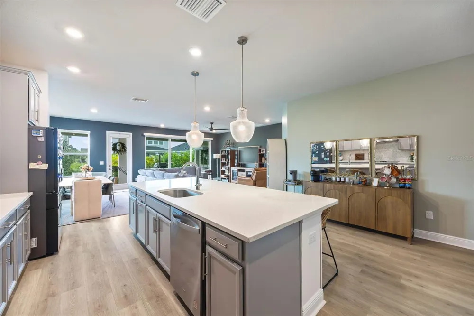
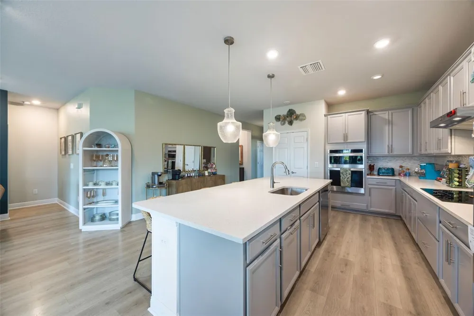
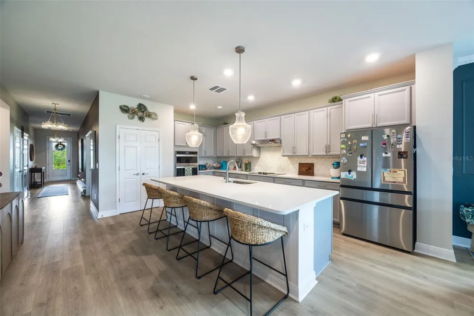
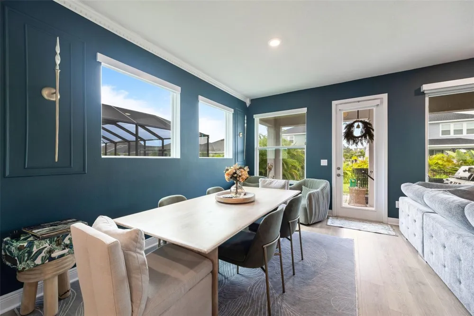
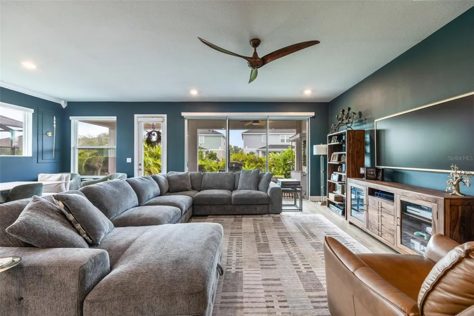
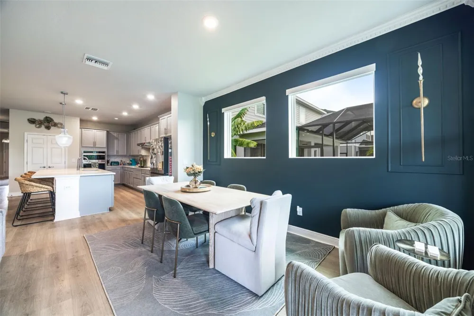
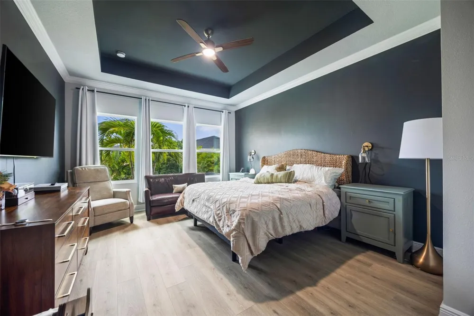
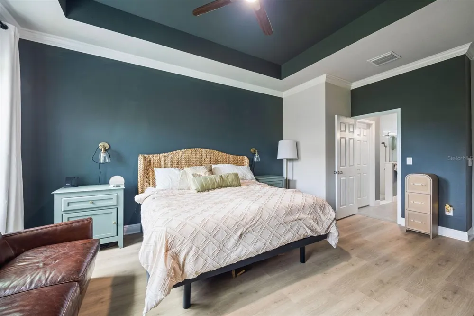
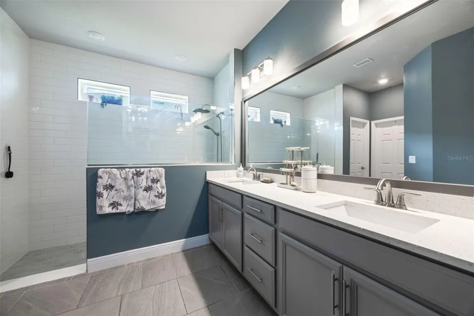
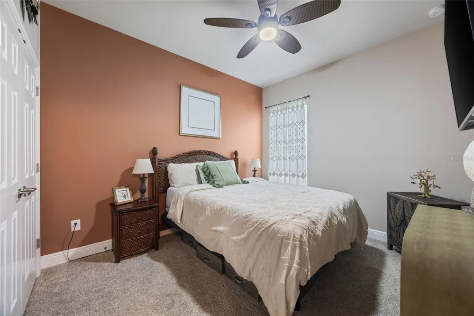
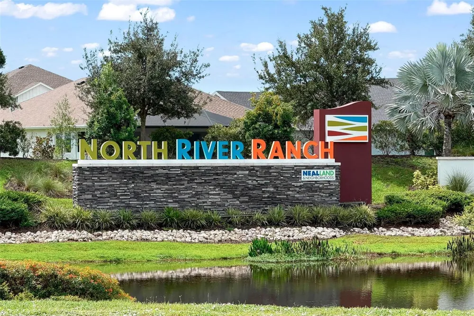
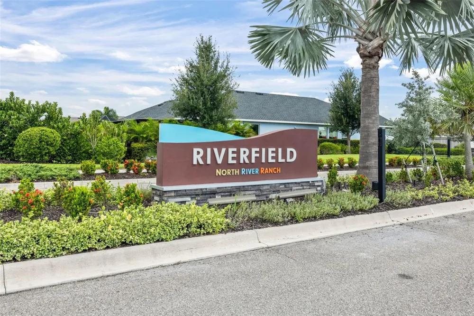
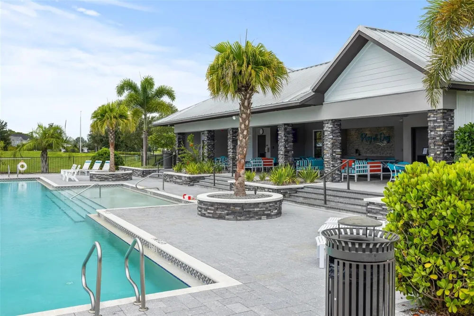
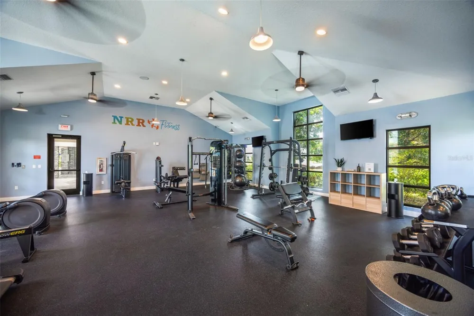
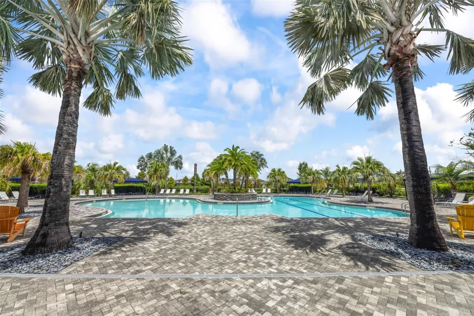
    CLOSING COST ASSISTANCE AVAILABLE! This 2023 David Weekley built Captiva floor plan is ready for new owners! With four bedrooms, three bathrooms and a flex space, you will have plenty of room to make this home your own. Start your mornings off peacefully by waking up in a LARGE primary suite featuring a tray ceiling, crown molding and a SUPER SOAKER SHOWER. The expansive walk in closet with BUILT IN organization makes getting ready for the day quick and easy. Invite your friends and family over for your next holiday with ease, this kitchen is made for hosting! If an oversized island, 19 cabinets, 9 drawers and a pantry is not enough space for you, this home has an ADDITIONAL CUSTOM PANTRY. Maximize your storage with this THREE CAR TANDEM GARAGE including OVERHEAD RACKS. The special color epoxy flooring SPARKLES! Open concept Living/Dining areas feature AUTOMATIC BLINDS on windows and the 8 FOOT SLIDERS. With a push of a button, send the blinds up to reveal the BACKYARD OASIS. Trees line the FENCED in yard giving you maximum privacy. Enjoy the large covered lanai and PAVER PATIO extension with FIRE PIT. Fence is reinforced, perfect for keeping small pets safe. This home has been a member of Airshield heating and cooling, receiving THREE CLEANINGS AND INSPECTIONS a year. UV LIGHT and AC SURGE PROTECTOR additions have kept this home cooling in perfect condition for three years. North River Ranch is a highly admired neighborhood with THREE pools, WATER SLIDE, trails, clubhouse, soccer field, pickle ball court, bike park, dog park, and fitness center. Water softener (2020).

    Open Houses
    • Sat, Sep 12 · 4:00 PM – 7:00 PM
    Property Details
    Interior
    Ceiling Fans(s), Crown Molding, High Ceilings, In Wall Pest System, Open Floorplan, Primary Bedroom Main Floor, Thermostat, Tray
    Heating
    Central, Electric
    Cooling Features
    Central Air
    Bedrooms
    4
    Bathrooms
    3.0
    Full Baths
    3
    Exterior Materials
    Fire Pit, Hurricane Shutters, Permeable Paving, Sidewalk
    Pool Shared
    1
    Acres
    0.17
    Square Feet
    3271.0
    Parking
    1
    Parking Spaces
    3
    Parking Type
    Garage
    Parking Garage Spaces
    3.0
    Property Type
    Purchase
    Year Built
    2023
    Foundation
    Slab
    Roof
    Shingle
    Sewer Information
    Public Sewer
    Utility Source
    Public
    Utility Features
    Sewer Connected, Sprinkler Recycled, Underground Utilities, Water Connected
    Appliances
    Built-In Oven, Cooktop, Dishwasher, Disposal, Dryer, Electric Water Heater, Exhaust Fan, Microwave, Range Hood, Refrigerator, Wa
    Subdivision
    MORGANS GLEN PH IA, IB, IC, IIA & IIB
    Community Features
    Clubhouse, Community Mailbox, Deed Restrictions, Dog Park, Fitness Center, Gated Community - No Guard, Irrigation-Reclaimed Wate
    Elementary School
    Barbara A. Harvey Elementary
    Middle School
    Buffalo Creek Middle
    High School
    Parrish Community High
    County
    Manatee
    Region
    PARRISH
    Zoning
    PD-MU
    Original List Price
    $529,999
    Days on Market (Cumulative)
    10
    Taxes Annual
    $8,202
    HOA
    1
    HOA Fees
    111.0
    Pets
    Breed Restrictions, Yes
    Pets Allowed
    Breed Restrictions, Yes
    Ownership
    Fee Simple
    MLS #
    TB8543756
    Location
    Legal

    IDX information is provided exclusively for personal, non-commercial use, and may not be used for any purpose other than to identify prospective properties consumers may be interested in purchasing. Information is deemed reliable but not guaranteed. Some IDX listings have been excluded from this website. Listing Information presented by local MLS brokerage: George Fleischmann | AveNew Realty

    Provided By
    Listed by Christina Proper (#MFR261559251)
    Listing Office: RE/MAX BAYSIDE REALTY LLC (#MFR779956)

    George Fleischmann | AveNew Realty Have a question about this home?

    Interested in Purchasing 11822 CHEVELON LANE?

    Get an estimate on monthly payments on this property.

    $
    years
    Down Payment
    $
    %
    Interest Rate
    %
    Tax Rate
    %
    $
    $annually
    $monthly
    Estimated Monthly Payment
    $0.00
    Loan Amount
    $0.00