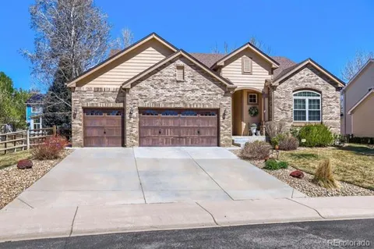
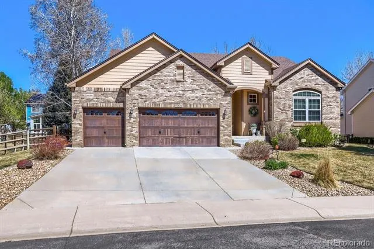
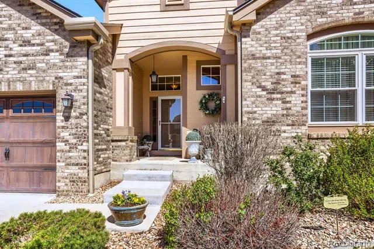
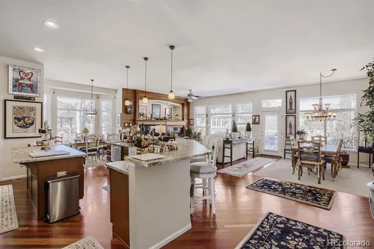
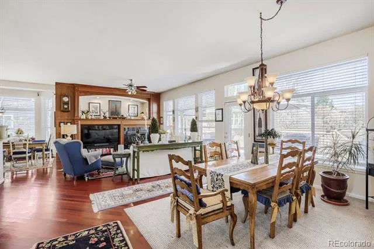
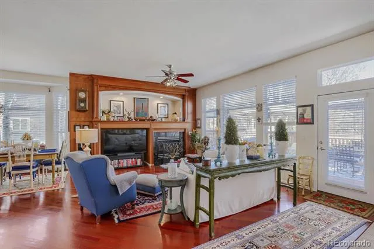
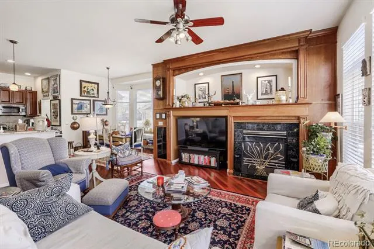
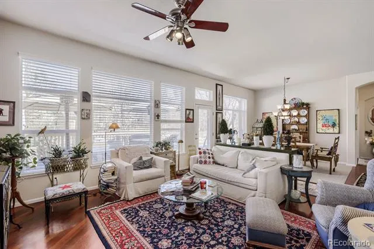
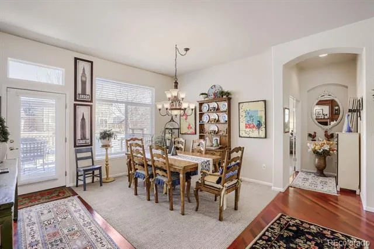
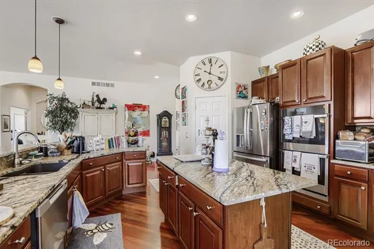
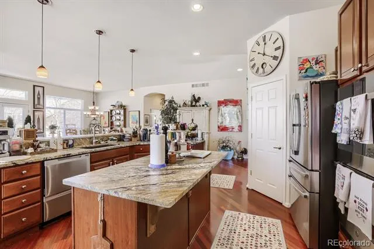
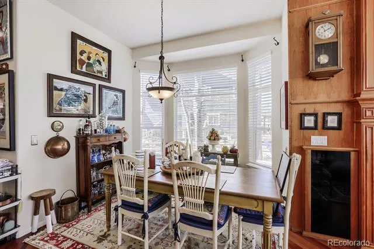
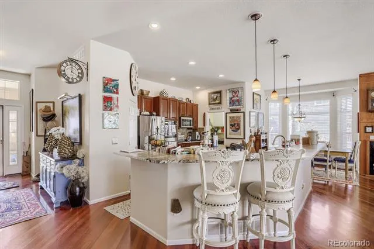
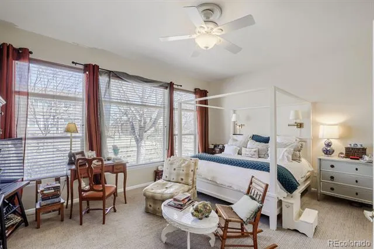
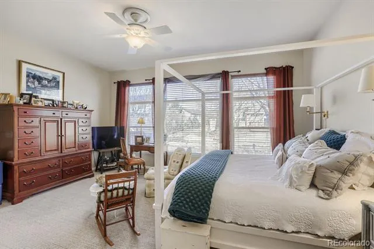
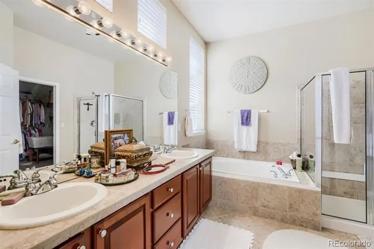
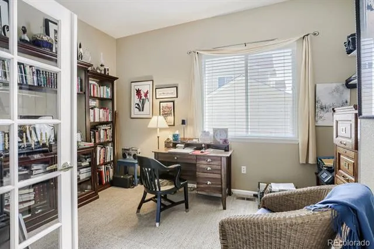
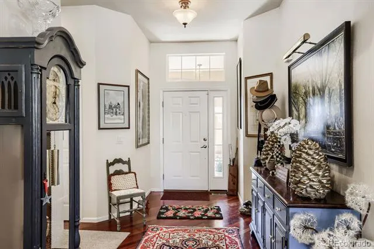
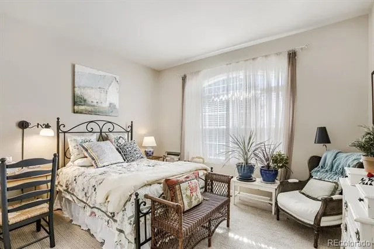
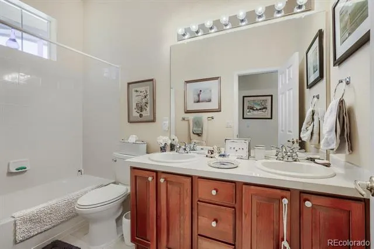
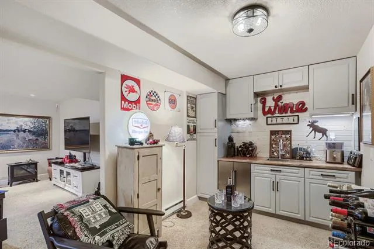
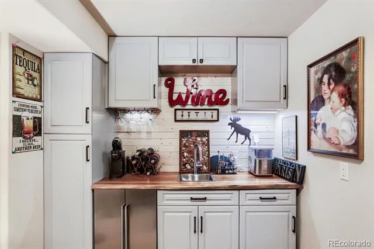
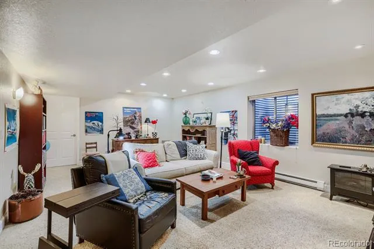
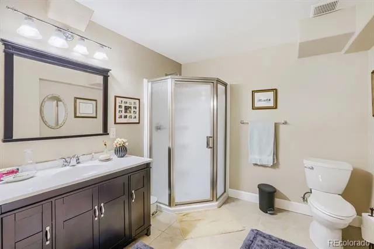
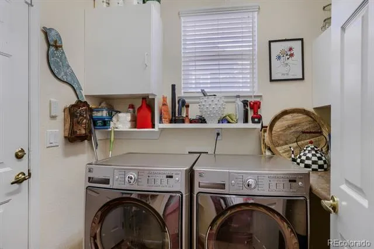
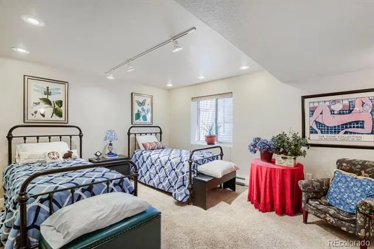
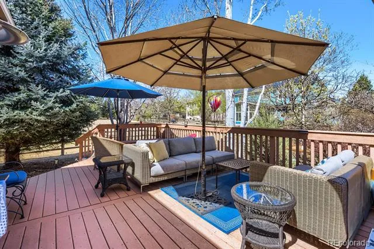
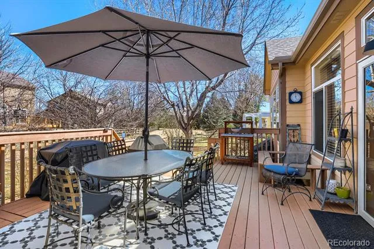
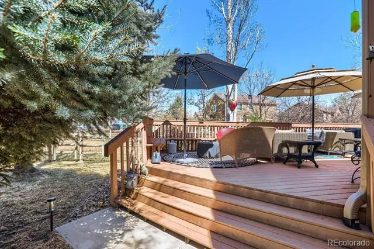
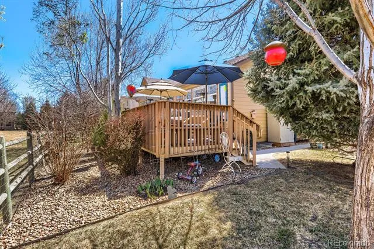
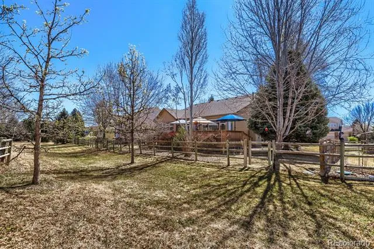
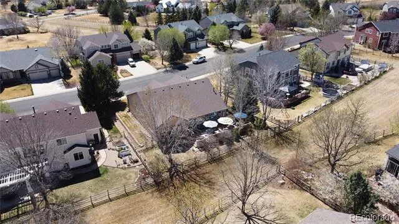
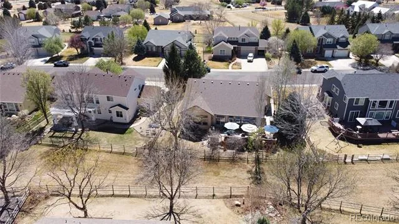
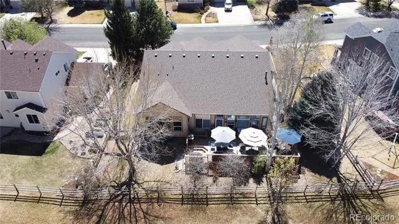
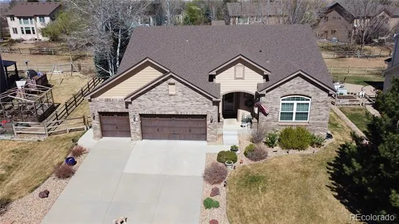
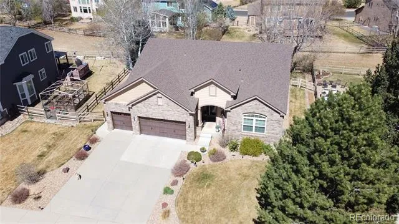
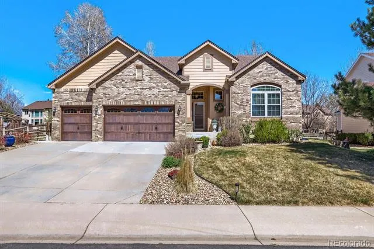
Welcome to The Elms at Meadowvale. This elusive and rare ranch floor-plan includes 3 bedrooms, a main level office, and 3 bathrooms, with opportunity to expand. As you approach this stunning home you will notice the 3-car garage along with a professionally landscaped lot. Make your way inside to find the extensively open layout. Brazilian cherry wood floors pop under the abundance of natural light. The modernized kitchen includes custom stone countertops, cherry wood cabinets, stainless steel appliances, double oven, and a dual dishwasher. An oversized built-in mantle highlights the living room. The conveniently located primary bedroom brings in more natural light and includes a full 5-piece en-suite bathroom and walk-in closet. Also on the main level is a designated study, an additional bedroom, and a full guest bathroom. Just off the living room area is access to your own private backyard sanctuary. A new Anderson storm door leads to the expansive Trex deck, perfect for entertaining guests. Privacy won't be an issue, with a greenbelt lining the entire back end of the lot. Head downstairs to find the newly-installed custom wine bar, complete with custom Hampton Bay cabinets, Teak countertops, and Tittla 24 inch beverage refrigerator, all independently powered by a separate 20-amp circuit. A perfect guest retreat bedroom with walk-in closet is just down the hallway, along with a 3/4 guest bathroom. The downstairs family room provides versatility as a theatre room or gathering space. An enormous unfinished room provides the option of adding an additional bedroom, or utilizing it for storage space. Other updates include: new 50 gallon hot water heater adding to the already installed 40 gallon heater for a total of 90 gallons; L5 Wifi water shutoff valve; Mr. Cool ductless mini-split providing heating and cooling to the garage; professionally re-done landscaping. Quick access to Longmont and I-25, HOA includes irrigation water. Schedule your showing today!
Property Details
- Interior
- Ceiling Fan(s), High Ceilings, Primary Suite, Stone Counters
- Cooling
- Central Air
- Heating
- Forced Air
- Cooling Features
- Central Air
- Bedrooms
- 3
- Bathrooms
- 2.5
- Full Baths
- 1
- 3/4 Baths
- 2
- Lot Features
- Greenbelt, Irrigated, Landscaped, Level
- Stories
- 1
- Lot Description
- Greenbelt, Irrigated, Landscaped, Level
- Acres
- 0.222
- Square Feet
- 3322
- Lot Size (sqft)
- 9671.0
- Parking Features
- 220 Volts, Concrete, Heated Garage
- Parking Spaces
- 3
- Parking Type
- Garage
- Parking Garage Spaces
- 3
- Property Type
- Purchase
- Basement
- 1
- Basement Description
- Full
- Year Built
- 2001
- Foundation
- Concrete Perimeter
- Roof
- Composition
- Sewer Information
- Public Sewer
- Utility Source
- Public
- Utility Features
- Electricity Connected, Internet Access (Wired), Natural Gas Connected
- Appliances
- Cooktop, Dishwasher, Disposal, Double Oven, Dryer, Microwave, Refrigerator, Washer, Wine Cooler
- Subdivision
- The Elms at Meadowvale
- School District
- St. Vrain Valley RE-1J
- Elementary School
- St. Vrain Community Montessori
- Middle School
- Mead
- High School
- Mead
- County
- WELD
- Region
- Longmont
- Taxes Annual
- $4,929
- HOA
- 1
- HOA Fees
- 110
Location
Legal
Based on information submitted to the MLS GRID as of 2026-09-05T20:07:29Z UTC. All data is obtained from various sources and may not have been verified by broker or MLS GRID. Supplied Open House information is subject to change without notice. All information should be independently reviewed and verified for accuracy. Properties may or may not be listed by the office/agent presenting the information.
Provided By
Listed by Dustin Steinke (#171db583f2bf38d32969c8aa71a9b7f3)
Listing Office: REMAX PROPERTIES
Legal Notice
This publication is designed to provide information with regard to the subject matter covered. It is displayed with the understanding that the publisher and authors are not engaged in rendering real estate, legal, accounting, tax, or other professional services and that the publisher and authors are not offering such advice in this publication. If real estate, legal, or other expert assistance is required, the services of a competent, professional person should be sought.
The information contained in this publication is subject to change without notice. METROLIST, INC., DBA RECOLORADO MAKES NO WARRANTY OF ANY KIND WITH REGARD TO THIS MATERIAL, INCLUDING, BUT NOT LIMITED TO, THE IMPLIED WARRANTIES OF MERCHANTABILITY AND FITNESS FOR A PARTICULAR PURPOSE. METROLIST, INC., DBA RECOLORADO SHALL NOT BE LIABLE FOR ERRORS CONTAINED HEREIN OR FOR ANY DAMAGES IN CONNECTION WITH THE FURNISHING, PERFORMANCE, OR USE OF THIS MATERIAL.
Buyer Agency Compensation
The listing broker’s offer of compensation is made only to participants of the MLS where the listing is filed.