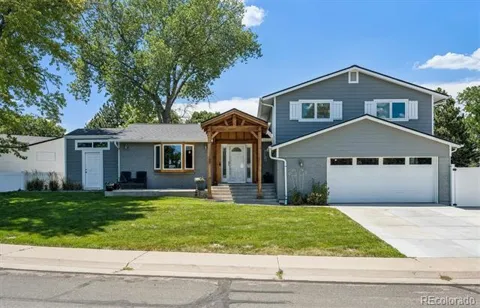
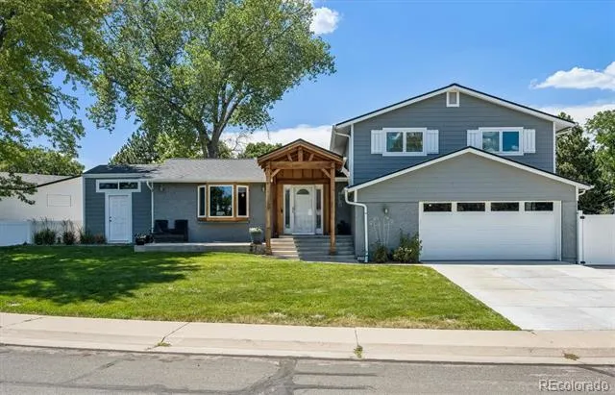
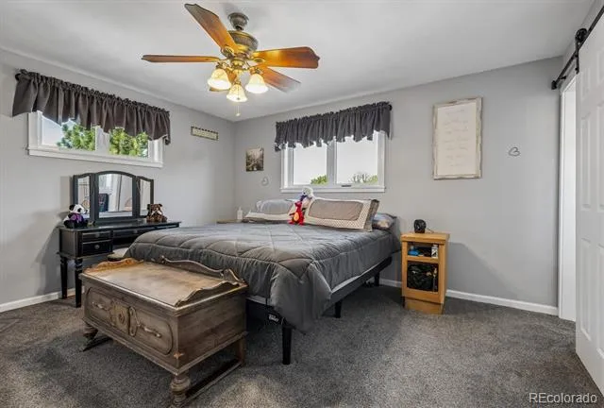
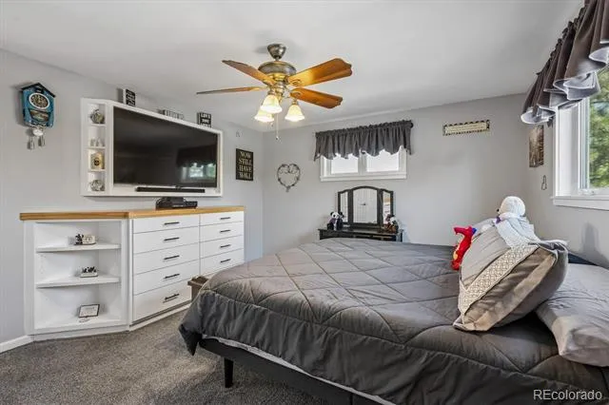
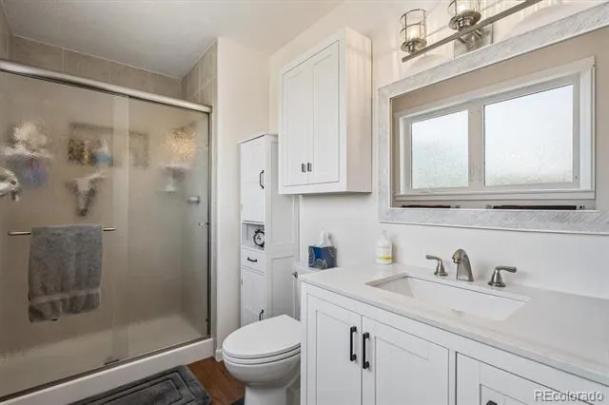
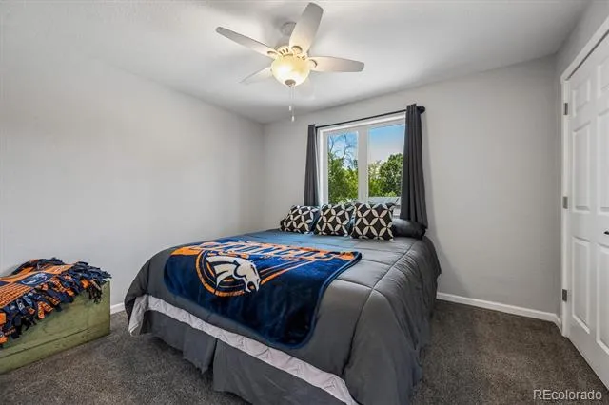
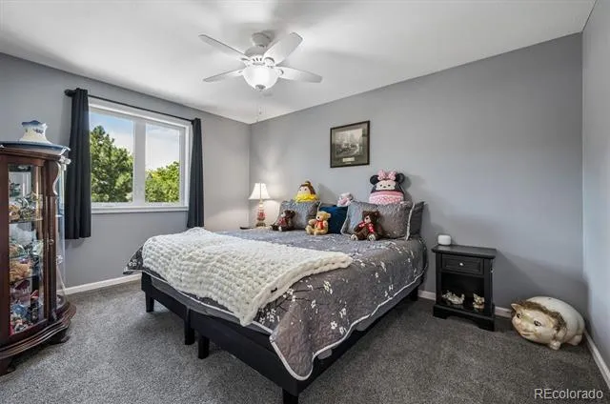
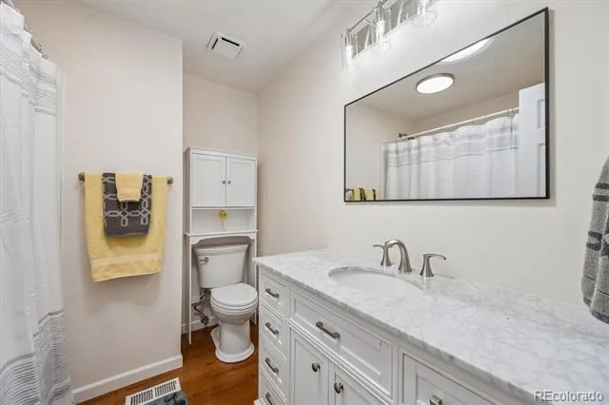
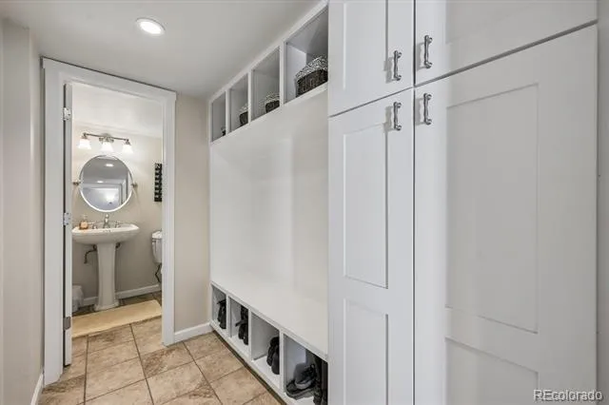
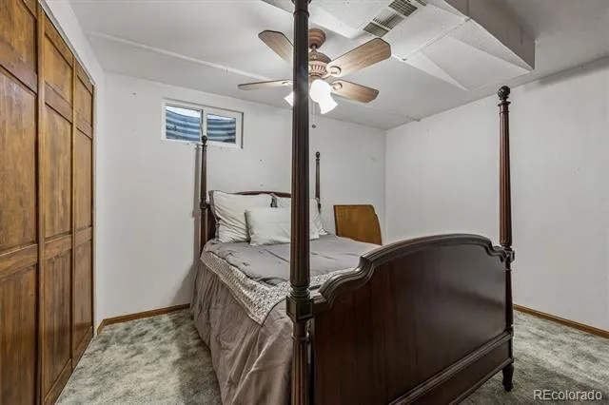
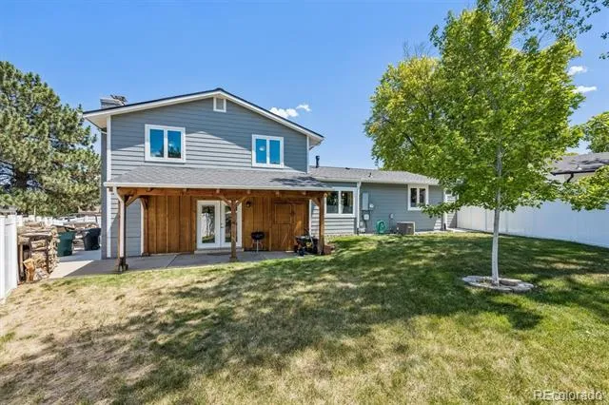
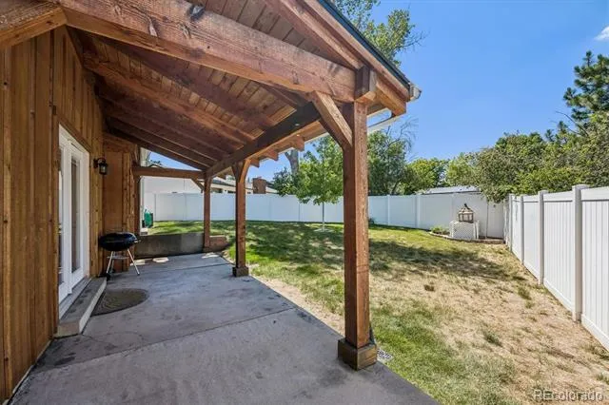
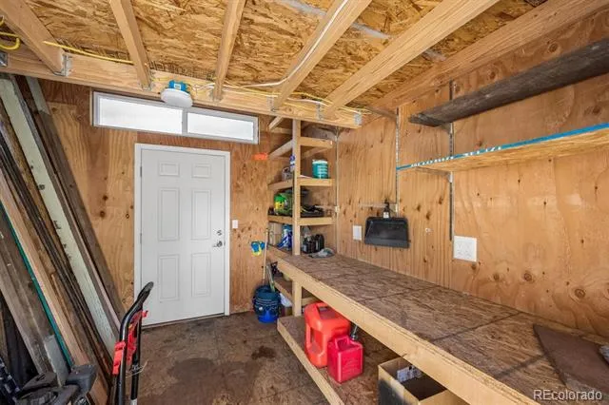
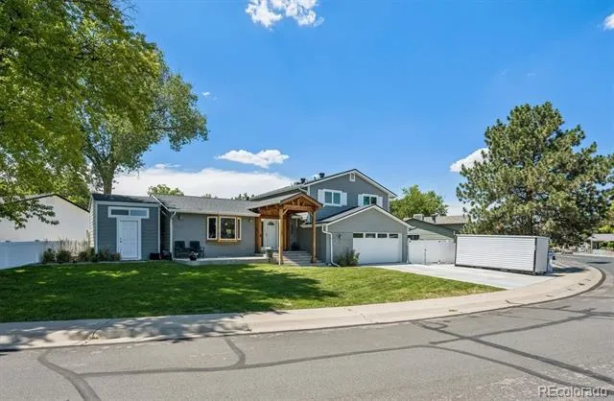
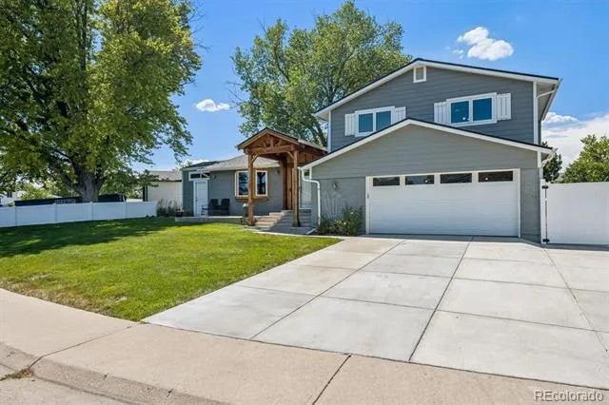
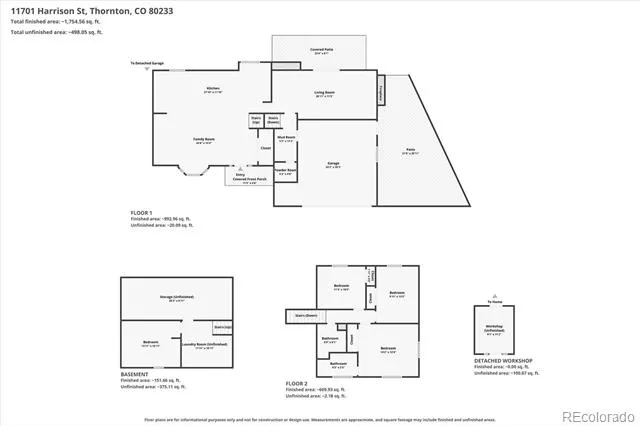
Welcome home to this beautifully updated 4-bedroom, 1,700-square-foot single-family residence offering the perfect blend of comfort, style, & functionality. From the moment you step inside, you're greeted by a welcoming sitting area that flows seamlessly into the heart of the home, w/a new bay window. The Kitchen features elegant granite countertops, abundant cabinetry w/under-cabinet lighting, spacious center island w/a cooktop & pop-up vent, plus a built-in oven & microwave. The living area offers beautiful laminate wood flooring, a cozy wood-burning fireplace, & direct access to the backyard, making indoor-outdoor entertaining effortless. Central air conditioning and ceiling fans throughout provide year-round comfort. Upstairs, you'll find 3 comfortable bedrooms offering space for family or guests. The partially finished basement adds valuable flexibility with a non-conforming bedroom, making it ideal for a hobby room, workout space, or additional storage. A convenient half bath on the main level adds everyday functionality. Home has been thoughtfully updated w/peace of mind in mind, including a roof that is only 2 years old & durable James Hardie® siding installed just 4 years ago. Modern security features include 2 Ring® cameras & an electronic keyless entry lock. Outside, you'll appreciate the spacious backyard complete w/a 120-square-foot workshop, ideal for projects, storage, or creative pursuits. RV parking provides room for your recreational vehicles, while durable vinyl fencing offers privacy & low-maintenance living. A standout feature of this home is the professionally installed permanent exterior trim lighting, enhancing curb appeal w/elegant, year-round illumination. Integrated seamlessly into the home's exterior, the customizable lighting is perfect for holidays, special occasions, or everyday accent lighting-without the hassle of hanging seasonal lights. It also adds an extra layer of security while creating a warm & welcoming first impression.
Property Details
- Interior
- Ceiling Fan(s), Eat-in Kitchen, Granite Counters, Kitchen Island, Pantry
- Fireplaces
- 1
- Cooling
- Central Air
- Heating
- Forced Air
- Cooling Features
- Central Air
- Bedrooms
- 4
- Bathrooms
- 2.25
- Full Baths
- 1
- Half Baths
- 1
- 3/4 Baths
- 1
- Lot Features
- Sprinklers In Front, Sprinklers In Rear
- Stories
- Tri-Level
- Lot Description
- Sprinklers In Front, Sprinklers In Rear
- Exterior Features
- Lighting
- Exterior Materials
- Lighting
- Acres
- 0.165
- Square Feet
- 1760
- Lot Size (sqft)
- 7197.0
- Parking Features
- Concrete
- Parking Spaces
- 2
- Parking Type
- Garage
- Parking Garage Spaces
- 2
- Property Type
- Purchase
- Basement
- 1
- Basement Description
- Unfinished
- Basement Finished
- 1
- Year Built
- 1973
- Roof
- Other
- Sewer Information
- Public Sewer
- Utility Source
- Public
- Appliances
- Dishwasher, Disposal, Microwave, Oven, Refrigerator
- Subdivision
- Woodglen
- School District
- Adams 12 5 Star Schl
- Elementary School
- Woodglen
- Middle School
- Century
- High School
- Mountain Range
- County
- Adams
- Region
- Thornton
Location
Legal
Based on information submitted to the MLS GRID as of 2026-09-10T02:20:06Z UTC. All data is obtained from various sources and may not have been verified by broker or MLS GRID. Supplied Open House information is subject to change without notice. All information should be independently reviewed and verified for accuracy. Properties may or may not be listed by the office/agent presenting the information.
Provided By
Listed by Dave Lockridge (#705a9250463dafd78299519adf8cd910)
Listing Office: HomeSmart Realty
Legal Notice
This publication is designed to provide information with regard to the subject matter covered. It is displayed with the understanding that the publisher and authors are not engaged in rendering real estate, legal, accounting, tax, or other professional services and that the publisher and authors are not offering such advice in this publication. If real estate, legal, or other expert assistance is required, the services of a competent, professional person should be sought.
The information contained in this publication is subject to change without notice. METROLIST, INC., DBA RECOLORADO MAKES NO WARRANTY OF ANY KIND WITH REGARD TO THIS MATERIAL, INCLUDING, BUT NOT LIMITED TO, THE IMPLIED WARRANTIES OF MERCHANTABILITY AND FITNESS FOR A PARTICULAR PURPOSE. METROLIST, INC., DBA RECOLORADO SHALL NOT BE LIABLE FOR ERRORS CONTAINED HEREIN OR FOR ANY DAMAGES IN CONNECTION WITH THE FURNISHING, PERFORMANCE, OR USE OF THIS MATERIAL.
Buyer Agency Compensation
The listing broker’s offer of compensation is made only to participants of the MLS where the listing is filed.