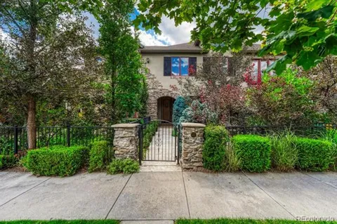
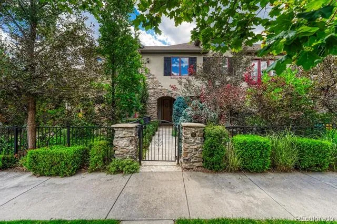
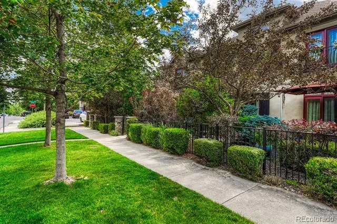
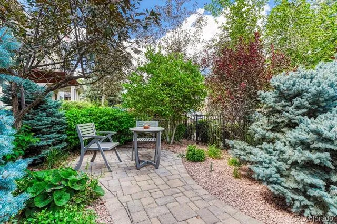
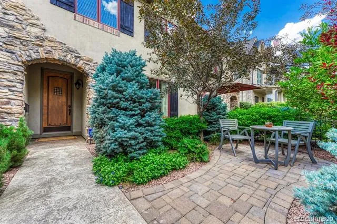
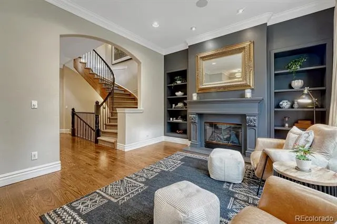
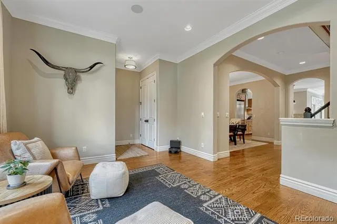
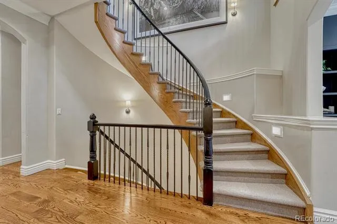
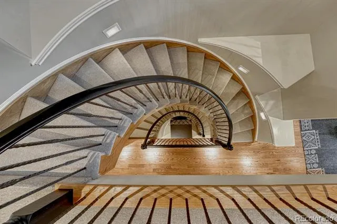
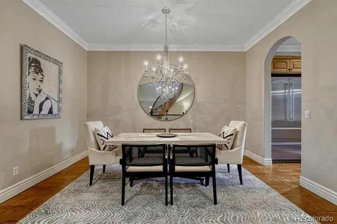
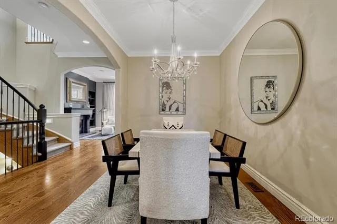
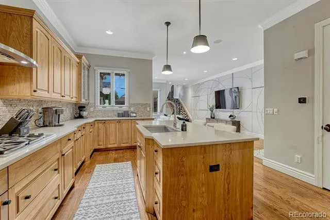
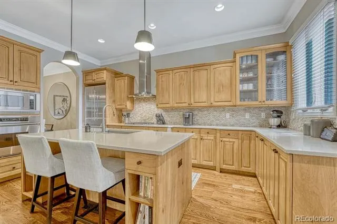
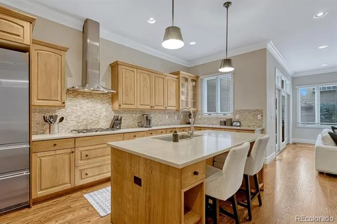
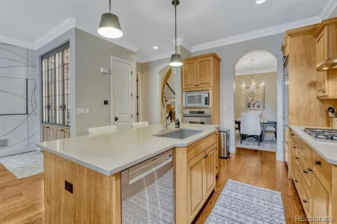
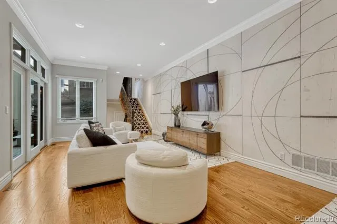
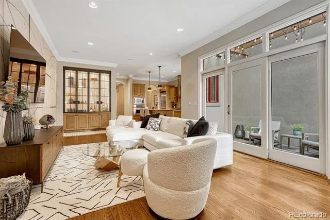
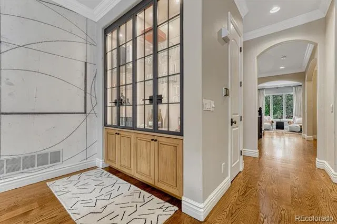
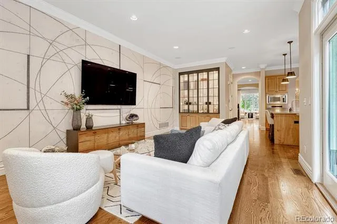
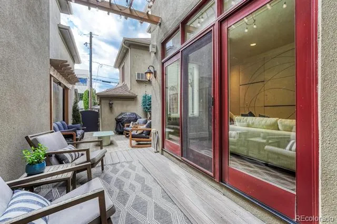
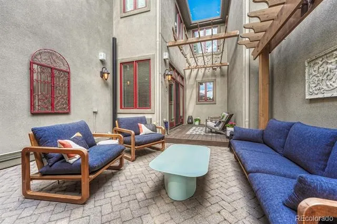
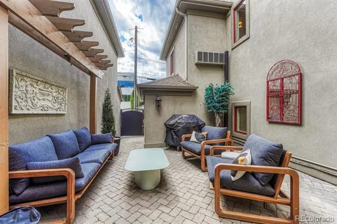
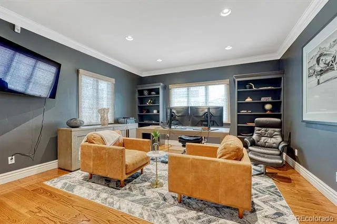
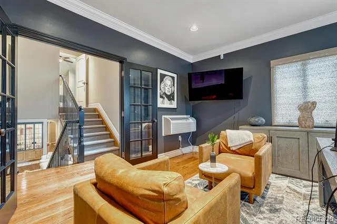
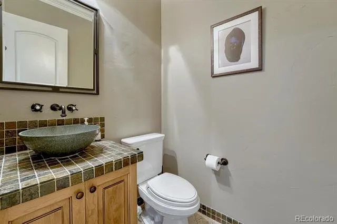
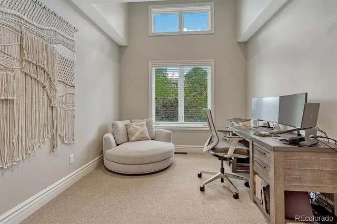
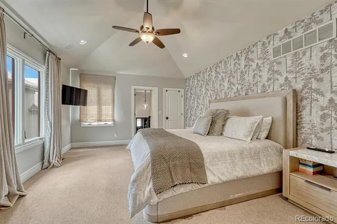
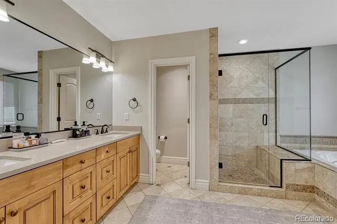
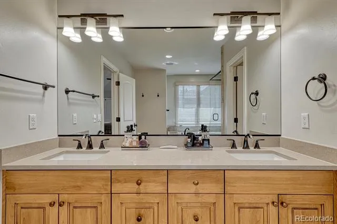
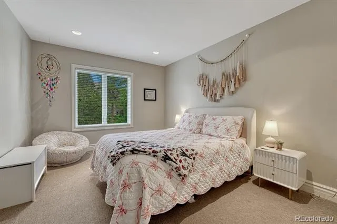
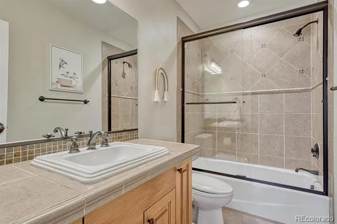
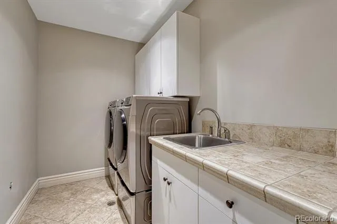
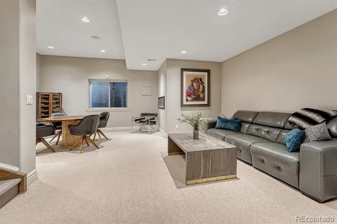
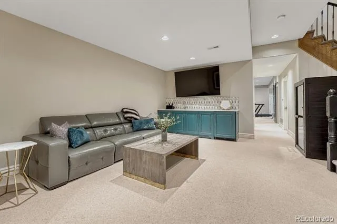
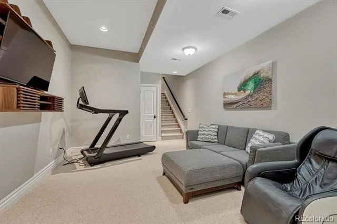
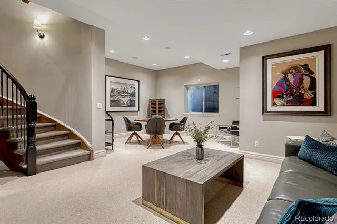
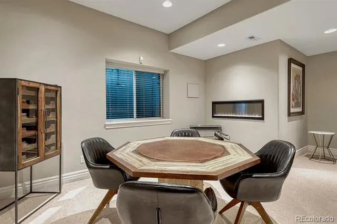
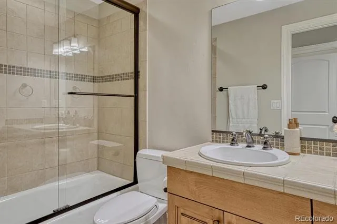
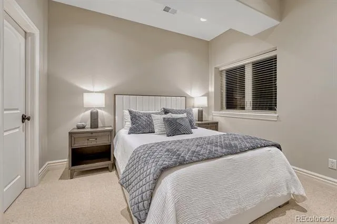
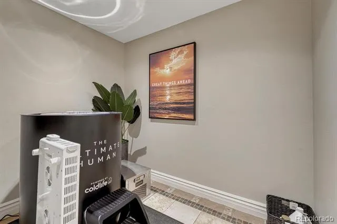
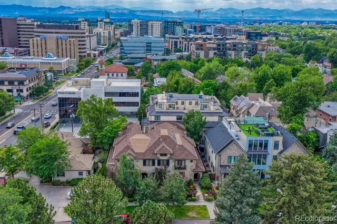
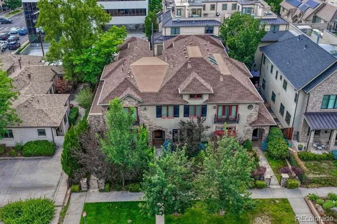
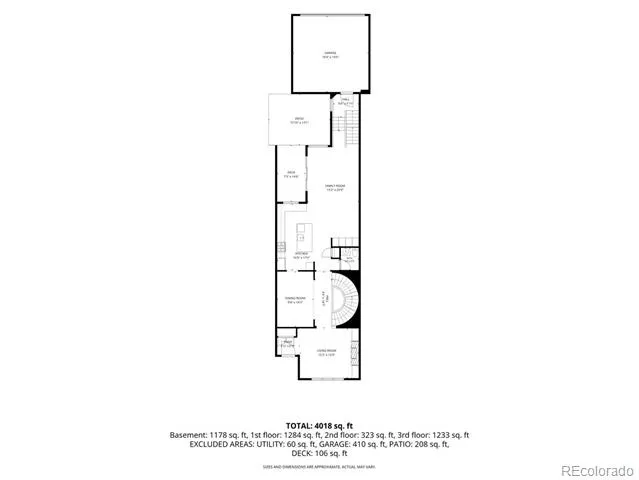
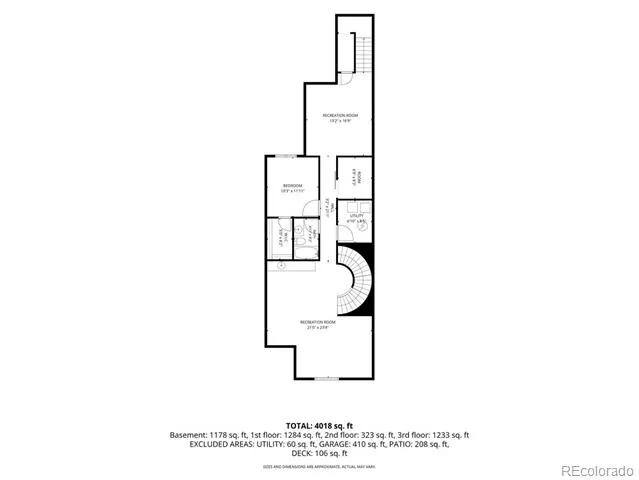
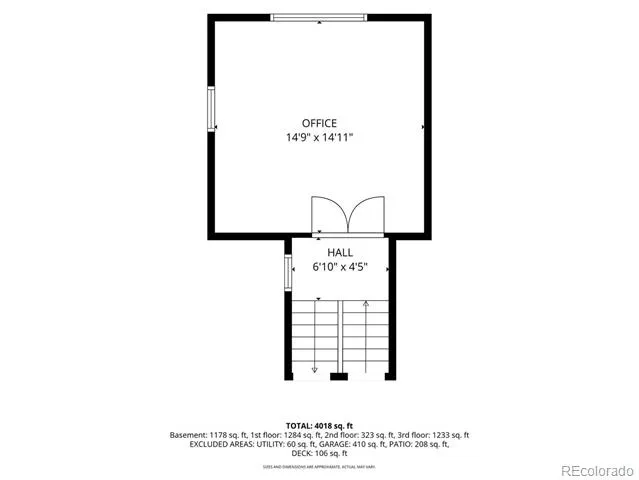
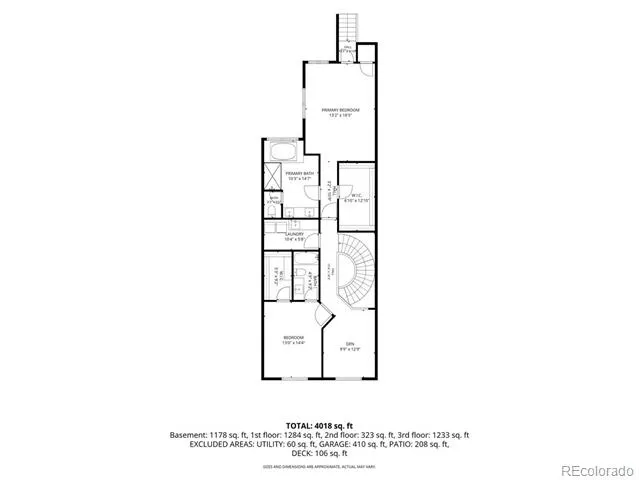
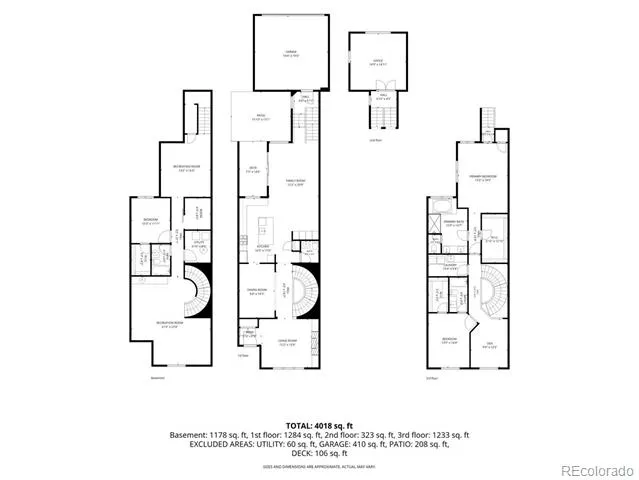
Experience the ease of Cherry Creek North living in this beautifully appointed 3-bedroom, 4-bathroom townhome that lives more like a single family residence. Thoughtfully designed indoor and outdoor spaces include a welcoming front courtyard and a private backyard patio, ideal for relaxing or entertaining. The main level features an inviting, open layout enhanced by beautiful custom details throughout. Custom William Ohs cabinetry provides exceptional storage and craftsmanship just off the kitchen, while a private, exceptional office positioned between the main and upper levels creates a quiet, dedicated workspace. Upstairs, the spacious primary suite offers a luxurious 5-piece ensuite bathroom. A second bedroom features its own ensuite bath, and the versatile loft provides space for an additional office, play area, fitness space or reading nook. The conveniently located upper-level laundry room adds everyday functionality. The finished basement is designed for entertaining, with a game room area, a comfortable great room with an electric fireplace and a custom wet bar featuring additional William Ohs cabinetry. An additional flexible bonus area can be tailored to suit a variety of needs. The lower level also includes a third bedroom, full bathroom and a second laundry room currently used as a wellness room. Located near the renowned Cherry Creek shopping district, exceptional restaurants and neighborhood amenities, this distinctive home offers generous living spaces, privacy and custom craftsmanship in one of Denver’s most desirable locations.
Property Details
- Interior
- Built-in Features, Eat-in Kitchen, Five Piece Bath, Jet Action Tub, Kitchen Island, Open Floorplan, Pantry, Smoke Free, Solid Su
- Fireplaces
- 2
- Cooling
- Air Conditioning-Room, Central Air
- Heating
- Electric, Forced Air, Natural Gas
- Cooling Features
- Air Conditioning-Room, Central Air
- Bedrooms
- 3
- Bathrooms
- 3.5
- Full Baths
- 3
- Half Baths
- 1
- Lot Features
- Landscaped, Sprinklers In Front
- Stories
- 2
- Lot Description
- Landscaped, Sprinklers In Front
- Exterior Features
- Garden, Lighting, Private Yard, Rain Gutters
- Exterior Materials
- Garden, Lighting, Private Yard, Rain Gutters
- Acres
- 0.06
- Square Feet
- 4036
- Lot Size (sqft)
- 2614.0
- Parking Features
- Floor Coating, Lighted
- Parking Spaces
- 2
- Parking Type
- Garage
- Parking Garage Spaces
- 2
- Property Type
- Purchase
- Style
- Urban Contemporary
- Basement
- 1
- Basement Description
- Finished, Full, Interior Entry
- Basement Finished
- 1
- Year Built
- 2005
- Roof
- Composition
- Sewer Information
- Public Sewer
- Utility Source
- Public
- Utility Features
- Cable Available, Electricity Available, Electricity Connected, Internet Access (Wired), Natural Gas Available, Natural Gas Conne
- Appliances
- Bar Fridge, Dishwasher, Disposal, Dryer, Gas Water Heater, Microwave, Range, Range Hood, Refrigerator, Self Cleaning Oven, Sump
- Subdivision
- Cherry Creek North
- School District
- Denver 1
- Elementary School
- Steck
- Middle School
- Hill
- High School
- George Washington
- County
- DENVER
- Region
- Denver
- Zoning
- G-RH-3
Location
Legal
Based on information submitted to the MLS GRID as of 2026-09-08T16:26:29Z UTC. All data is obtained from various sources and may not have been verified by broker or MLS GRID. Supplied Open House information is subject to change without notice. All information should be independently reviewed and verified for accuracy. Properties may or may not be listed by the office/agent presenting the information.
Provided By
Listed by Jennifer Mell (#0f43b65dd376d7e3f8b883ee2cee7ca9)
Listing Office: Realty One Group Elevations, LLC
Legal Notice
This publication is designed to provide information with regard to the subject matter covered. It is displayed with the understanding that the publisher and authors are not engaged in rendering real estate, legal, accounting, tax, or other professional services and that the publisher and authors are not offering such advice in this publication. If real estate, legal, or other expert assistance is required, the services of a competent, professional person should be sought.
The information contained in this publication is subject to change without notice. METROLIST, INC., DBA RECOLORADO MAKES NO WARRANTY OF ANY KIND WITH REGARD TO THIS MATERIAL, INCLUDING, BUT NOT LIMITED TO, THE IMPLIED WARRANTIES OF MERCHANTABILITY AND FITNESS FOR A PARTICULAR PURPOSE. METROLIST, INC., DBA RECOLORADO SHALL NOT BE LIABLE FOR ERRORS CONTAINED HEREIN OR FOR ANY DAMAGES IN CONNECTION WITH THE FURNISHING, PERFORMANCE, OR USE OF THIS MATERIAL.
Buyer Agency Compensation
The listing broker’s offer of compensation is made only to participants of the MLS where the listing is filed.