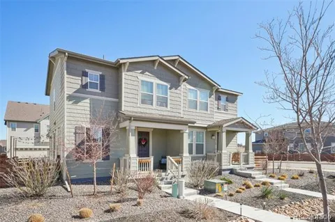
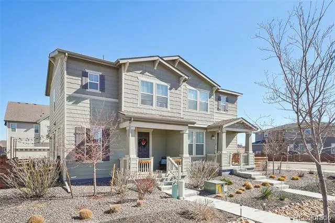
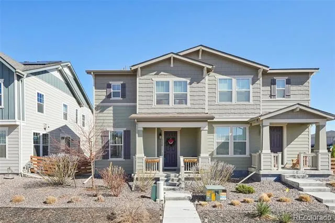
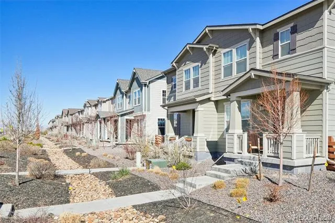
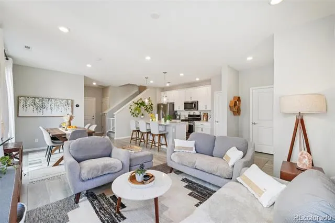
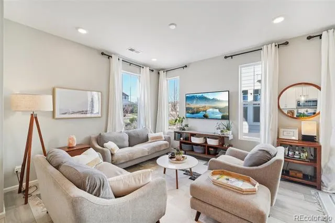
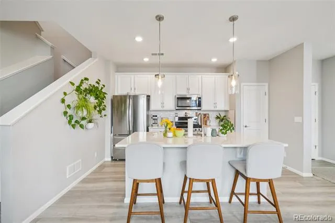
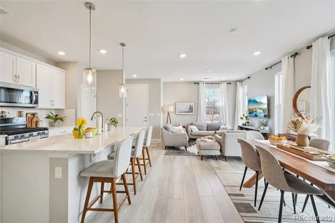
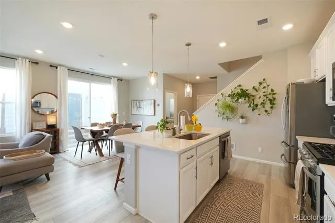
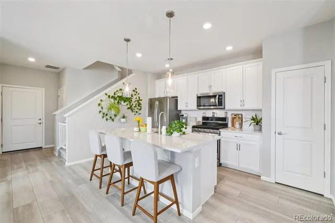
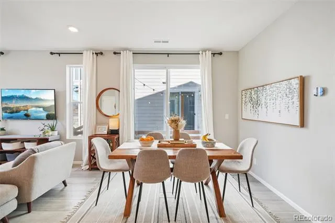
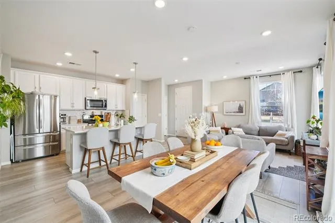
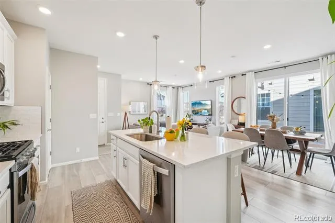
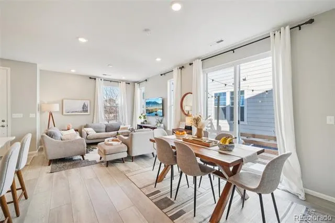
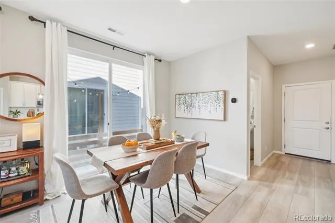
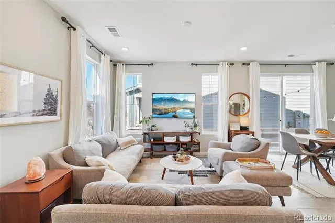
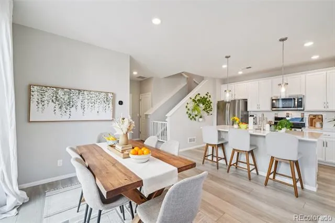
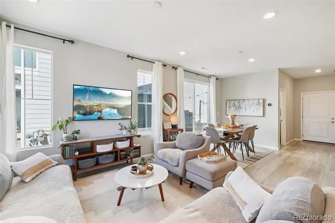
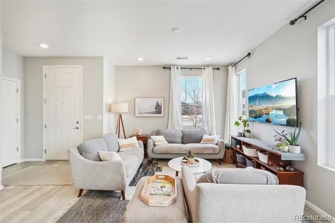
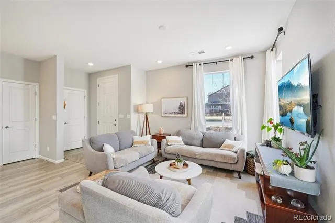
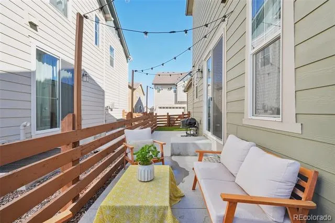
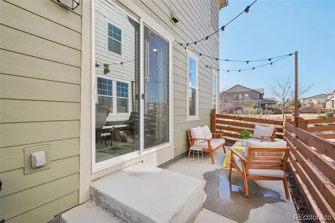
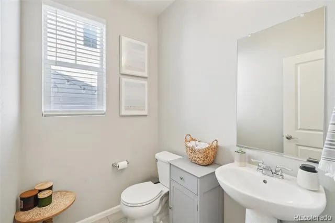
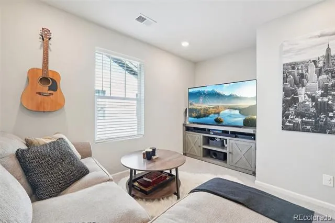
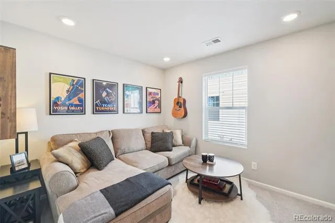
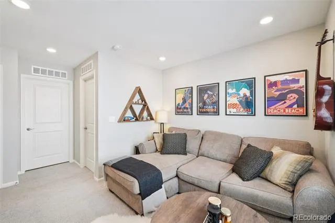
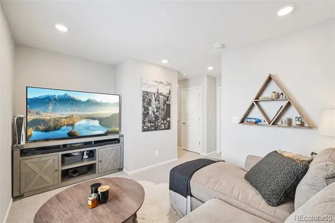
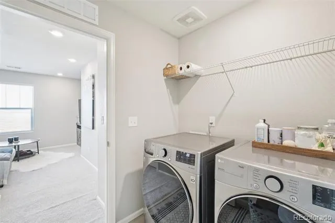
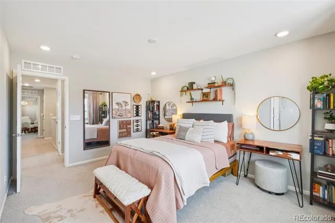
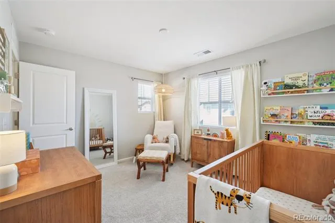
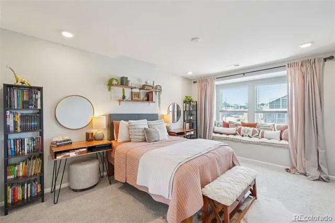
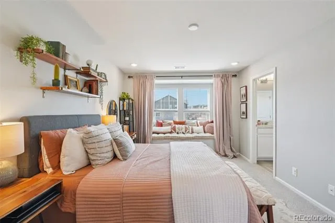
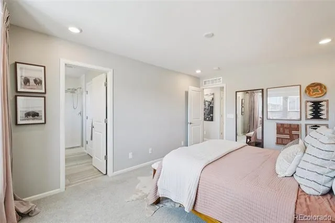
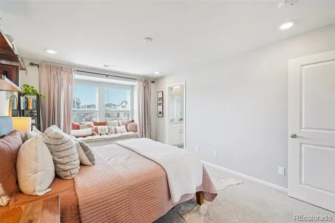
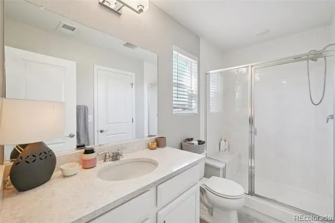
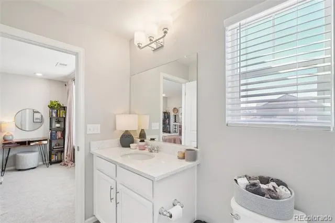
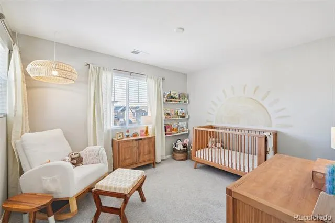
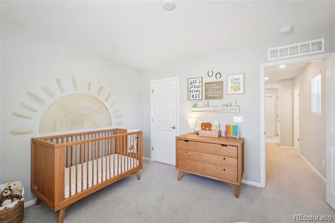
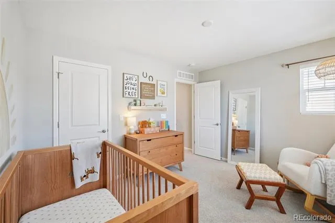
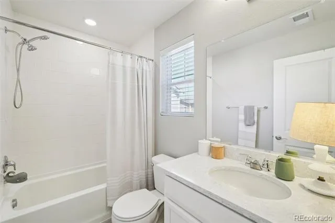
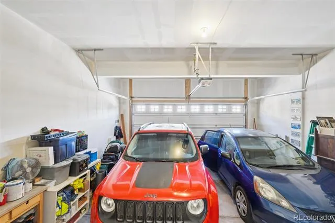
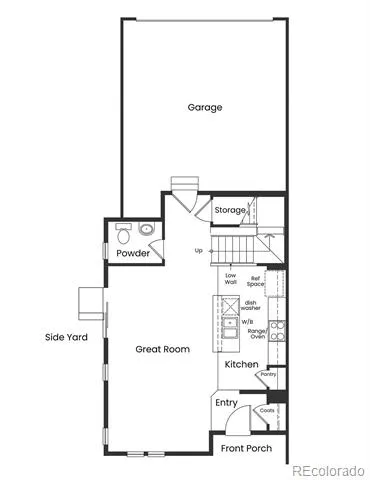
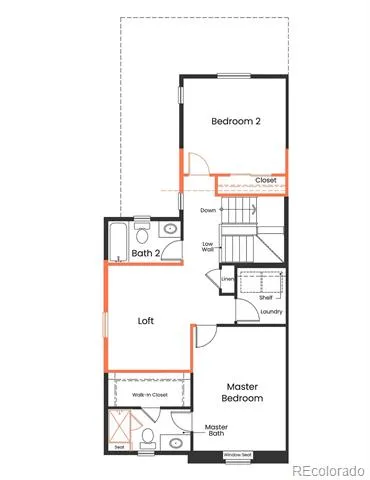
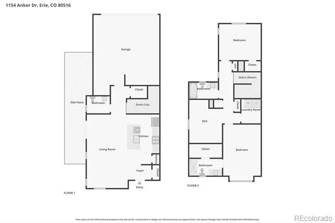
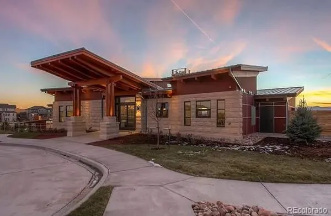
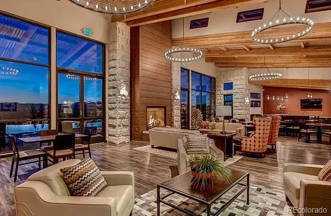
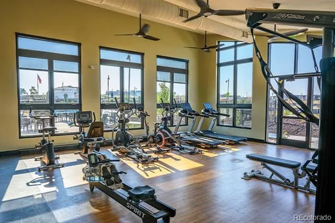
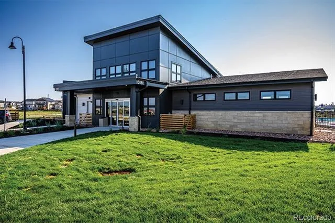
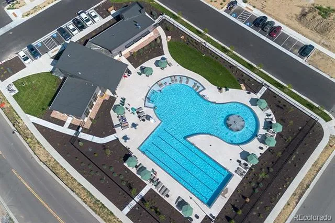
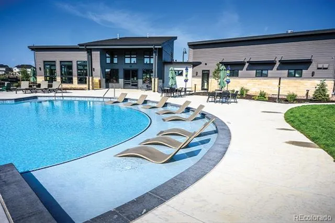
Welcome to the most affordable home available in the highly desirable Collier's Hill neighborhood! This good-as-new ENERGY STAR certified home provides small town charm with easy access to town amenities. Enjoy an abundance of natural light, peekaboo mountain views and an open concept main level with plenty of room for cooking, dining and relaxing. With over $30k in builder upgrades, the built-in stainless steel Whirlpool appliances and large center island makes this space suitable for both everyday living and entertaining. Upstairs, the thoughtful layout includes two bedrooms, two bathrooms, convenient upstairs laundry and a versatile loft - offering flexible space for an office, home theatre, gym or additional bedroom. The primary suite is a lovely retreat, complete with a large window seat, generous walk-in closet. All of the upstairs windows have also been custom fit with wood blinds. Step outside your sliding glass door and fire up the grill on your perfect pocket patio, complete with bistro lights and a spot for your furniture. There is also a hassle-free side yard for your dog to play. A two-car garage will keep your cars out of the snow in the winter months and provide ample storage year-round for your bikes and other toys. Need more storage? The crawlspace runs the entire length of the house, providing ample space for any and everything you want to store away. A radon mitigation system is already installed. This home offers plenty of greenspace without the maintenance! With access to multiple community trails and parks. Your front xeriscape yard maintenance and snow removal are included with the HOA. Residents of Colliers Hill also enjoy two clubhouses, each with a resort-style pool and state-of-the-art gym equipment. An easy walk to the highly-rated elementary, middle and high schools just around the corner. Not to mention, Old Town Erie is just moments away -- perfect for dining out, unique small town events and upcoming farmer's markets. Welcome home!
Property Details
- Interior
- Eat-in Kitchen, Kitchen Island, Open Floorplan, Pantry, Primary Suite, Radon Mitigation System, Smoke Free
- Cooling
- Central Air
- Heating
- Forced Air
- Cooling Features
- Central Air
- Bedrooms
- 2
- Bathrooms
- 2.5
- Full Baths
- 2
- Half Baths
- 1
- View
- City,Mountain(s)
- Stories
- 2
- Exterior Features
- Dog Run, Garden, Rain Gutters
- Exterior Materials
- Dog Run, Garden, Rain Gutters
- Acres
- 0.052
- Square Feet
- 1598
- Lot Size (sqft)
- 2250.0
- Parking Features
- Concrete
- Parking Spaces
- 2
- Parking Type
- Garage
- Parking Garage Spaces
- 2
- Property Type
- Purchase
- Year Built
- 2021
- Roof
- Composition
- Sewer Information
- Public Sewer
- Utility Source
- Public
- Utility Features
- Cable Available, Electricity Available, Natural Gas Connected
- Appliances
- Dishwasher, Disposal, Microwave, Oven
- Subdivision
- Colliers Hill
- School District
- St. Vrain Valley RE-1J
- Elementary School
- Soaring Heights
- Middle School
- Soaring Heights
- High School
- Erie
- County
- WELD
- Region
- Erie
- Zoning
- R
- Taxes Annual
- $5,803
- HOA
- 1
- HOA Fees
- 171
Location
Legal
Based on information submitted to the MLS GRID as of 2026-07-17T16:22:18Z UTC. All data is obtained from various sources and may not have been verified by broker or MLS GRID. Supplied Open House information is subject to change without notice. All information should be independently reviewed and verified for accuracy. Properties may or may not be listed by the office/agent presenting the information.
Provided By
Listed by Rachel Folger
Listing Office: RE/MAX Elevate
Legal Notice
This publication is designed to provide information with regard to the subject matter covered. It is displayed with the understanding that the publisher and authors are not engaged in rendering real estate, legal, accounting, tax, or other professional services and that the publisher and authors are not offering such advice in this publication. If real estate, legal, or other expert assistance is required, the services of a competent, professional person should be sought.
The information contained in this publication is subject to change without notice. METROLIST, INC., DBA RECOLORADO MAKES NO WARRANTY OF ANY KIND WITH REGARD TO THIS MATERIAL, INCLUDING, BUT NOT LIMITED TO, THE IMPLIED WARRANTIES OF MERCHANTABILITY AND FITNESS FOR A PARTICULAR PURPOSE. METROLIST, INC., DBA RECOLORADO SHALL NOT BE LIABLE FOR ERRORS CONTAINED HEREIN OR FOR ANY DAMAGES IN CONNECTION WITH THE FURNISHING, PERFORMANCE, OR USE OF THIS MATERIAL.
Buyer Agency Compensation
The listing broker’s offer of compensation is made only to participants of the MLS where the listing is filed.