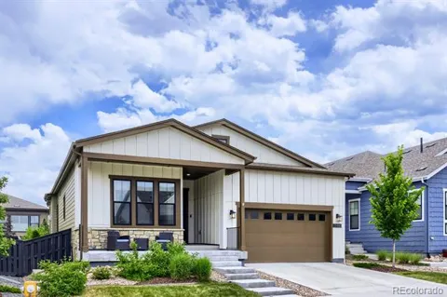
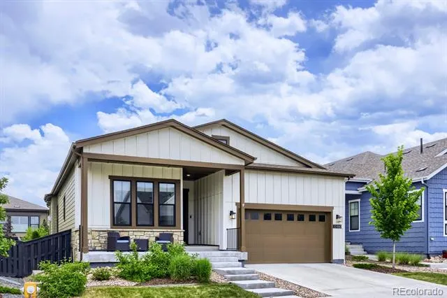
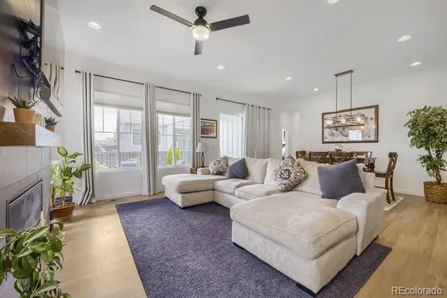
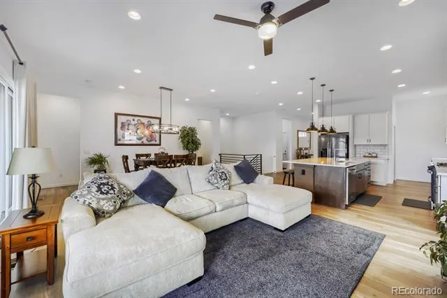
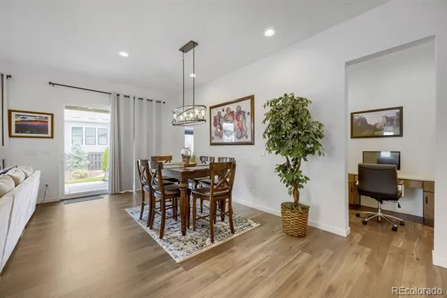
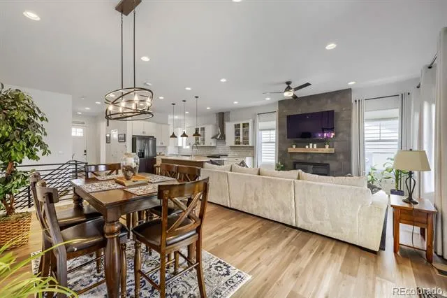
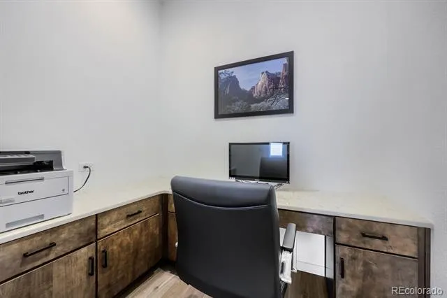
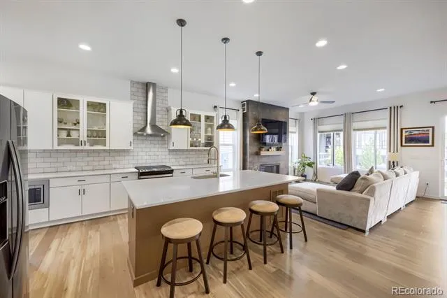
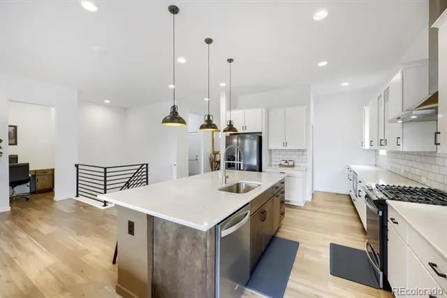
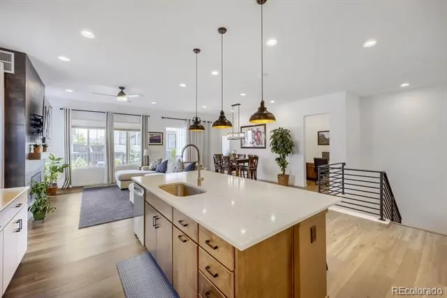
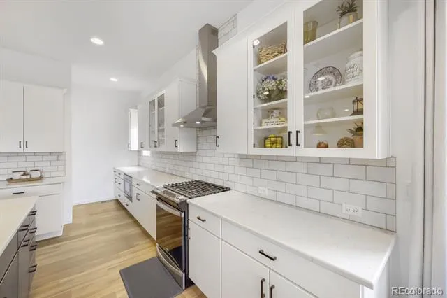
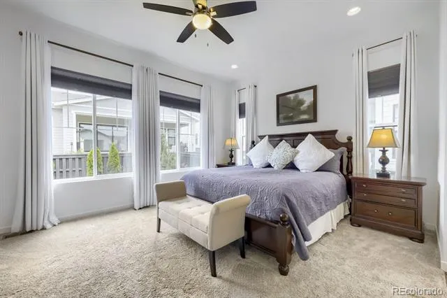
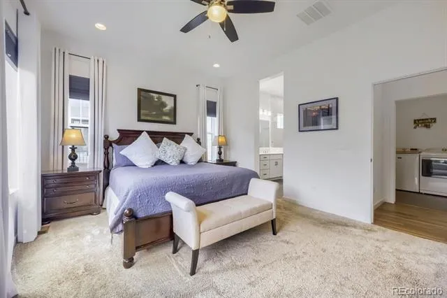
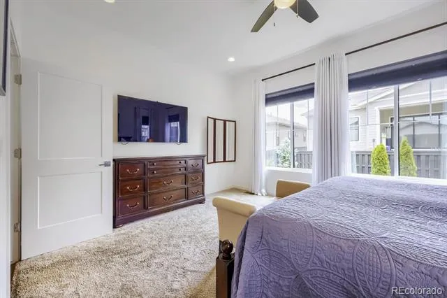
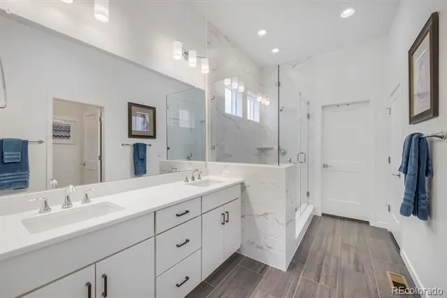
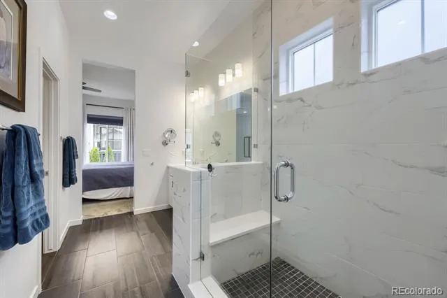
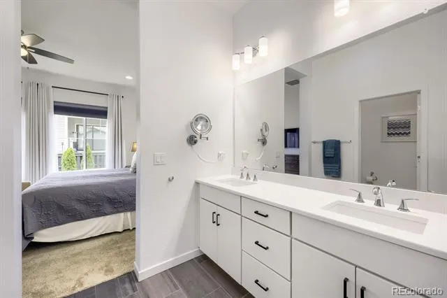
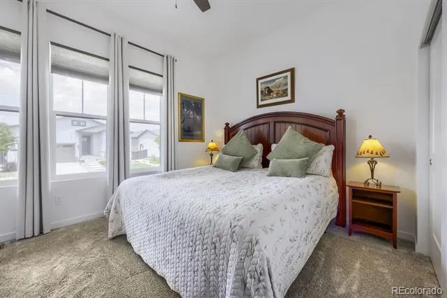
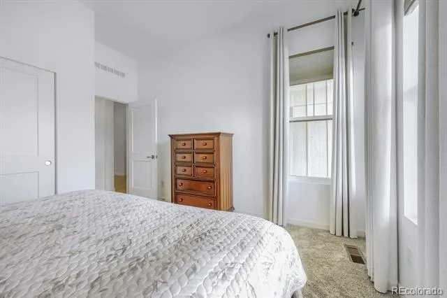
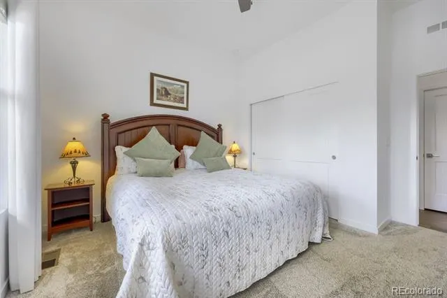
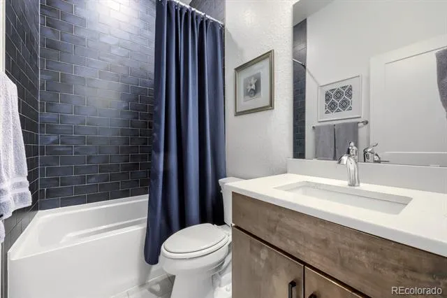
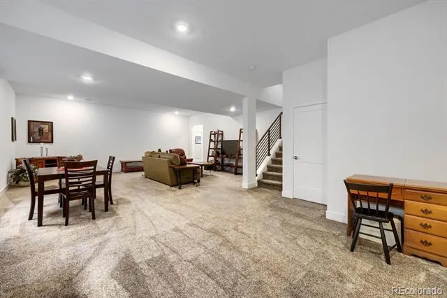
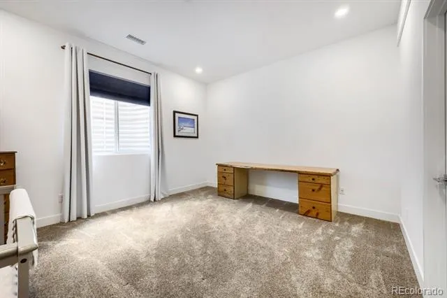
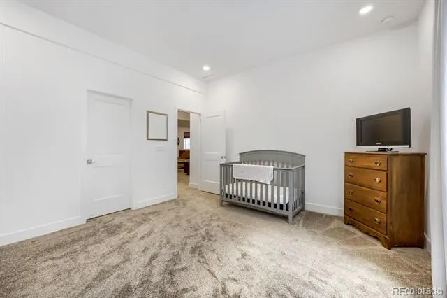
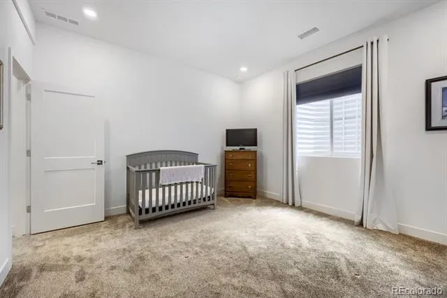
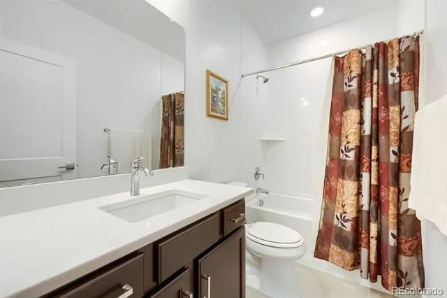
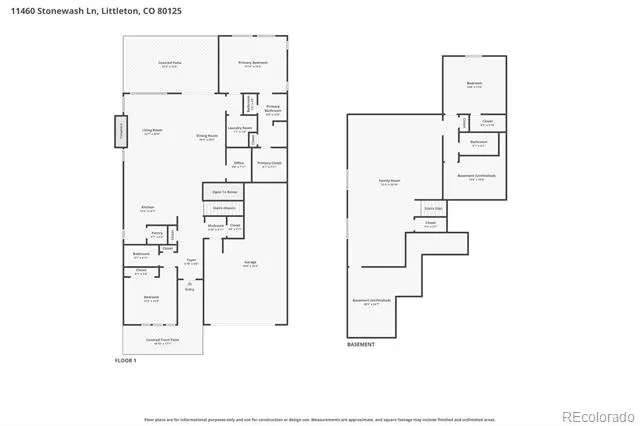
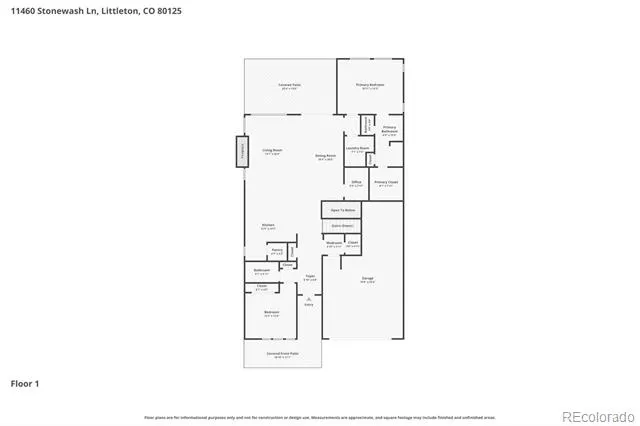
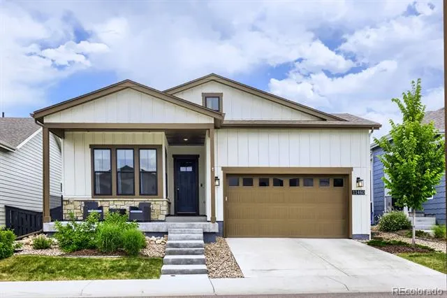
Welcome to this beautifully upgraded Shea Home in the highly sought-after Solstice community. Built in 2022 and featuring nearly every available builder upgrade, this home offers the perfect blend of modern design, thoughtful functionality, and an unbeatable Littleton location.
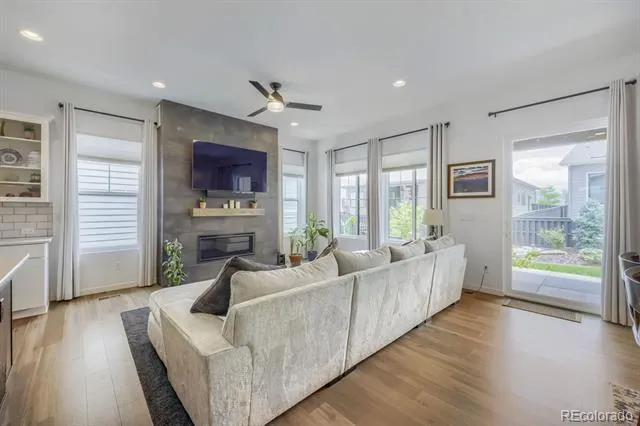
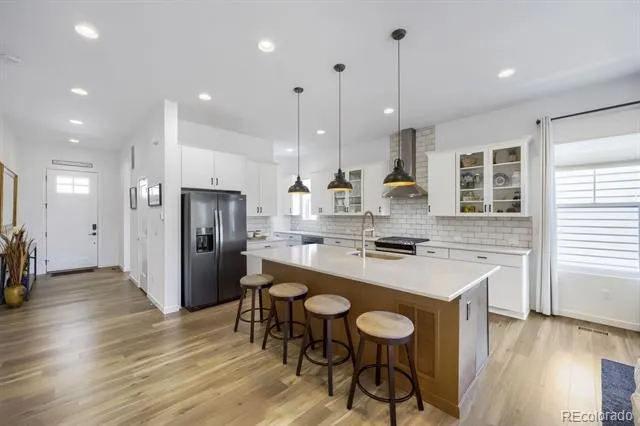
The open-concept floor plan is filled with natural light and designed for both everyday living and effortless entertaining. At the heart of the home, the kitchen features a walk-in pantry, dedicated coffee bar, and ample space for gathering with family and friends.
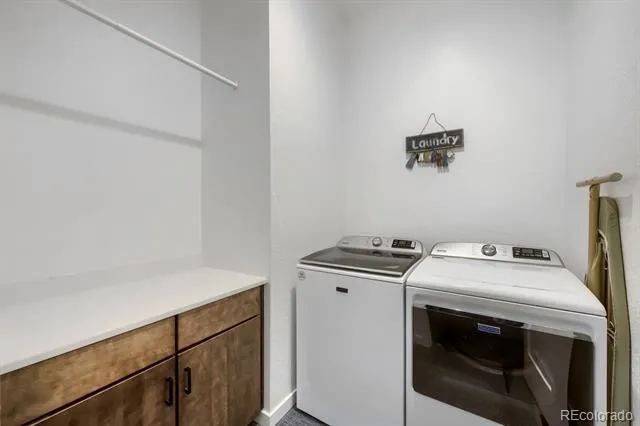
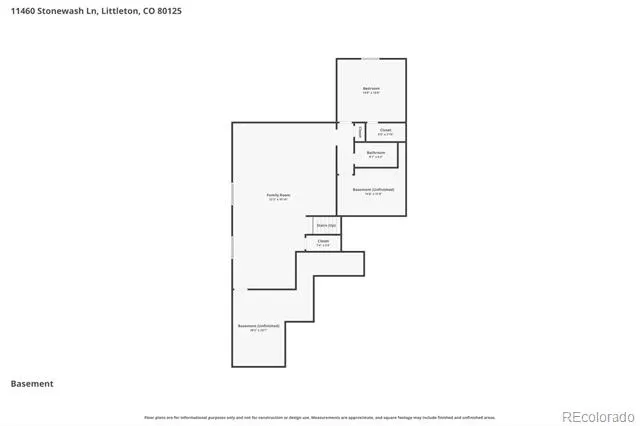
Thoughtful storage solutions can be found throughout, including generously sized linen closets for every bathroom, an extended garage with additional space for storage, outdoor gear, tools, or a workshop area, and a dedicated storage room in the basement.
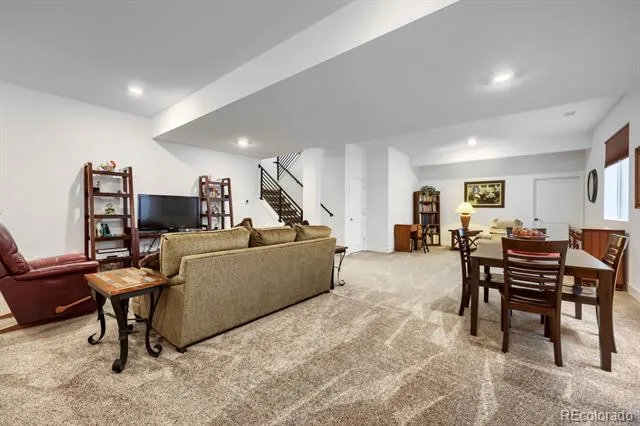
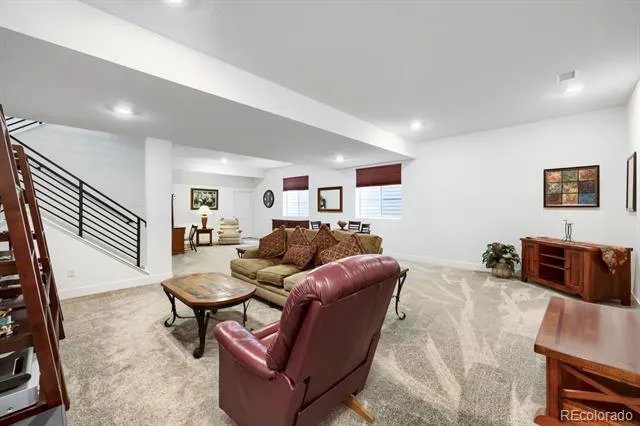
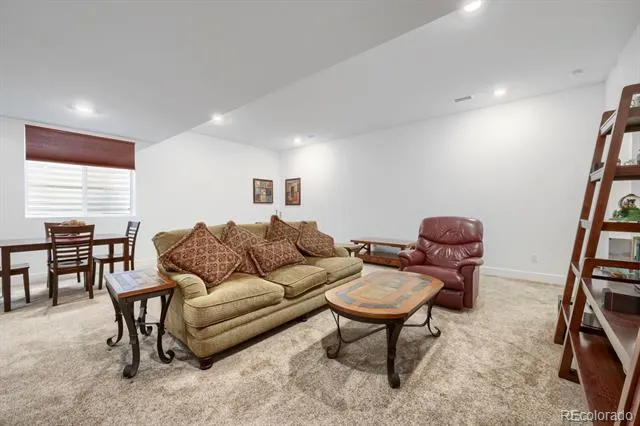
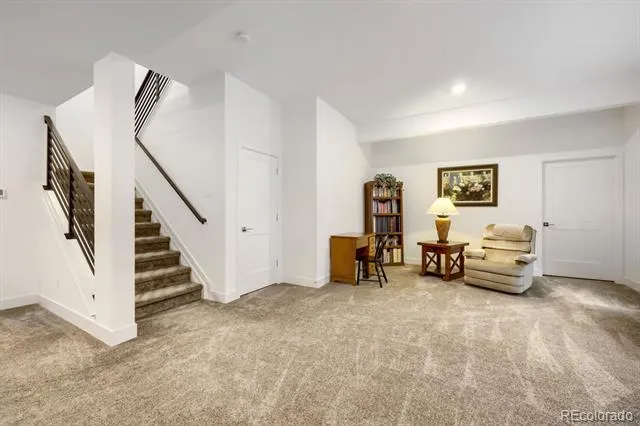
The basement provides valuable additional living and entertaining space offering flexibility to fit a variety of lifestyles and needs.
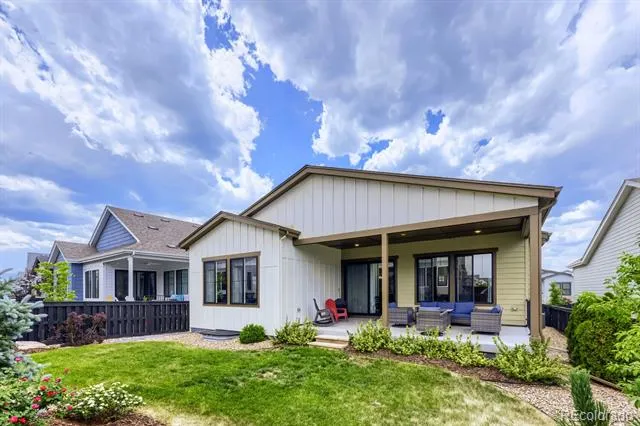
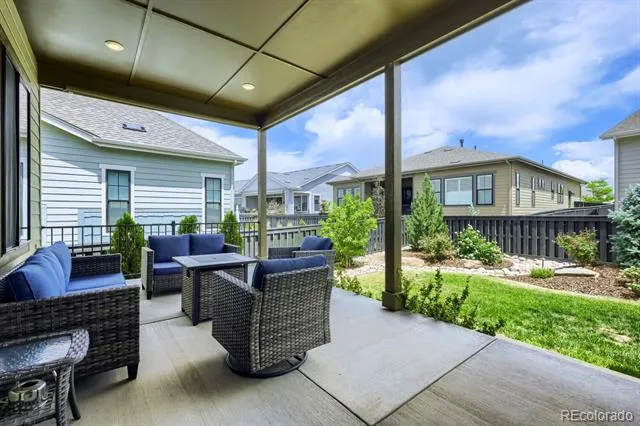
One of the home's standout features is its exceptional outdoor living space. The extended covered back patio is perfect for relaxing, entertaining, and enjoying Colorado's beautiful seasons year-round. In the front, a charming covered porch creates a welcoming place to enjoy your morning coffee or connect with neighbors.
Located just minutes from Chatfield State Park, you'll enjoy convenient access to hiking and biking trails, boating, paddleboarding, camping, and countless outdoor recreation opportunities, all while remaining close to shopping, dining, schools, and major commuter routes.
With premium upgrades, abundant storage, versatile living space, and a prime location, this exceptional Solstice home offers a rare opportunity to enjoy the best of Colorado living.
Property Details
- Interior
- Ceiling Fan(s), Eat-in Kitchen, High Ceilings, Open Floorplan, Primary Suite, Quartz Counters, Smart Thermostat, Walk-In Closet(
- Cooling
- Central Air
- Heating
- Floor Furnace, Forced Air, Hot Water
- Cooling Features
- Central Air
- Bedrooms
- 3
- Bathrooms
- 3.0
- Full Baths
- 3
- View
- Mountain(s)
- Lot Features
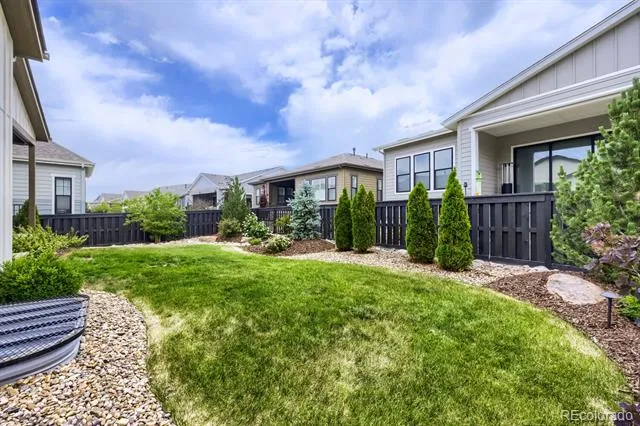
- Landscaped, Sprinklers In Front, Sprinklers In Rear
- Stories
- 1
- Lot Description
- Landscaped, Sprinklers In Front, Sprinklers In Rear
- Exterior Features
- Lighting, Private Yard
- Exterior Materials
- Lighting, Private Yard
- Pool Shared
- 1
- Acres
- 0.147
- Square Feet
- 3019
- Lot Size (sqft)
- 6403.0
- Parking Features
- Concrete, Dry Walled, Lighted
- Parking Spaces
- 2
- Parking Type
- Garage
- Parking Garage Spaces
- 2
- Property Type
- Purchase
- Basement
- 1
- Basement Description
- Finished, Partial, Sump Pump
- Basement Finished
- 1
- Year Built
- 2022
- Roof
- Shingle
- Sewer Information
- Public Sewer
- Utility Source
- Public
- Utility Features
- Cable Available, Electricity Available, Electricity Connected, Internet Access (Wired), Natural Gas Available, Natural Gas Conne
- Appliances
- Convection Oven, Cooktop, Dishwasher, Disposal, Dryer, Gas Water Heater, Microwave, Oven, Range, Range Hood, Refrigerator, Self
- Subdivision
- Solstice
- School District
- Douglas RE-1
- Elementary School
- Roxborough
- Middle School
- Ranch View
- High School
- Thunderridge
- County
- Douglas
- Region
- Littleton
- Taxes Annual
- $9,533
- HOA
- 1
- HOA Fees
- 125.25
Location
Legal
Based on information submitted to the MLS GRID as of 2026-08-21T20:30:11Z UTC. All data is obtained from various sources and may not have been verified by broker or MLS GRID. Supplied Open House information is subject to change without notice. All information should be independently reviewed and verified for accuracy. Properties may or may not be listed by the office/agent presenting the information.
Provided By
Listed by Jillian Schneggenburger (#f6461ea1718ef129a7ef1e24c9c51f55)
Listing Office: Thrive Real Estate Group
Legal Notice
This publication is designed to provide information with regard to the subject matter covered. It is displayed with the understanding that the publisher and authors are not engaged in rendering real estate, legal, accounting, tax, or other professional services and that the publisher and authors are not offering such advice in this publication. If real estate, legal, or other expert assistance is required, the services of a competent, professional person should be sought.
The information contained in this publication is subject to change without notice. METROLIST, INC., DBA RECOLORADO MAKES NO WARRANTY OF ANY KIND WITH REGARD TO THIS MATERIAL, INCLUDING, BUT NOT LIMITED TO, THE IMPLIED WARRANTIES OF MERCHANTABILITY AND FITNESS FOR A PARTICULAR PURPOSE. METROLIST, INC., DBA RECOLORADO SHALL NOT BE LIABLE FOR ERRORS CONTAINED HEREIN OR FOR ANY DAMAGES IN CONNECTION WITH THE FURNISHING, PERFORMANCE, OR USE OF THIS MATERIAL.
Buyer Agency Compensation
The listing broker’s offer of compensation is made only to participants of the MLS where the listing is filed.