(720) 435-4455 georgesellsre@gmail.com AveNew Realty
    Traffic Dashboard
    Home
    • Search
      • Search Florida
      • Search Colorado
      • Featured Listings
    • Communities
      • Explore Colorado
      • Explore Florida
    • Buying
    • Selling
    • About
      • Meet George
      • What My Clients Say
    • Connect
    Traffic Dashboard
    George Fleischmann
    (720) 435-4455 georgesellsre@gmail.com
    About
    • Home
    • About
    • Contact
    Search
    • Search Properties
    Local Guide
    • Search by City
    • Search by Subdivision
    • Search by Zip
    • Search by Area
    Legal
    • Privacy
    • Terms
    • DMCA
    • Accessibility
    • Fair Housing
    Account
    • Dashboard
    • Logout
    • Login
    George Fleischmann | AveNew Realty - Footer Logo
    ©2026 AveNew Realty. All rights reserved.
    Website built by CloseHack.
    REcolorado
    Based on information submitted to the MLS GRID as of 2026-09-10 07:42:37 UTC. All data is obtained from various sources and may not have been verified by broker or MLS GRID. Supplied Open House information is subject to change without notice. All information should be independently reviewed and verified for accuracy. Properties may or may not be listed by the office/agent presenting the information.
    My Florida Regional MLS DBA Stellar MLS

    IDX information is provided exclusively for personal, non-commercial use, and may not be used for any purpose other than to identify prospective properties consumers may be interested in purchasing. Information is deemed reliable but not guaranteed. Some IDX listings have been excluded from this website. Listing Information presented by local MLS brokerage: George Fleischmann | AveNew Realty

    Florida Gulf Coast MLS

    IDX information is provided exclusively for personal, non-commercial use, and may not be used for any purpose other than to identify prospective properties consumers may be interested in purchasing. Information is deemed reliable but not guaranteed.

    Return
    • All Types+ null more
    • House+2 more
    • $900K-$1.5M
    • Bed/Bath
    • Size
    • Dates
    • Filters
    • Amenities
    • Save
    • Share
    Listings
    No results
    Sort
    Home / ocala / 11415 SW 78TH CIRCLE
    11415 SW 78TH CIRCLE ocala, FL 34476 11415 SW 78TH CIRCLE ocala, FL 34476 11415 SW 78TH CIRCLE ocala, FL 34476 11415 SW 78TH CIRCLE ocala, FL 34476 11415 SW 78TH CIRCLE ocala, FL 34476 11415 SW 78TH CIRCLE ocala, FL 34476 11415 SW 78TH CIRCLE ocala, FL 34476 11415 SW 78TH CIRCLE ocala, FL 34476 11415 SW 78TH CIRCLE ocala, FL 34476 11415 SW 78TH CIRCLE ocala, FL 34476 11415 SW 78TH CIRCLE ocala, FL 34476 11415 SW 78TH CIRCLE ocala, FL 34476 11415 SW 78TH CIRCLE ocala, FL 34476 11415 SW 78TH CIRCLE ocala, FL 34476 11415 SW 78TH CIRCLE ocala, FL 34476 11415 SW 78TH CIRCLE ocala, FL 34476 11415 SW 78TH CIRCLE ocala, FL 34476 11415 SW 78TH CIRCLE ocala, FL 34476 11415 SW 78TH CIRCLE ocala, FL 34476 11415 SW 78TH CIRCLE ocala, FL 34476 11415 SW 78TH CIRCLE ocala, FL 34476 11415 SW 78TH CIRCLE ocala, FL 34476 11415 SW 78TH CIRCLE ocala, FL 34476 11415 SW 78TH CIRCLE ocala, FL 34476 11415 SW 78TH CIRCLE ocala, FL 34476 11415 SW 78TH CIRCLE ocala, FL 34476 11415 SW 78TH CIRCLE ocala, FL 34476 11415 SW 78TH CIRCLE ocala, FL 34476 11415 SW 78TH CIRCLE ocala, FL 34476 11415 SW 78TH CIRCLE ocala, FL 34476 11415 SW 78TH CIRCLE ocala, FL 34476 11415 SW 78TH CIRCLE ocala, FL 34476 11415 SW 78TH CIRCLE ocala, FL 34476 11415 SW 78TH CIRCLE ocala, FL 34476 11415 SW 78TH CIRCLE ocala, FL 34476 11415 SW 78TH CIRCLE ocala, FL 34476 11415 SW 78TH CIRCLE ocala, FL 34476 11415 SW 78TH CIRCLE ocala, FL 34476 11415 SW 78TH CIRCLE ocala, FL 34476 11415 SW 78TH CIRCLE ocala, FL 34476 11415 SW 78TH CIRCLE ocala, FL 34476 11415 SW 78TH CIRCLE ocala, FL 34476 11415 SW 78TH CIRCLE ocala, FL 34476 11415 SW 78TH CIRCLE ocala, FL 34476 11415 SW 78TH CIRCLE ocala, FL 34476 11415 SW 78TH CIRCLE ocala, FL 34476 11415 SW 78TH CIRCLE ocala, FL 34476 11415 SW 78TH CIRCLE ocala, FL 34476 11415 SW 78TH CIRCLE ocala, FL 34476 11415 SW 78TH CIRCLE ocala, FL 34476 11415 SW 78TH CIRCLE ocala, FL 34476 11415 SW 78TH CIRCLE ocala, FL 34476 11415 SW 78TH CIRCLE ocala, FL 34476 11415 SW 78TH CIRCLE ocala, FL 34476 11415 SW 78TH CIRCLE ocala, FL 34476 11415 SW 78TH CIRCLE ocala, FL 34476 11415 SW 78TH CIRCLE ocala, FL 34476 11415 SW 78TH CIRCLE ocala, FL 34476 11415 SW 78TH CIRCLE ocala, FL 34476 11415 SW 78TH CIRCLE ocala, FL 34476 11415 SW 78TH CIRCLE ocala, FL 34476 11415 SW 78TH CIRCLE ocala, FL 34476 11415 SW 78TH CIRCLE ocala, FL 34476 11415 SW 78TH CIRCLE ocala, FL 34476 11415 SW 78TH CIRCLE ocala, FL 34476 11415 SW 78TH CIRCLE ocala, FL 34476 11415 SW 78TH CIRCLE ocala, FL 34476 11415 SW 78TH CIRCLE ocala, FL 34476 11415 SW 78TH CIRCLE ocala, FL 34476 11415 SW 78TH CIRCLE ocala, FL 34476 11415 SW 78TH CIRCLE ocala, FL 34476 11415 SW 78TH CIRCLE ocala, FL 34476 View All Photos

    $300,000

    | Active

    11415 SW 78TH CIRCLE

    ocala, FL 34476

    3,000
    Square Feet
    3
    Beds
    2
    Baths
    0.24
    Acres
    19
    Days on Market
    MFRFC320858
    MLS#
    House
    Structure
    Residential
    Zone
    Contact

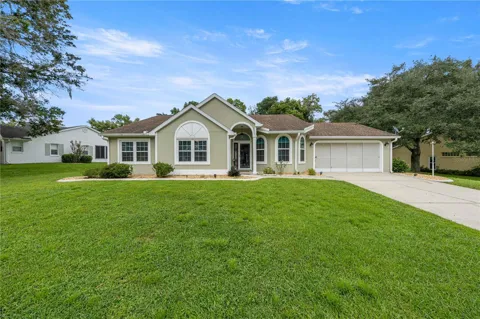
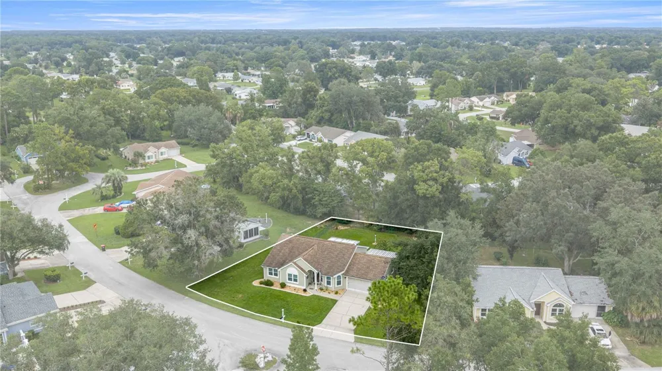
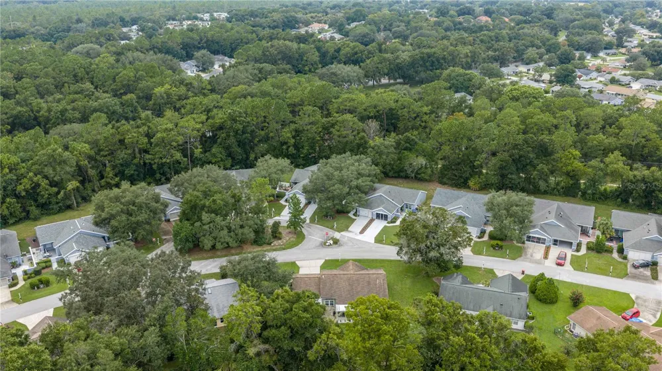
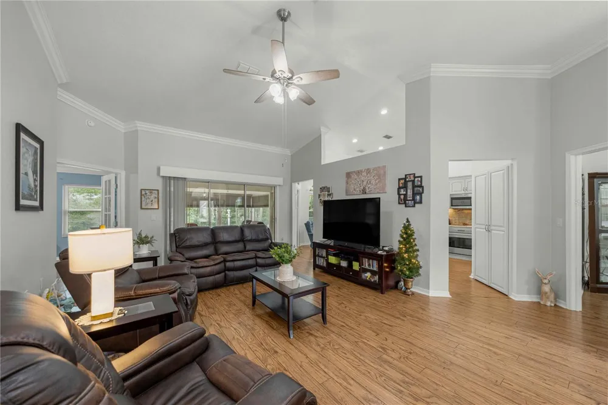
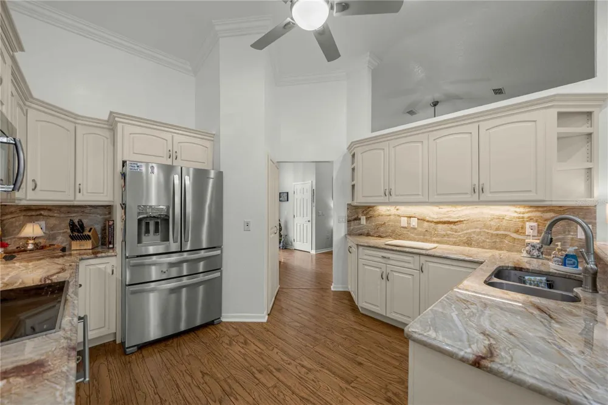
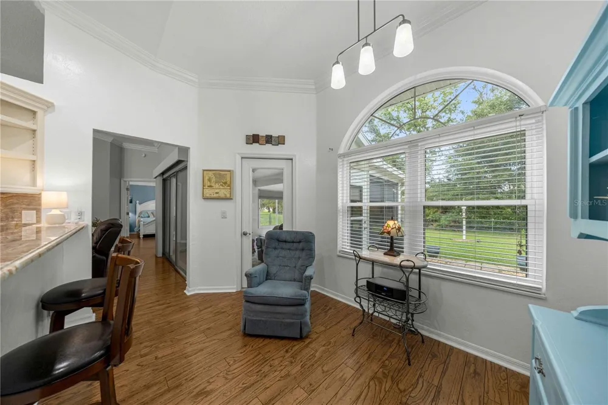
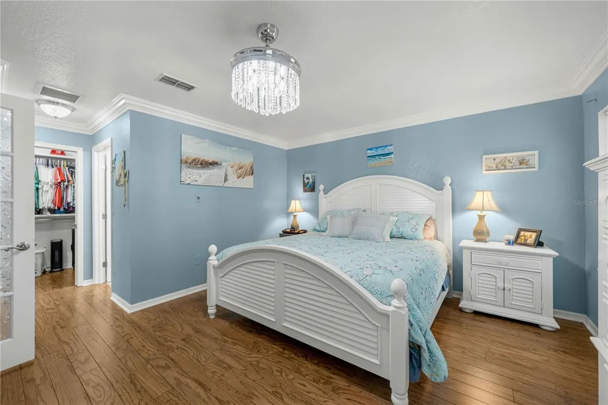
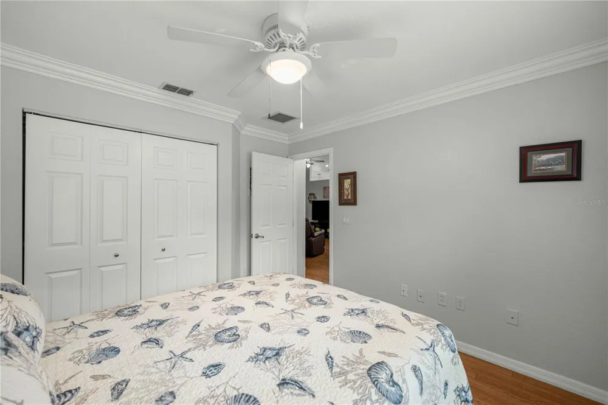
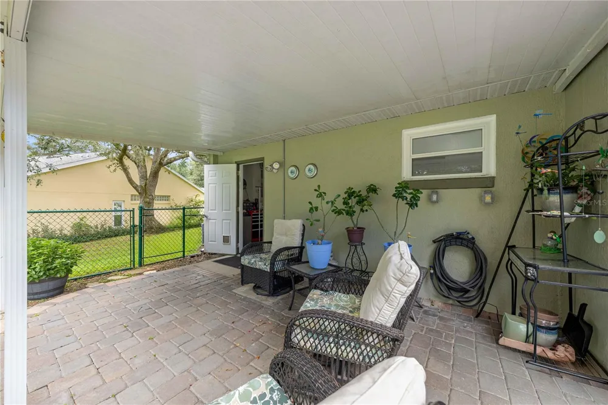
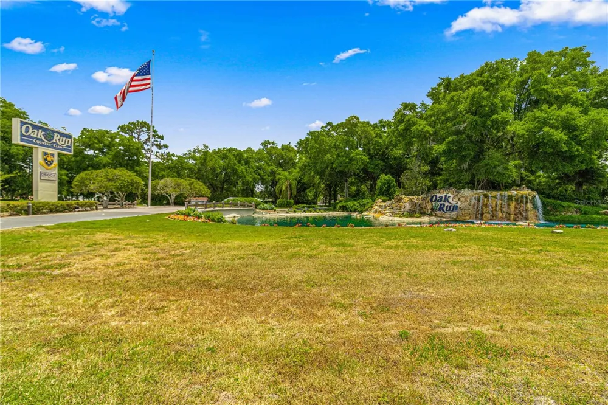
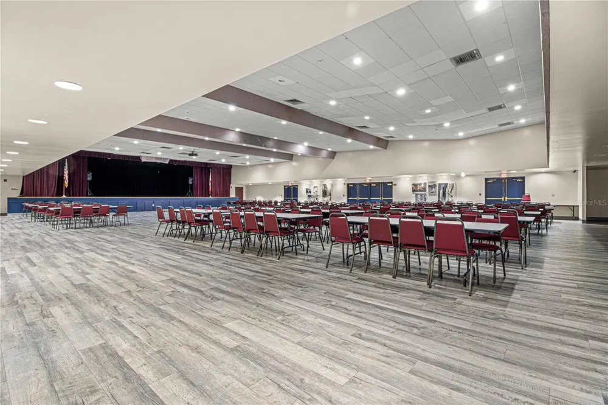
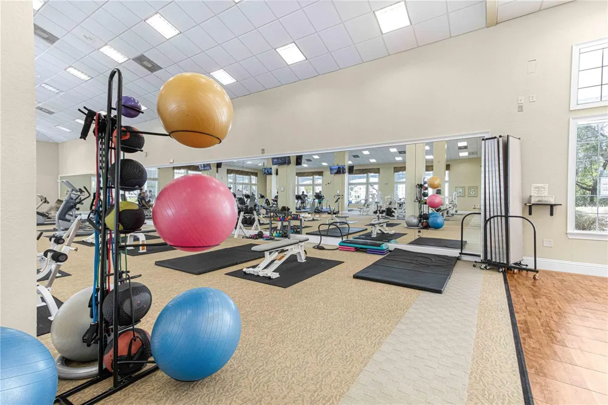
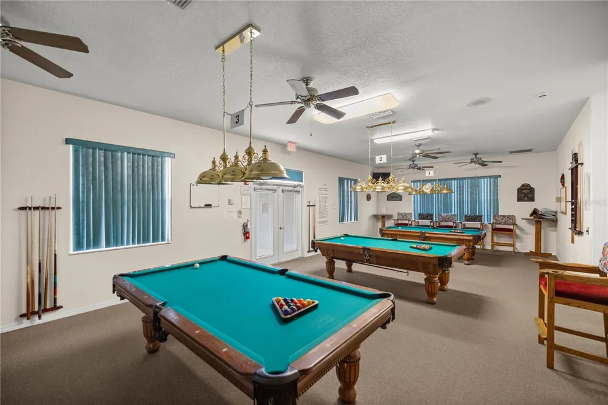
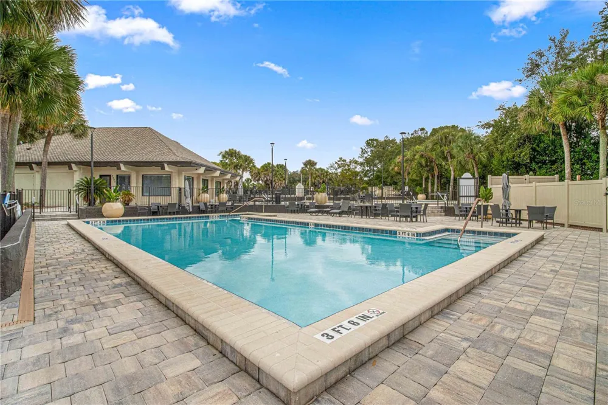
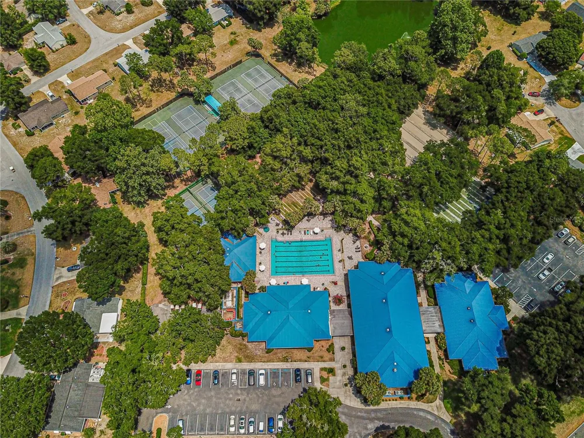
    Short Sale. Welcome to this exceptionally updated 3-bedroom, 2-bathroom home located in the highly desirable Oak Run 55+ golf course community. Boasting over 1,800 square feet of meticulously maintained living space, this property is loaded with premium upgrades. Step through the upgraded 2014 front door into a grand foyer featuring 10-foot ceilings. The expansive living room (20'11" x 15') offers 12-foot center ceilings, seamlessly flowing into a formal dining room (12'5" x 13'2") detailed with a tray ceiling and chandelier. Substantial 6-inch crown molding EVERYWHERE, along with engineered wood floors, carry throughout the home. The gourmet kitchen (12' x 12'10") is a chef's dream, featuring beautiful onyx accents and high-end, creme-colored cabinetry custom-built by Dixie Workshop of Ocala. The cabinets maximize utility with soft-close hardware, top-of-the-line pull-out shelving in the lowers, and both under and above-cabinet lighting. Additional features include a 3-year-old refrigerator, garbage disposal, and an adjoining 8' x 12' breakfast nook. The primary suite (13' x 16'4") is a private retreat entered through double doors, featuring a matching chandelier, a spacious 5' x 8'8" walk-in closet, and an en-suite bathroom showcasing a luxurious double-head tiled shower. The guest bath is equally well-appointed with raised double vanities and a nicely tiled shower. Bedrooms two and three offer comfortable dimensions (10'7" x 11' and 10'5" x 13'), 8-foot ceilings, and ceiling fans. Entertain year-round in the tiled 16' x 15'11" Florida room (added in 2012), equipped with single-pane windows, plenty of outlets, and window shades. Outside, enjoy a 10'10" x 18' covered patio (built in 2010) overlooking a lush, fully fenced backyard that has been beautifully hardscaped with rock beds and pavers. Peace of mind comes with major system updates: 15 Window World double-pane windows installed in 2016, a 3.5-ton Carrier A/C (2016), a 2012 hot water heater, a GE electric panel, and a 2010 roof. A convenient 30-amp/250V generator plug is located out back. The oversized garage measures 19'6" x 26'8" and includes a screen door, adjacent to an indoor electric laundry room. Residents of Oak Run enjoy resort-style living with an 18-hole golf course, multiple clubhouses, an Olympic-size pool, a fitness center, and over 100 social clubs. This home is a SHOW STOPPER. It historically, hasnt lasted on market very long. Lets get you in for your own showing and tour today.

    Property Details
    Interior
    Ceiling Fans(s), Coffered Ceiling(s), Crown Molding, Eat-in Kitchen, Primary Bedroom Main Floor, Solid Wood Cabinets, Stone Coun
    Heating
    Central
    Cooling Features
    Central Air
    Bedrooms
    3
    Bathrooms
    2.0
    Full Baths
    2
    Lot Features
    Near Golf Course, Paved
    Stories
    1
    Lot Description
    Near Golf Course, Paved
    Exterior Materials
    Rain Gutters
    Pool Shared
    1
    Acres
    0.24
    Square Feet
    3000.0
    Parking
    1
    Parking Spaces
    2
    Parking Type
    Garage
    Parking Garage Spaces
    2.0
    Property Type
    Purchase
    Year Built
    1993
    Foundation
    Slab
    Roof
    Shingle
    Sewer Information
    Public Sewer
    Utility Source
    Public
    Utility Features
    Cable Available, Electricity Available, Sewer Available
    Appliances
    Cooktop, Dishwasher, Disposal, Electric Water Heater, Microwave, Range, Refrigerator
    Subdivision
    OAK RUN TIMBERGATE
    Senior Community
    1
    Community Features
    Clubhouse, Fitness Center, Gated Community - No Guard, Golf Carts OK, Golf, Handicap Modified, Pool, Tennis Court(s)
    County
    Marion
    Region
    OCALA
    Zoning
    PUD
    Original List Price
    $300,000
    Days on Market (Cumulative)
    19
    Taxes Annual
    $1,235
    HOA
    1
    HOA Fees
    187.09
    Pets
    Cats OK, Dogs OK
    Pets Allowed
    Cats OK, Dogs OK
    Ownership
    Fee Simple
    MLS #
    FC320858
    Location
    Legal

    IDX information is provided exclusively for personal, non-commercial use, and may not be used for any purpose other than to identify prospective properties consumers may be interested in purchasing. Information is deemed reliable but not guaranteed. Some IDX listings have been excluded from this website. Listing Information presented by local MLS brokerage: George Fleischmann | AveNew Realty

    Provided By
    Listed by Maxwell Van Noppen (#MFR253008893)
    Listing Office: EXP REALTY LLC (#MFR261010944)

    George Fleischmann | AveNew Realty Have a question about this home?

    Interested in Purchasing 11415 SW 78TH CIRCLE?

    Get an estimate on monthly payments on this property.

    $
    years
    Down Payment
    $
    %
    Interest Rate
    %
    Tax Rate
    %
    $
    $annually
    $monthly
    Estimated Monthly Payment
    $0.00
    Loan Amount
    $0.00