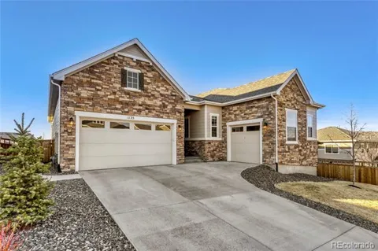
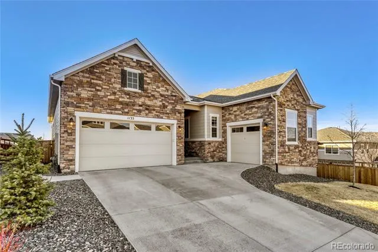
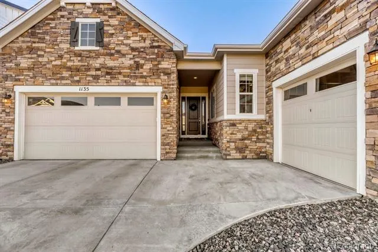
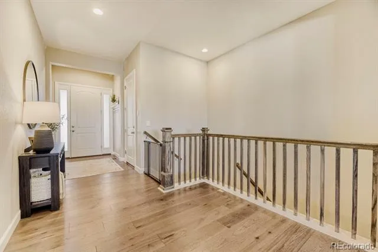
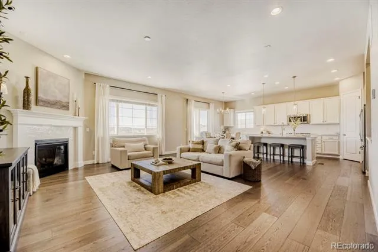
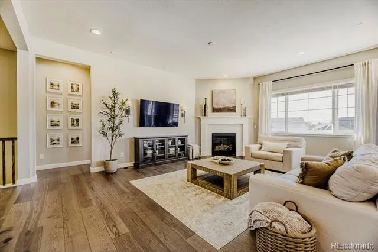
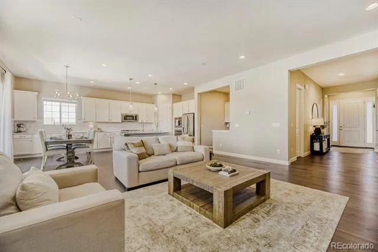
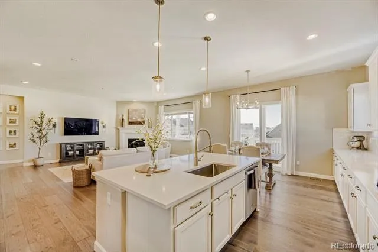
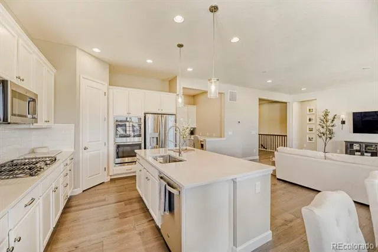
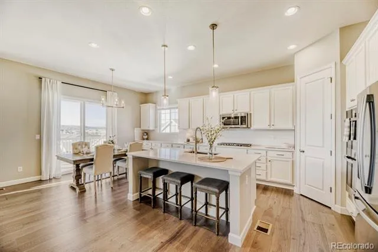
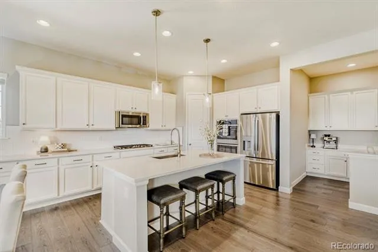
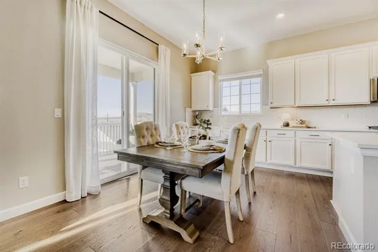
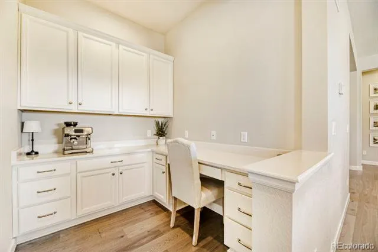
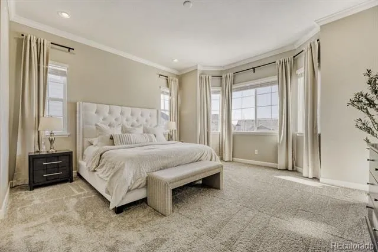
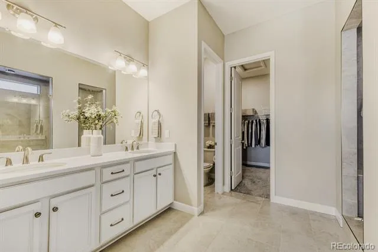
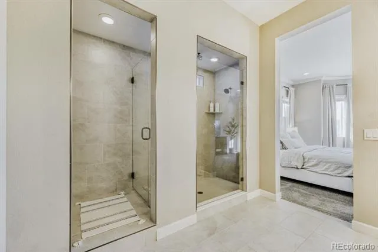
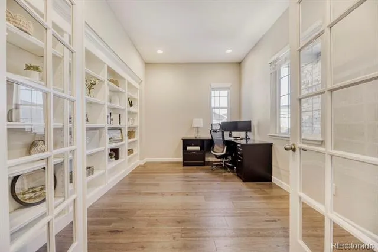
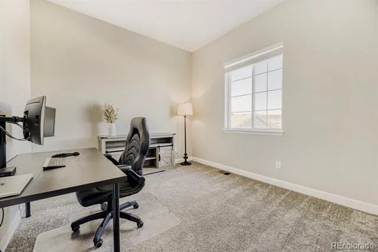
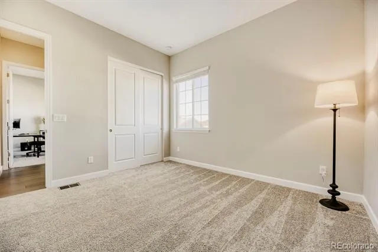
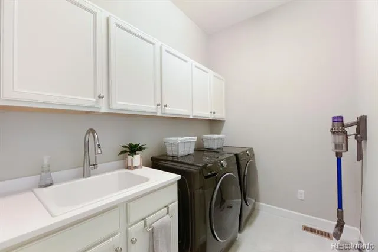
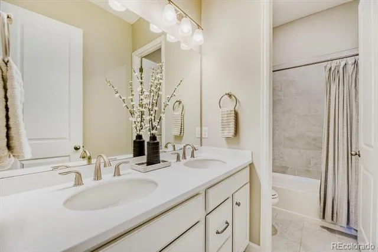
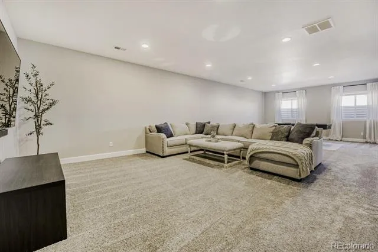
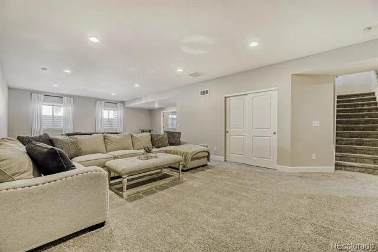
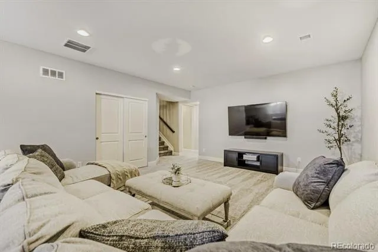
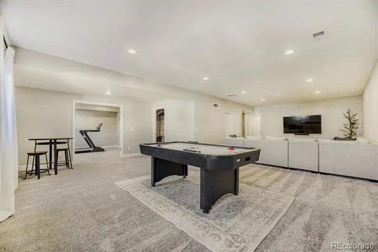
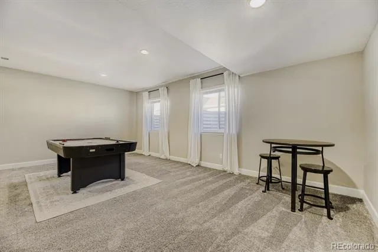
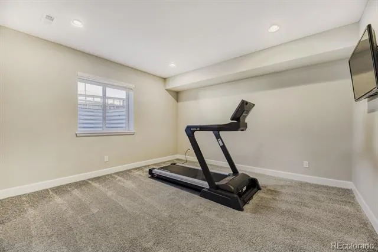
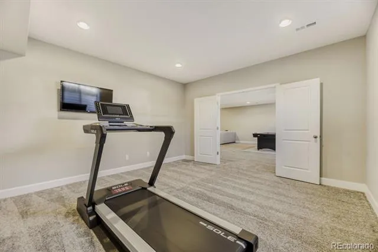
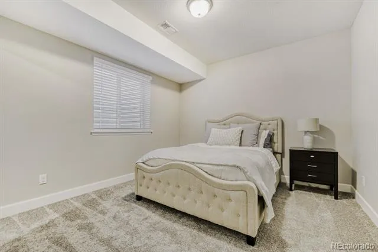
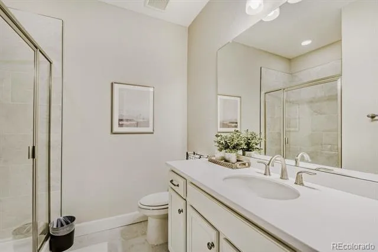
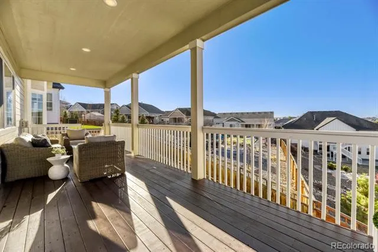
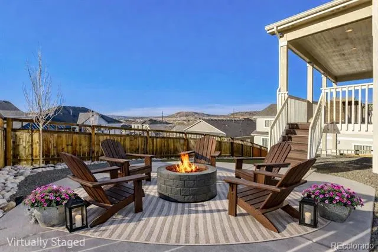
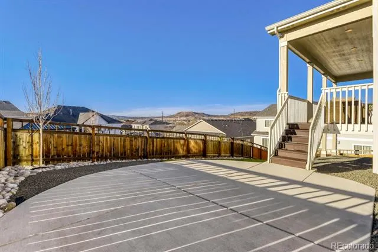
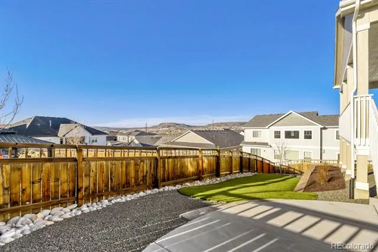
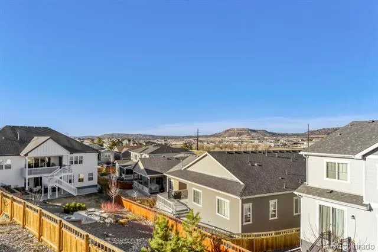
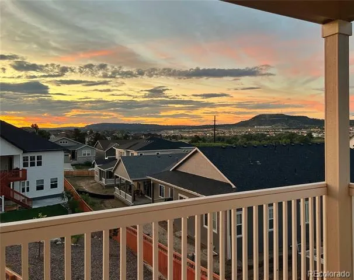
Welcome to this stunning ranch-style home in the desirable Blacktail neighborhood. This well-maintained property shows like a model home. Step inside to the open-concept layout framed by views of Castle Rock, soaring 10ft ceilings, extended hardwood flooring, upgraded railings and 8-foot doors on the main level. The chef’s kitchen is designed to impress, featuring extended cabinetry with crown molding, stainless steel GE appliances including a gas range and a double oven, reverse osmosis water system at the kitchen sink, quartz countertops, walk-in pantry and a bonus area that doubles as a coffee station, bar or additional office space. The kitchen flows seamlessly into the family room, offering a large space for gatherings, a corner fireplace and pre-wiring for a surround sound system. The luxurious primary suite includes a bay window, crown molding, spa-inspired bath showcasing an oversized shower with rain shower head, frameless glass, dual vanities, quartz countertops and a large walk-in closet. A dedicated home office offers ample space, built-in bookshelves and glass french doors. The well-appointed laundry room with built-in cabinetry and a utility sink adds everyday convenience. Two additional bedrooms with ceiling fan prewires and a full bathroom round out the main level. The finished garden level basement expands the living space with a recreation area, additional bedroom with a large walk-in closet, bathroom, bonus room with french doors, 9ft ceilings, wet bar rough-in plumbing and plenty of storage space. Step out back to the expansive covered deck offering plenty of outdoor living space and beautiful views of Castle Rock, a large concrete patio, barbeque gas line and a low-maintenance backyard. A three-car garage completes this exceptional home. Located minutes to Downtown Castle Rock, The Outlets at Castle Rock, Red Hawk Ridge golf course, shopping centers, restaurants and easy access to I-25 and Highway 85.
Property Details
- Interior
- Breakfast Nook, Built-in Features, Eat-in Kitchen, Entrance Foyer, High Ceilings, High Speed Internet, Kitchen Island, Open Floo
- Fireplaces
- 1
- Cooling
- Central Air
- Heating
- Forced Air, Natural Gas
- Cooling Features
- Central Air
- Bedrooms
- 4
- Bathrooms
- 2.5
- Full Baths
- 1
- 3/4 Baths
- 2
- View
- City,Meadow
- Lot Features
- Landscaped, Master Planned, Sprinklers In Front
- Stories
- 1
- Lot Description
- Landscaped, Master Planned, Sprinklers In Front
- Exterior Features
- Gas Valve, Lighting, Private Yard
- Exterior Materials
- Gas Valve, Lighting, Private Yard
- Acres
- 0.164
- Square Feet
- 3656
- Lot Size (sqft)
- 7144.0
- Parking Features
- Concrete, Dry Walled
- Parking Spaces
- 3
- Parking Type
- Garage
- Parking Garage Spaces
- 3
- Property Type
- Purchase
- Style
- Contemporary
- Basement
- 1
- Basement Description
- Finished, Partial, Sump Pump
- Basement Finished
- 1
- Year Built
- 2023
- Foundation
- Slab
- Roof
- Composition
- Sewer Information
- Public Sewer
- Utility Source
- Public
- Utility Features
- Cable Available, Electricity Connected, Natural Gas Connected, Phone Available
- Appliances
- Dishwasher, Disposal, Double Oven, Dryer, Gas Water Heater, Microwave, Range, Refrigerator, Sump Pump, Washer
- Subdivision
- The Meadows
- School District
- Douglas RE-1
- Elementary School
- Meadow View
- Middle School
- Castle Rock
- High School
- Castle View
- County
- Douglas
- Region
- Castle Rock
- Taxes Annual
- $6,176
- HOA
- 1
- HOA Fees
- 272
Location
Legal
Based on information submitted to the MLS GRID as of 2026-07-23T21:03:42Z UTC. All data is obtained from various sources and may not have been verified by broker or MLS GRID. Supplied Open House information is subject to change without notice. All information should be independently reviewed and verified for accuracy. Properties may or may not be listed by the office/agent presenting the information.
Provided By
Listed by John Schmalz
Listing Office: Precision Home Realty
Legal Notice
This publication is designed to provide information with regard to the subject matter covered. It is displayed with the understanding that the publisher and authors are not engaged in rendering real estate, legal, accounting, tax, or other professional services and that the publisher and authors are not offering such advice in this publication. If real estate, legal, or other expert assistance is required, the services of a competent, professional person should be sought.
The information contained in this publication is subject to change without notice. METROLIST, INC., DBA RECOLORADO MAKES NO WARRANTY OF ANY KIND WITH REGARD TO THIS MATERIAL, INCLUDING, BUT NOT LIMITED TO, THE IMPLIED WARRANTIES OF MERCHANTABILITY AND FITNESS FOR A PARTICULAR PURPOSE. METROLIST, INC., DBA RECOLORADO SHALL NOT BE LIABLE FOR ERRORS CONTAINED HEREIN OR FOR ANY DAMAGES IN CONNECTION WITH THE FURNISHING, PERFORMANCE, OR USE OF THIS MATERIAL.
Buyer Agency Compensation
The listing broker’s offer of compensation is made only to participants of the MLS where the listing is filed.