(720) 435-4455 georgesellsre@gmail.com AveNew Realty
    Traffic Dashboard
    Home
    • Search
      • Search Florida
      • Search Colorado
      • Featured Listings
    • Communities
      • Explore Colorado
      • Explore Florida
    • Buying
    • Selling
    • About
      • Meet George
      • What My Clients Say
    • Connect
    Traffic Dashboard
    George Fleischmann
    (720) 435-4455 georgesellsre@gmail.com
    About
    • Home
    • About
    • Contact
    Search
    • Search Properties
    Local Guide
    • Search by City
    • Search by Subdivision
    • Search by Zip
    • Search by Area
    Legal
    • Privacy
    • Terms
    • DMCA
    • Accessibility
    • Fair Housing
    Account
    • Dashboard
    • Logout
    • Login
    George Fleischmann | AveNew Realty - Footer Logo
    ©2026 AveNew Realty. All rights reserved.
    Website built by CloseHack.
    REcolorado
    Based on information submitted to the MLS GRID as of 2026-09-10 10:47:30 UTC. All data is obtained from various sources and may not have been verified by broker or MLS GRID. Supplied Open House information is subject to change without notice. All information should be independently reviewed and verified for accuracy. Properties may or may not be listed by the office/agent presenting the information.
    My Florida Regional MLS DBA Stellar MLS

    IDX information is provided exclusively for personal, non-commercial use, and may not be used for any purpose other than to identify prospective properties consumers may be interested in purchasing. Information is deemed reliable but not guaranteed. Some IDX listings have been excluded from this website. Listing Information presented by local MLS brokerage: George Fleischmann | AveNew Realty

    Florida Gulf Coast MLS

    IDX information is provided exclusively for personal, non-commercial use, and may not be used for any purpose other than to identify prospective properties consumers may be interested in purchasing. Information is deemed reliable but not guaranteed.

    Return
    • All Types+ null more
    • House+2 more
    • $900K-$1.5M
    • Bed/Bath
    • Size
    • Dates
    • Filters
    • Amenities
    • Save
    • Share
    Listings
    No results
    Sort
    Home / Riverview / 11310 DONNEYMOOR DRIVE
    11310 DONNEYMOOR DRIVE Riverview, FL 33569 11310 DONNEYMOOR DRIVE Riverview, FL 33569 11310 DONNEYMOOR DRIVE Riverview, FL 33569 11310 DONNEYMOOR DRIVE Riverview, FL 33569 11310 DONNEYMOOR DRIVE Riverview, FL 33569 11310 DONNEYMOOR DRIVE Riverview, FL 33569 11310 DONNEYMOOR DRIVE Riverview, FL 33569 11310 DONNEYMOOR DRIVE Riverview, FL 33569 11310 DONNEYMOOR DRIVE Riverview, FL 33569 11310 DONNEYMOOR DRIVE Riverview, FL 33569 11310 DONNEYMOOR DRIVE Riverview, FL 33569 11310 DONNEYMOOR DRIVE Riverview, FL 33569 11310 DONNEYMOOR DRIVE Riverview, FL 33569 11310 DONNEYMOOR DRIVE Riverview, FL 33569 11310 DONNEYMOOR DRIVE Riverview, FL 33569 11310 DONNEYMOOR DRIVE Riverview, FL 33569 11310 DONNEYMOOR DRIVE Riverview, FL 33569 11310 DONNEYMOOR DRIVE Riverview, FL 33569 11310 DONNEYMOOR DRIVE Riverview, FL 33569 11310 DONNEYMOOR DRIVE Riverview, FL 33569 11310 DONNEYMOOR DRIVE Riverview, FL 33569 11310 DONNEYMOOR DRIVE Riverview, FL 33569 11310 DONNEYMOOR DRIVE Riverview, FL 33569 11310 DONNEYMOOR DRIVE Riverview, FL 33569 11310 DONNEYMOOR DRIVE Riverview, FL 33569 11310 DONNEYMOOR DRIVE Riverview, FL 33569 11310 DONNEYMOOR DRIVE Riverview, FL 33569 11310 DONNEYMOOR DRIVE Riverview, FL 33569 11310 DONNEYMOOR DRIVE Riverview, FL 33569 11310 DONNEYMOOR DRIVE Riverview, FL 33569 11310 DONNEYMOOR DRIVE Riverview, FL 33569 11310 DONNEYMOOR DRIVE Riverview, FL 33569 11310 DONNEYMOOR DRIVE Riverview, FL 33569 11310 DONNEYMOOR DRIVE Riverview, FL 33569 11310 DONNEYMOOR DRIVE Riverview, FL 33569 11310 DONNEYMOOR DRIVE Riverview, FL 33569 11310 DONNEYMOOR DRIVE Riverview, FL 33569 11310 DONNEYMOOR DRIVE Riverview, FL 33569 11310 DONNEYMOOR DRIVE Riverview, FL 33569 11310 DONNEYMOOR DRIVE Riverview, FL 33569 11310 DONNEYMOOR DRIVE Riverview, FL 33569 11310 DONNEYMOOR DRIVE Riverview, FL 33569 11310 DONNEYMOOR DRIVE Riverview, FL 33569 11310 DONNEYMOOR DRIVE Riverview, FL 33569 11310 DONNEYMOOR DRIVE Riverview, FL 33569 11310 DONNEYMOOR DRIVE Riverview, FL 33569 11310 DONNEYMOOR DRIVE Riverview, FL 33569 11310 DONNEYMOOR DRIVE Riverview, FL 33569 11310 DONNEYMOOR DRIVE Riverview, FL 33569 11310 DONNEYMOOR DRIVE Riverview, FL 33569 11310 DONNEYMOOR DRIVE Riverview, FL 33569 11310 DONNEYMOOR DRIVE Riverview, FL 33569 11310 DONNEYMOOR DRIVE Riverview, FL 33569 11310 DONNEYMOOR DRIVE Riverview, FL 33569 11310 DONNEYMOOR DRIVE Riverview, FL 33569 11310 DONNEYMOOR DRIVE Riverview, FL 33569 11310 DONNEYMOOR DRIVE Riverview, FL 33569 11310 DONNEYMOOR DRIVE Riverview, FL 33569 11310 DONNEYMOOR DRIVE Riverview, FL 33569 11310 DONNEYMOOR DRIVE Riverview, FL 33569 11310 DONNEYMOOR DRIVE Riverview, FL 33569 11310 DONNEYMOOR DRIVE Riverview, FL 33569 11310 DONNEYMOOR DRIVE Riverview, FL 33569 11310 DONNEYMOOR DRIVE Riverview, FL 33569 11310 DONNEYMOOR DRIVE Riverview, FL 33569 11310 DONNEYMOOR DRIVE Riverview, FL 33569 11310 DONNEYMOOR DRIVE Riverview, FL 33569 11310 DONNEYMOOR DRIVE Riverview, FL 33569 11310 DONNEYMOOR DRIVE Riverview, FL 33569 11310 DONNEYMOOR DRIVE Riverview, FL 33569 11310 DONNEYMOOR DRIVE Riverview, FL 33569 11310 DONNEYMOOR DRIVE Riverview, FL 33569 11310 DONNEYMOOR DRIVE Riverview, FL 33569 11310 DONNEYMOOR DRIVE Riverview, FL 33569 11310 DONNEYMOOR DRIVE Riverview, FL 33569 11310 DONNEYMOOR DRIVE Riverview, FL 33569 11310 DONNEYMOOR DRIVE Riverview, FL 33569 11310 DONNEYMOOR DRIVE Riverview, FL 33569 11310 DONNEYMOOR DRIVE Riverview, FL 33569 11310 DONNEYMOOR DRIVE Riverview, FL 33569 11310 DONNEYMOOR DRIVE Riverview, FL 33569 11310 DONNEYMOOR DRIVE Riverview, FL 33569 11310 DONNEYMOOR DRIVE Riverview, FL 33569 11310 DONNEYMOOR DRIVE Riverview, FL 33569 View All Photos

    $974,999

    | Active

    11310 DONNEYMOOR DRIVE

    Riverview, FL 33569

    5,464
    Square Feet
    4
    Beds
    3
    Baths
    1.06
    Acres
    75
    Days on Market
    MFRTB8523420
    MLS#
    House
    Structure
    Residential
    Zone
    Contact

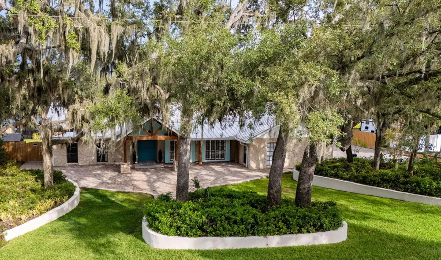
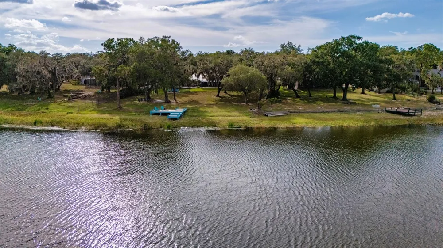
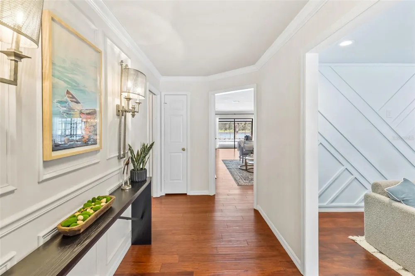
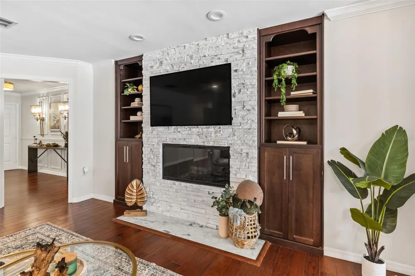
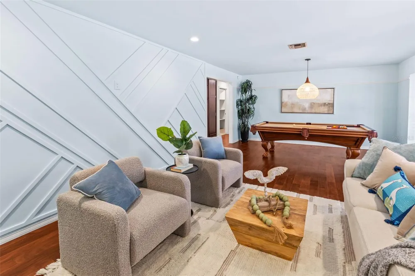
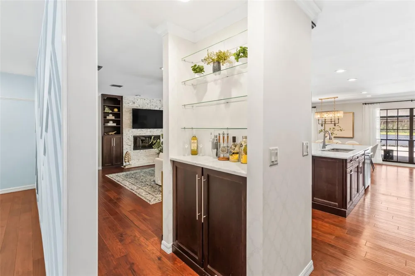
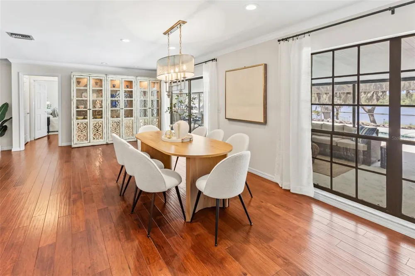
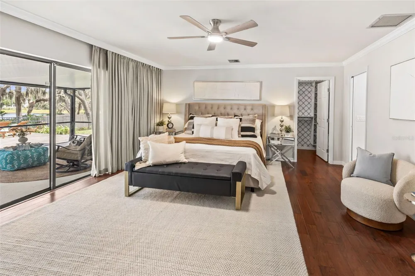
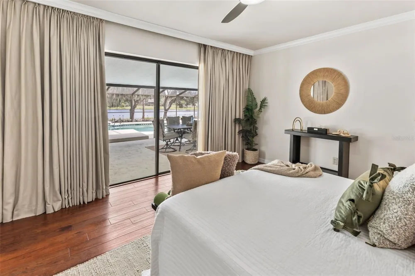
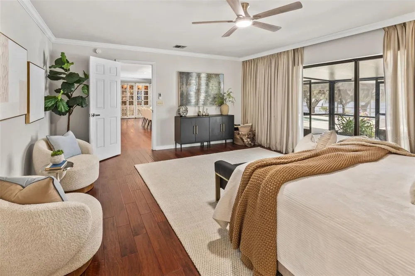
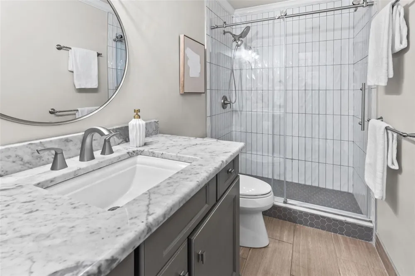
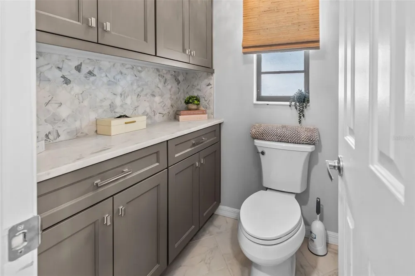
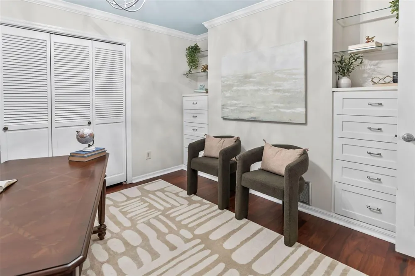
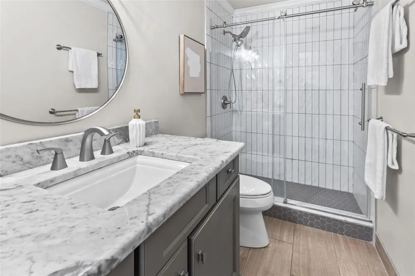
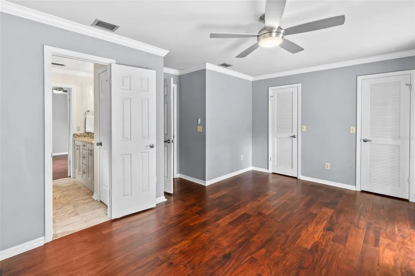
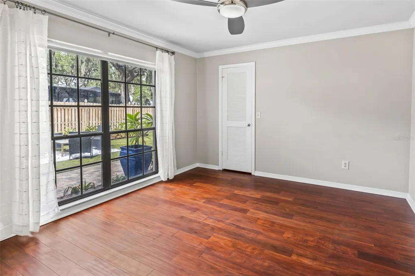
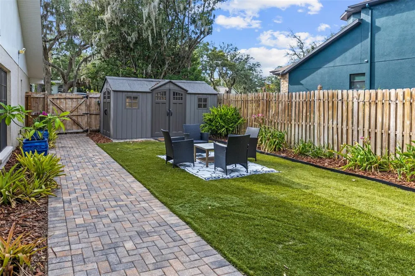
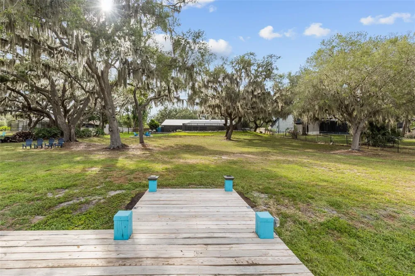
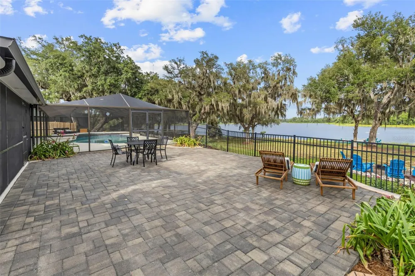
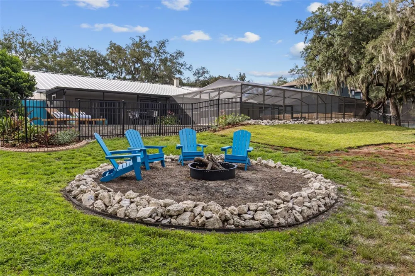
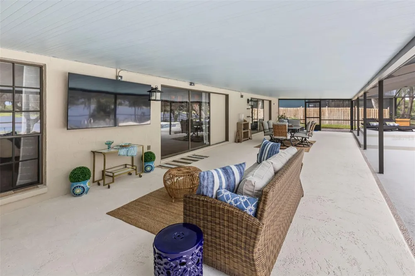
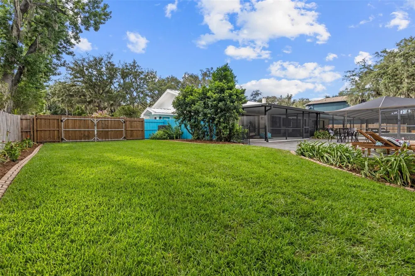
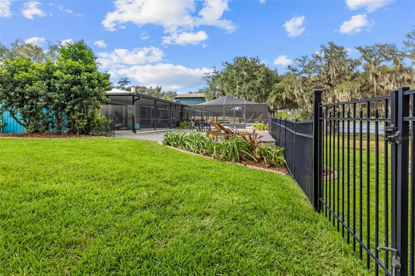
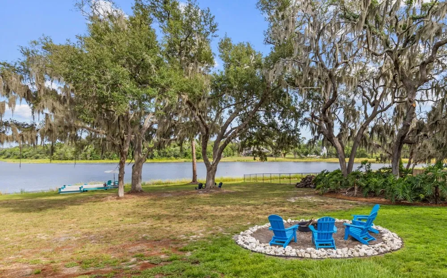
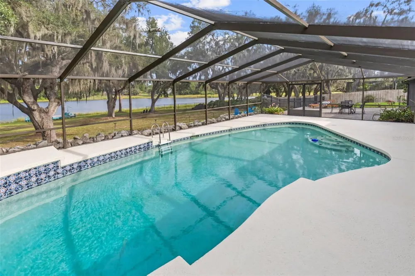
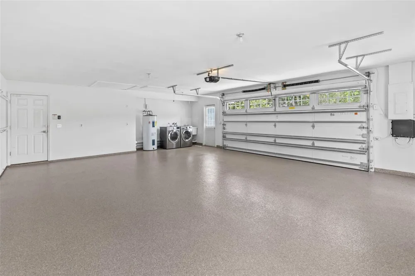
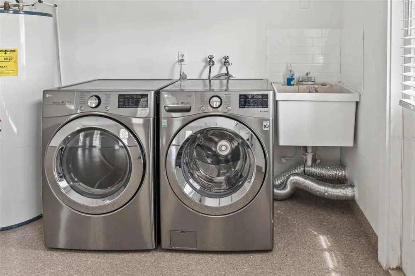
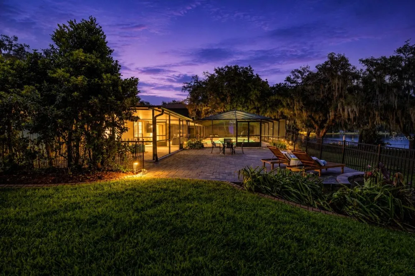
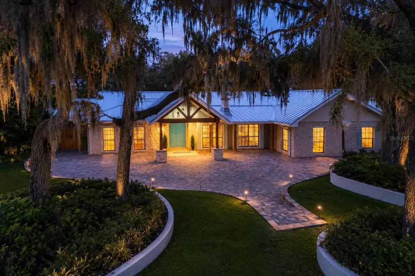
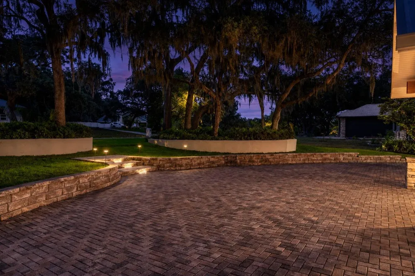
    Over 1 Acre Lakefront Home with Dock, Pool, and Exceptional Outdoor Living Welcome to this beautifully updated lakefront home situated on over 1 acre, more or less, with a private dock, no CDD, and low HOA fees. Designed for entertaining and relaxed Florida living, this spacious 4-bedroom, 3-bath home also features a dedicated office, laundry/mudroom, oversized garage, deep pool, and multiple outdoor entertaining areas. A large covered front porch with cedar beams and stacked stone accents creates a warm and inviting entry. Inside, you are welcomed by a spacious foyer, engineered hardwood flooring, tile throughout, no carpet, and abundant closet space. The flexible living room offers multiple possible uses, including a game room, formal dining space, or additional sitting area. The updated open-concept kitchen features a bright marble-topped island, solid marble backsplash, stainless steel appliances, and excellent flow into the great room and dining area. The great room is a true centerpiece of the home, complete with a stacked stone wood-burning fireplace, custom built-ins, and recessed sliding glass doors that open to the outdoor living spaces. All bathrooms have been tastefully updated, and every bedroom includes a walk-in closet customized by California Closets. The oversized primary suite offers recessed sliding glass doors for indoor-outdoor living, plus two large separate walk-in closets. The updated primary bathroom features a walk-in shower with a rolling glass barn door, Clearview glass coating, a free-standing soaking tub, Carrara-style tile, custom cabinetry, and a separate water closet. Enjoy the combo shower fan/vent with multi-color LED lights and Blue-Tooth speaker capabilities. Watch your favorite movie or TV show from the shower or while soaking in the free-standing tub on the Wi-Fi enabled TV screen that is EMBEDDED inside your bathroom mirror. Outdoor living is where this home truly shines. Fish or lounge on your own personal dock! Enjoy the deep pool, freshly updated pool deck, two attached covered patio areas, screened lanai, outdoor pavered deck, private outdoor shower, fenced side yards, and approximately 5,000 square feet of concrete brick pavers, with hardscape retaining walls, sidewalks, and front courtyard space. Pavered walkways and hardscape provide convenient access around the entire home, with lighted pathways from the pool, outdoor shower directly to the luxurious primary bath. The home also offers two full laundry setups: one inside the pantry/laundry/mudroom with built-in custom California Closets shelving, and an additional washer/dryer area in the garage, perfect for towels, rugs, pet items, and outdoor gear. The oversized garage and entire driveway feature professional concrete coating with designer flecks for a clean, finished look. Both side yards are fully fenced and flank the newly updated screened lanai. One side yard includes an outdoor shed that can be used as a playhouse or extra storage, while the opposite side yard features a 10-foot-wide gate opening for easy access to the backyard and dock. Fish, boat, bird-watch, entertain, relax by the pool, or enjoy beautiful sunrise and sunset views from your own lakefront property. This home offers space, privacy, updates, and true indoor-outdoor living. CALL today to schedule your PRIVATE SHOWING. Furniture, decor, pots, artificial and real plants are for staging only and are not included.

    Property Details
    Interior
    Ceiling Fans(s), Living Room/Dining Room Combo, Walk-In Closet(s), Window Treatments
    Heating
    Central
    Cooling Features
    Central Air
    Bedrooms
    4
    Bathrooms
    3.0
    Full Baths
    3
    View
    Water
    Lot Features
    Cleared, In County, Landscaped, Oversized Lot, Paved
    Stories
    1
    Lot Description
    Cleared, In County, Landscaped, Oversized Lot, Paved
    Pool
    1
    Pool Description
    Gunite, In Ground
    Pool Features
    Gunite, In Ground
    Exterior Materials
    Courtyard, Lighting
    Acres
    1.06
    Square Feet
    5464.0
    Parking Features
    Garage Door Opener, Garage Faces Side, Ground Level, Oversized
    Parking
    1
    Parking Spaces
    2
    Parking Type
    Garage
    Parking Garage Spaces
    2.0
    Property Type
    Purchase
    Year Built
    1981
    Foundation
    Slab
    Roof
    Shingle
    Sewer Information
    Septic Tank
    Utility Source
    Well
    Utility Features
    Electricity Connected
    Appliances
    Dishwasher, Disposal, Electric Water Heater, Microwave, Range, Range Hood, Refrigerator
    Subdivision
    SHADOW RUN UNIT 1
    Community Features
    Deed Restrictions
    Elementary School
    Warren Hope Dawson Elementary
    Middle School
    Rodgers-HB
    High School
    Riverview-HB
    County
    Hillsborough
    Region
    RIVERVIEW
    Zoning
    RSC-2
    Original List Price
    $1,100,000
    Days on Market (Cumulative)
    75
    Taxes Annual
    $13,559
    HOA
    1
    HOA Fees
    250.0
    Pets
    1
    Pets Allowed
    1
    Ownership
    Fee Simple
    MLS #
    TB8523420
    Location
    Legal

    IDX information is provided exclusively for personal, non-commercial use, and may not be used for any purpose other than to identify prospective properties consumers may be interested in purchasing. Information is deemed reliable but not guaranteed. Some IDX listings have been excluded from this website. Listing Information presented by local MLS brokerage: George Fleischmann | AveNew Realty

    Provided By
    Listed by Brenda Privette (#MFR261506658)
    Listing Office: RE/MAX REALTY UNLIMITED (#MFR711900)

    George Fleischmann | AveNew Realty Have a question about this home?

    Interested in Purchasing 11310 DONNEYMOOR DRIVE?

    Get an estimate on monthly payments on this property.

    $
    years
    Down Payment
    $
    %
    Interest Rate
    %
    Tax Rate
    %
    $
    $annually
    $monthly
    Estimated Monthly Payment
    $0.00
    Loan Amount
    $0.00