(720) 435-4455 georgesellsre@gmail.com AveNew Realty
    Traffic Dashboard
    Home
    • Search
      • Search Florida
      • Search Colorado
      • Featured Listings
    • Communities
      • Explore Colorado
      • Explore Florida
    • Buying
    • Selling
    • About
      • Meet George
      • What My Clients Say
    • Connect
    Traffic Dashboard
    George Fleischmann
    (720) 435-4455 georgesellsre@gmail.com
    About
    • Home
    • About
    • Contact
    Search
    • Search Properties
    Local Guide
    • Search by City
    • Search by Subdivision
    • Search by Zip
    • Search by Area
    Legal
    • Privacy
    • Terms
    • DMCA
    • Accessibility
    • Fair Housing
    Account
    • Dashboard
    • Logout
    • Login
    George Fleischmann | AveNew Realty - Footer Logo
    ©2026 AveNew Realty. All rights reserved.
    Website built by CloseHack.
    REcolorado
    Based on information submitted to the MLS GRID as of 2026-09-10 16:37:44 UTC. All data is obtained from various sources and may not have been verified by broker or MLS GRID. Supplied Open House information is subject to change without notice. All information should be independently reviewed and verified for accuracy. Properties may or may not be listed by the office/agent presenting the information.
    My Florida Regional MLS DBA Stellar MLS

    IDX information is provided exclusively for personal, non-commercial use, and may not be used for any purpose other than to identify prospective properties consumers may be interested in purchasing. Information is deemed reliable but not guaranteed. Some IDX listings have been excluded from this website. Listing Information presented by local MLS brokerage: George Fleischmann | AveNew Realty

    Florida Gulf Coast MLS

    IDX information is provided exclusively for personal, non-commercial use, and may not be used for any purpose other than to identify prospective properties consumers may be interested in purchasing. Information is deemed reliable but not guaranteed.

    Return
    • All Types+ null more
    • House+2 more
    • $900K-$1.5M
    • Bed/Bath
    • Size
    • Dates
    • Filters
    • Amenities
    • Save
    • Share
    Listings
    No results
    Sort
    Home / Valrico / 1128 LUMSDEN TRACE CIRCLE
    1128 LUMSDEN TRACE CIRCLE Valrico, FL 33594 1128 LUMSDEN TRACE CIRCLE Valrico, FL 33594 1128 LUMSDEN TRACE CIRCLE Valrico, FL 33594 1128 LUMSDEN TRACE CIRCLE Valrico, FL 33594 1128 LUMSDEN TRACE CIRCLE Valrico, FL 33594 1128 LUMSDEN TRACE CIRCLE Valrico, FL 33594 1128 LUMSDEN TRACE CIRCLE Valrico, FL 33594 1128 LUMSDEN TRACE CIRCLE Valrico, FL 33594 1128 LUMSDEN TRACE CIRCLE Valrico, FL 33594 1128 LUMSDEN TRACE CIRCLE Valrico, FL 33594 1128 LUMSDEN TRACE CIRCLE Valrico, FL 33594 1128 LUMSDEN TRACE CIRCLE Valrico, FL 33594 1128 LUMSDEN TRACE CIRCLE Valrico, FL 33594 1128 LUMSDEN TRACE CIRCLE Valrico, FL 33594 1128 LUMSDEN TRACE CIRCLE Valrico, FL 33594 1128 LUMSDEN TRACE CIRCLE Valrico, FL 33594 1128 LUMSDEN TRACE CIRCLE Valrico, FL 33594 1128 LUMSDEN TRACE CIRCLE Valrico, FL 33594 1128 LUMSDEN TRACE CIRCLE Valrico, FL 33594 1128 LUMSDEN TRACE CIRCLE Valrico, FL 33594 1128 LUMSDEN TRACE CIRCLE Valrico, FL 33594 1128 LUMSDEN TRACE CIRCLE Valrico, FL 33594 1128 LUMSDEN TRACE CIRCLE Valrico, FL 33594 1128 LUMSDEN TRACE CIRCLE Valrico, FL 33594 1128 LUMSDEN TRACE CIRCLE Valrico, FL 33594 1128 LUMSDEN TRACE CIRCLE Valrico, FL 33594 1128 LUMSDEN TRACE CIRCLE Valrico, FL 33594 1128 LUMSDEN TRACE CIRCLE Valrico, FL 33594 1128 LUMSDEN TRACE CIRCLE Valrico, FL 33594 1128 LUMSDEN TRACE CIRCLE Valrico, FL 33594 1128 LUMSDEN TRACE CIRCLE Valrico, FL 33594 1128 LUMSDEN TRACE CIRCLE Valrico, FL 33594 1128 LUMSDEN TRACE CIRCLE Valrico, FL 33594 1128 LUMSDEN TRACE CIRCLE Valrico, FL 33594 1128 LUMSDEN TRACE CIRCLE Valrico, FL 33594 1128 LUMSDEN TRACE CIRCLE Valrico, FL 33594 1128 LUMSDEN TRACE CIRCLE Valrico, FL 33594 1128 LUMSDEN TRACE CIRCLE Valrico, FL 33594 1128 LUMSDEN TRACE CIRCLE Valrico, FL 33594 1128 LUMSDEN TRACE CIRCLE Valrico, FL 33594 1128 LUMSDEN TRACE CIRCLE Valrico, FL 33594 1128 LUMSDEN TRACE CIRCLE Valrico, FL 33594 1128 LUMSDEN TRACE CIRCLE Valrico, FL 33594 1128 LUMSDEN TRACE CIRCLE Valrico, FL 33594 1128 LUMSDEN TRACE CIRCLE Valrico, FL 33594 1128 LUMSDEN TRACE CIRCLE Valrico, FL 33594 1128 LUMSDEN TRACE CIRCLE Valrico, FL 33594 1128 LUMSDEN TRACE CIRCLE Valrico, FL 33594 1128 LUMSDEN TRACE CIRCLE Valrico, FL 33594 1128 LUMSDEN TRACE CIRCLE Valrico, FL 33594 1128 LUMSDEN TRACE CIRCLE Valrico, FL 33594 1128 LUMSDEN TRACE CIRCLE Valrico, FL 33594 1128 LUMSDEN TRACE CIRCLE Valrico, FL 33594 1128 LUMSDEN TRACE CIRCLE Valrico, FL 33594 1128 LUMSDEN TRACE CIRCLE Valrico, FL 33594 1128 LUMSDEN TRACE CIRCLE Valrico, FL 33594 1128 LUMSDEN TRACE CIRCLE Valrico, FL 33594 1128 LUMSDEN TRACE CIRCLE Valrico, FL 33594 1128 LUMSDEN TRACE CIRCLE Valrico, FL 33594 1128 LUMSDEN TRACE CIRCLE Valrico, FL 33594 1128 LUMSDEN TRACE CIRCLE Valrico, FL 33594 View All Photos

    $599,900

    | Active

    1128 LUMSDEN TRACE CIRCLE

    Valrico, FL 33594

    4,383
    Square Feet
    4
    Beds
    3
    Baths
    0.21
    Acres
    75
    Days on Market
    MFRTB8523263
    MLS#
    House
    Structure
    Residential
    Zone
    Contact

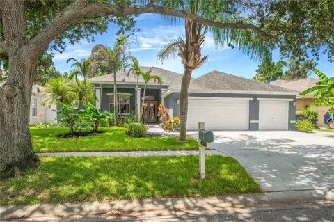
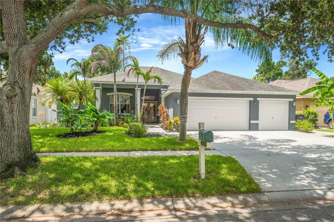
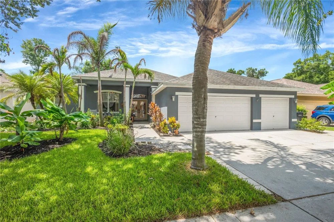
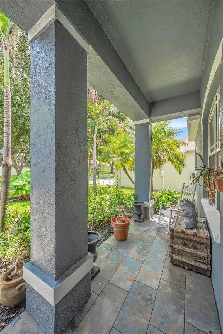
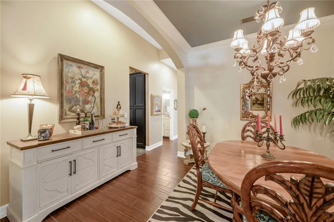
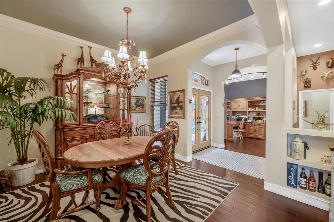
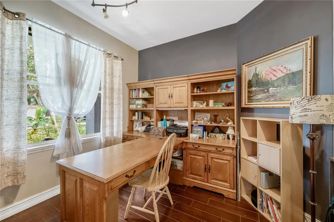
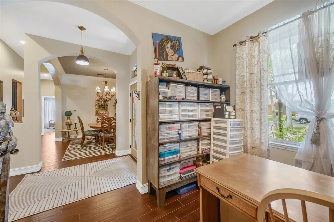
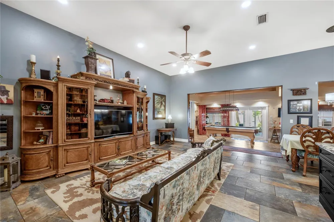
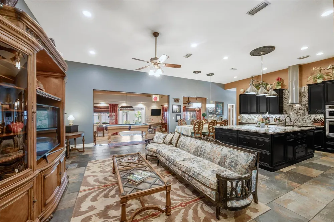
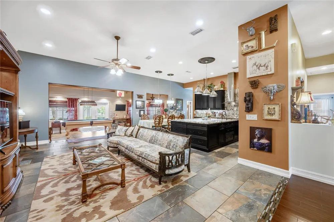
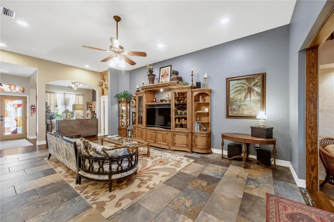
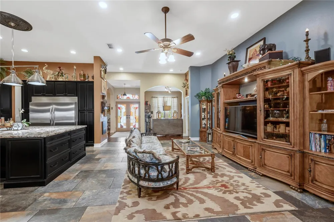
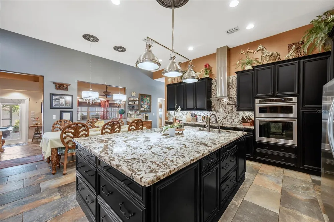
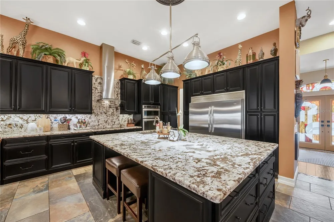
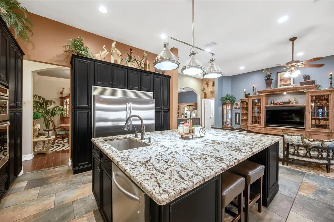
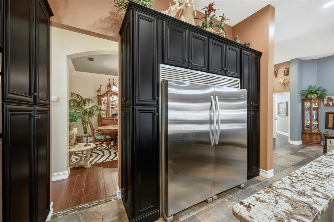
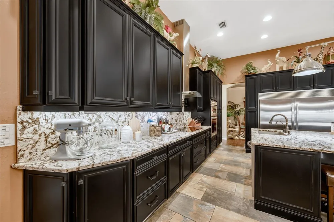
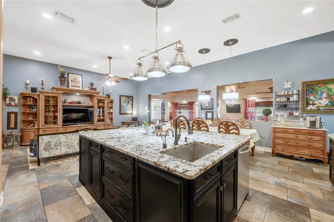
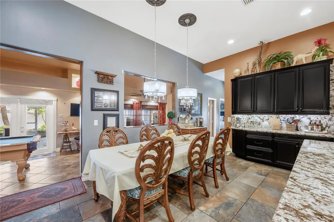
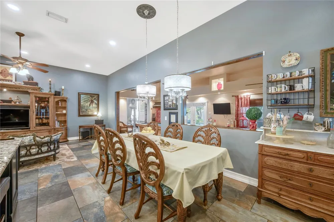
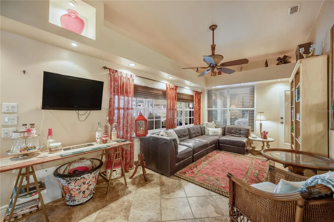
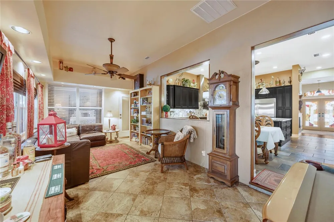
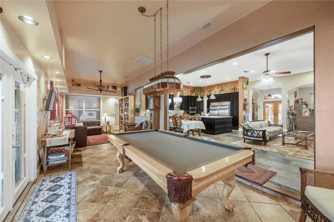
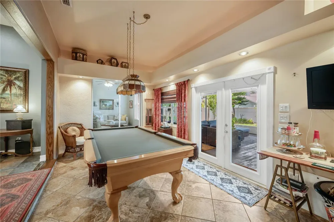
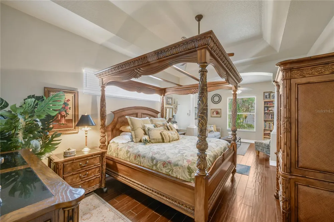
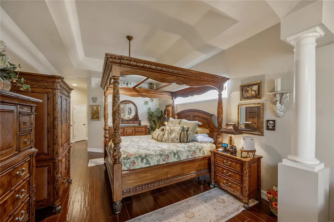
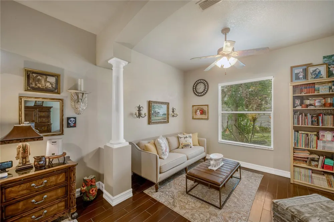
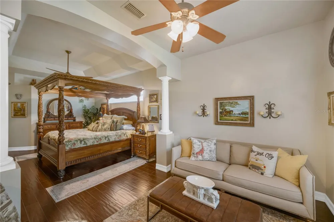
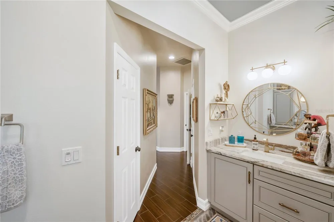
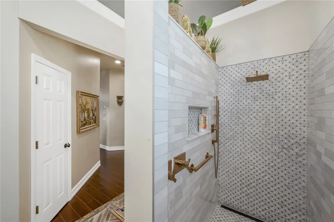
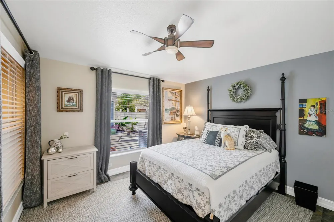
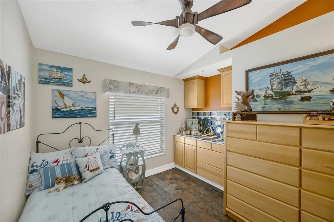
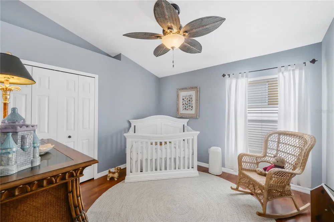
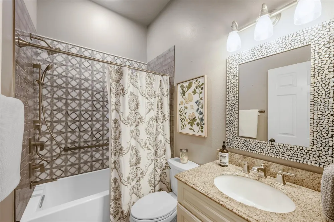
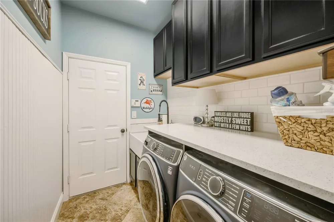
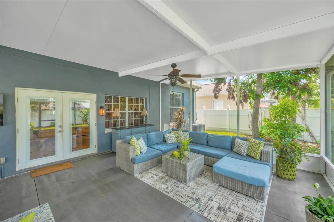
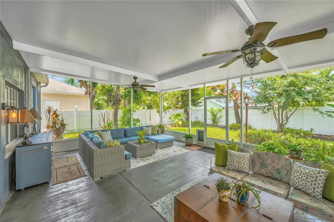
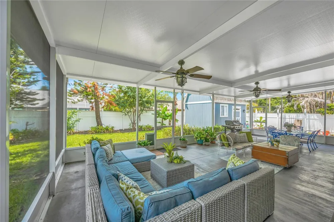
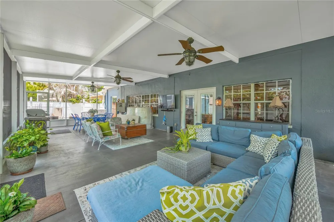
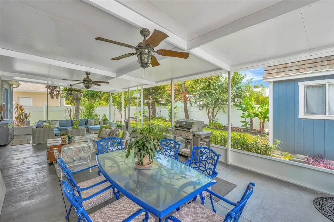
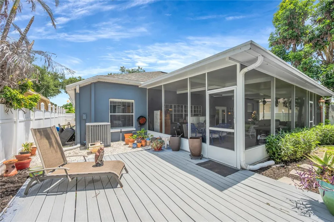
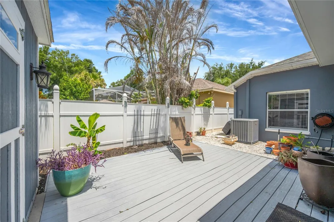
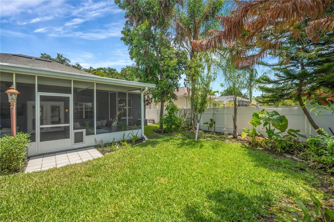
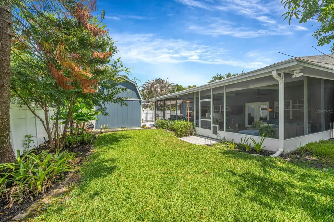
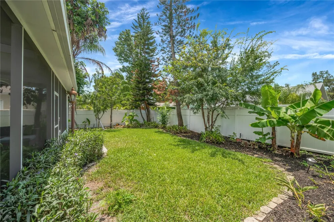
    This exceptional home checks every box - 4 bedrooms, den/office, bonus room, 3 full baths, 3-car garage and an expansive screened lanai. This home combines generous living spaces with countless upgrades that showcase quality, comfort and style at every turn. Enter through the elegant stained-glass double doors into the foyer which opens to the formal living and dining rooms. Just beyond, the spacious family room opens to the kitchen, offering a seamless space designed for gathering and entertaining. The original lanai has been completely enclosed to further extend the home’s living space. The spectacular gourmet kitchen is truly the centerpiece of the home and has been thoughtfully redesigned and remodeled with attention to every detail. The most discerning chef will love the massive 8’x6’ granite island with breakfast bar seating, custom 42” wood cabinetry with pull-out shelving and full-extension drawers, top-of-the-line stainless steel appliances, reverse osmosis water system with instant hot water, upgraded fixtures, and beautiful slate-pattern porcelain tile flooring. The luxurious owner’s suite is a private sanctuary with an attached sitting room for relaxing, reading or an additional home office space. The oversized walk-in closet is enhanced with a custom wood organization system. The fully remodeled spa-inspired bathroom has two vanities, designer fixtures, an extended shower with dual rainfall shower heads, and a private water closet. The home also features three generously sized secondary bedrooms and a versatile den arranged in a three-way split floor plan that provides privacy and flexibility for family and guests. Outside is a fully fenced backyard oasis featuring lush landscaping and mature fruit trees with an eco-friendly reclaimed water irrigation system. The crown jewel is an enormous 37x18 screened and covered lanai—the ultimate space for year-round outdoor living and entertaining. The backyard also comes complete with a 16x12 Tuff Shed with a fully finished interior, lighting and air conditioning making it ideal for a workshop, studio or fitness area. You get all of this along with top rated schools, shopping, restaurants and everything Tampa Bay has to offer!

    Property Details
    Interior
    Ceiling Fans(s), Kitchen/Family Room Combo, Open Floorplan, Solid Wood Cabinets, Split Bedroom, Stone Counters, Walk-In Closet(s
    Heating
    Electric
    Cooling Features
    Central Air
    Bedrooms
    4
    Bathrooms
    3.0
    Full Baths
    3
    Lot Features
    Landscaped, Sidewalk, Paved
    Stories
    1
    Lot Description
    Landscaped, Sidewalk, Paved
    Acres
    0.21
    Square Feet
    4383.0
    Parking Features
    Driveway, Garage Door Opener
    Parking
    1
    Parking Spaces
    3
    Parking Type
    Driveway
    Parking Garage Spaces
    3.0
    Property Type
    Purchase
    Year Built
    2001
    Foundation
    Slab
    Roof
    Shingle
    Sewer Information
    Public Sewer
    Utility Source
    Public
    Utility Features
    BB/HS Internet Available, Cable Connected, Electricity Connected, Sewer Connected, Sprinkler Recycled, Water Connected
    Appliances
    Dishwasher, Disposal, Dryer, Electric Water Heater, Kitchen Reverse Osmosis System, Microwave, Range, Range Hood, Refrigerator,
    Subdivision
    LUMSDEN TRACE
    Community Features
    Deed Restrictions, Street Lights
    Elementary School
    Buckhorn-HB
    Middle School
    Mulrennan-HB
    High School
    Durant-HB
    County
    Hillsborough
    Region
    VALRICO
    Zoning
    PD
    Original List Price
    $615,000
    Days on Market (Cumulative)
    75
    Taxes Annual
    $3,841
    HOA
    1
    HOA Fees
    550.0
    Pets
    1
    Pets Allowed
    1
    Ownership
    Fee Simple
    MLS #
    TB8523263
    Location
    Legal

    IDX information is provided exclusively for personal, non-commercial use, and may not be used for any purpose other than to identify prospective properties consumers may be interested in purchasing. Information is deemed reliable but not guaranteed. Some IDX listings have been excluded from this website. Listing Information presented by local MLS brokerage: George Fleischmann | AveNew Realty

    Provided By
    Listed by Christine Hensley (#MFR261523234)
    Listing Office: FLORIDA EXECUTIVE REALTY (#MFR261556844)

    George Fleischmann | AveNew Realty Have a question about this home?

    Interested in Purchasing 1128 LUMSDEN TRACE CIRCLE?

    Get an estimate on monthly payments on this property.

    $
    years
    Down Payment
    $
    %
    Interest Rate
    %
    Tax Rate
    %
    $
    $annually
    $monthly
    Estimated Monthly Payment
    $0.00
    Loan Amount
    $0.00