(720) 435-4455 georgesellsre@gmail.com AveNew Realty
    Traffic Dashboard
    Home
    • Search
      • Search Florida
      • Search Colorado
      • Featured Listings
    • Communities
      • Explore Colorado
      • Explore Florida
    • Buying
    • Selling
    • About
      • Meet George
      • What My Clients Say
    • Connect
    Traffic Dashboard
    George Fleischmann
    (720) 435-4455 georgesellsre@gmail.com
    About
    • Home
    • About
    • Contact
    Search
    • Search Properties
    Local Guide
    • Search by City
    • Search by Subdivision
    • Search by Zip
    • Search by Area
    Legal
    • Privacy
    • Terms
    • DMCA
    • Accessibility
    • Fair Housing
    Account
    • Dashboard
    • Logout
    • Login
    George Fleischmann | AveNew Realty - Footer Logo
    ©2026 AveNew Realty. All rights reserved.
    Website built by CloseHack.
    REcolorado
    Based on information submitted to the MLS GRID as of 2026-09-10 06:57:36 UTC. All data is obtained from various sources and may not have been verified by broker or MLS GRID. Supplied Open House information is subject to change without notice. All information should be independently reviewed and verified for accuracy. Properties may or may not be listed by the office/agent presenting the information.
    My Florida Regional MLS DBA Stellar MLS

    IDX information is provided exclusively for personal, non-commercial use, and may not be used for any purpose other than to identify prospective properties consumers may be interested in purchasing. Information is deemed reliable but not guaranteed. Some IDX listings have been excluded from this website. Listing Information presented by local MLS brokerage: George Fleischmann | AveNew Realty

    Florida Gulf Coast MLS

    IDX information is provided exclusively for personal, non-commercial use, and may not be used for any purpose other than to identify prospective properties consumers may be interested in purchasing. Information is deemed reliable but not guaranteed.

    Return
    • All Types+ null more
    • House+2 more
    • $900K-$1.5M
    • Bed/Bath
    • Size
    • Dates
    • Filters
    • Amenities
    • Save
    • Share
    Listings
    No results
    Sort
    Home / Franktown / 11274 E Manitou Road
    11274 E Manitou Road Franktown, CO 80116 11274 E Manitou Road Franktown, CO 80116 11274 E Manitou Road Franktown, CO 80116 11274 E Manitou Road Franktown, CO 80116 11274 E Manitou Road Franktown, CO 80116 11274 E Manitou Road Franktown, CO 80116 11274 E Manitou Road Franktown, CO 80116 11274 E Manitou Road Franktown, CO 80116 11274 E Manitou Road Franktown, CO 80116 11274 E Manitou Road Franktown, CO 80116 11274 E Manitou Road Franktown, CO 80116 11274 E Manitou Road Franktown, CO 80116 11274 E Manitou Road Franktown, CO 80116 11274 E Manitou Road Franktown, CO 80116 11274 E Manitou Road Franktown, CO 80116 11274 E Manitou Road Franktown, CO 80116 11274 E Manitou Road Franktown, CO 80116 11274 E Manitou Road Franktown, CO 80116 11274 E Manitou Road Franktown, CO 80116 11274 E Manitou Road Franktown, CO 80116 11274 E Manitou Road Franktown, CO 80116 11274 E Manitou Road Franktown, CO 80116 11274 E Manitou Road Franktown, CO 80116 11274 E Manitou Road Franktown, CO 80116 11274 E Manitou Road Franktown, CO 80116 11274 E Manitou Road Franktown, CO 80116 11274 E Manitou Road Franktown, CO 80116 11274 E Manitou Road Franktown, CO 80116 11274 E Manitou Road Franktown, CO 80116 11274 E Manitou Road Franktown, CO 80116 11274 E Manitou Road Franktown, CO 80116 11274 E Manitou Road Franktown, CO 80116 11274 E Manitou Road Franktown, CO 80116 11274 E Manitou Road Franktown, CO 80116 11274 E Manitou Road Franktown, CO 80116 11274 E Manitou Road Franktown, CO 80116 11274 E Manitou Road Franktown, CO 80116 11274 E Manitou Road Franktown, CO 80116 11274 E Manitou Road Franktown, CO 80116 11274 E Manitou Road Franktown, CO 80116 11274 E Manitou Road Franktown, CO 80116 11274 E Manitou Road Franktown, CO 80116 11274 E Manitou Road Franktown, CO 80116 11274 E Manitou Road Franktown, CO 80116 11274 E Manitou Road Franktown, CO 80116 11274 E Manitou Road Franktown, CO 80116 11274 E Manitou Road Franktown, CO 80116 11274 E Manitou Road Franktown, CO 80116 11274 E Manitou Road Franktown, CO 80116 11274 E Manitou Road Franktown, CO 80116 View All Photos

    $1,695,000

    | Active

    11274 E Manitou Road

    Franktown, CO 80116

    6,538
    Square Feet
    4
    Beds
    4.5
    Baths
    6.22
    Acres
    433
    Days on Market
    7373171
    MLS#
    House
    Structure
    Residential
    Zone
    Contact
    Listing OfficeLPT Realty

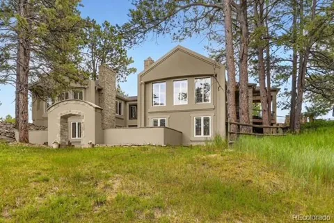
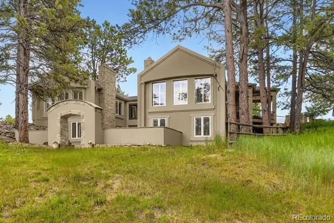
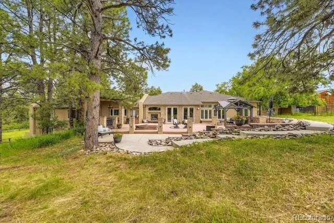
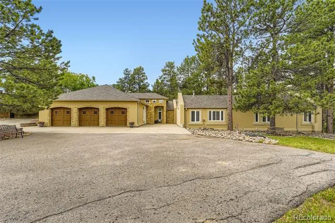
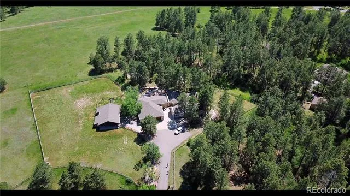
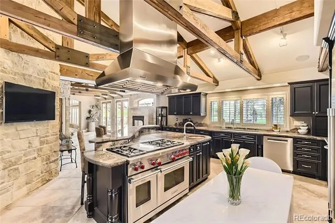
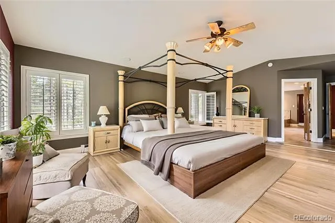
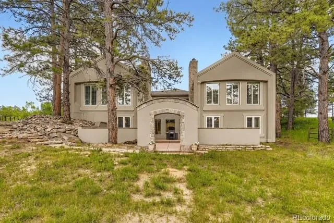
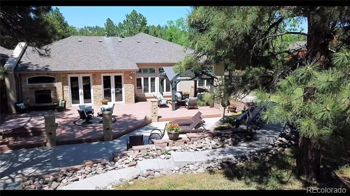
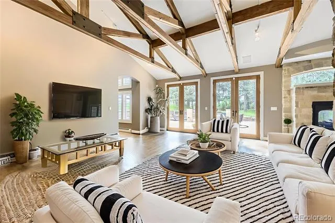
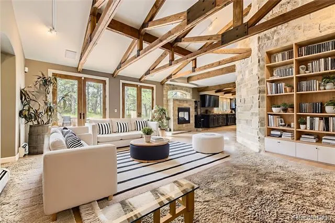
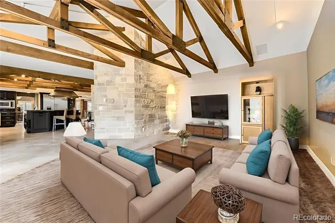
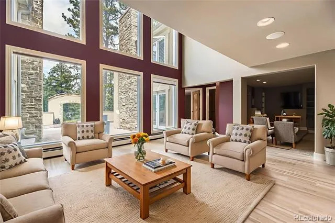
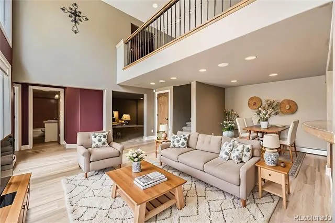
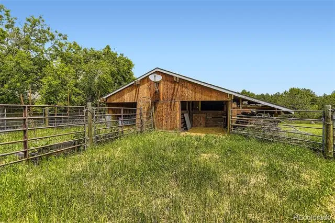
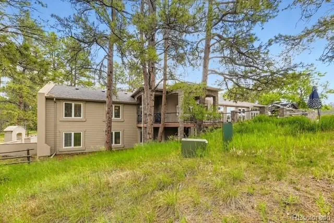
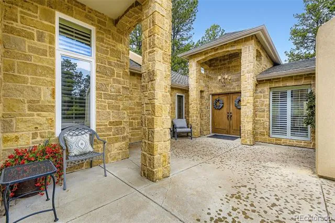
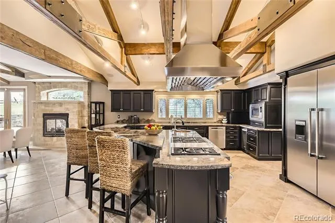
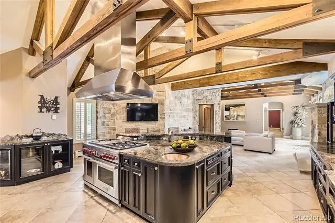
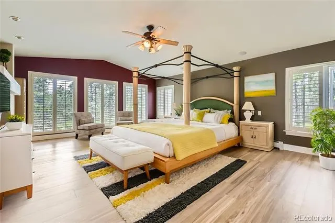
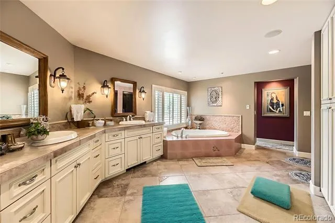
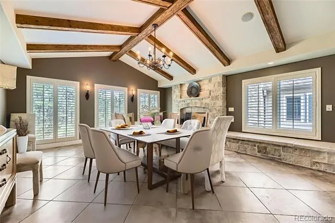
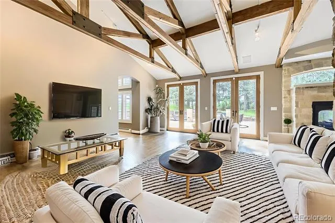
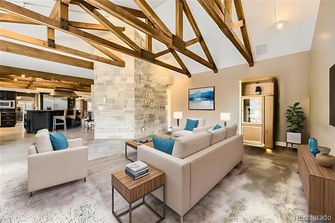
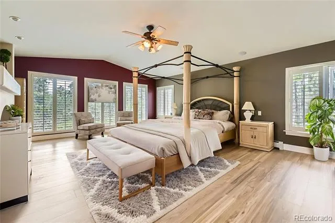
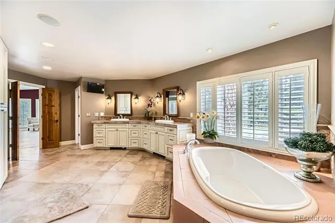
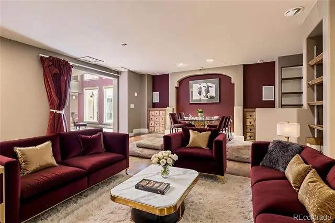
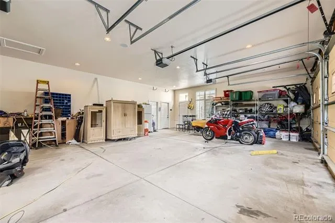
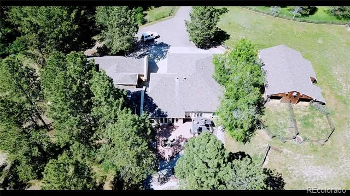
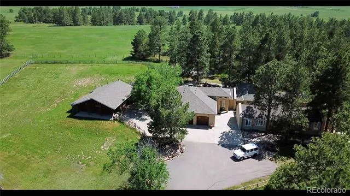
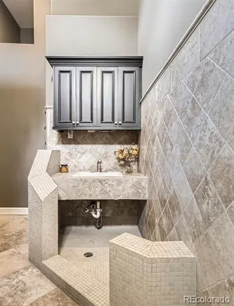
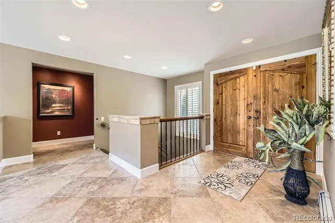
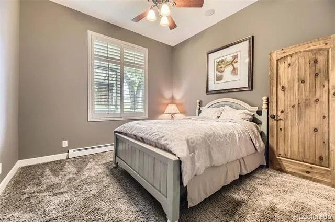
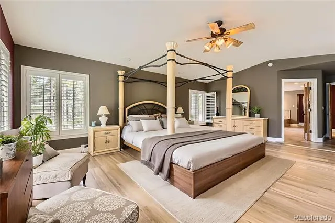
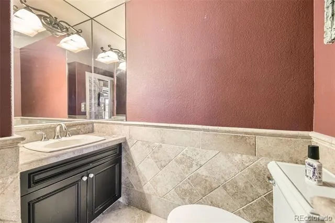
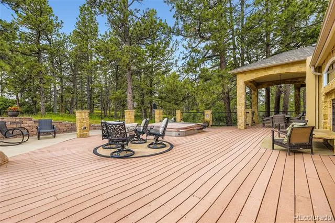
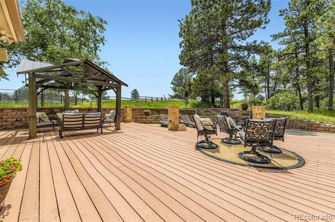
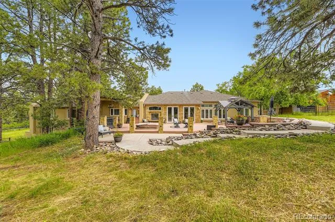
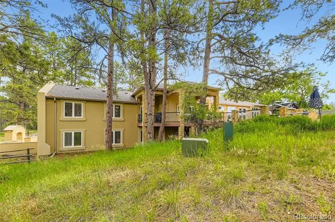
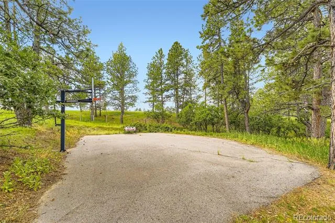
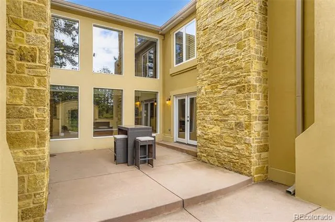
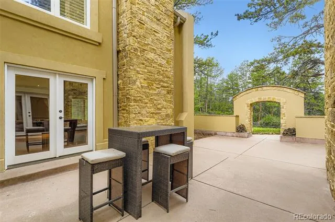
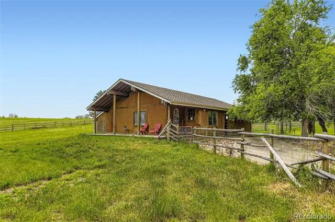
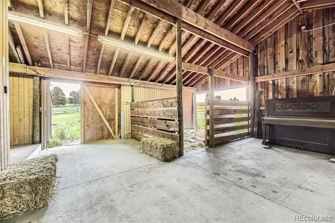
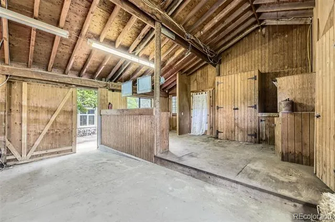
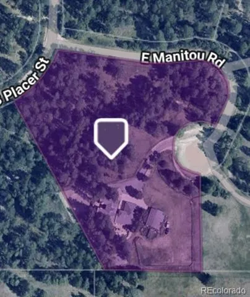
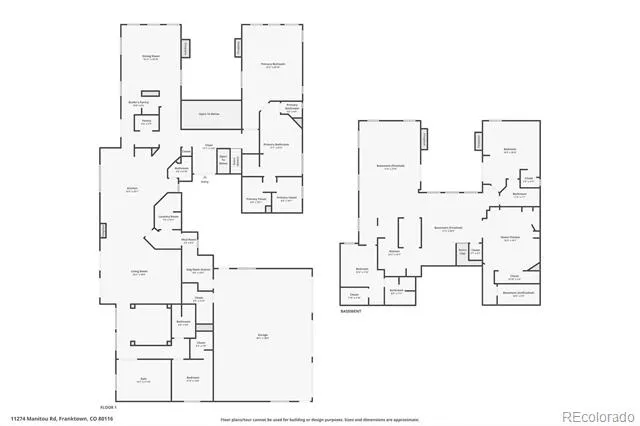
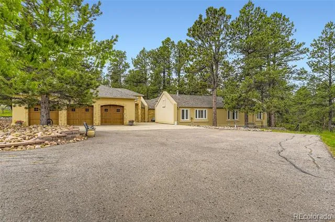
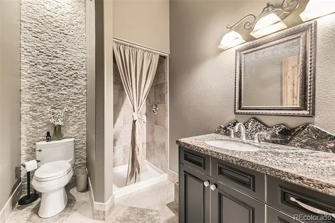
    It’s the little details that transform a beautiful house into a true trophy estate—and 11274 Manitou Road has them all. Nestled within the prestigious Russellville enclave of Franktown, this Tuscan-inspired retreat combines timeless elegance with modern comfort, creating a home you’ll instantly fall in love with. Taken down to the studs and built out in 2010 for modern elegance, this estate is set on 6.22 acres of forest and grasslands, the property offers the perfect balance of seclusion and convenience. With Denver and Colorado Springs just a short drive away, you’ll enjoy both the privacy of a gated driveway and the ease of access to two major cities. From the moment you arrive, you’ll notice the thoughtful design: a gated entrance, pole fencing, and an oversized 1,053 sq. ft. three-car garage welcome you home. Inside, the vaulted kitchen ceilings with exposed beams create a warm, open atmosphere. High-end appliances—including a Wolf stove and Thermador refrigerator—make cooking a delight. For evenings in, the home theater (wired with surround sound) and dedicated wellness room set the stage for both relaxation and entertainment. Unique touches continue throughout: a separate wing with a full bath for an au pair or guest quarters, an intercom system and whole home surround sound, and even a built-in dog bath for your four-legged family members. But perhaps the most striking feature of Manitou Estate is how seamlessly it blends indoor and outdoor living. The kitchen opens to an expansive 1,950 sq. ft. deck, designed for entertaining on a grand scale, while a private courtyard-style patio in the heart of the home adds an intimate, elegant touch. Outdoors, the property shines just as brightly. A riding arena, barn, seasonal stream, and abundant wildlife make this estate a haven for horse lovers and nature enthusiasts alike. Set at the end of a cul-de-sac with maximum privacy, this residence is more than a home—it’s an experience. Schedule your tour today!

    Property Details
    Interior
    Audio/Video Controls, Built-in Features, Ceiling Fan(s), Eat-in Kitchen, Five Piece Bath, Granite Counters, High Ceilings, In-La
    Fireplaces
    5
    Cooling
    Attic Fan
    Heating
    Baseboard
    Cooling Features
    Attic Fan
    Bedrooms
    4
    Bathrooms
    4.5
    Full Baths
    4
    Half Baths
    1
    View
    Meadow
    Lot Features
    Cul-De-Sac
    Stories
    2
    Lot Description
    Cul-De-Sac
    Exterior Features
    Gas Valve, Lighting, Private Yard, Rain Gutters, Spa/Hot Tub
    Exterior Materials
    Gas Valve, Lighting, Private Yard, Rain Gutters, Spa/Hot Tub
    Acres
    6.22
    Square Feet
    6538
    Lot Size (sqft)
    270943.0
    Parking Features
    Circular Driveway, Floor Coating, Insulated, Lighted, Oversized
    Parking Spaces
    3
    Parking Type
    Driveway
    Parking Garage Spaces
    3
    Property Type
    Purchase
    Style
    Contemporary
    Basement
    1
    Basement Description
    Finished, Full, Walk-Out Access
    Basement Finished
    1
    Year Built
    1976
    Foundation
    Slab
    Roof
    Composition
    Sewer Information
    Septic Tank
    Utility Source
    Well
    Utility Features
    Cable Available, Electricity Available, Internet Access (Wired), Natural Gas Available, Natural Gas Connected
    Appliances
    Dishwasher, Disposal, Dryer, Oven, Range, Range Hood, Refrigerator, Self Cleaning Oven, Washer
    Subdivision
    Russellville
    School District
    Douglas RE-1
    Elementary School
    Franktown
    Middle School
    Sagewood
    High School
    Ponderosa
    County
    Douglas
    Region
    Franktown
    Zoning
    RR
    Taxes Annual
    $8,271
    HOA
    1
    HOA Fees
    25
    MLS #
    7373171
    Location
    Legal

    Based on information submitted to the MLS GRID as of 2026-08-24T20:29:05Z UTC. All data is obtained from various sources and may not have been verified by broker or MLS GRID. Supplied Open House information is subject to change without notice. All information should be independently reviewed and verified for accuracy. Properties may or may not be listed by the office/agent presenting the information.

    Provided By
    Listed by Shaun Long (#7d9dabaaaddc3bf6b6f16f741af4ef8b)
    Listing Office: LPT Realty

    Legal Notice

    This publication is designed to provide information with regard to the subject matter covered. It is displayed with the understanding that the publisher and authors are not engaged in rendering real estate, legal, accounting, tax, or other professional services and that the publisher and authors are not offering such advice in this publication. If real estate, legal, or other expert assistance is required, the services of a competent, professional person should be sought.

    The information contained in this publication is subject to change without notice. METROLIST, INC., DBA RECOLORADO MAKES NO WARRANTY OF ANY KIND WITH REGARD TO THIS MATERIAL, INCLUDING, BUT NOT LIMITED TO, THE IMPLIED WARRANTIES OF MERCHANTABILITY AND FITNESS FOR A PARTICULAR PURPOSE. METROLIST, INC., DBA RECOLORADO SHALL NOT BE LIABLE FOR ERRORS CONTAINED HEREIN OR FOR ANY DAMAGES IN CONNECTION WITH THE FURNISHING, PERFORMANCE, OR USE OF THIS MATERIAL.

    Buyer Agency Compensation

    The listing broker’s offer of compensation is made only to participants of the MLS where the listing is filed.


    George Fleischmann | AveNew Realty Have a question about this home?

    Interested in Purchasing 11274 E Manitou Road?

    Get an estimate on monthly payments on this property.
    $
    years
    Down Payment
    $
    %
    Interest Rate
    %
    Tax Rate
    %
    $
    $annually
    $monthly
    Estimated Monthly Payment
    $0.00
    Loan Amount
    $0.00