(720) 435-4455 georgesellsre@gmail.com AveNew Realty
    Traffic Dashboard
    Home
    • Search
      • Search Florida
      • Search Colorado
      • Featured Listings
    • Communities
      • Explore Colorado
      • Explore Florida
    • Buying
    • Selling
    • About
      • Meet George
      • What My Clients Say
    • Connect
    Traffic Dashboard
    George Fleischmann
    (720) 435-4455 georgesellsre@gmail.com
    About
    • Home
    • About
    • Contact
    Search
    • Search Properties
    Local Guide
    • Search by City
    • Search by Subdivision
    • Search by Zip
    • Search by Area
    Legal
    • Privacy
    • Terms
    • DMCA
    • Accessibility
    • Fair Housing
    Account
    • Dashboard
    • Logout
    • Login
    George Fleischmann | AveNew Realty - Footer Logo
    ©2026 AveNew Realty. All rights reserved.
    Website built by CloseHack.
    REcolorado
    Based on information submitted to the MLS GRID as of 2026-09-10 07:42:37 UTC. All data is obtained from various sources and may not have been verified by broker or MLS GRID. Supplied Open House information is subject to change without notice. All information should be independently reviewed and verified for accuracy. Properties may or may not be listed by the office/agent presenting the information.
    My Florida Regional MLS DBA Stellar MLS

    IDX information is provided exclusively for personal, non-commercial use, and may not be used for any purpose other than to identify prospective properties consumers may be interested in purchasing. Information is deemed reliable but not guaranteed. Some IDX listings have been excluded from this website. Listing Information presented by local MLS brokerage: George Fleischmann | AveNew Realty

    Florida Gulf Coast MLS

    IDX information is provided exclusively for personal, non-commercial use, and may not be used for any purpose other than to identify prospective properties consumers may be interested in purchasing. Information is deemed reliable but not guaranteed.

    Return
    • All Types+ null more
    • House+2 more
    • $900K-$1.5M
    • Bed/Bath
    • Size
    • Dates
    • Filters
    • Amenities
    • Save
    • Share
    Listings
    No results
    Sort
    Home / San Antonio / 11232 RUSTIC TIMBER LOOP
    11232 RUSTIC TIMBER LOOP San Antonio, FL 33576 11232 RUSTIC TIMBER LOOP San Antonio, FL 33576 11232 RUSTIC TIMBER LOOP San Antonio, FL 33576 11232 RUSTIC TIMBER LOOP San Antonio, FL 33576 11232 RUSTIC TIMBER LOOP San Antonio, FL 33576 11232 RUSTIC TIMBER LOOP San Antonio, FL 33576 11232 RUSTIC TIMBER LOOP San Antonio, FL 33576 11232 RUSTIC TIMBER LOOP San Antonio, FL 33576 11232 RUSTIC TIMBER LOOP San Antonio, FL 33576 11232 RUSTIC TIMBER LOOP San Antonio, FL 33576 11232 RUSTIC TIMBER LOOP San Antonio, FL 33576 11232 RUSTIC TIMBER LOOP San Antonio, FL 33576 11232 RUSTIC TIMBER LOOP San Antonio, FL 33576 11232 RUSTIC TIMBER LOOP San Antonio, FL 33576 11232 RUSTIC TIMBER LOOP San Antonio, FL 33576 11232 RUSTIC TIMBER LOOP San Antonio, FL 33576 11232 RUSTIC TIMBER LOOP San Antonio, FL 33576 11232 RUSTIC TIMBER LOOP San Antonio, FL 33576 11232 RUSTIC TIMBER LOOP San Antonio, FL 33576 11232 RUSTIC TIMBER LOOP San Antonio, FL 33576 11232 RUSTIC TIMBER LOOP San Antonio, FL 33576 11232 RUSTIC TIMBER LOOP San Antonio, FL 33576 11232 RUSTIC TIMBER LOOP San Antonio, FL 33576 11232 RUSTIC TIMBER LOOP San Antonio, FL 33576 11232 RUSTIC TIMBER LOOP San Antonio, FL 33576 11232 RUSTIC TIMBER LOOP San Antonio, FL 33576 11232 RUSTIC TIMBER LOOP San Antonio, FL 33576 11232 RUSTIC TIMBER LOOP San Antonio, FL 33576 11232 RUSTIC TIMBER LOOP San Antonio, FL 33576 11232 RUSTIC TIMBER LOOP San Antonio, FL 33576 11232 RUSTIC TIMBER LOOP San Antonio, FL 33576 11232 RUSTIC TIMBER LOOP San Antonio, FL 33576 11232 RUSTIC TIMBER LOOP San Antonio, FL 33576 11232 RUSTIC TIMBER LOOP San Antonio, FL 33576 11232 RUSTIC TIMBER LOOP San Antonio, FL 33576 11232 RUSTIC TIMBER LOOP San Antonio, FL 33576 11232 RUSTIC TIMBER LOOP San Antonio, FL 33576 11232 RUSTIC TIMBER LOOP San Antonio, FL 33576 11232 RUSTIC TIMBER LOOP San Antonio, FL 33576 11232 RUSTIC TIMBER LOOP San Antonio, FL 33576 11232 RUSTIC TIMBER LOOP San Antonio, FL 33576 11232 RUSTIC TIMBER LOOP San Antonio, FL 33576 11232 RUSTIC TIMBER LOOP San Antonio, FL 33576 11232 RUSTIC TIMBER LOOP San Antonio, FL 33576 11232 RUSTIC TIMBER LOOP San Antonio, FL 33576 11232 RUSTIC TIMBER LOOP San Antonio, FL 33576 11232 RUSTIC TIMBER LOOP San Antonio, FL 33576 11232 RUSTIC TIMBER LOOP San Antonio, FL 33576 11232 RUSTIC TIMBER LOOP San Antonio, FL 33576 11232 RUSTIC TIMBER LOOP San Antonio, FL 33576 11232 RUSTIC TIMBER LOOP San Antonio, FL 33576 11232 RUSTIC TIMBER LOOP San Antonio, FL 33576 11232 RUSTIC TIMBER LOOP San Antonio, FL 33576 11232 RUSTIC TIMBER LOOP San Antonio, FL 33576 11232 RUSTIC TIMBER LOOP San Antonio, FL 33576 11232 RUSTIC TIMBER LOOP San Antonio, FL 33576 View All Photos

    $714,900

    | Active

    11232 RUSTIC TIMBER LOOP

    San Antonio, FL 33576

    4,648
    Square Feet
    5
    Beds
    4
    Baths
    0.17
    Acres
    5
    Days on Market
    MFRTB8545313
    MLS#
    House
    Structure
    Residential
    Zone
    Contact

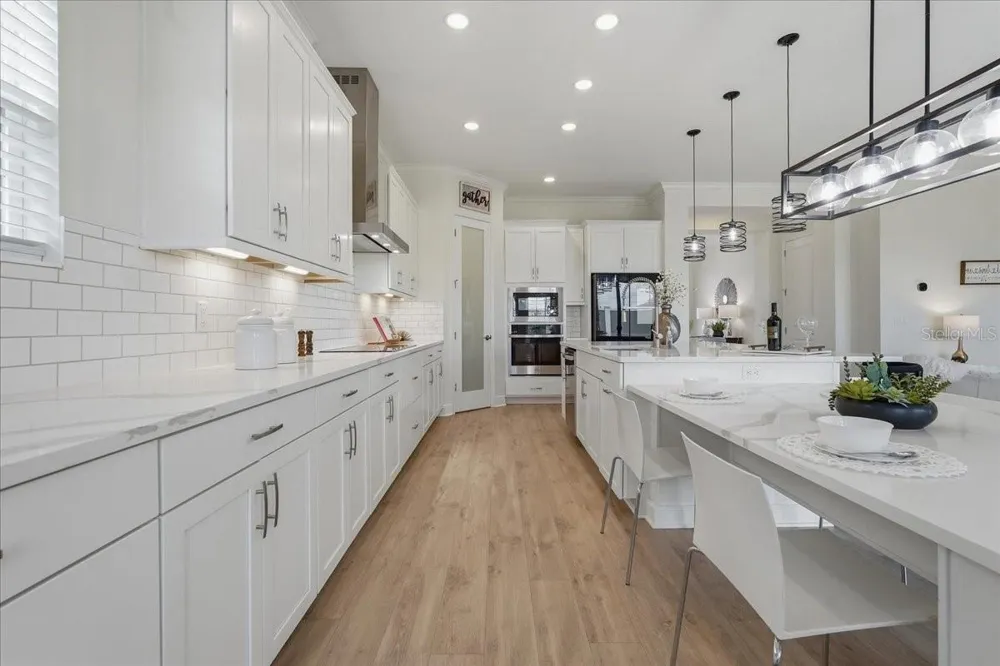
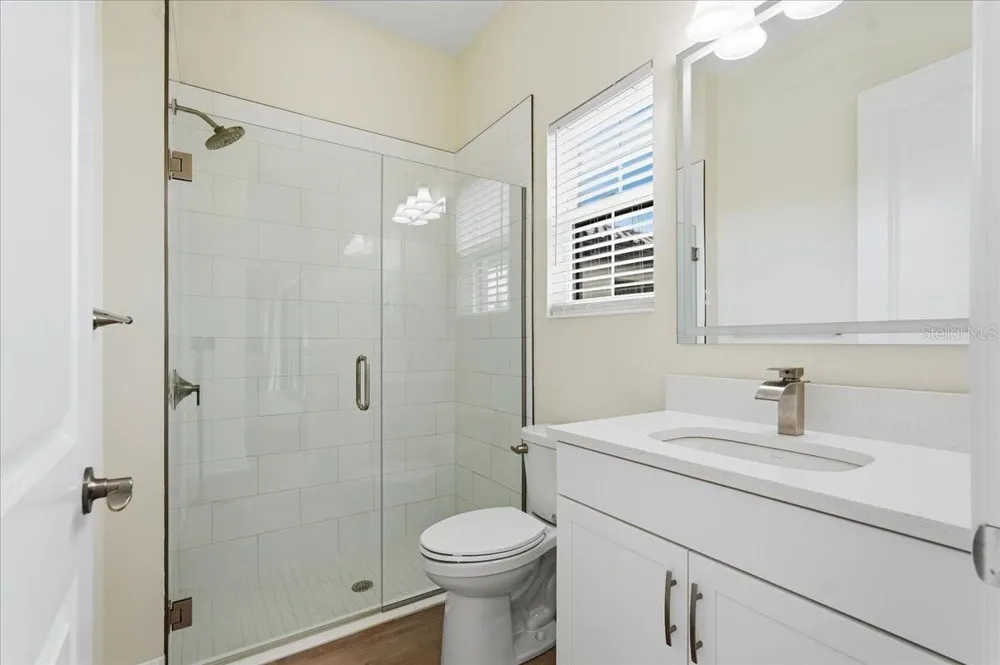
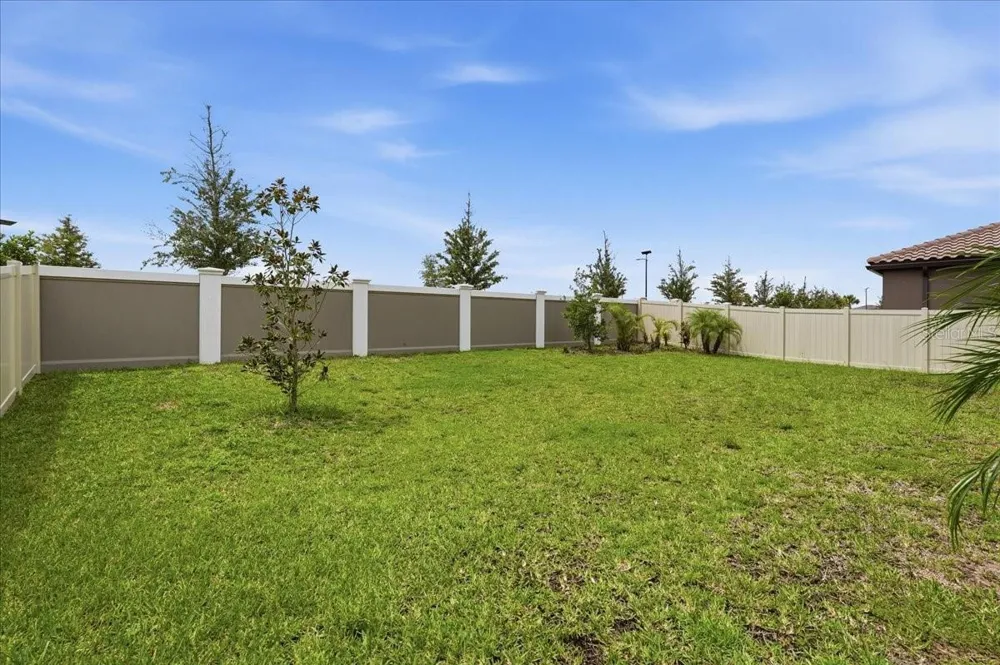
    Experience elevated Florida living in this recently upgraded, high-end residence located in Mirada, San Antonio's premier lagoon community. Built in 2024 by Homes by WestBay, this impressive 5-bedroom, 4-bath, Verona model offers approximately 3,518 square feet of beautifully designed living space, a 3-car garage, striking Mediterranean-inspired architecture and a Spanish tile roof. Inside, soaring 10-foot ceilings, crown molding throughout the first floor and luxury vinyl plank flooring create a refined yet inviting atmosphere. The heart of the home is the showstopping kitchen, featuring 42-inch cabinetry with crown molding, Calacatta Novella quartz countertops, a full subway-tile backsplash, stainless steel appliances, built-in oven and microwave, cooktop with vented hood, an oversized island and an additional quartz-topped casual dining area. The open-concept living room is anchored by a custom entertainment wall showcasing a built-in six-foot-wide electric fireplace. Expansive sliding glass doors fill the space with natural light and open to the covered patio, where a substantial outdoor kitchen awaits. Complete with granite countertops, stacked-stone detailing, a built-in barbecue grill, refrigerator, sink, storage and wraparound bar seating, this outdoor retreat is designed for year-round entertaining. Upstairs, 9-foot ceilings and luxury vinyl plank flooring continue through most of the level, including an expansive bonus/loft room offering exceptional flexibility. The primary suite features a spa-inspired bathroom with dual vanities, extensive cabinetry, an oversized glass-enclosed shower and a separate soaking tub, along with an oversized walk-in closet featuring custom California-style cabinetry. Additional highlights include updated secondary bathrooms, a water softener and a completely fenced, private backyard. This exceptional home combines sophisticated upgrades, generous living spaces and the distinctive lagoon lifestyle that makes Mirada one of the area's most desirable communities. Residents enjoy HOA-included 500 MBPS high-speed internet and basic cable, plus unlimited access to Mirada's 15-acre Crystal Lagoon, and guest privileges for an exceptional Florida lifestyle. Schedule your private showing today!

    Property Details
    Interior
    Ceiling Fans(s), Crown Molding, Eat-in Kitchen, High Ceilings, Open Floorplan, PrimaryBedroom Upstairs, Split Bedroom, Thermosta
    Heating
    Central, Electric
    Cooling Features
    Central Air
    Bedrooms
    5
    Bathrooms
    4.0
    Full Baths
    4
    Lot Features
    Flood Insurance Required, In County, Landscaped, Level, Sidewalk, Paved
    Stories
    2
    Lot Description
    Flood Insurance Required, In County, Landscaped, Level, Sidewalk, Paved
    Exterior Materials
    Outdoor Grill, Outdoor Kitchen, Private Yard, Sidewalk
    Acres
    0.17
    Square Feet
    4648.0
    Parking Features
    Driveway, Garage Door Opener
    Parking
    1
    Parking Type
    Driveway
    Parking Garage Spaces
    3.0
    Property Type
    Purchase
    Year Built
    2024
    Foundation
    Slab
    Roof
    Tile
    Sewer Information
    Public Sewer
    Utility Source
    Public
    Utility Features
    Cable Connected, Electricity Connected, Public, Sewer Connected, Underground Utilities, Water Connected
    Appliances
    Cooktop, Dishwasher, Disposal, Dryer, Electric Water Heater, Microwave, Range Hood, Refrigerator, Washer, Water Softener
    Subdivision
    MIRADA PRCL 2
    Community Features
    Community Mailbox, Deed Restrictions, Dog Park, Gated Community - No Guard, Golf Carts OK, Irrigation-Reclaimed Water, Park, Pla
    Elementary School
    San Antonio-PO
    Middle School
    Pasco Middle-PO
    High School
    Pasco High-PO
    County
    Pasco
    Region
    SAN ANTONIO
    Zoning
    MPUD
    Original List Price
    $714,900
    Days on Market (Cumulative)
    5
    Taxes Annual
    $11,641
    HOA
    1
    HOA Fees
    271.09
    Pets
    1
    Pets Allowed
    1
    Ownership
    Fee Simple
    MLS #
    TB8545313
    Location
    Legal

    IDX information is provided exclusively for personal, non-commercial use, and may not be used for any purpose other than to identify prospective properties consumers may be interested in purchasing. Information is deemed reliable but not guaranteed. Some IDX listings have been excluded from this website. Listing Information presented by local MLS brokerage: George Fleischmann | AveNew Realty

    Provided By
    Listed by Juan Magria (#MFR261535935)
    Listing Office: FUTURE HOME REALTY INC (#MFR260011623)

    George Fleischmann | AveNew Realty Have a question about this home?

    Interested in Purchasing 11232 RUSTIC TIMBER LOOP?

    Get an estimate on monthly payments on this property.

    $
    years
    Down Payment
    $
    %
    Interest Rate
    %
    Tax Rate
    %
    $
    $annually
    $monthly
    Estimated Monthly Payment
    $0.00
    Loan Amount
    $0.00