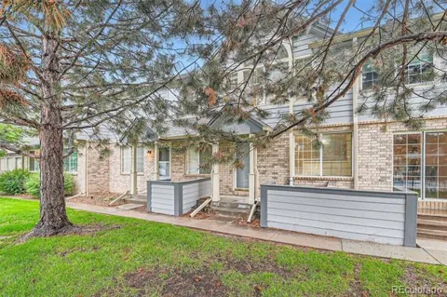
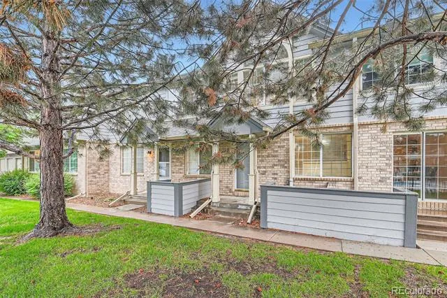
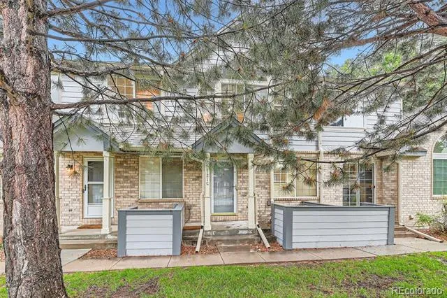
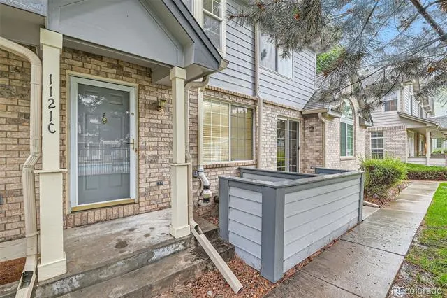
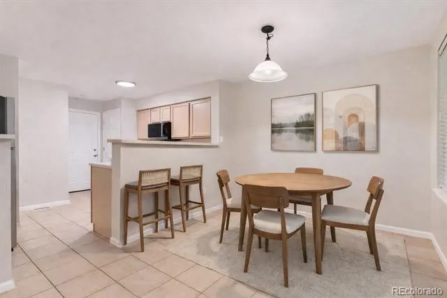
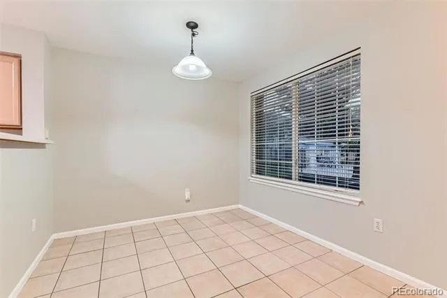
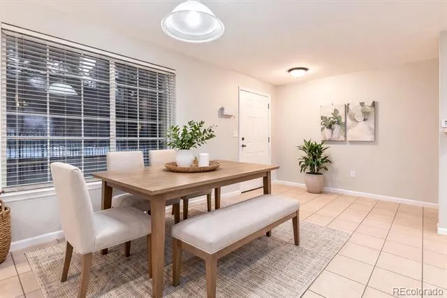
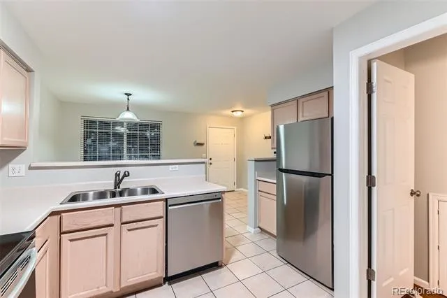
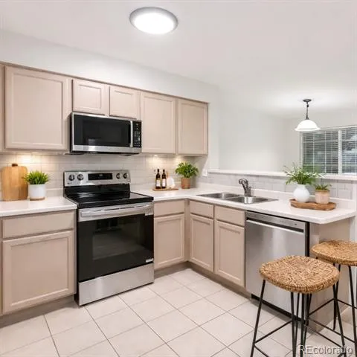
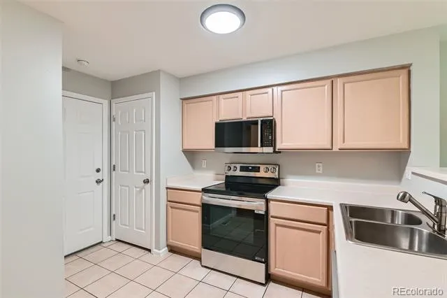
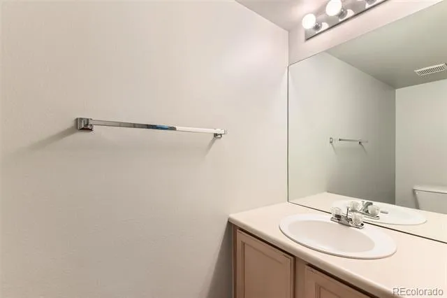
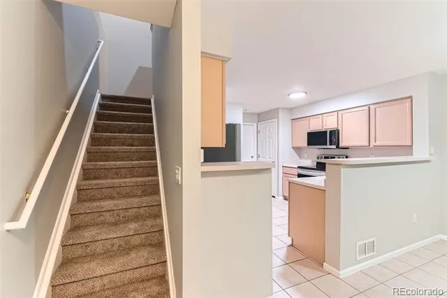
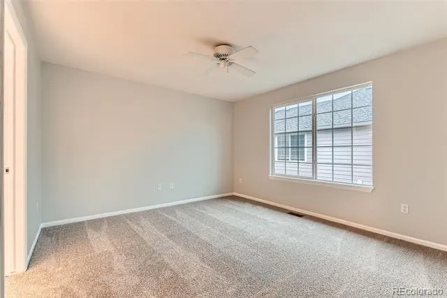
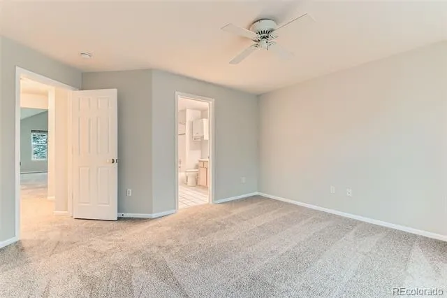
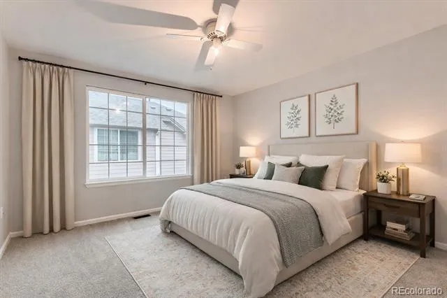
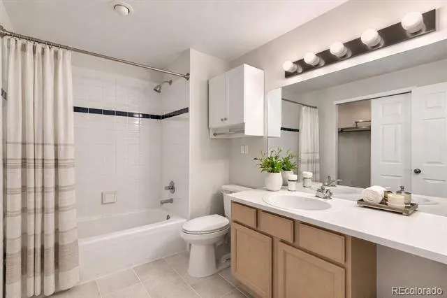
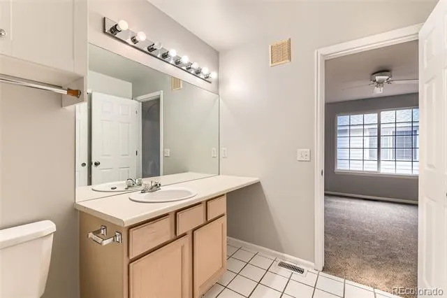
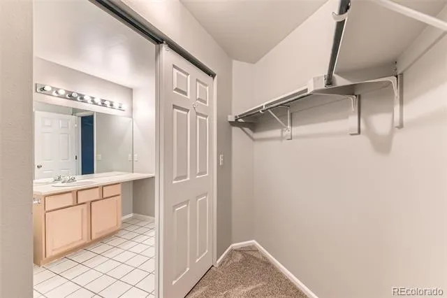
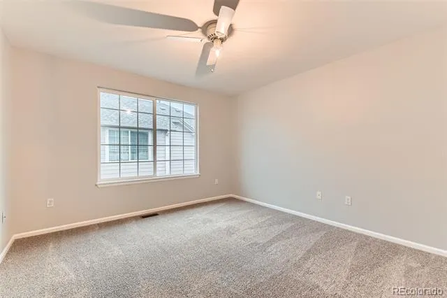
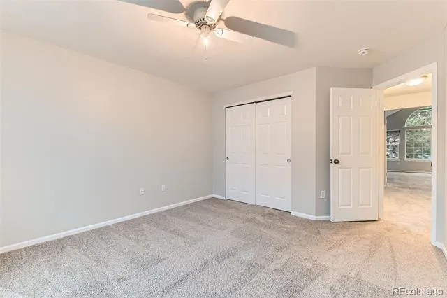
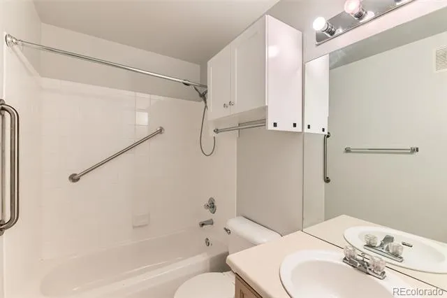
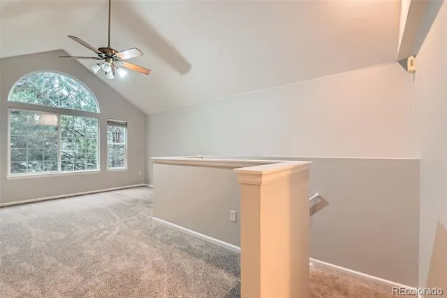
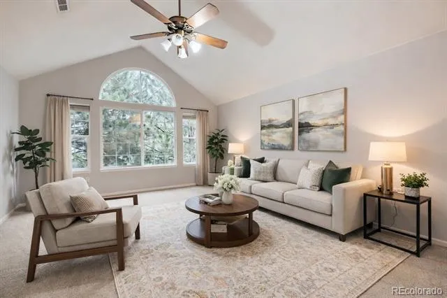
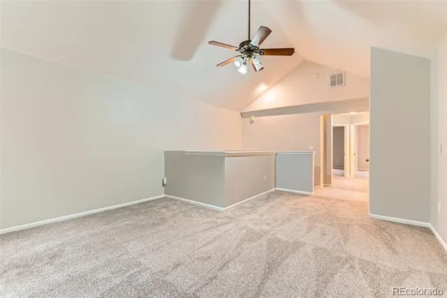
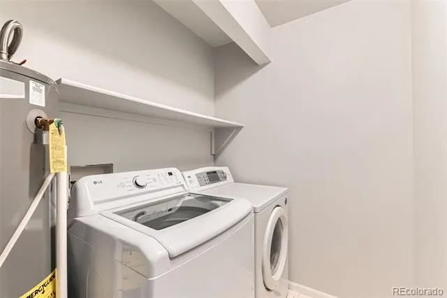
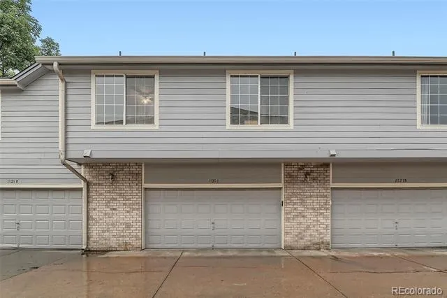
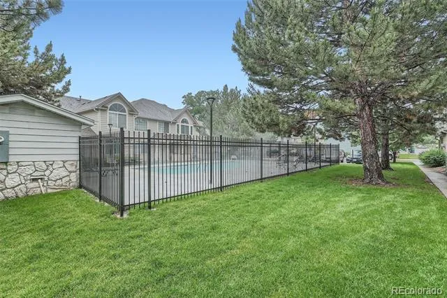
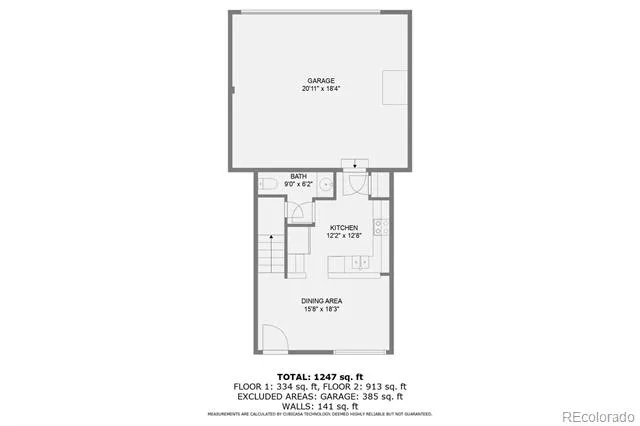
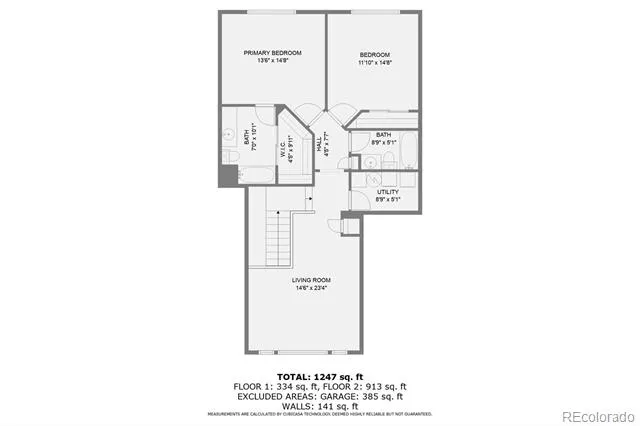
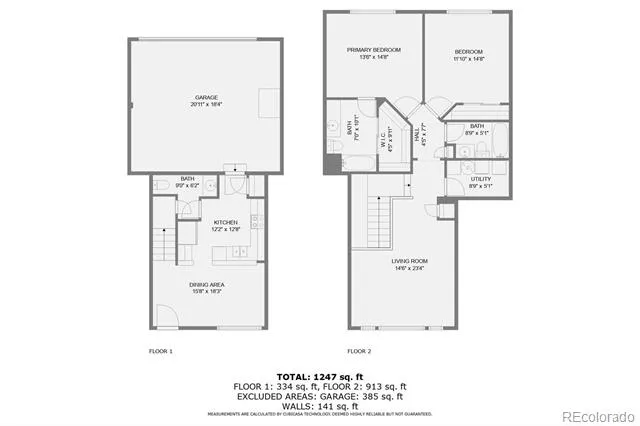
Make the quiet Westbury Farms community your next home! A beautifully maintained community in the heart of Westminster, is just minutes to shopping, dining, entertainment, parks, and convenient to I-25, E470 and 36. All of the conveniences nearby with the feel of the suburbs. Ground-level entry with covered front porch, you can practically jump right into the community pool from your front door! All new carpet and paint throughout! Turn key and ready for your personal touches and warmth. With the ease of townhome living, this wonderful home features 2 bedrooms and 2 bathrooms all conveniently located on your upper level. Your main level also offers a half bath just off the garage entrance. High ceilings greet you as you enter the home giving the main living space an airy, spacious feel. Your open entry flows into your dining room and kitchen with all-new stainless steel appliances and countertop seating space from your eat-in kitchen. The kitchen has all you need with ample countertop, pantry and cabinet space with everything at your fingertips to make cooking a breeze! Just off the kitchen is access to your large attached 2 car garage with extra space and built-in storage shelves and a cabinet. An open stairway leads to your upper-level living space with beautiful picture window that floods the upper level with tons of natural light with mature trees for privacy. Vaulted ceiling in upper-level living room adds to the bright and open living space. Private primary bedroom featuring an en suite bathroom with shower/tub combo with walk-in closet. Additional secondary bedroom and hallway bathroom round out your upper level. Convenient upper-level laundry just off hallway, washer/dryer included! Enjoy all that the HOA has to offer with amenities included such as snow removal, pool, common grounds maintenance; to name a few!
Property Details
- Interior
- Ceiling Fan(s), High Ceilings, Pantry, Vaulted Ceiling(s), Walk-In Closet(s)
- Cooling
- Central Air
- Heating
- Forced Air
- Cooling Features
- Central Air
- Bedrooms
- 2
- Bathrooms
- 2.5
- Full Baths
- 2
- Half Baths
- 1
- Stories
- 2
- Pool
- 1
- Pool Description
- Outdoor Pool
- Pool Features
- Outdoor Pool
- Pool Shared
- 1
- Acres
- 0.049
- Square Feet
- 1308
- Lot Size (sqft)
- 2129.0
- Parking Features
- Concrete, Dry Walled
- Parking Spaces
- 2
- Parking Type
- Garage
- Parking Garage Spaces
- 2
- Property Type
- Purchase
- Basement
- 1
- Basement Description
- Crawl Space
- Year Built
- 1997
- Roof
- Composition
- Sewer Information
- Community
- Utility Source
- Public
- Appliances
- Cooktop, Dishwasher, Disposal, Dryer, Microwave, Oven, Range, Refrigerator, Washer
- Subdivision
- Westbury Farms at Apple Valley
- School District
- Adams 12 5 Star Schl
- Elementary School
- Cotton Creek
- Middle School
- Silver Hills
- High School
- Northglenn
- County
- Adams
- Region
- Denver
- Taxes Annual
- $2,035
- HOA
- 1
- HOA Fees
- 415
Location
Legal
Based on information submitted to the MLS GRID as of 2026-08-12T18:47:03Z UTC. All data is obtained from various sources and may not have been verified by broker or MLS GRID. Supplied Open House information is subject to change without notice. All information should be independently reviewed and verified for accuracy. Properties may or may not be listed by the office/agent presenting the information.
Provided By
Listed by Thuy Beinert (#25e5fc75e7a46a7c20fc8a2fcd77215c)
Listing Office: Stars and Stripes Homes Inc
Legal Notice
This publication is designed to provide information with regard to the subject matter covered. It is displayed with the understanding that the publisher and authors are not engaged in rendering real estate, legal, accounting, tax, or other professional services and that the publisher and authors are not offering such advice in this publication. If real estate, legal, or other expert assistance is required, the services of a competent, professional person should be sought.
The information contained in this publication is subject to change without notice. METROLIST, INC., DBA RECOLORADO MAKES NO WARRANTY OF ANY KIND WITH REGARD TO THIS MATERIAL, INCLUDING, BUT NOT LIMITED TO, THE IMPLIED WARRANTIES OF MERCHANTABILITY AND FITNESS FOR A PARTICULAR PURPOSE. METROLIST, INC., DBA RECOLORADO SHALL NOT BE LIABLE FOR ERRORS CONTAINED HEREIN OR FOR ANY DAMAGES IN CONNECTION WITH THE FURNISHING, PERFORMANCE, OR USE OF THIS MATERIAL.
Buyer Agency Compensation
The listing broker’s offer of compensation is made only to participants of the MLS where the listing is filed.