(720) 435-4455 georgesellsre@gmail.com AveNew Realty
    Traffic Dashboard
    Home
    • Search
      • Search Florida
      • Search Colorado
      • Featured Listings
    • Communities
      • Explore Colorado
      • Explore Florida
    • Buying
    • Selling
    • About
      • Meet George
      • What My Clients Say
    • Connect
    Traffic Dashboard
    George Fleischmann
    (720) 435-4455 georgesellsre@gmail.com
    About
    • Home
    • About
    • Contact
    Search
    • Search Properties
    Local Guide
    • Search by City
    • Search by Subdivision
    • Search by Zip
    • Search by Area
    Legal
    • Privacy
    • Terms
    • DMCA
    • Accessibility
    • Fair Housing
    Account
    • Dashboard
    • Logout
    • Login
    George Fleischmann | AveNew Realty - Footer Logo
    ©2026 AveNew Realty. All rights reserved.
    Website built by CloseHack.
    REcolorado
    Based on information submitted to the MLS GRID as of 2026-09-10 06:57:36 UTC. All data is obtained from various sources and may not have been verified by broker or MLS GRID. Supplied Open House information is subject to change without notice. All information should be independently reviewed and verified for accuracy. Properties may or may not be listed by the office/agent presenting the information.
    My Florida Regional MLS DBA Stellar MLS

    IDX information is provided exclusively for personal, non-commercial use, and may not be used for any purpose other than to identify prospective properties consumers may be interested in purchasing. Information is deemed reliable but not guaranteed. Some IDX listings have been excluded from this website. Listing Information presented by local MLS brokerage: George Fleischmann | AveNew Realty

    Florida Gulf Coast MLS

    IDX information is provided exclusively for personal, non-commercial use, and may not be used for any purpose other than to identify prospective properties consumers may be interested in purchasing. Information is deemed reliable but not guaranteed.

    Return
    • All Types+ null more
    • House+2 more
    • $900K-$1.5M
    • Bed/Bath
    • Size
    • Dates
    • Filters
    • Amenities
    • Save
    • Share
    Listings
    No results
    Sort
    Home / Westminster / 11207 Osage Circle #B
    11207 Osage Circle #B Westminster, CO 80234 11207 Osage Circle #B Westminster, CO 80234 11207 Osage Circle #B Westminster, CO 80234 11207 Osage Circle #B Westminster, CO 80234 11207 Osage Circle #B Westminster, CO 80234 11207 Osage Circle #B Westminster, CO 80234 11207 Osage Circle #B Westminster, CO 80234 11207 Osage Circle #B Westminster, CO 80234 11207 Osage Circle #B Westminster, CO 80234 11207 Osage Circle #B Westminster, CO 80234 11207 Osage Circle #B Westminster, CO 80234 11207 Osage Circle #B Westminster, CO 80234 11207 Osage Circle #B Westminster, CO 80234 11207 Osage Circle #B Westminster, CO 80234 11207 Osage Circle #B Westminster, CO 80234 11207 Osage Circle #B Westminster, CO 80234 11207 Osage Circle #B Westminster, CO 80234 11207 Osage Circle #B Westminster, CO 80234 11207 Osage Circle #B Westminster, CO 80234 11207 Osage Circle #B Westminster, CO 80234 11207 Osage Circle #B Westminster, CO 80234 11207 Osage Circle #B Westminster, CO 80234 11207 Osage Circle #B Westminster, CO 80234 11207 Osage Circle #B Westminster, CO 80234 11207 Osage Circle #B Westminster, CO 80234 11207 Osage Circle #B Westminster, CO 80234 11207 Osage Circle #B Westminster, CO 80234 11207 Osage Circle #B Westminster, CO 80234 11207 Osage Circle #B Westminster, CO 80234 11207 Osage Circle #B Westminster, CO 80234 11207 Osage Circle #B Westminster, CO 80234 11207 Osage Circle #B Westminster, CO 80234 11207 Osage Circle #B Westminster, CO 80234 11207 Osage Circle #B Westminster, CO 80234 11207 Osage Circle #B Westminster, CO 80234 11207 Osage Circle #B Westminster, CO 80234 11207 Osage Circle #B Westminster, CO 80234 11207 Osage Circle #B Westminster, CO 80234 11207 Osage Circle #B Westminster, CO 80234 11207 Osage Circle #B Westminster, CO 80234 11207 Osage Circle #B Westminster, CO 80234 View All Photos

    $404,900

    | Active

    11207 Osage Circle #B

    Westminster, CO 80234

    1,531
    Square Feet
    2
    Beds
    2.5
    Baths
    0.03
    Acres
    223
    Days on Market
    3889817
    MLS#
    Townhouse
    Structure
    Residential
    Zone
    Contact
    Listing OfficeRE/MAX Northwest Inc

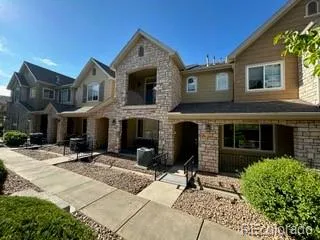
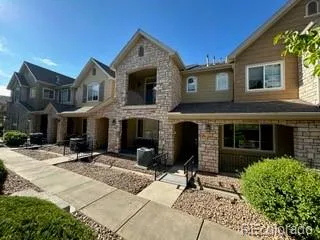
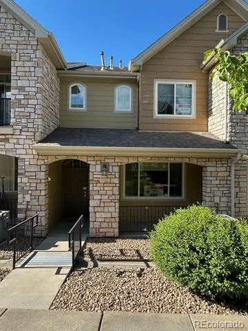
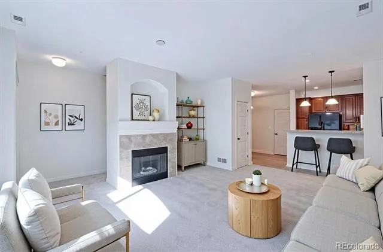
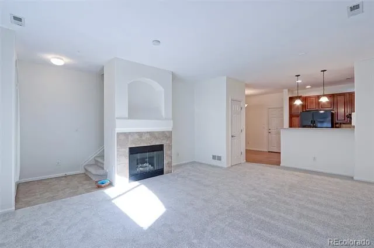
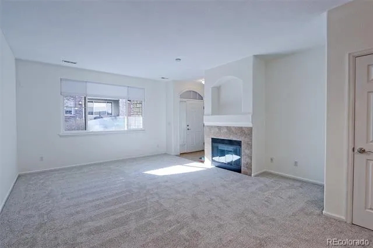
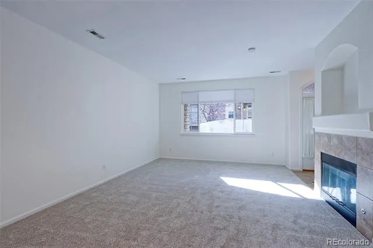
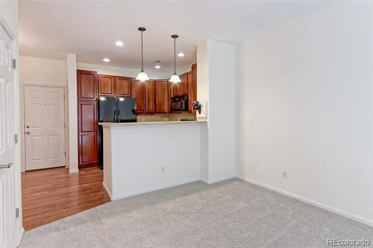
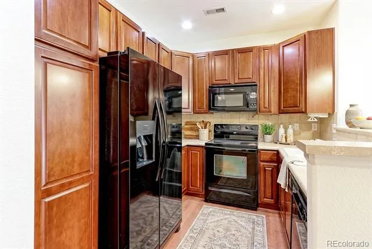
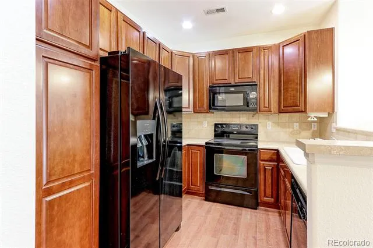
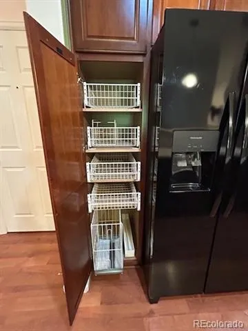
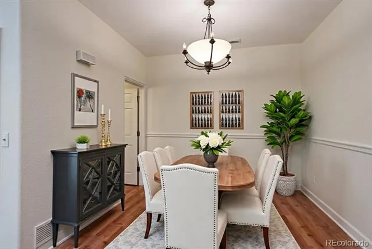
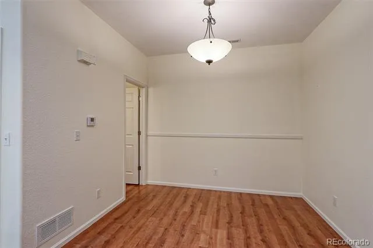
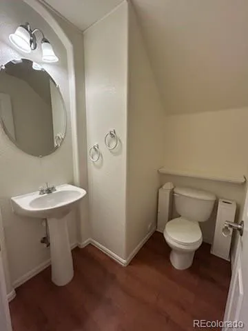
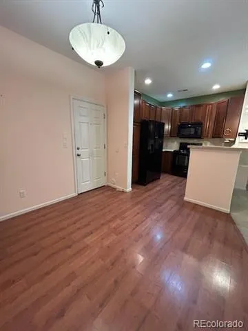
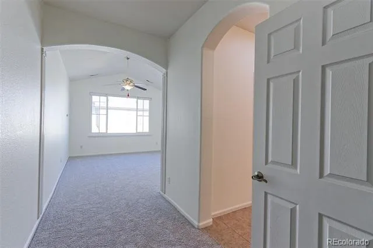
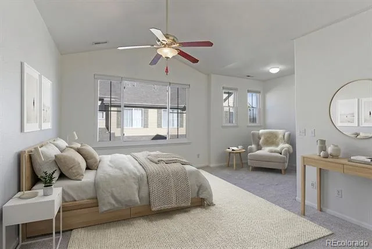
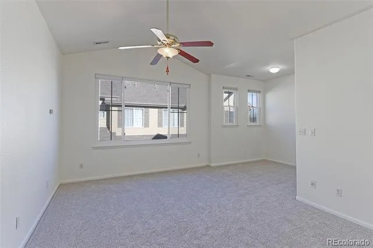
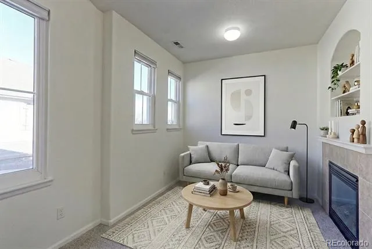
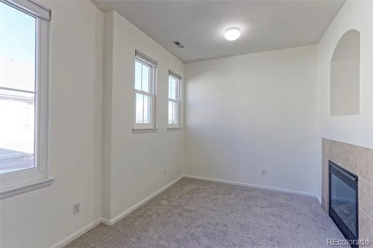
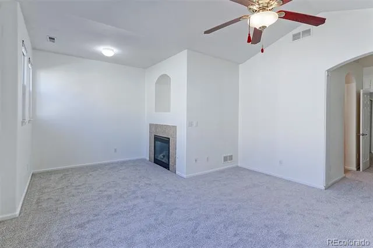
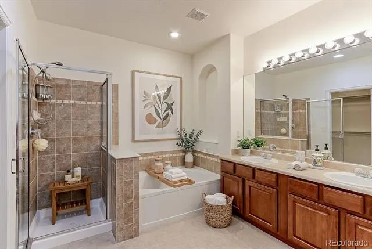
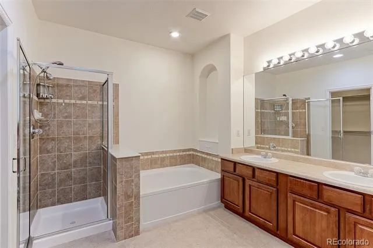
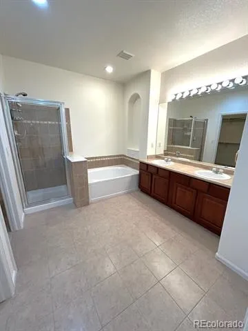
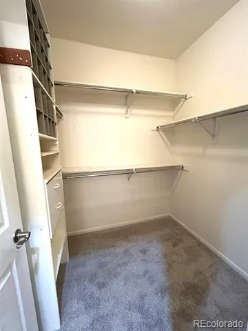
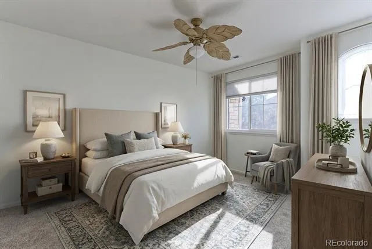
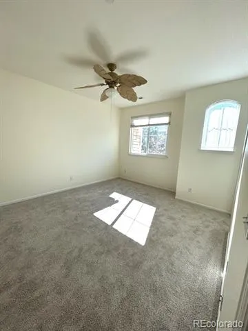
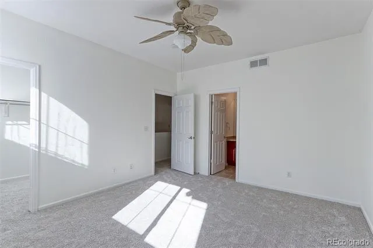
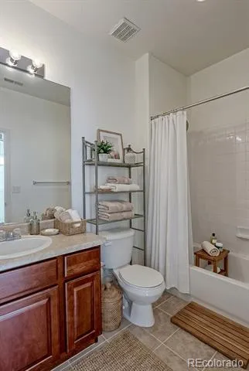
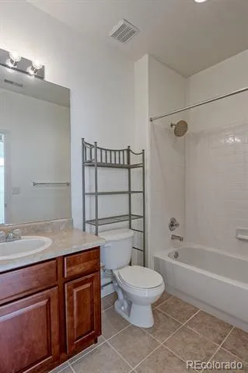
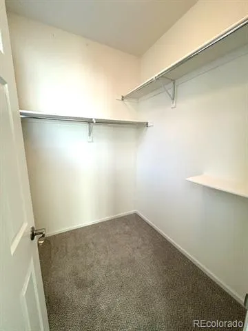
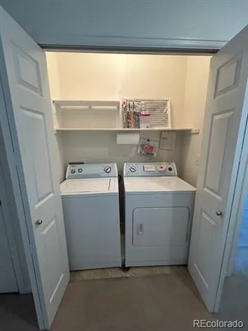
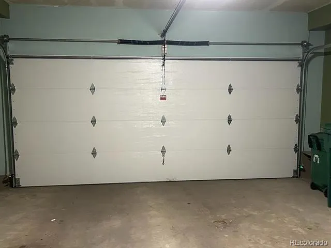
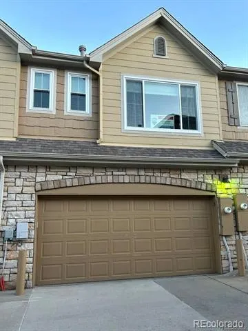
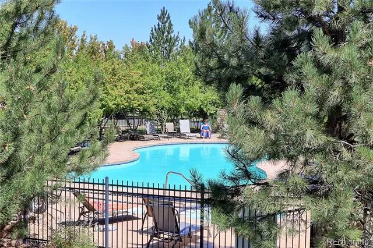
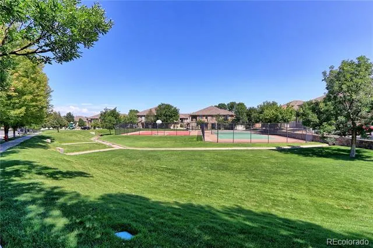
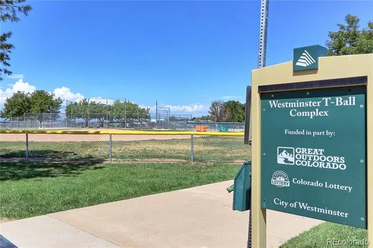
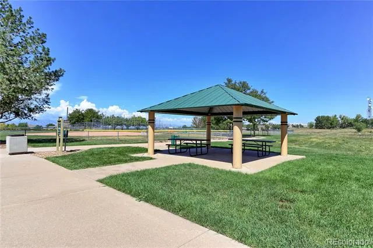
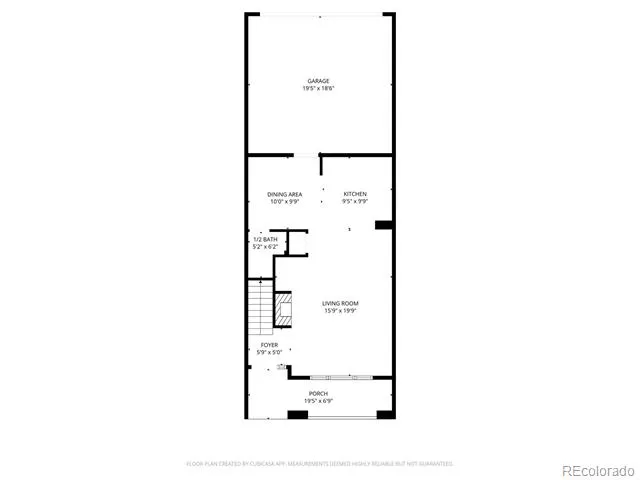
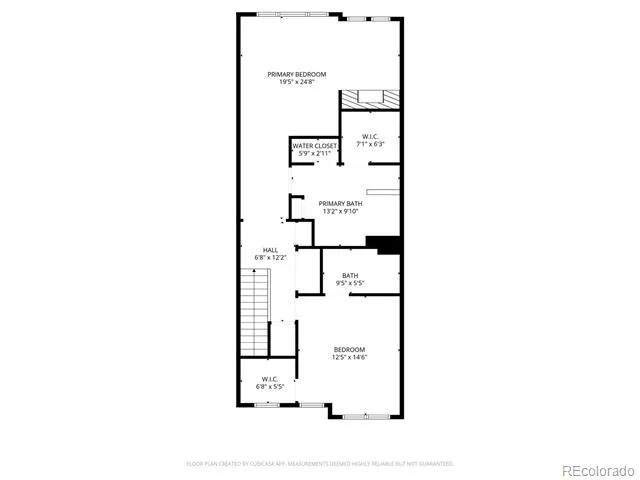
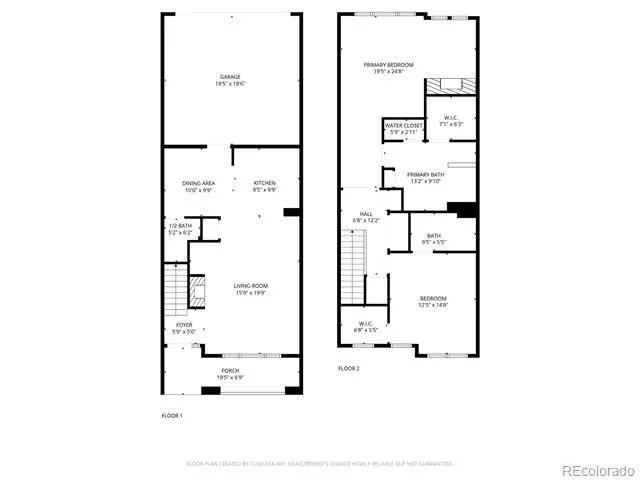
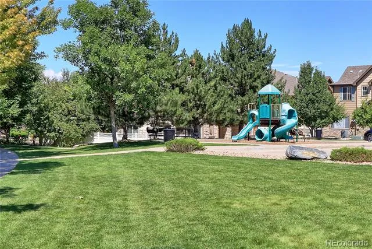
    If you’ve been looking for a well appointed, freshly updated, move-in ready townhouse, then this is the perfect match for you! Brand new carpet throughout, fresh (neutral) paint, newer windows, newer furnace/AC/ hot water heater, newer insulated garage door, new fridge, cellular shades, washer and dryer upstairs, pull out pantry shelves, rounded drywall corners and the list goes on. This 2 story townhouse with 2 primary bedrooms, 3 baths townhouse is beautifully maintained with an open floor plan, high ceilings and no noisy neighbor above or below. It’s the best of low maintenance living! Enter past the covered front porch into the spacious living room with large windows and a gas log fireplace. It adjoins the kitchen and dining room, with the powder room tucked around the corner. The kitchen has a new fridge, flat top stove, beautiful 42” wood Merillat cabinets, a pantry with pull out shelves, wine rack, raised bar and lovely wood floors. The 2 car attached garage entrance is between the kitchen and dining room, which makes a very convenient and safe access into the home. Upstairs are 2 primary bedrooms with full baths, walk in closets and plenty of sunlight through multiple windows. Walk through double French doors and an archway into the expansive ensuite with vaulted ceilings, a large 5 piece bath and you can finish your day relaxing in the cozy nook with a TV niche and your personal fireplace. The full size washer and dryer are included and conveniently located in the hall between the bedrooms. Terrific amenities and a prime, quiet location & neighbors round out this desirable abode. On site: outdoor pool & hot tub/spa, clubhouse, basketball and tennis courts, gazebo for picnics, and playground. It’s located just minutes from I-25, Orchard Mall, Outlets, RTD park and ride, light rail and is a short commute to Denver and Boulder. Schedule a showing today to see, in person, everything else this terrific home has to offer--all discerning buyers welcome!

    Property Details
    Interior
    Ceiling Fan(s), Five Piece Bath, High Ceilings, Laminate Counters, Open Floorplan, Pantry, Primary Suite, Smoke Free, Vaulted Ce
    Fireplaces
    2
    Cooling
    Central Air
    Heating
    Forced Air, Natural Gas
    Cooling Features
    Central Air
    Bedrooms
    2
    Bathrooms
    2.5
    Full Baths
    2
    Half Baths
    1
    Stories
    2
    Pool
    1
    Pool Description
    Outdoor Pool
    Pool Features
    Outdoor Pool
    Exterior Features
    Rain Gutters
    Exterior Materials
    Rain Gutters
    Pool Shared
    1
    Acres
    0.026
    Square Feet
    1531
    Lot Size (sqft)
    1120.0
    Parking Features
    Concrete, Lighted
    Parking Spaces
    2
    Parking Type
    Garage
    Parking Garage Spaces
    2
    Property Type
    Purchase
    Style
    Contemporary
    Year Built
    2006
    Roof
    Composition
    Sewer Information
    Public Sewer
    Utility Source
    Public
    Utility Features
    Cable Available, Electricity Connected, Natural Gas Connected
    Appliances
    Dishwasher, Disposal, Dryer, Gas Water Heater, Microwave, Oven, Range, Refrigerator, Washer
    Subdivision
    Highlands at Westbury
    School District
    Adams 12 5 Star Schl
    Elementary School
    Cotton Creek
    Middle School
    Silver Hills
    High School
    Northglenn
    County
    Adams
    Region
    Westminster
    Taxes Annual
    $2,503
    HOA
    1
    HOA Fees
    445
    MLS #
    3889817
    Location
    Legal

    Based on information submitted to the MLS GRID as of 2026-08-27T08:00:57Z UTC. All data is obtained from various sources and may not have been verified by broker or MLS GRID. Supplied Open House information is subject to change without notice. All information should be independently reviewed and verified for accuracy. Properties may or may not be listed by the office/agent presenting the information.

    Provided By
    Listed by Sharon Fusiek (#5fa317c811da2234806cb6ae5358a6b5)
    Listing Office: RE/MAX Northwest Inc

    Legal Notice

    This publication is designed to provide information with regard to the subject matter covered. It is displayed with the understanding that the publisher and authors are not engaged in rendering real estate, legal, accounting, tax, or other professional services and that the publisher and authors are not offering such advice in this publication. If real estate, legal, or other expert assistance is required, the services of a competent, professional person should be sought.

    The information contained in this publication is subject to change without notice. METROLIST, INC., DBA RECOLORADO MAKES NO WARRANTY OF ANY KIND WITH REGARD TO THIS MATERIAL, INCLUDING, BUT NOT LIMITED TO, THE IMPLIED WARRANTIES OF MERCHANTABILITY AND FITNESS FOR A PARTICULAR PURPOSE. METROLIST, INC., DBA RECOLORADO SHALL NOT BE LIABLE FOR ERRORS CONTAINED HEREIN OR FOR ANY DAMAGES IN CONNECTION WITH THE FURNISHING, PERFORMANCE, OR USE OF THIS MATERIAL.

    Buyer Agency Compensation

    The listing broker’s offer of compensation is made only to participants of the MLS where the listing is filed.


    George Fleischmann | AveNew Realty Have a question about this home?

    Interested in Purchasing 11207 Osage Circle #B?

    Get an estimate on monthly payments on this property.
    $
    years
    Down Payment
    $
    %
    Interest Rate
    %
    Tax Rate
    %
    $
    $annually
    $monthly
    Estimated Monthly Payment
    $0.00
    Loan Amount
    $0.00