(720) 435-4455 georgesellsre@gmail.com AveNew Realty
    Traffic Dashboard
    Home
    • Search
      • Search Florida
      • Search Colorado
      • Featured Listings
    • Communities
      • Explore Colorado
      • Explore Florida
    • Buying
    • Selling
    • About
      • Meet George
      • What My Clients Say
    • Connect
    Traffic Dashboard
    George Fleischmann
    (720) 435-4455 georgesellsre@gmail.com
    About
    • Home
    • About
    • Contact
    Search
    • Search Properties
    Local Guide
    • Search by City
    • Search by Subdivision
    • Search by Zip
    • Search by Area
    Legal
    • Privacy
    • Terms
    • DMCA
    • Accessibility
    • Fair Housing
    Account
    • Dashboard
    • Logout
    • Login
    George Fleischmann | AveNew Realty - Footer Logo
    ©2026 AveNew Realty. All rights reserved.
    Website built by CloseHack.
    REcolorado
    Based on information submitted to the MLS GRID as of 2026-09-10 17:37:31 UTC. All data is obtained from various sources and may not have been verified by broker or MLS GRID. Supplied Open House information is subject to change without notice. All information should be independently reviewed and verified for accuracy. Properties may or may not be listed by the office/agent presenting the information.
    My Florida Regional MLS DBA Stellar MLS

    IDX information is provided exclusively for personal, non-commercial use, and may not be used for any purpose other than to identify prospective properties consumers may be interested in purchasing. Information is deemed reliable but not guaranteed. Some IDX listings have been excluded from this website. Listing Information presented by local MLS brokerage: George Fleischmann | AveNew Realty

    Florida Gulf Coast MLS

    IDX information is provided exclusively for personal, non-commercial use, and may not be used for any purpose other than to identify prospective properties consumers may be interested in purchasing. Information is deemed reliable but not guaranteed.

    Return
    • All Types+ null more
    • House+2 more
    • $900K-$1.5M
    • Bed/Bath
    • Size
    • Dates
    • Filters
    • Amenities
    • Save
    • Share
    Listings
    No results
    Sort
    Home / Debary / 112 HALLSTROM COURT
    112 HALLSTROM COURT Debary, FL 32713 112 HALLSTROM COURT Debary, FL 32713 112 HALLSTROM COURT Debary, FL 32713 112 HALLSTROM COURT Debary, FL 32713 112 HALLSTROM COURT Debary, FL 32713 112 HALLSTROM COURT Debary, FL 32713 112 HALLSTROM COURT Debary, FL 32713 112 HALLSTROM COURT Debary, FL 32713 112 HALLSTROM COURT Debary, FL 32713 112 HALLSTROM COURT Debary, FL 32713 112 HALLSTROM COURT Debary, FL 32713 112 HALLSTROM COURT Debary, FL 32713 112 HALLSTROM COURT Debary, FL 32713 112 HALLSTROM COURT Debary, FL 32713 112 HALLSTROM COURT Debary, FL 32713 112 HALLSTROM COURT Debary, FL 32713 112 HALLSTROM COURT Debary, FL 32713 112 HALLSTROM COURT Debary, FL 32713 112 HALLSTROM COURT Debary, FL 32713 112 HALLSTROM COURT Debary, FL 32713 112 HALLSTROM COURT Debary, FL 32713 112 HALLSTROM COURT Debary, FL 32713 112 HALLSTROM COURT Debary, FL 32713 View All Photos

    $599,900

    | Active

    112 HALLSTROM COURT

    Debary, FL 32713

    3,857
    Square Feet
    4
    Beds
    3
    Baths
    0.26
    Acres
    134
    Days on Market
    MFRO6403424
    MLS#
    House
    Structure
    Residential
    Zone
    Contact

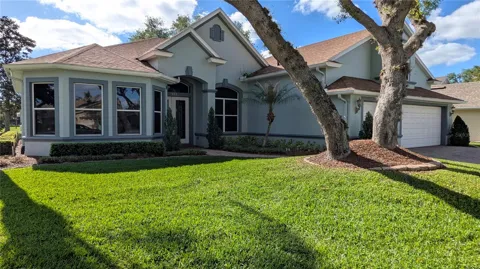
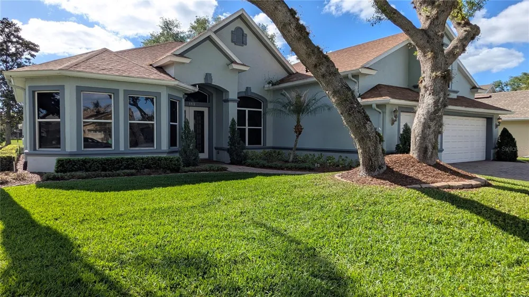
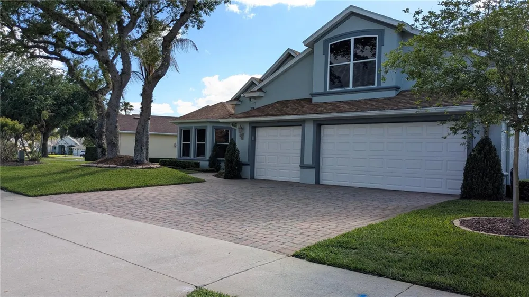
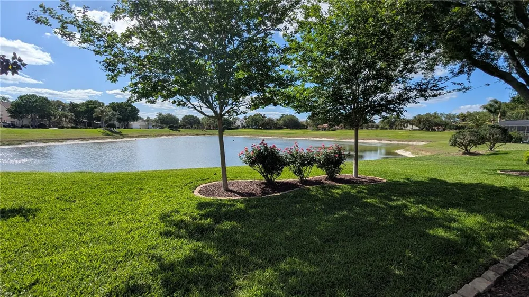
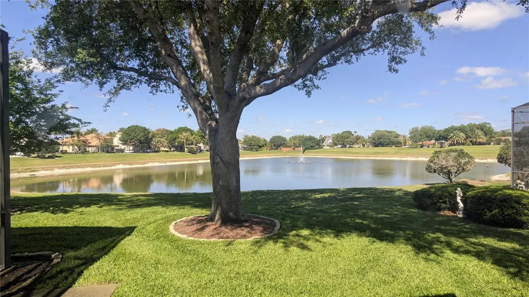
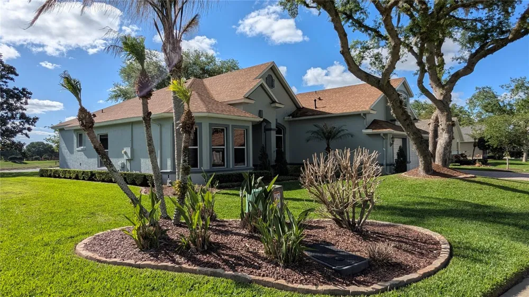
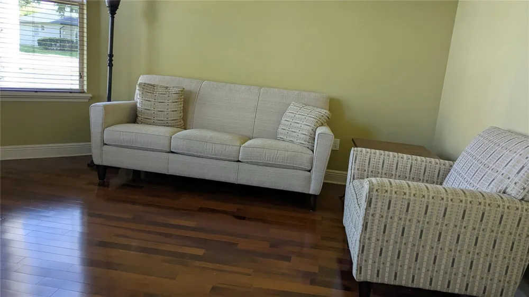
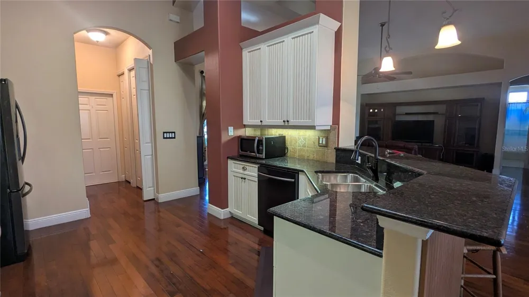
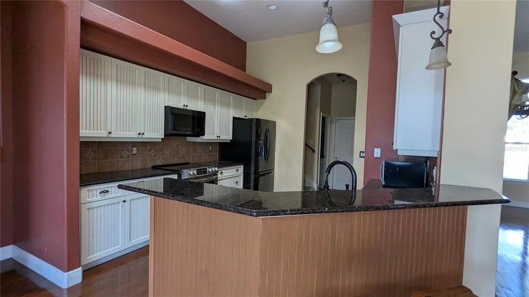
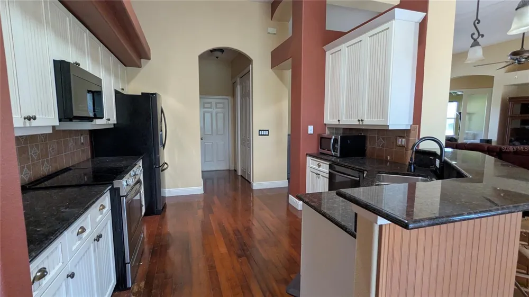
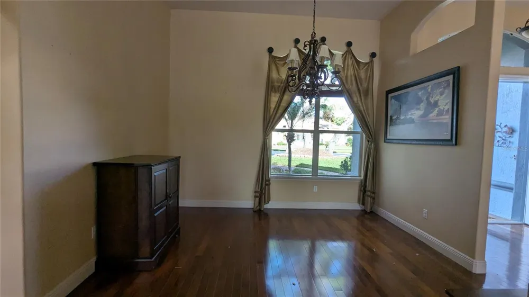
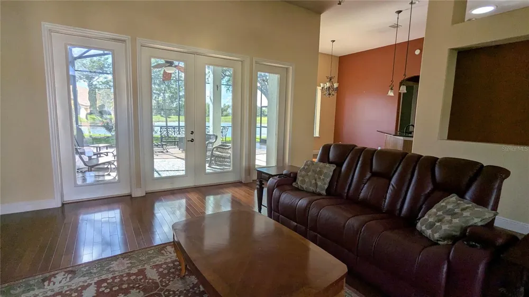
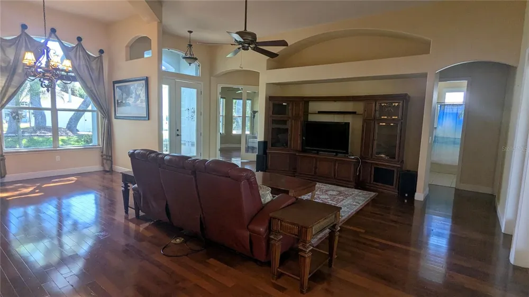
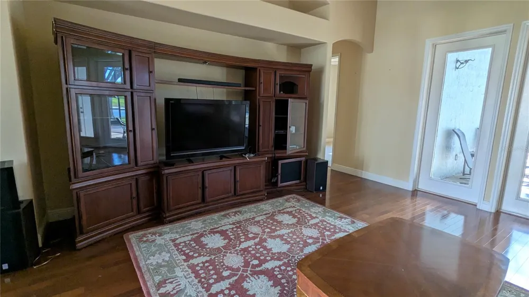
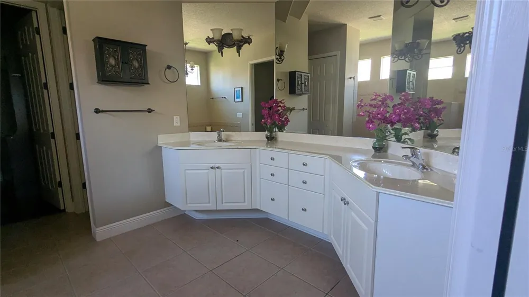
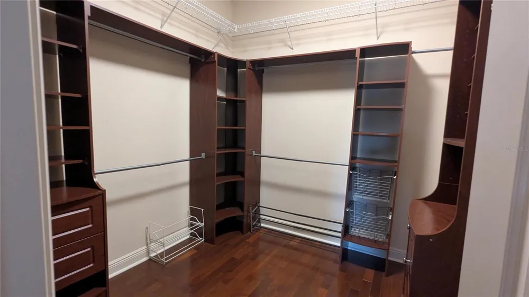
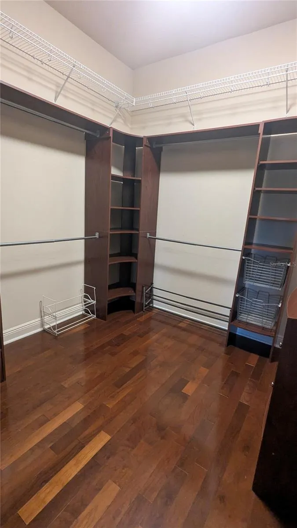
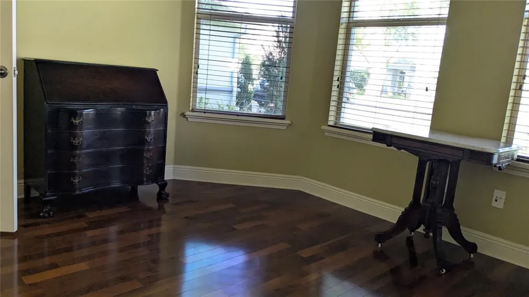
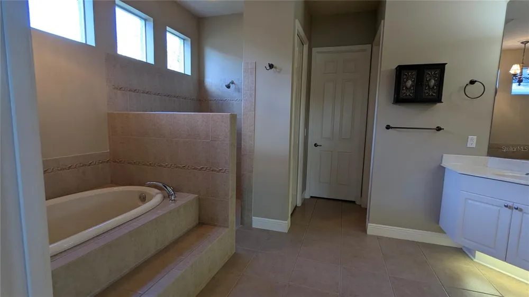
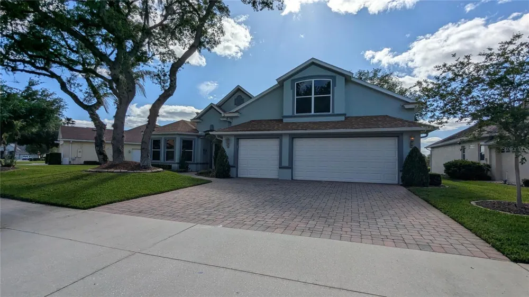
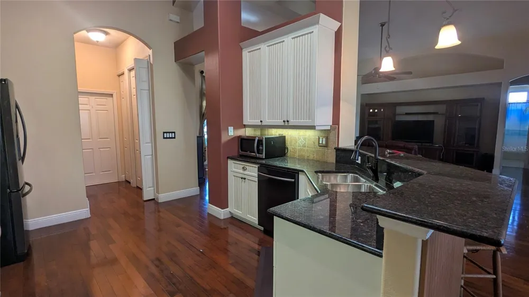
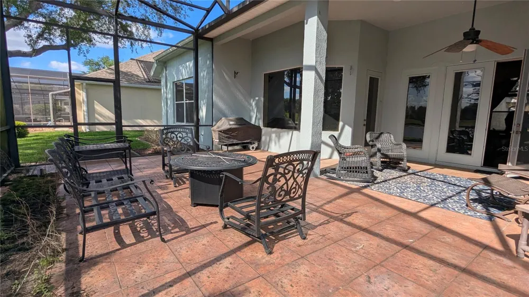
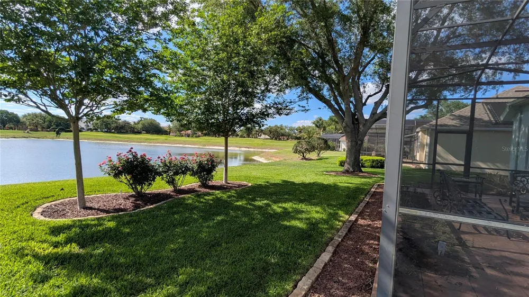
    This stunning, spacious four-bedroom house is situated in the sought-after gated community of Hampton Hills Estates within the DeBary Golf and Country Club area. Nestled on a tranquil cul-de-sac, the home overlooks the water. It boasts a generously sized Great Room that flows into a formal dining area and kitchen. Additionally, there is an Office/Den/Library accompanied by French doors. The Master Bedroom Suite features a roomy walk-in closet with built-in enhancements and a Master Bathroom equipped with dual vanities, a jetted bathtub, and a separate walk-in shower. The split-layout includes two more bedrooms and a full bath on the first floor, with a sizable bedroom located upstairs. Among the numerous amenities are a spacious covered and screened lanai perfect for entertaining, which overlooks the pond in Hampton Hills Estates, a three-car garage with built-in cabinets, and a large paved driveway. The open floor plan offers water views from the entryway and continues through the living area and kitchen. The upgraded kitchen features 42-inch wood cabinetry, granite countertops, and essential appliances like a microwave, smooth-top range with convection oven, dishwasher, and refrigerator. The ceilings reach heights of 12 feet and 10 feet throughout, with 8-foot doors. This location is conveniently close to I-4, shopping centers, medical services, a hospital, Sun Rail, bus routes, schools, parks, and nature trails.

    Property Details
    Interior
    Cathedral Ceiling(s), Ceiling Fans(s), Coffered Ceiling(s), Eat-in Kitchen, High Ceilings, Open Floorplan, Solid Surface Counter
    Heating
    Electric, Heat Pump
    Cooling Features
    Central Air, Zoned
    Bedrooms
    4
    Bathrooms
    3.0
    Full Baths
    3
    View
    Water
    Lot Features
    City Limits, Level, Near Golf Course, Sidewalk, Street Dead-End, Paved, Private
    Lot Description
    City Limits, Level, Near Golf Course, Sidewalk, Street Dead-End, Paved, Private
    Exterior Materials
    French Doors, Rain Gutters, Sprinkler Metered
    Acres
    0.26
    Square Feet
    3857.0
    Parking Features
    Driveway, Garage Door Opener, Golf Cart Parking, Oversized
    Parking
    1
    Parking Spaces
    3
    Parking Type
    Driveway
    Parking Garage Spaces
    3.0
    Property Type
    Purchase
    Year Built
    2005
    Foundation
    Slab
    Roof
    Shingle
    Sewer Information
    Public Sewer
    Utility Source
    Public
    Utility Features
    BB/HS Internet Available, Cable Available, Cable Connected, Electricity Connected, Fire Hydrant, Natural Gas Connected, Phone Av
    Appliances
    Convection Oven, Dishwasher, Disposal, Exhaust Fan, Gas Water Heater, Microwave, Range, Refrigerator
    Subdivision
    DEBARY PLANTATION UN 16C-3
    Community Features
    Deed Restrictions, Golf Carts OK, Golf, Playground, Sidewalks, Special Community Restrictions, Street Lights
    Elementary School
    Debary Elem
    Middle School
    River Springs Middle School
    High School
    University High School-VOL
    County
    Volusia
    Region
    DEBARY
    Zoning
    PUD
    Original List Price
    $599,900
    Days on Market (Cumulative)
    134
    Taxes Annual
    $3,374
    HOA
    1
    HOA Fees
    265.0
    Pets
    Cats OK, Dogs OK, Yes
    Pets Allowed
    Cats OK, Dogs OK, Yes
    Ownership
    Fee Simple
    MLS #
    O6403424
    Location
    Legal

    IDX information is provided exclusively for personal, non-commercial use, and may not be used for any purpose other than to identify prospective properties consumers may be interested in purchasing. Information is deemed reliable but not guaranteed. Some IDX listings have been excluded from this website. Listing Information presented by local MLS brokerage: George Fleischmann | AveNew Realty

    Provided By
    Listed by Michelle Sanderson (#MFR261069513)
    Listing Office: CHARLES RUTENBERG REALTY ORLANDO (#MFR50096)

    George Fleischmann | AveNew Realty Have a question about this home?

    Interested in Purchasing 112 HALLSTROM COURT?

    Get an estimate on monthly payments on this property.

    $
    years
    Down Payment
    $
    %
    Interest Rate
    %
    Tax Rate
    %
    $
    $annually
    $monthly
    Estimated Monthly Payment
    $0.00
    Loan Amount
    $0.00