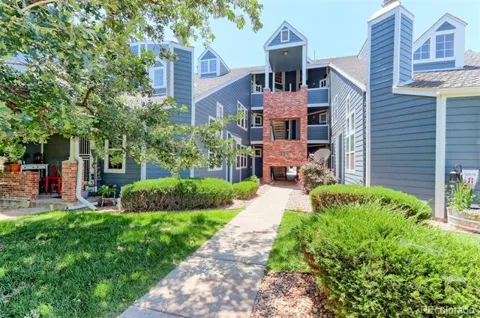
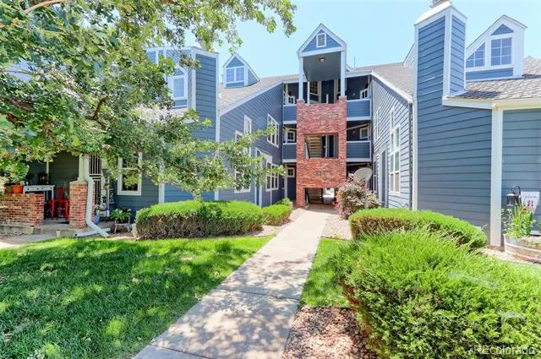
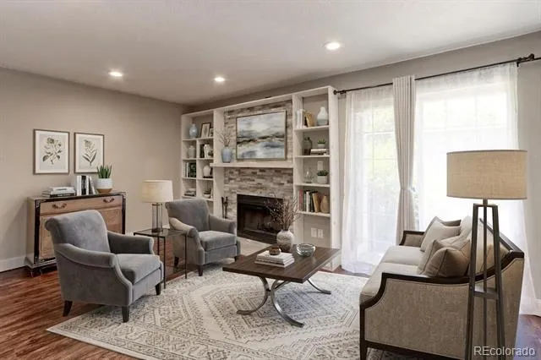
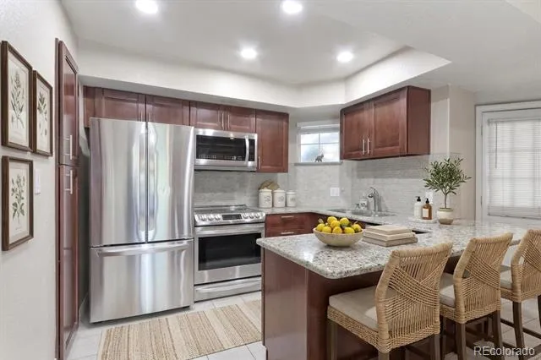
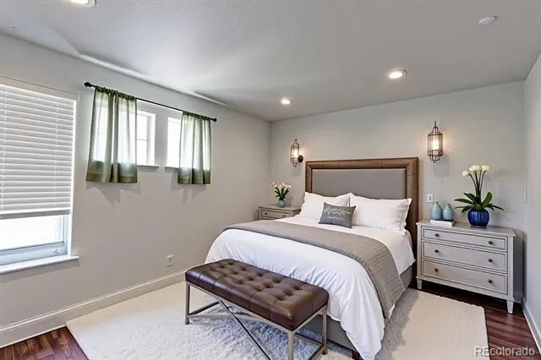
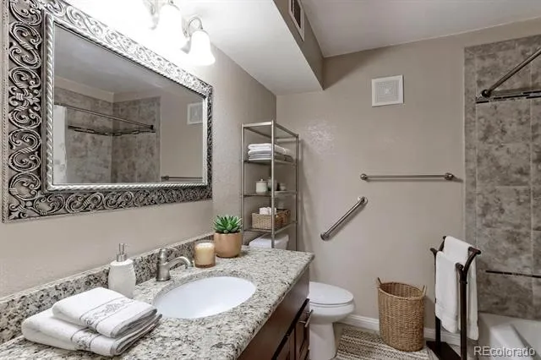
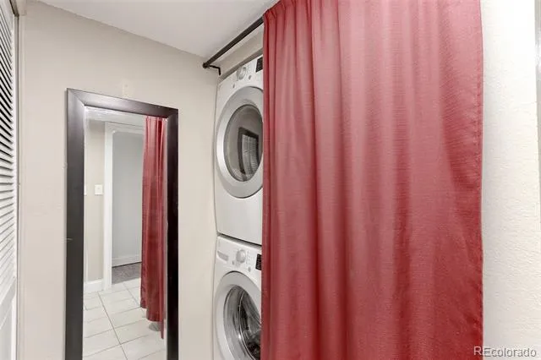
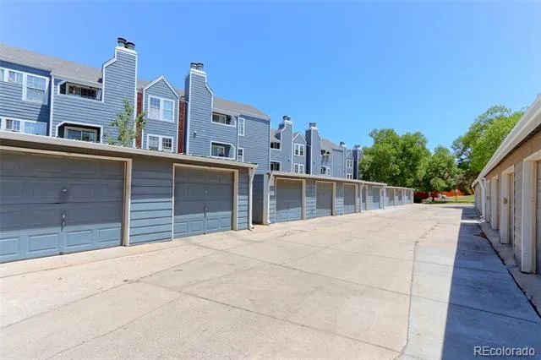
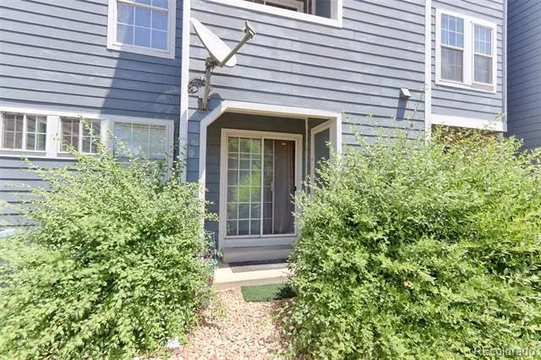
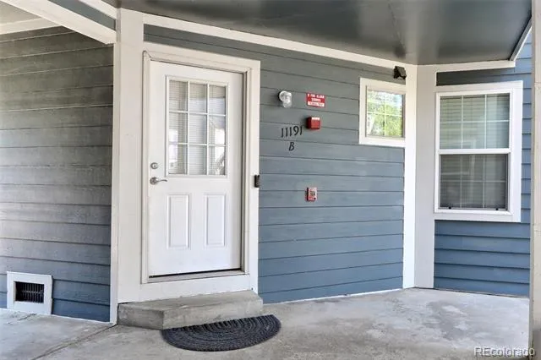
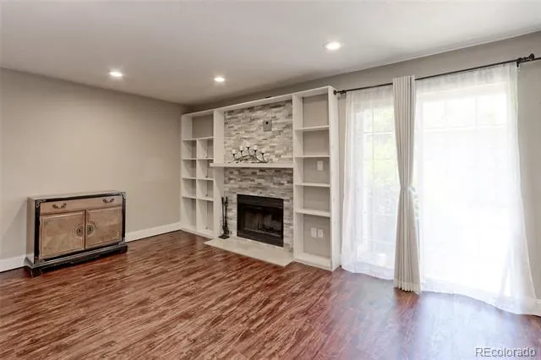
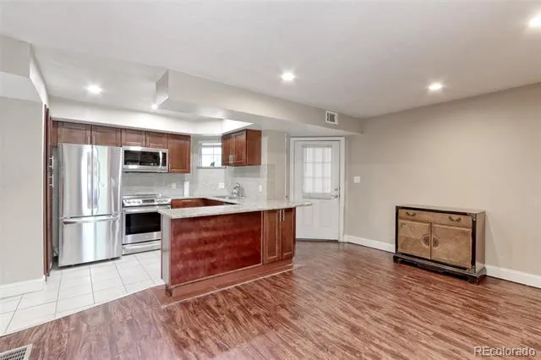
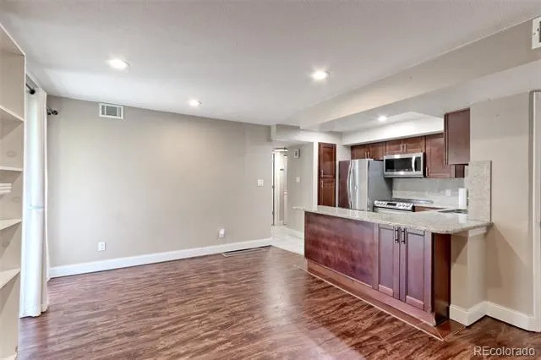
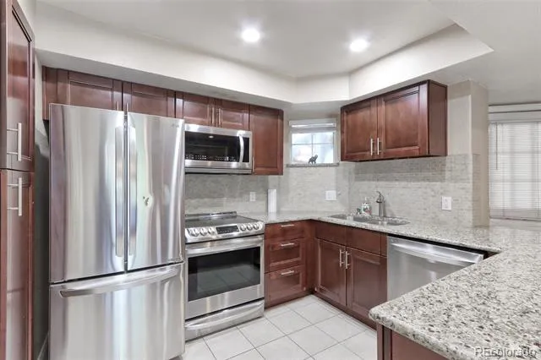
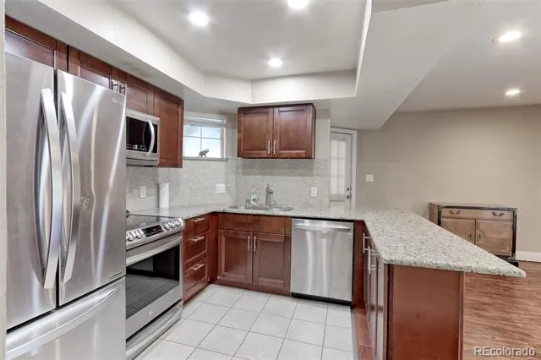
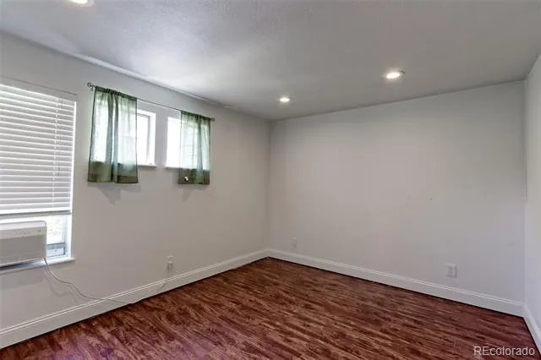
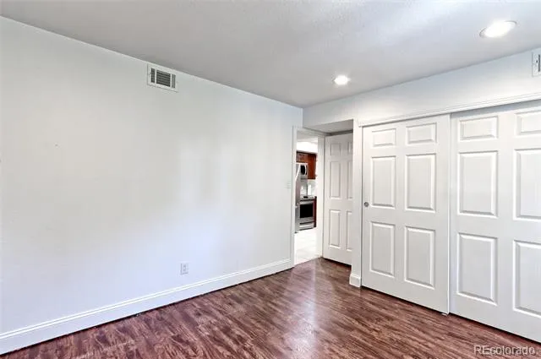
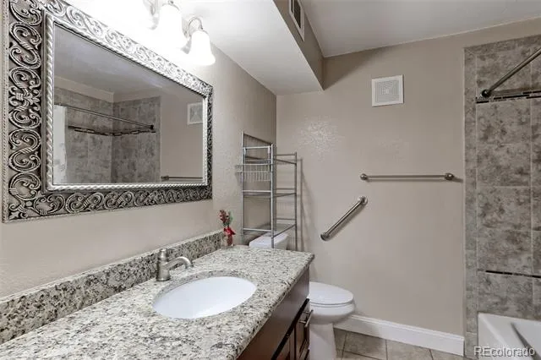
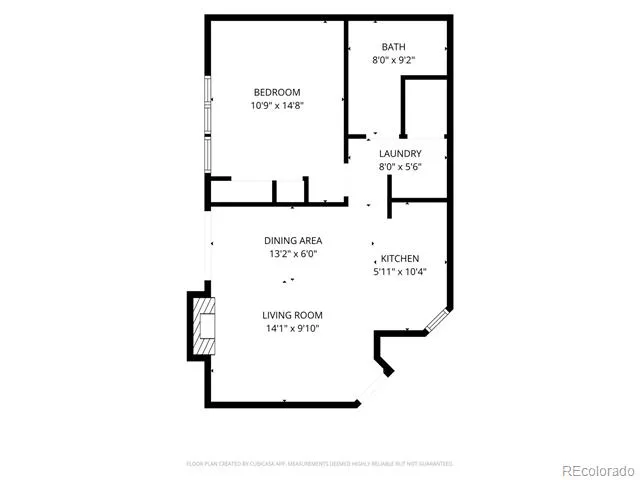
*Welcome home to this beautifully updated 1-bedroom, 1-bathroom condominium, where modern style meets everyday comfort* Thoughtfully designed with quality finishes throughout, this inviting home offers a move-in-ready opportunity in a highly desirable community* The kitchen features sleek stainless steel appliances, rich walnut cabinetry, stunning granite countertops, and ample storage, creating the perfect space for cooking and entertaining* Newly installed luxury vinyl plank flooring flows throughout the main living area, adding warmth, durability, and a contemporary feel* The spacious living room is highlighted by a cozy fireplace and a custom built-in bookcase, adding both charm and functionality* Large windows fill the space with natural light, creating an inviting atmosphere for relaxing or entertaining guests* The generously sized bedroom and well-appointed bathroom provide comfort and convenience, while a detached one-car garage offers secure parking and additional storage* Residents enjoy access to exceptional community amenities, including a sparkling swimming pool, tennis courts, and an elegant clubhouse* Conveniently located near shopping, dining, parks, and entertainment, this home offers the perfect balance of comfort, convenience, and lifestyle* Don't miss this opportunity to own a beautifully updated condo in a sought-after community* Schedule your private showing today and discover everything this exceptional home has to offer*
Property Details
- Interior
- Breakfast Nook, Eat-in Kitchen, Open Floorplan
- Fireplaces
- 1
- Cooling
- Air Conditioning-Room
- Heating
- Forced Air
- Cooling Features
- Air Conditioning-Room
- Bedrooms
- 1
- Bathrooms
- 1.0
- Full Baths
- 1
- Stories
- 1
- Pool Shared
- 1
- Square Feet
- 608
- Parking Spaces
- 1
- Parking Type
- Garage
- Parking Garage Spaces
- 1
- Property Type
- Purchase
- Year Built
- 1984
- Roof
- Composition
- Sewer Information
- Public Sewer
- Utility Source
- Public
- Utility Features
- Electricity Available, Electricity Connected, Natural Gas Connected, Phone Connected
- Appliances
- Dishwasher, Dryer, Oven, Range, Refrigerator, Washer
- Subdivision
- Cedar Bridge
- School District
- Adams 12 5 Star Schl
- Elementary School
- Westview
- Middle School
- Silver Hills
- High School
- Northglenn
- County
- Adams
- Region
- Westminster
- Taxes Annual
- $1,833
- HOA
- 1
- HOA Fees
- 372
Location
Legal
Based on information submitted to the MLS GRID as of 2026-09-08T19:45:52Z UTC. All data is obtained from various sources and may not have been verified by broker or MLS GRID. Supplied Open House information is subject to change without notice. All information should be independently reviewed and verified for accuracy. Properties may or may not be listed by the office/agent presenting the information.
Provided By
Listed by Sam Cardenas (#db4adf3ccbf77e21893b5e22f62e4b12)
Listing Office: RE/MAX Northwest Inc
Legal Notice
This publication is designed to provide information with regard to the subject matter covered. It is displayed with the understanding that the publisher and authors are not engaged in rendering real estate, legal, accounting, tax, or other professional services and that the publisher and authors are not offering such advice in this publication. If real estate, legal, or other expert assistance is required, the services of a competent, professional person should be sought.
The information contained in this publication is subject to change without notice. METROLIST, INC., DBA RECOLORADO MAKES NO WARRANTY OF ANY KIND WITH REGARD TO THIS MATERIAL, INCLUDING, BUT NOT LIMITED TO, THE IMPLIED WARRANTIES OF MERCHANTABILITY AND FITNESS FOR A PARTICULAR PURPOSE. METROLIST, INC., DBA RECOLORADO SHALL NOT BE LIABLE FOR ERRORS CONTAINED HEREIN OR FOR ANY DAMAGES IN CONNECTION WITH THE FURNISHING, PERFORMANCE, OR USE OF THIS MATERIAL.
Buyer Agency Compensation
The listing broker’s offer of compensation is made only to participants of the MLS where the listing is filed.