(720) 435-4455 georgesellsre@gmail.com AveNew Realty
    Traffic Dashboard
    Home
    • Search
      • Search Florida
      • Search Colorado
      • Featured Listings
    • Communities
      • Explore Colorado
      • Explore Florida
    • Buying
    • Selling
    • About
      • Meet George
      • What My Clients Say
    • Connect
    Traffic Dashboard
    George Fleischmann
    (720) 435-4455 georgesellsre@gmail.com
    About
    • Home
    • About
    • Contact
    Search
    • Search Properties
    Local Guide
    • Search by City
    • Search by Subdivision
    • Search by Zip
    • Search by Area
    Legal
    • Privacy
    • Terms
    • DMCA
    • Accessibility
    • Fair Housing
    Account
    • Dashboard
    • Logout
    • Login
    George Fleischmann | AveNew Realty - Footer Logo
    ©2026 AveNew Realty. All rights reserved.
    Website built by CloseHack.
    REcolorado
    Based on information submitted to the MLS GRID as of 2026-09-10 04:22:35 UTC. All data is obtained from various sources and may not have been verified by broker or MLS GRID. Supplied Open House information is subject to change without notice. All information should be independently reviewed and verified for accuracy. Properties may or may not be listed by the office/agent presenting the information.
    My Florida Regional MLS DBA Stellar MLS

    IDX information is provided exclusively for personal, non-commercial use, and may not be used for any purpose other than to identify prospective properties consumers may be interested in purchasing. Information is deemed reliable but not guaranteed. Some IDX listings have been excluded from this website. Listing Information presented by local MLS brokerage: George Fleischmann | AveNew Realty

    Florida Gulf Coast MLS

    IDX information is provided exclusively for personal, non-commercial use, and may not be used for any purpose other than to identify prospective properties consumers may be interested in purchasing. Information is deemed reliable but not guaranteed.

    Return
    • All Types+ null more
    • House+2 more
    • $900K-$1.5M
    • Bed/Bath
    • Size
    • Dates
    • Filters
    • Amenities
    • Save
    • Share
    Listings
    No results
    Sort
    Home / Sanford / 1112 W 7TH STREET
    1112 W 7TH STREET Sanford, FL 32771 1112 W 7TH STREET Sanford, FL 32771 1112 W 7TH STREET Sanford, FL 32771 1112 W 7TH STREET Sanford, FL 32771 1112 W 7TH STREET Sanford, FL 32771 1112 W 7TH STREET Sanford, FL 32771 1112 W 7TH STREET Sanford, FL 32771 1112 W 7TH STREET Sanford, FL 32771 1112 W 7TH STREET Sanford, FL 32771 1112 W 7TH STREET Sanford, FL 32771 1112 W 7TH STREET Sanford, FL 32771 1112 W 7TH STREET Sanford, FL 32771 1112 W 7TH STREET Sanford, FL 32771 1112 W 7TH STREET Sanford, FL 32771 1112 W 7TH STREET Sanford, FL 32771 1112 W 7TH STREET Sanford, FL 32771 1112 W 7TH STREET Sanford, FL 32771 1112 W 7TH STREET Sanford, FL 32771 1112 W 7TH STREET Sanford, FL 32771 1112 W 7TH STREET Sanford, FL 32771 1112 W 7TH STREET Sanford, FL 32771 1112 W 7TH STREET Sanford, FL 32771 1112 W 7TH STREET Sanford, FL 32771 1112 W 7TH STREET Sanford, FL 32771 1112 W 7TH STREET Sanford, FL 32771 1112 W 7TH STREET Sanford, FL 32771 1112 W 7TH STREET Sanford, FL 32771 1112 W 7TH STREET Sanford, FL 32771 1112 W 7TH STREET Sanford, FL 32771 1112 W 7TH STREET Sanford, FL 32771 1112 W 7TH STREET Sanford, FL 32771 View All Photos

    $329,500

    | Active

    1112 W 7TH STREET

    Sanford, FL 32771

    1,205
    Square Feet
    3
    Beds
    2
    Baths
    0.16
    Acres
    7
    Days on Market
    MFRO6438029
    MLS#
    House
    Structure
    Residential
    Zone
    Contact

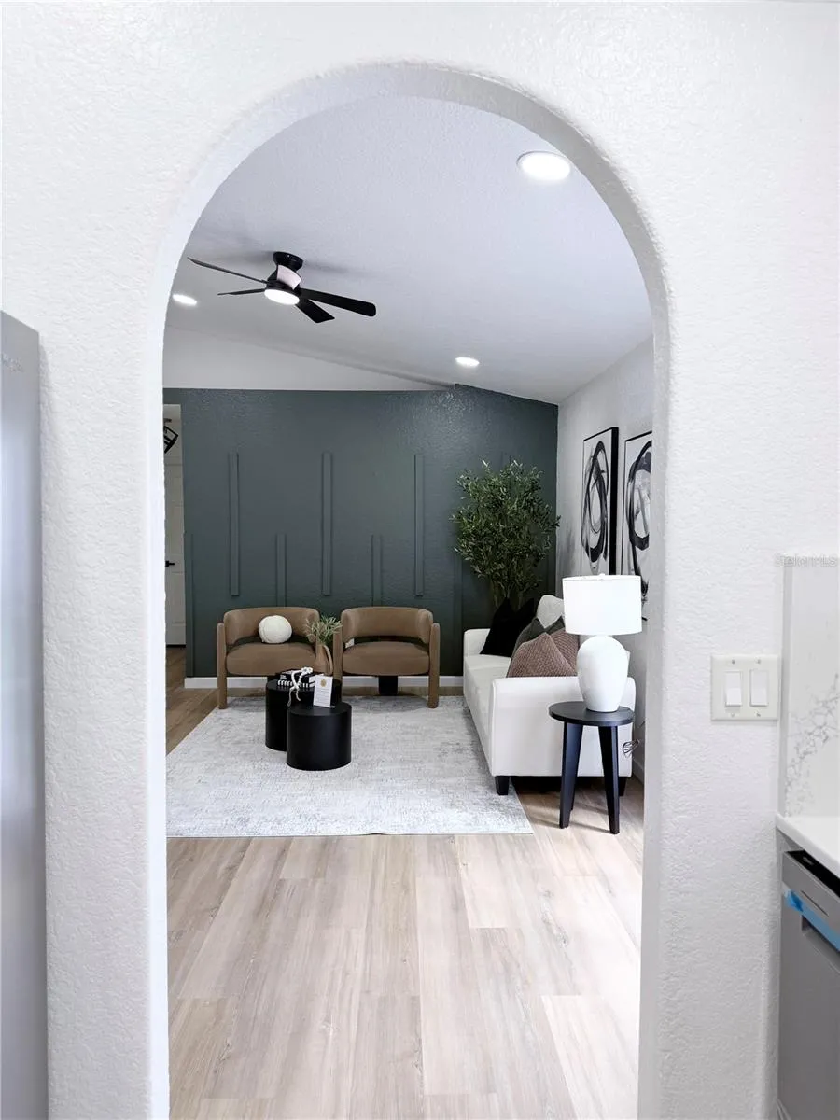
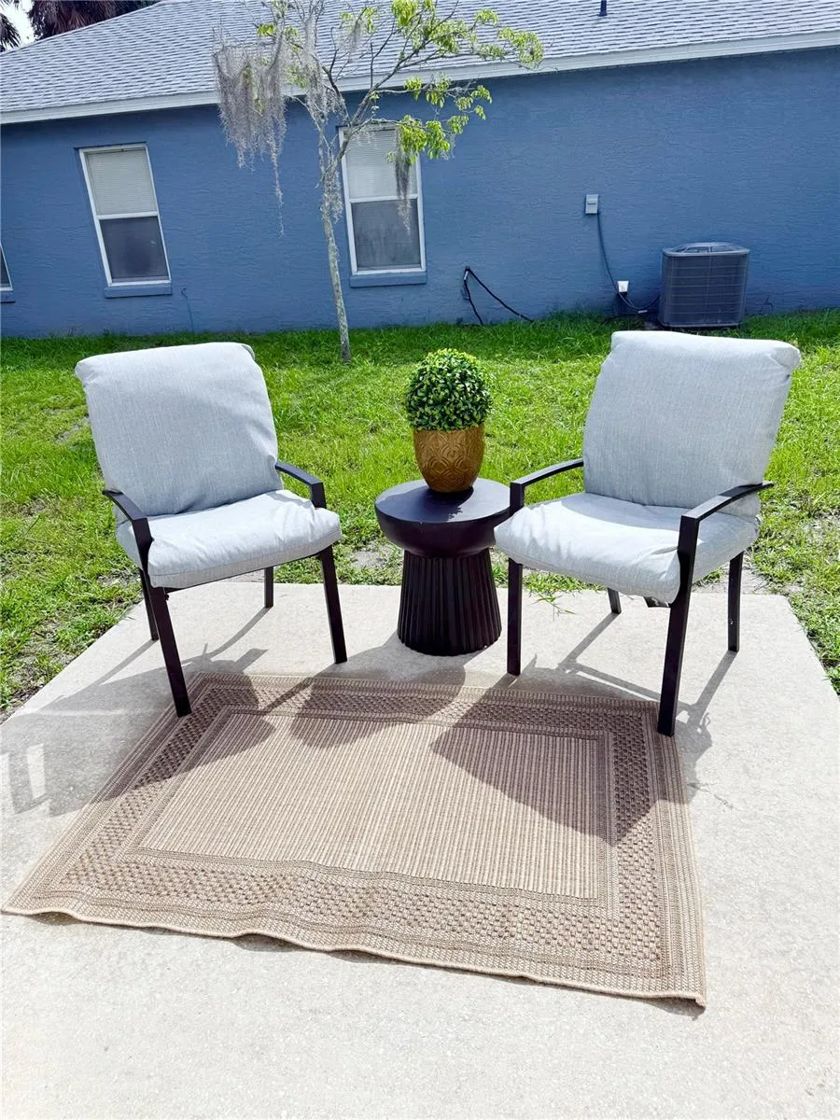
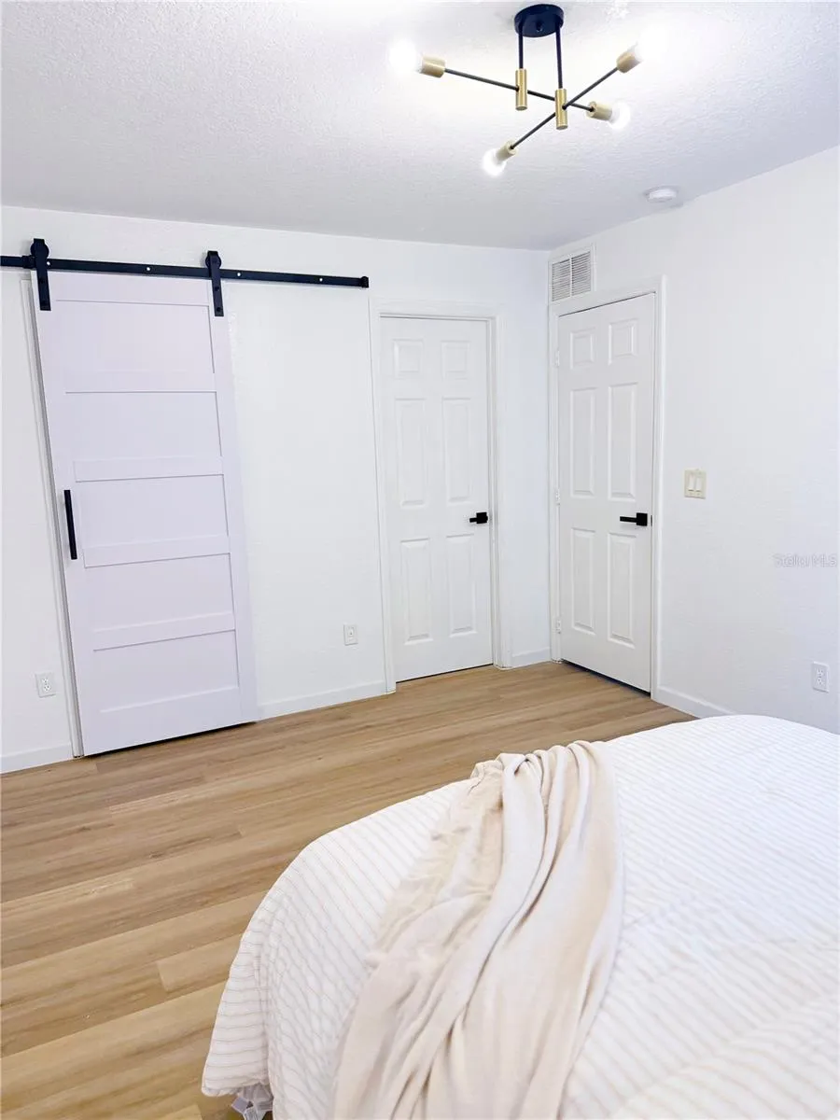
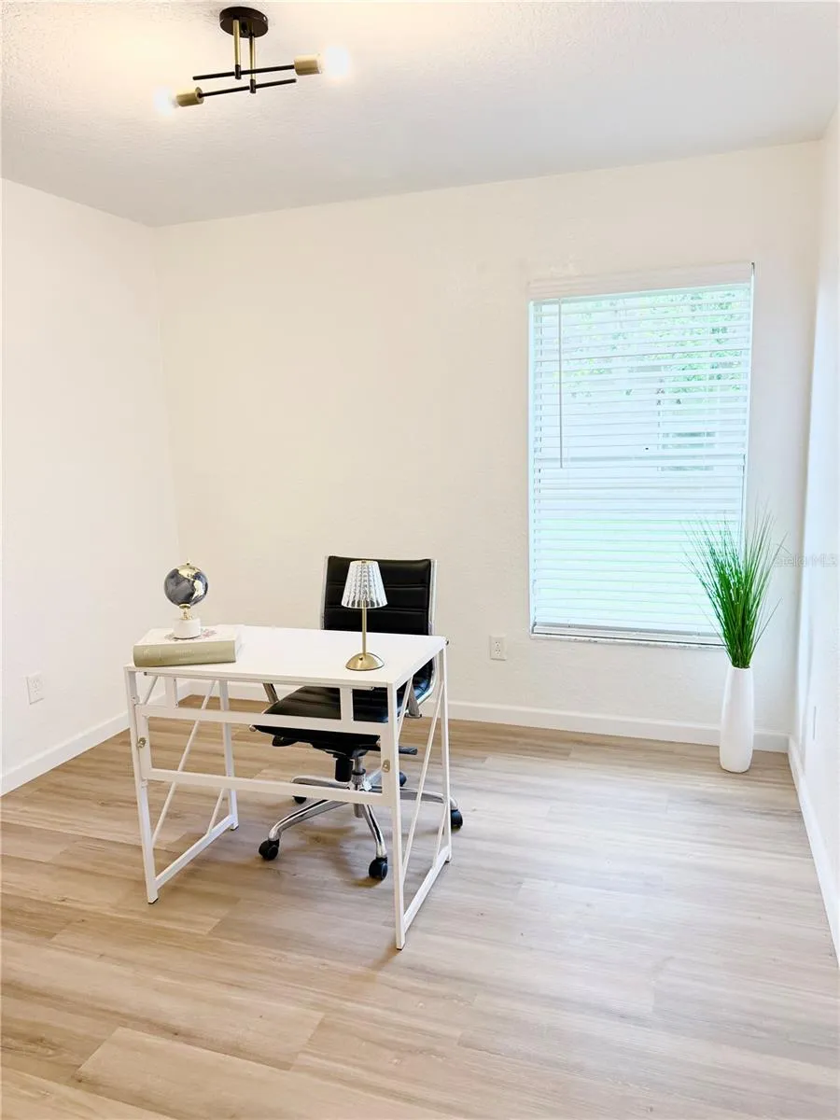
    Welcome to this beautifully updated 3-bedroom, 2-bath home in Sanford, where modern design, functionality, and convenience come together. Step inside to a bright, inviting interior, featuring updated flooring, contemporary lighting, thoughtfully selected finishes throughout, a newer roof (2024), and a brand-new A/C system (2026). The kitchen showcases crisp cabinetry, quartz countertops, stainless steel appliances, a modern sink and fixtures, and ample storage and cooking space. The spacious living area features vaulted ceilings, recessed lighting, a stylish accent wall, and French doors that bring in natural light and open to the outdoor patio. Charming arched openings add architectural character while creating an easy flow between the kitchen, dining, and living spaces. Both bathrooms have been beautifully updated with statement tile, modern vanities, and upgraded fixtures, including a spacious double vanity and walk-in shower. The primary bedroom offers generous space and a large walk-in closet, while the additional bedrooms provide flexibility for guests, family, or a dedicated home office. An additional flex space is insulated is ideal for a home gym, hobby room, or workspace with central air. Enjoy the outdoors from your private patio and backyard, plus the added benefit of a community park within the neighborhood, providing a convenient space for outdoor recreation. Located near Historic Downtown Sanford, the Sanford RiverWalk, and Lake Monroe all within a 5 minute drive. This home offers convenient access to local dining, shopping, entertainment, parks, and recreation, along with major Central Florida roadways for an easier commute throughout the area.

    Property Details
    Interior
    Primary Bedroom Main Floor, Walk-In Closet(s)
    Heating
    Central
    Cooling Features
    Central Air
    Bedrooms
    3
    Bathrooms
    2.0
    Full Baths
    2
    Stories
    1
    Acres
    0.16
    Square Feet
    1205.0
    Parking Features
    Converted Garage
    Parking
    1
    Parking Type
    Garage
    Parking Garage Spaces
    1.0
    Property Type
    Purchase
    Year Built
    2006
    Foundation
    Block
    Roof
    Shingle
    Sewer Information
    Public Sewer
    Utility Source
    Public
    Utility Features
    Electricity Available, Water Available
    Appliances
    Cooktop, Dishwasher, Microwave, Refrigerator
    Subdivision
    SEMINOLE PARK
    Community Features
    Community Mailbox, Playground
    Elementary School
    Hamilton Elementary
    Middle School
    Markham Woods Middle
    High School
    Seminole High
    County
    Seminole
    Region
    SANFORD
    Zoning
    MR2
    Original List Price
    $329,500
    Days on Market (Cumulative)
    7
    Taxes Annual
    $3,165
    Ownership
    Fee Simple
    MLS #
    O6438029
    Location
    Legal

    IDX information is provided exclusively for personal, non-commercial use, and may not be used for any purpose other than to identify prospective properties consumers may be interested in purchasing. Information is deemed reliable but not guaranteed. Some IDX listings have been excluded from this website. Listing Information presented by local MLS brokerage: George Fleischmann | AveNew Realty

    Provided By
    Listed by Chantelle Reid (#MFR261228244)
    Listing Office: PREMIUM PROPERTIES R.E SERVICE (#MFR55171C)

    George Fleischmann | AveNew Realty Have a question about this home?

    Interested in Purchasing 1112 W 7TH STREET?

    Get an estimate on monthly payments on this property.

    $
    years
    Down Payment
    $
    %
    Interest Rate
    %
    Tax Rate
    %
    $
    $annually
    $monthly
    Estimated Monthly Payment
    $0.00
    Loan Amount
    $0.00