(720) 435-4455 georgesellsre@gmail.com AveNew Realty
    Traffic Dashboard
    Home
    • Search
      • Search Florida
      • Search Colorado
      • Featured Listings
    • Communities
      • Explore Colorado
      • Explore Florida
    • Buying
    • Selling
    • About
      • Meet George
      • What My Clients Say
    • Connect
    Traffic Dashboard
    George Fleischmann
    (720) 435-4455 georgesellsre@gmail.com
    About
    • Home
    • About
    • Contact
    Search
    • Search Properties
    Local Guide
    • Search by City
    • Search by Subdivision
    • Search by Zip
    • Search by Area
    Legal
    • Privacy
    • Terms
    • DMCA
    • Accessibility
    • Fair Housing
    Account
    • Dashboard
    • Logout
    • Login
    George Fleischmann | AveNew Realty - Footer Logo
    ©2026 AveNew Realty. All rights reserved.
    Website built by CloseHack.
    REcolorado
    Based on information submitted to the MLS GRID as of 2026-09-10 19:02:43 UTC. All data is obtained from various sources and may not have been verified by broker or MLS GRID. Supplied Open House information is subject to change without notice. All information should be independently reviewed and verified for accuracy. Properties may or may not be listed by the office/agent presenting the information.
    My Florida Regional MLS DBA Stellar MLS

    IDX information is provided exclusively for personal, non-commercial use, and may not be used for any purpose other than to identify prospective properties consumers may be interested in purchasing. Information is deemed reliable but not guaranteed. Some IDX listings have been excluded from this website. Listing Information presented by local MLS brokerage: George Fleischmann | AveNew Realty

    Florida Gulf Coast MLS

    IDX information is provided exclusively for personal, non-commercial use, and may not be used for any purpose other than to identify prospective properties consumers may be interested in purchasing. Information is deemed reliable but not guaranteed.

    Return
    • All Types+ null more
    • House+2 more
    • $900K-$1.5M
    • Bed/Bath
    • Size
    • Dates
    • Filters
    • Amenities
    • Save
    • Share
    Listings
    No results
    Sort
    Home / Englewood / 11042 CARNEGIE AVENUE
    11042 CARNEGIE AVENUE Englewood, FL 34224 11042 CARNEGIE AVENUE Englewood, FL 34224 11042 CARNEGIE AVENUE Englewood, FL 34224 11042 CARNEGIE AVENUE Englewood, FL 34224 11042 CARNEGIE AVENUE Englewood, FL 34224 11042 CARNEGIE AVENUE Englewood, FL 34224 11042 CARNEGIE AVENUE Englewood, FL 34224 11042 CARNEGIE AVENUE Englewood, FL 34224 11042 CARNEGIE AVENUE Englewood, FL 34224 11042 CARNEGIE AVENUE Englewood, FL 34224 11042 CARNEGIE AVENUE Englewood, FL 34224 11042 CARNEGIE AVENUE Englewood, FL 34224 11042 CARNEGIE AVENUE Englewood, FL 34224 11042 CARNEGIE AVENUE Englewood, FL 34224 11042 CARNEGIE AVENUE Englewood, FL 34224 11042 CARNEGIE AVENUE Englewood, FL 34224 11042 CARNEGIE AVENUE Englewood, FL 34224 11042 CARNEGIE AVENUE Englewood, FL 34224 11042 CARNEGIE AVENUE Englewood, FL 34224 11042 CARNEGIE AVENUE Englewood, FL 34224 11042 CARNEGIE AVENUE Englewood, FL 34224 11042 CARNEGIE AVENUE Englewood, FL 34224 11042 CARNEGIE AVENUE Englewood, FL 34224 11042 CARNEGIE AVENUE Englewood, FL 34224 11042 CARNEGIE AVENUE Englewood, FL 34224 11042 CARNEGIE AVENUE Englewood, FL 34224 11042 CARNEGIE AVENUE Englewood, FL 34224 11042 CARNEGIE AVENUE Englewood, FL 34224 View All Photos

    $2,500

    | Active

    11042 CARNEGIE AVENUE

    Englewood, FL 34224

    2,672
    Square Feet
    3
    Beds
    2
    Baths
    0.23
    Acres
    30
    Days on Market
    MFRA4702614
    MLS#
    Rental
    Type
    House
    Structure
    Residential
    Zone
    Contact

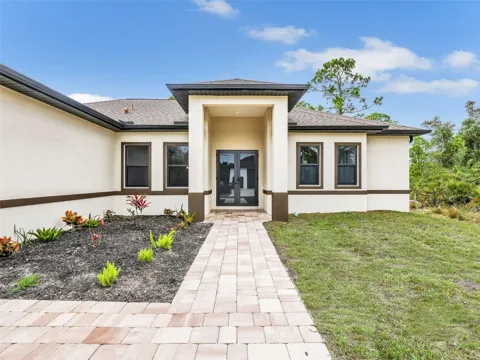
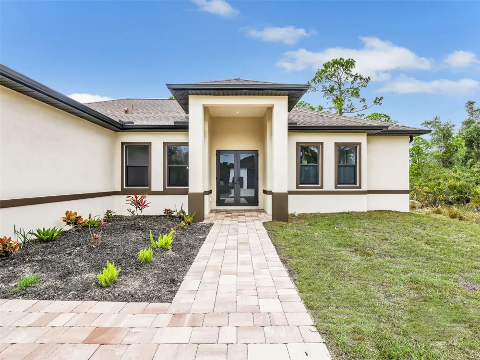
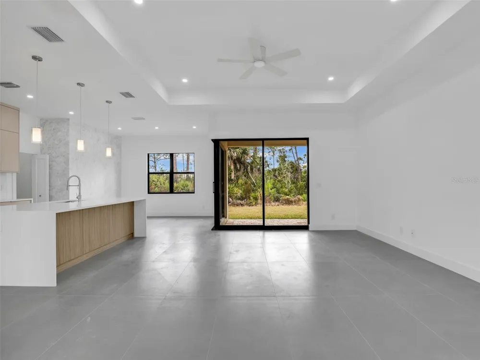
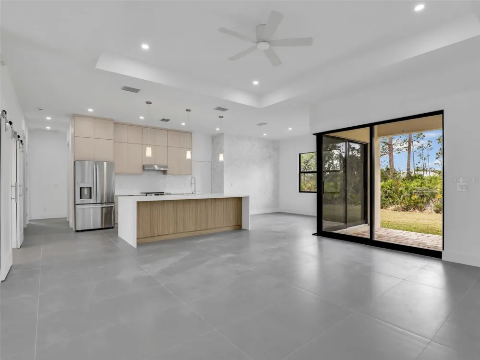
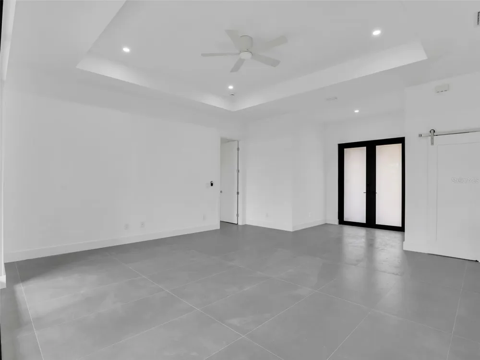
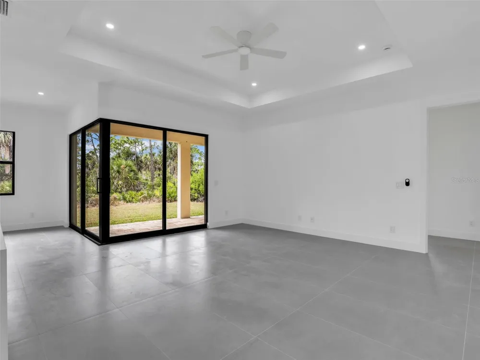
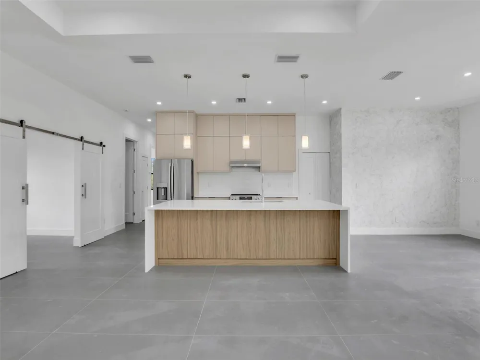
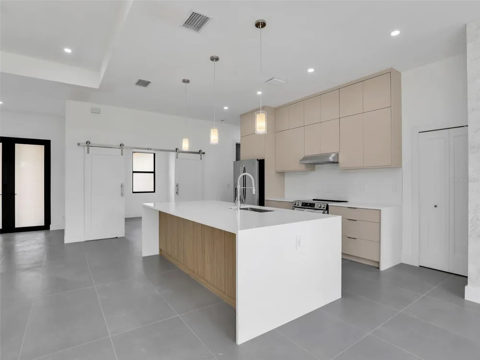
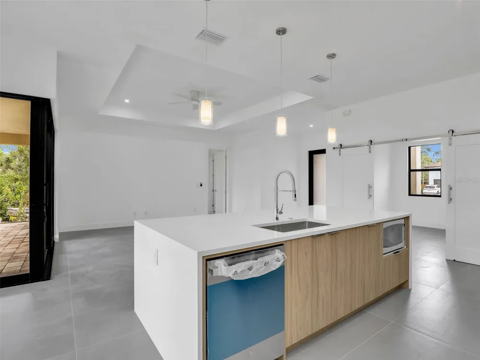
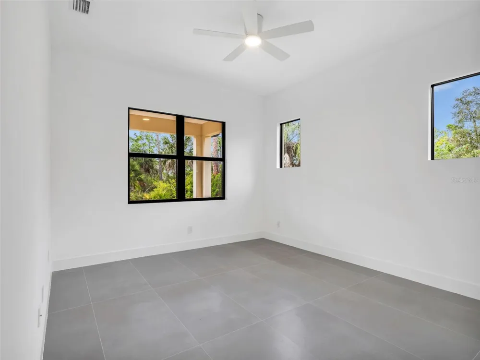
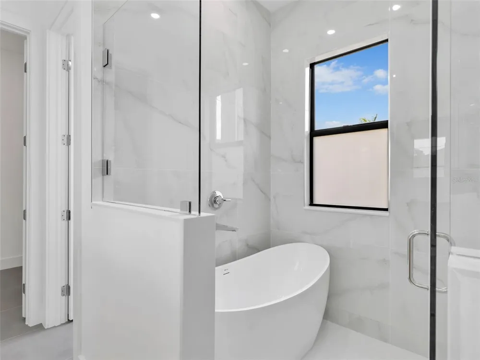
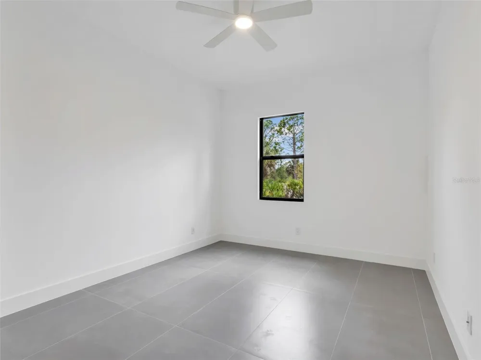
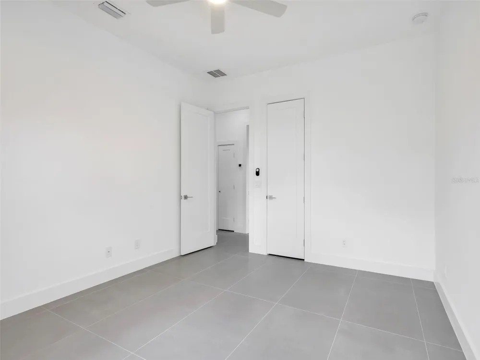
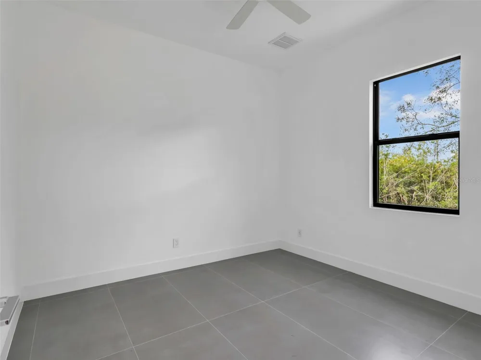
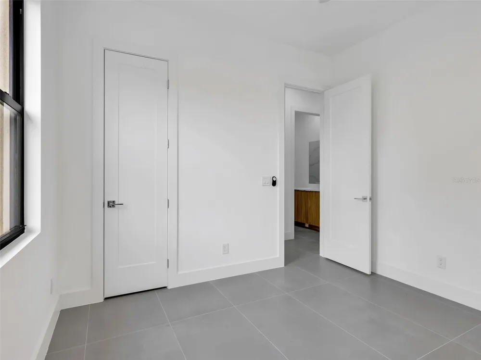
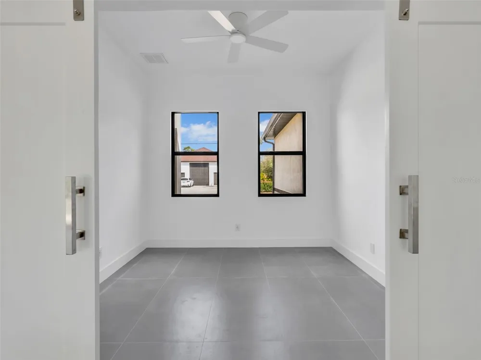
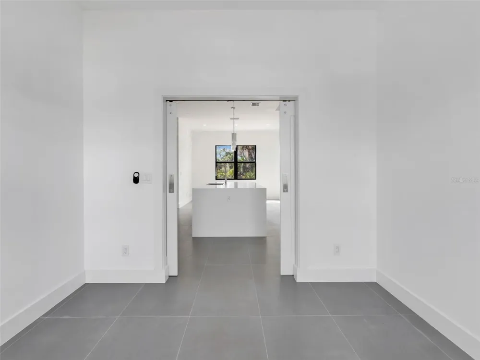
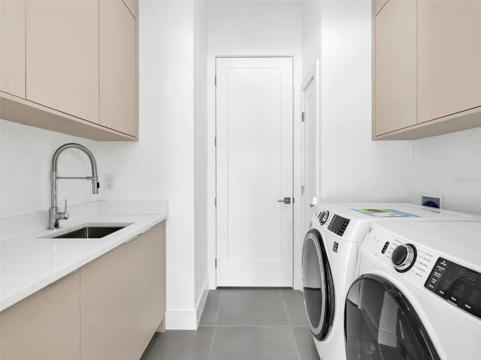
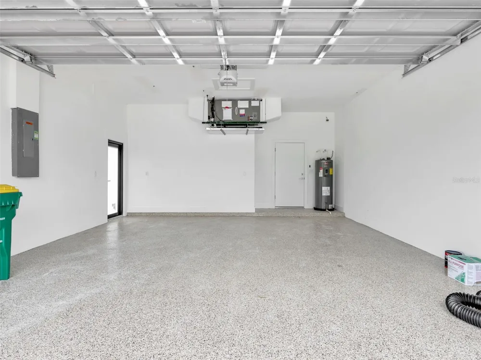
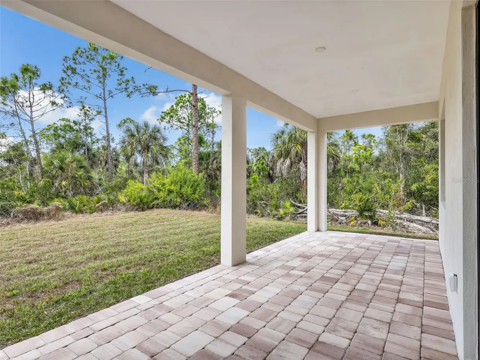
    Virtually Staged. Brand-new 2026 construction offering 3 bedrooms plus a versatile den, thoughtfully designed with modern architecture and elevated finishes throughout. Soaring ceilings and tile flooring throughout the entire home — with no carpet — create a bright, open atmosphere from the moment you step inside. The open-concept layout flows seamlessly into a stunning chef-inspired kitchen featuring an oversized island with cabinetry on both sides, sleek push-open and soft-close cabinetry, and a spacious walk-in pantry — perfect for everyday living and entertaining. The living area is enhanced by expansive sliding glass doors that open fully to the covered patio, creating seamless indoor-outdoor living and filling the home with natural light. High-end upgrades throughout include premium plumbing fixtures and shower heads, Toto toilets, a bathtub integrated within the shower for added versatility, USB-integrated outlets, modern interior doors and hardware, a Rheem Gladiator water heater, and epoxy-coated garage flooring for a clean, polished finish. The den offers flexible space ideal for a home office, media room, or additional living area. Outside, enjoy a spacious covered patio with plenty of room to relax or create your own outdoor setup. The home is on city water and septic system. Conveniently located near the beach, shopping, dining, and major roadways. English, Spanish, and Portuguese assistance available.

    Property Details
    Interior
    Ceiling Fans(s), High Ceilings
    Heating
    Central
    Cooling Features
    Central Air
    Bedrooms
    3
    Bathrooms
    2.0
    Full Baths
    2
    Acres
    0.23
    Square Feet
    2672.0
    Parking
    1
    Parking Spaces
    2
    Parking Type
    Garage
    Parking Garage Spaces
    2.0
    Property Type
    Rental
    Year Built
    2026
    Appliances
    Cooktop, Dishwasher, Disposal, Dryer, Freezer, Microwave, Refrigerator, Washer
    Subdivision
    PORT CHARLOTTE SEC 065
    County
    Charlotte
    Region
    ENGLEWOOD
    Date Available
    August 10, 2026
    Original List Price
    $2,500
    Days on Market (Cumulative)
    30
    Pets
    Cats OK, Dogs OK, Pet Deposit
    Pets Allowed
    Cats OK, Dogs OK, Pet Deposit
    MLS #
    A4702614
    Property Subtype
    Single Family Residence
    Parcel Number
    412001359018
    MLS #
    A4702614
    Property Condition
    Completed
    Date Listed
    August 10, 2026
    Address
    11042 CARNEGIE AVENUE
    Location
    Legal

    IDX information is provided exclusively for personal, non-commercial use, and may not be used for any purpose other than to identify prospective properties consumers may be interested in purchasing. Information is deemed reliable but not guaranteed. Some IDX listings have been excluded from this website. Listing Information presented by local MLS brokerage: George Fleischmann | AveNew Realty

    Provided By
    Listed by Christina Ruud (#MFR251501874)
    Listing Office: KW ELEVATE LUXURY (#MFR281541270)

    George Fleischmann | AveNew Realty Have a question about this home?

    Interested in Purchasing 11042 CARNEGIE AVENUE?

    Get an estimate on monthly payments on this property.

    $
    years
    Down Payment
    $
    %
    Interest Rate
    %
    Tax Rate
    %
    $
    $annually
    $monthly
    Estimated Monthly Payment
    $0.00
    Loan Amount
    $0.00