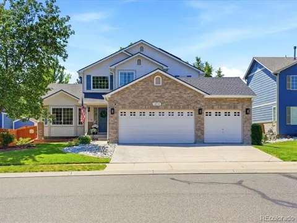
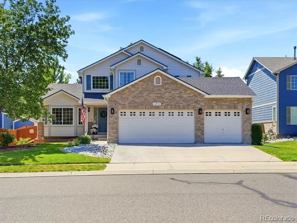
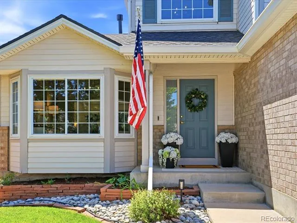
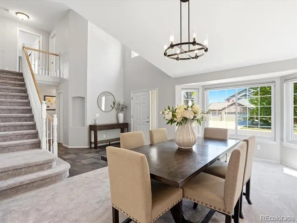
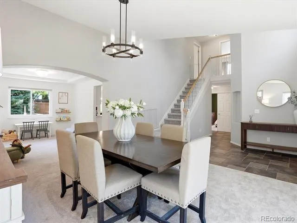
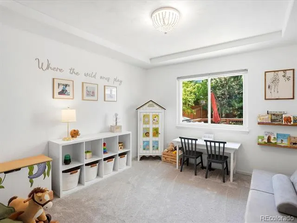
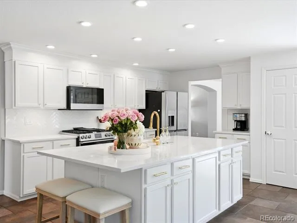
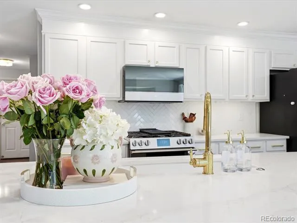
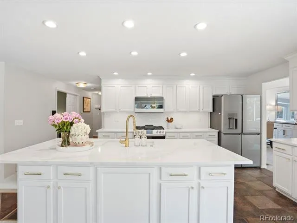
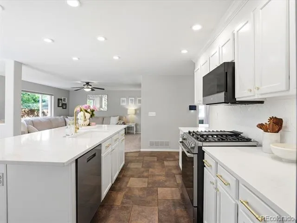
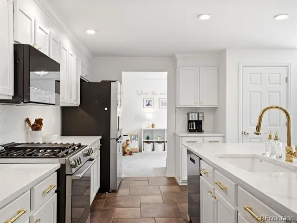
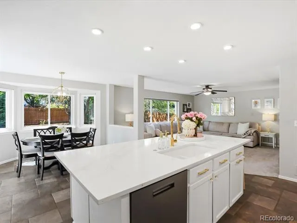
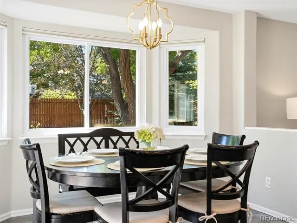
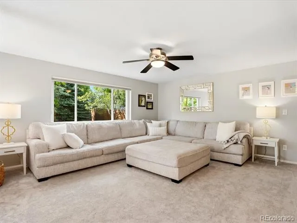
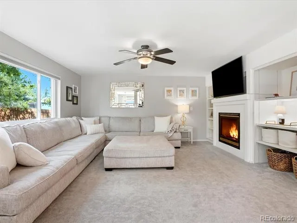
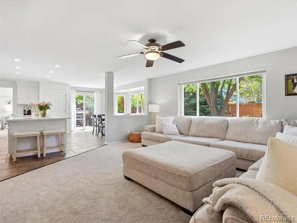
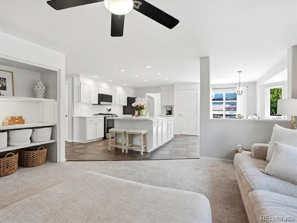
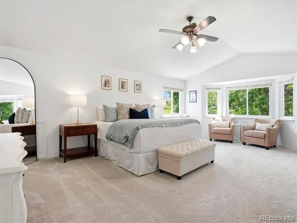
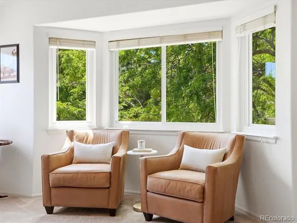
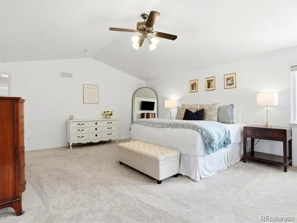
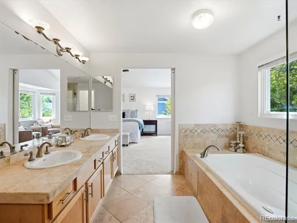
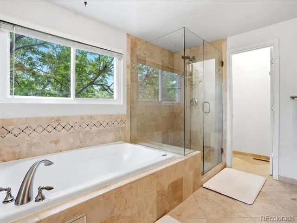
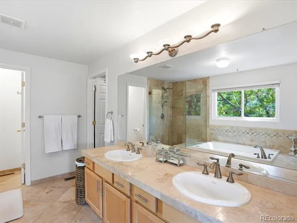
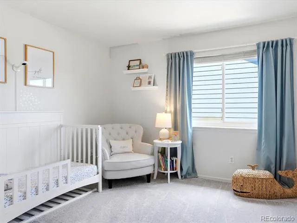
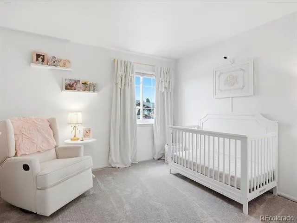
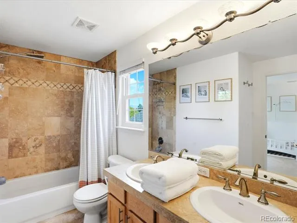
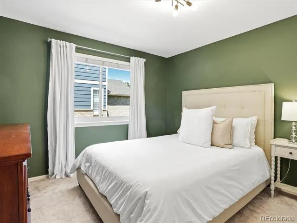
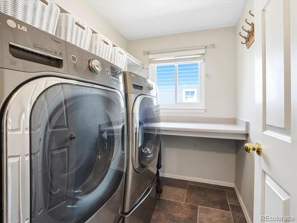
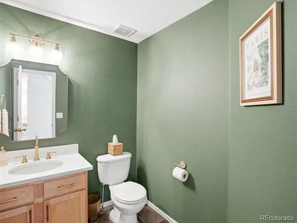
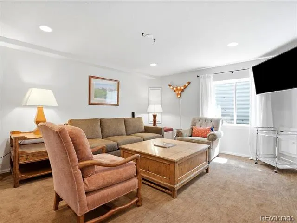
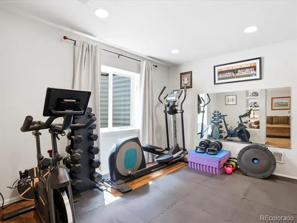
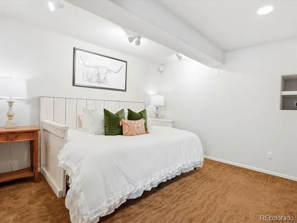
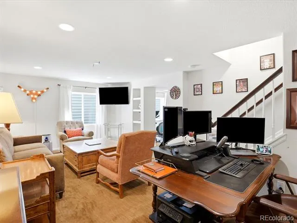
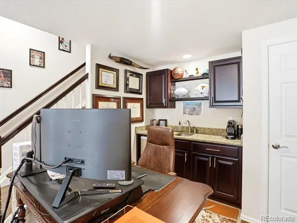
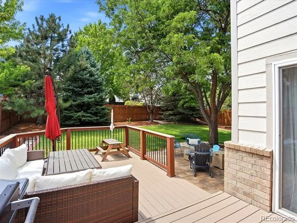
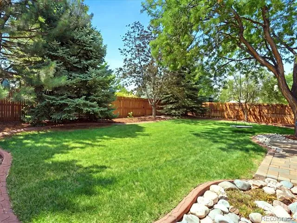
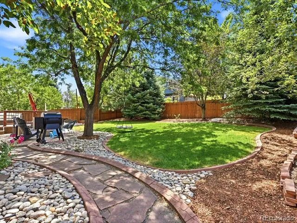
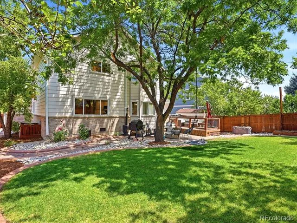
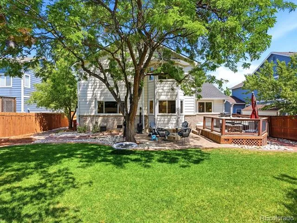
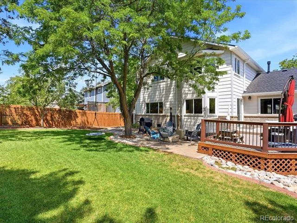
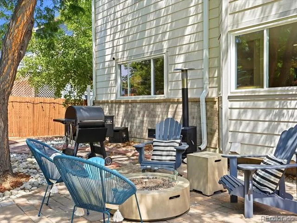
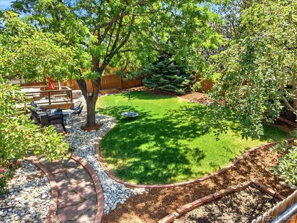
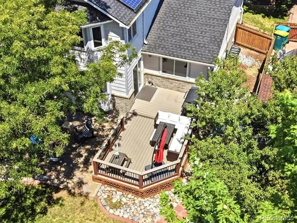
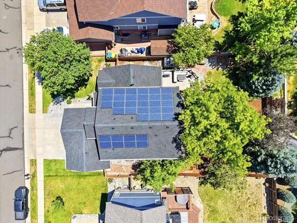
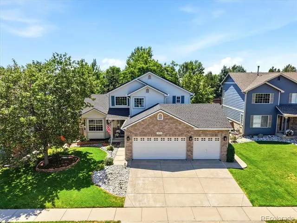
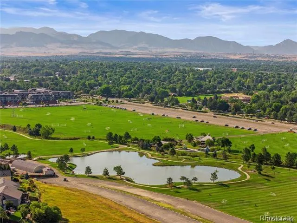
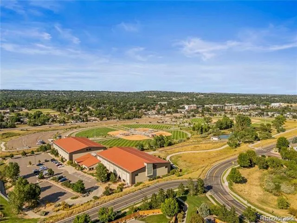
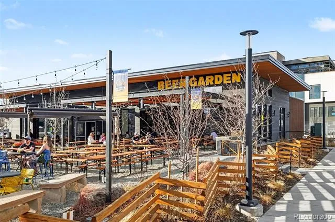
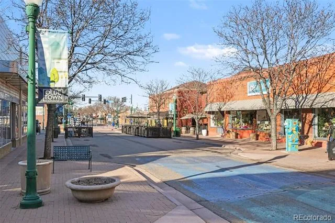
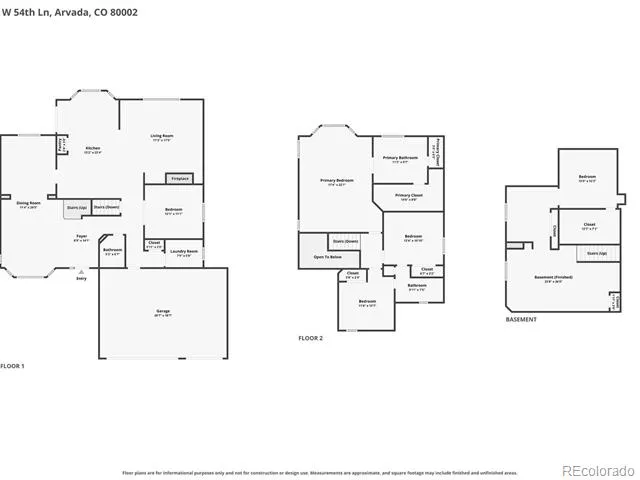
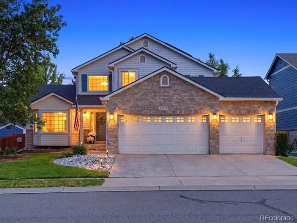
Welcome to this beautifully maintained two-story home in Arvada's desirable Skyline Estates! From the moment you arrive, you'll appreciate the mature trees, lush landscaping, and inviting curb appeal that make this home feel welcoming from the start. Inside, vaulted ceilings and large windows fill the home with natural light, creating a bright and comfortable living space. The beautifully remodeled kitchen is the heart of the home, featuring all-new cabinetry GE Cafe appliances with gas stove, a large center island, quartz countertops, a stylish tile backsplash, recessed lighting, updated hardware and fixtures, and plenty of space to gather. It opens seamlessly to the family room and dining area, making it easy to stay connected whether you're enjoying a quiet evening at home or entertaining family and friends. The spacious layout offers room for everyone, with generously sized secondary bedrooms and a versatile main-floor office that could easily serve as a fourth bedroom by adding a closet. Upstairs, the primary suite is a true retreat with a pitched ceiling, spacious five-piece bath, large walk-in closet, and plenty of room to unwind at the end of the day. Step outside to enjoy the private backyard featuring a Trex deck, paver patio, and mature shade trees making it perfect for summer BBQs, morning coffee, or relaxing at the end of the day. This home has seen many updates over the years, including a new roof, updated lighting and fixtures, fresh paint, and more. Leased solar helps keep utility costs down, and the three-car garage offers plenty of room for vehicles, storage, or all your Colorado gear. Located just minutes from Olde Town Arvada, you'll love having great restaurants, shopping, parks, and trails nearby, along with quick access to I-70 for an easy drive to both downtown Denver and the mountains.
Property Details
- Interior
- Breakfast Nook, Built-in Features, Ceiling Fan(s), Eat-in Kitchen, Five Piece Bath, High Ceilings, High Speed Internet, Jack & J
- Fireplaces
- 1
- Cooling
- Central Air
- Heating
- Forced Air, Natural Gas
- Cooling Features
- Central Air
- Bedrooms
- 4
- Bathrooms
- 2.5
- Full Baths
- 2
- Half Baths
- 1
- Lot Features
- Landscaped, Level, Many Trees, Sprinklers In Front, Sprinklers In Rear
- Stories
- 2
- Lot Description
- Landscaped, Level, Many Trees, Sprinklers In Front, Sprinklers In Rear
- Exterior Features
- Private Yard, Rain Gutters
- Exterior Materials
- Private Yard, Rain Gutters
- Acres
- 0.0
- Square Feet
- 3157
- Lot Size (sqft)
- 0.19
- Parking Features
- Concrete, Storage
- Parking Spaces
- 3
- Parking Type
- Garage
- Parking Garage Spaces
- 3
- Property Type
- Purchase
- Style
- Contemporary
- Basement
- 1
- Basement Description
- Crawl Space, Daylight, Finished, Full, Interior Entry
- Basement Finished
- 1
- Year Built
- 2003
- Roof
- Composition
- Sewer Information
- Public Sewer
- Utility Source
- Public
- Utility Features
- Cable Available, Electricity Available, Electricity Connected, Internet Access (Wired), Natural Gas Available, Natural Gas Conne
- Appliances
- Bar Fridge, Dishwasher, Disposal, Dryer, Gas Water Heater, Microwave, Oven, Range, Refrigerator, Self Cleaning Oven, Smart Appli
- Subdivision
- Skyline Estates
- School District
- Jefferson County R-1
- Elementary School
- Vanderhoof
- Middle School
- Drake
- High School
- Arvada West
- County
- Jefferson
- Region
- Arvada
- Zoning
- RES
- Taxes Annual
- $5,320
- HOA
- 1
- HOA Fees
- 85
Location
Legal
Based on information submitted to the MLS GRID as of 2026-09-03T21:01:04Z UTC. All data is obtained from various sources and may not have been verified by broker or MLS GRID. Supplied Open House information is subject to change without notice. All information should be independently reviewed and verified for accuracy. Properties may or may not be listed by the office/agent presenting the information.
Provided By
Listed by Katie Kessler (#6f3b1d4a1fa5a443dbd11f22f78ea24e)
Listing Office: Keller Williams Avenues Realty
Legal Notice
This publication is designed to provide information with regard to the subject matter covered. It is displayed with the understanding that the publisher and authors are not engaged in rendering real estate, legal, accounting, tax, or other professional services and that the publisher and authors are not offering such advice in this publication. If real estate, legal, or other expert assistance is required, the services of a competent, professional person should be sought.
The information contained in this publication is subject to change without notice. METROLIST, INC., DBA RECOLORADO MAKES NO WARRANTY OF ANY KIND WITH REGARD TO THIS MATERIAL, INCLUDING, BUT NOT LIMITED TO, THE IMPLIED WARRANTIES OF MERCHANTABILITY AND FITNESS FOR A PARTICULAR PURPOSE. METROLIST, INC., DBA RECOLORADO SHALL NOT BE LIABLE FOR ERRORS CONTAINED HEREIN OR FOR ANY DAMAGES IN CONNECTION WITH THE FURNISHING, PERFORMANCE, OR USE OF THIS MATERIAL.
Buyer Agency Compensation
The listing broker’s offer of compensation is made only to participants of the MLS where the listing is filed.