(720) 435-4455 georgesellsre@gmail.com AveNew Realty
    Traffic Dashboard
    Home
    • Search
      • Search Florida
      • Search Colorado
      • Featured Listings
    • Communities
      • Explore Colorado
      • Explore Florida
    • Buying
    • Selling
    • About
      • Meet George
      • What My Clients Say
    • Connect
    Traffic Dashboard
    George Fleischmann
    (720) 435-4455 georgesellsre@gmail.com
    About
    • Home
    • About
    • Contact
    Search
    • Search Properties
    Local Guide
    • Search by City
    • Search by Subdivision
    • Search by Zip
    • Search by Area
    Legal
    • Privacy
    • Terms
    • DMCA
    • Accessibility
    • Fair Housing
    Account
    • Dashboard
    • Logout
    • Login
    George Fleischmann | AveNew Realty - Footer Logo
    ©2026 AveNew Realty. All rights reserved.
    Website built by CloseHack.
    REcolorado
    Based on information submitted to the MLS GRID as of 2026-09-10 16:37:44 UTC. All data is obtained from various sources and may not have been verified by broker or MLS GRID. Supplied Open House information is subject to change without notice. All information should be independently reviewed and verified for accuracy. Properties may or may not be listed by the office/agent presenting the information.
    My Florida Regional MLS DBA Stellar MLS

    IDX information is provided exclusively for personal, non-commercial use, and may not be used for any purpose other than to identify prospective properties consumers may be interested in purchasing. Information is deemed reliable but not guaranteed. Some IDX listings have been excluded from this website. Listing Information presented by local MLS brokerage: George Fleischmann | AveNew Realty

    Florida Gulf Coast MLS

    IDX information is provided exclusively for personal, non-commercial use, and may not be used for any purpose other than to identify prospective properties consumers may be interested in purchasing. Information is deemed reliable but not guaranteed.

    Return
    • All Types+ null more
    • House+2 more
    • $900K-$1.5M
    • Bed/Bath
    • Size
    • Dates
    • Filters
    • Amenities
    • Save
    • Share
    Listings
    No results
    Sort
    Home / Aurora / 10939 E Harvard Drive
    10939 E Harvard Drive Aurora, CO 80014 10939 E Harvard Drive Aurora, CO 80014 10939 E Harvard Drive Aurora, CO 80014 10939 E Harvard Drive Aurora, CO 80014 10939 E Harvard Drive Aurora, CO 80014 10939 E Harvard Drive Aurora, CO 80014 10939 E Harvard Drive Aurora, CO 80014 10939 E Harvard Drive Aurora, CO 80014 10939 E Harvard Drive Aurora, CO 80014 10939 E Harvard Drive Aurora, CO 80014 10939 E Harvard Drive Aurora, CO 80014 10939 E Harvard Drive Aurora, CO 80014 10939 E Harvard Drive Aurora, CO 80014 10939 E Harvard Drive Aurora, CO 80014 10939 E Harvard Drive Aurora, CO 80014 10939 E Harvard Drive Aurora, CO 80014 10939 E Harvard Drive Aurora, CO 80014 10939 E Harvard Drive Aurora, CO 80014 10939 E Harvard Drive Aurora, CO 80014 10939 E Harvard Drive Aurora, CO 80014 10939 E Harvard Drive Aurora, CO 80014 10939 E Harvard Drive Aurora, CO 80014 10939 E Harvard Drive Aurora, CO 80014 10939 E Harvard Drive Aurora, CO 80014 10939 E Harvard Drive Aurora, CO 80014 10939 E Harvard Drive Aurora, CO 80014 10939 E Harvard Drive Aurora, CO 80014 10939 E Harvard Drive Aurora, CO 80014 10939 E Harvard Drive Aurora, CO 80014 10939 E Harvard Drive Aurora, CO 80014 10939 E Harvard Drive Aurora, CO 80014 10939 E Harvard Drive Aurora, CO 80014 10939 E Harvard Drive Aurora, CO 80014 10939 E Harvard Drive Aurora, CO 80014 View All Photos

    $575,000

    | Active

    10939 E Harvard Drive

    Aurora, CO 80014

    2,969
    Square Feet
    4
    Beds
    3
    Baths
    0.26
    Acres
    35
    Days on Market
    5082129
    MLS#
    House
    Structure
    Residential
    Zone
    Contact
    Listing OfficeEngel & Voelkers Castle Pines

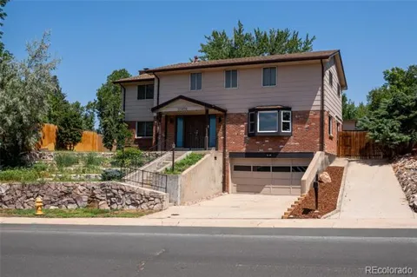
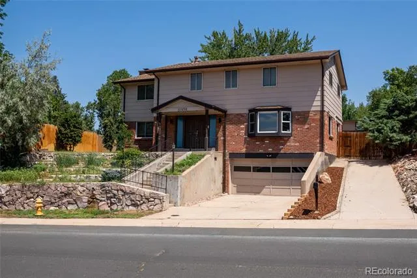
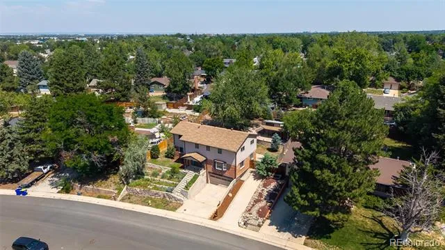
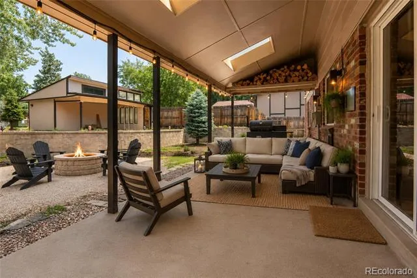
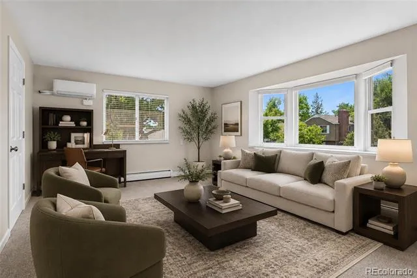
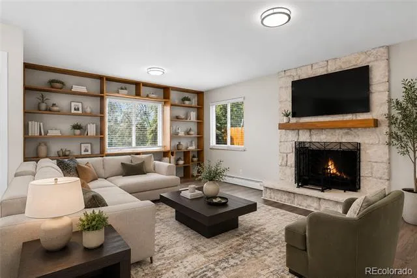
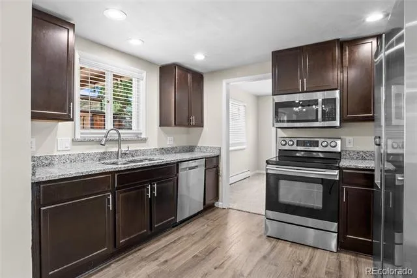
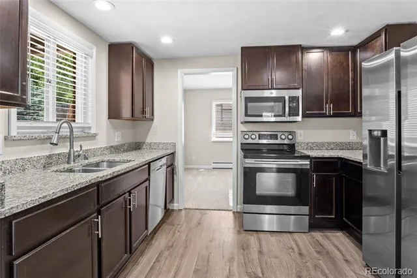
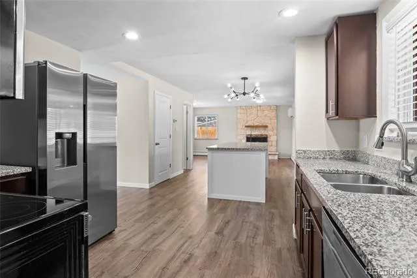
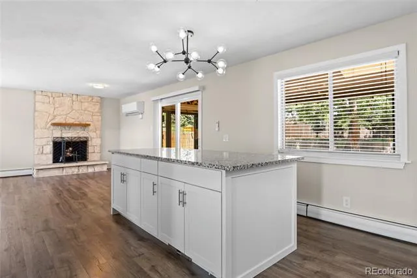
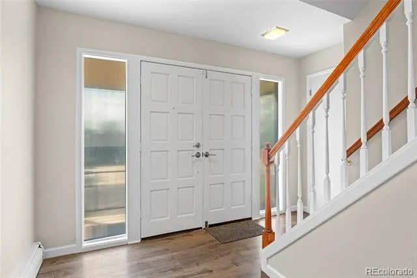
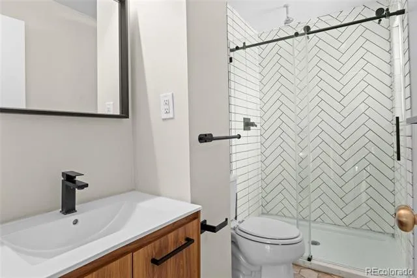
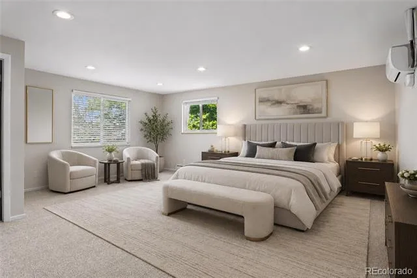
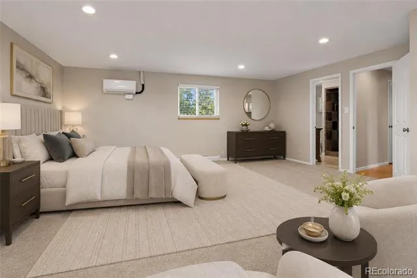
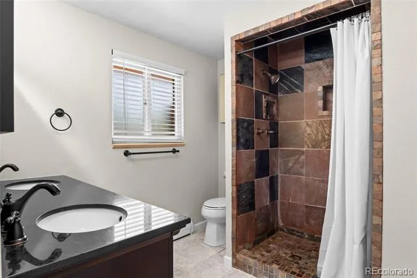
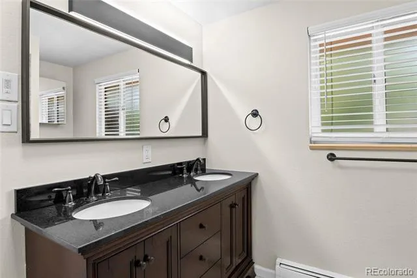
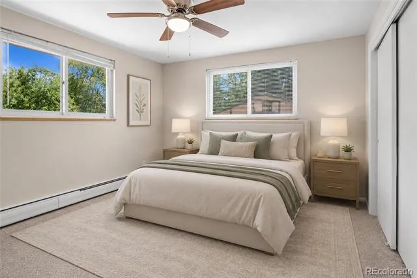
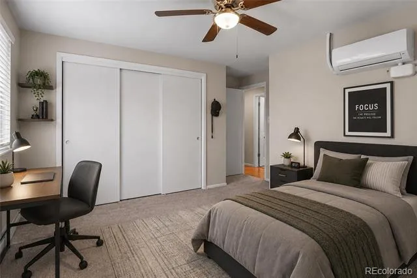
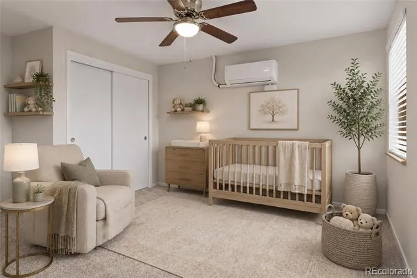
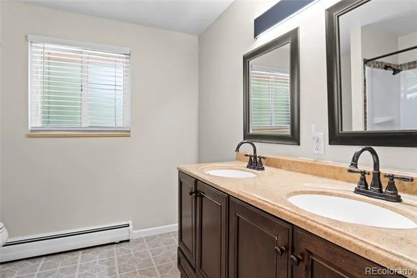
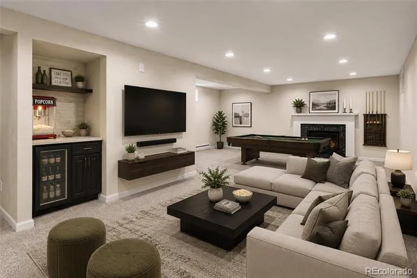
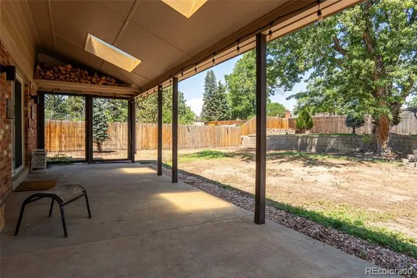
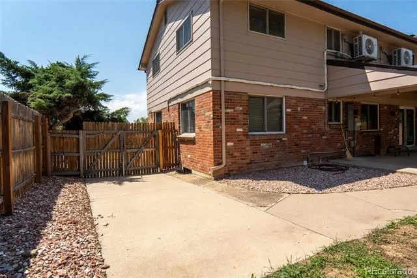
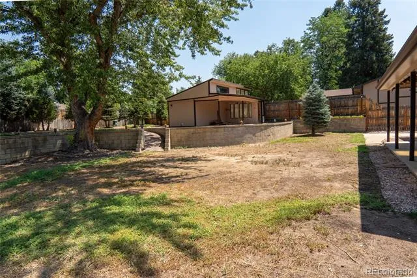
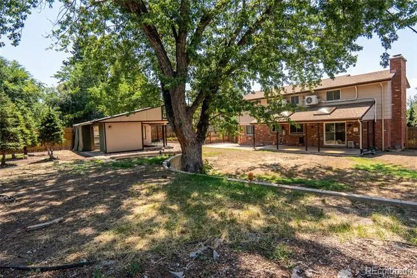
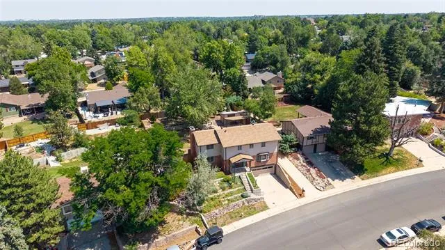
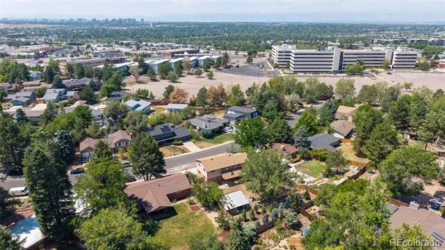
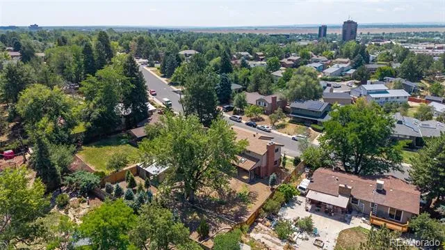
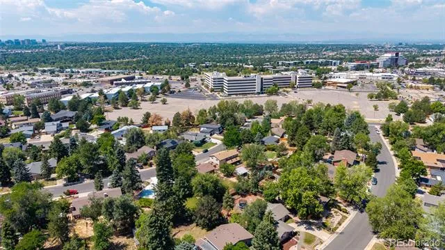
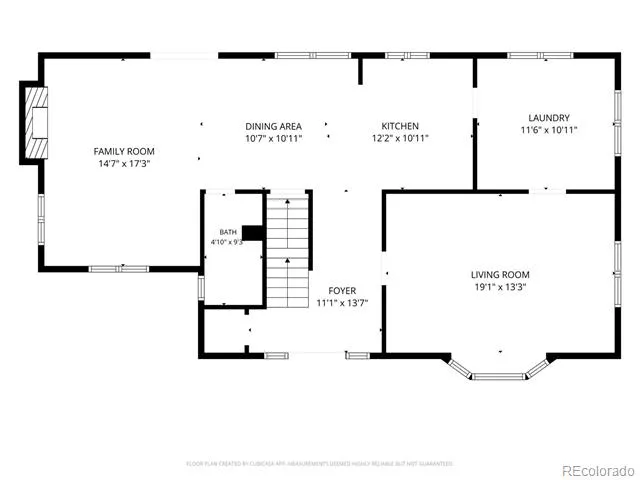
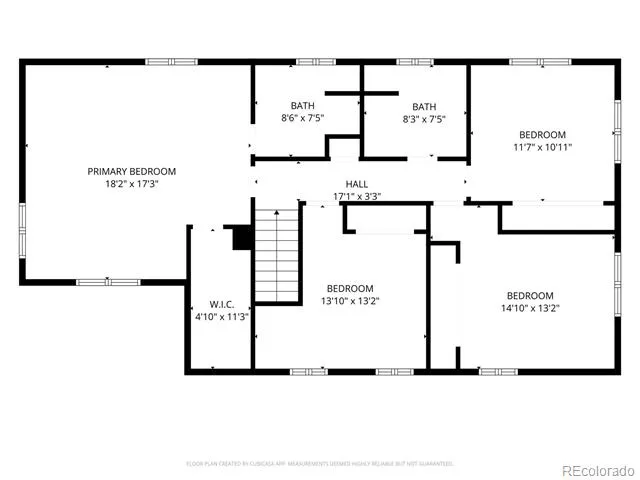
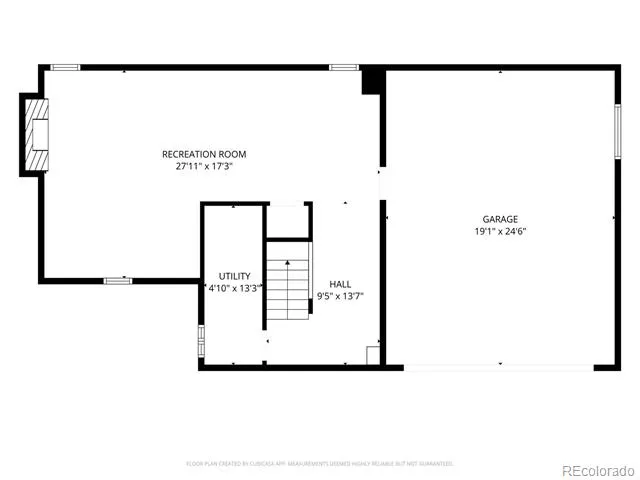
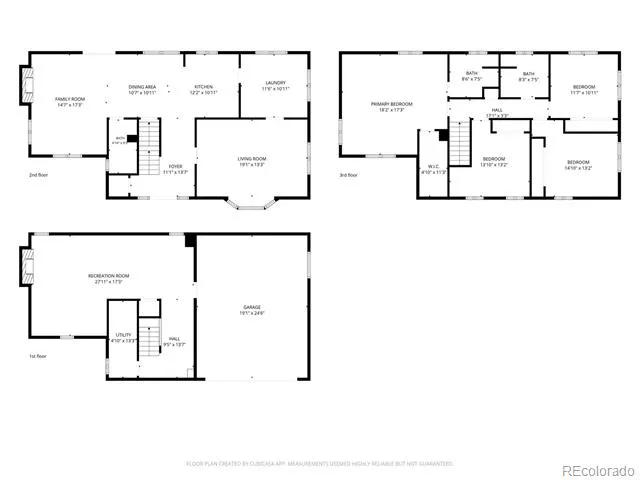
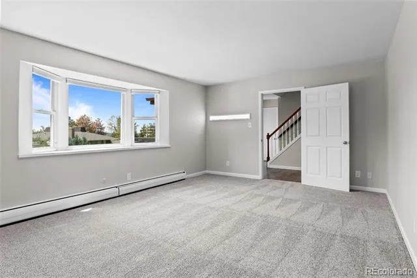
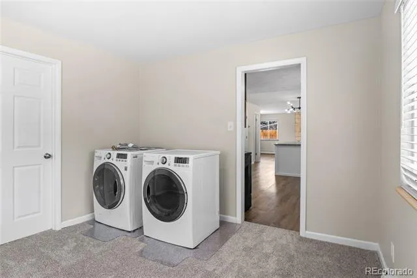
    Price Improvement! Nestled in the highly desirable Eastridge subdivision, this beautifully updated four-bedroom residence perfectly blends modern style, everyday comfort, and exceptional functionality. From the moment you step inside, the home feels bright and entirely turn-key, showcasing fresh interior paint and brand-new carpeting throughout. The heart of the home is the fully updated kitchen. Outfitted with sleek quartz countertops, contemporary cabinetry, and stainless steel appliances, it flows effortlessly into an inviting family room anchored by a classic wood-burning fireplace—ideal for cozy evenings and effortless entertaining. Upstairs, the spacious primary suite serves as a peaceful, private retreat complete with its own dedicated ensuite bath. Need extra space? The fully finished basement offers incredible versatility, featuring a second wood-burning fireplace and ample room for a home gym, media room, or play area. Step outside into your own expansive backyard sanctuary. This oversized lot boasts a large covered patio perfect for al fresco dining, terraced landscaping, and mature trees that provide excellent shade and privacy. Situated within the boundaries of the highly acclaimed Cherry Creek School District and no HOA! Just five minutes from Cherry Creek State Park, giving you instant access to miles of scenic trails, reservoir water sports, and the massive, renowned off-leash dog park. Enjoy a seamless commute and weekend fun with close proximity to the Denver Tech Center (DTC), the light rail, and an abundance of premier shopping and dining destinations. Combining tasteful modern updates, versatile living spaces, and a premier Colorado location, this Eastridge gem is ready for you to move right in and enjoy! The home is virtually staged.

    Property Details
    Interior
    Quartz Counters
    Fireplaces
    2
    Cooling
    Central Air
    Heating
    Forced Air, Natural Gas
    Cooling Features
    Central Air
    Bedrooms
    4
    Bathrooms
    3.0
    Full Baths
    3
    Lot Features
    Level
    Stories
    2
    Lot Description
    Level
    Exterior Features
    Private Yard
    Exterior Materials
    Private Yard
    Acres
    0.259
    Square Feet
    2969
    Lot Size (sqft)
    11282.0
    Parking Spaces
    2
    Parking Type
    Garage
    Parking Garage Spaces
    2
    Property Type
    Purchase
    Style
    Traditional
    Basement
    1
    Basement Description
    Finished, Full
    Basement Finished
    1
    Year Built
    1964
    Roof
    Composition
    Sewer Information
    Public Sewer
    Utility Source
    Public
    Appliances
    Dishwasher, Disposal, Dryer, Microwave, Oven, Refrigerator, Washer
    Subdivision
    Eastridge
    School District
    Cherry Creek 5
    Elementary School
    Eastridge
    Middle School
    Prairie
    High School
    Overland
    County
    ARAPAHOE
    Region
    Aurora
    Taxes Annual
    $3,413
    MLS #
    5082129
    Location
    Legal

    Based on information submitted to the MLS GRID as of 2026-09-10T02:20:05Z UTC. All data is obtained from various sources and may not have been verified by broker or MLS GRID. Supplied Open House information is subject to change without notice. All information should be independently reviewed and verified for accuracy. Properties may or may not be listed by the office/agent presenting the information.

    Provided By
    Listed by Karla Painter (#e8c56f6da53c5bced57b5e38a5f7daaf)
    Listing Office: Engel & Voelkers Castle Pines

    Legal Notice

    This publication is designed to provide information with regard to the subject matter covered. It is displayed with the understanding that the publisher and authors are not engaged in rendering real estate, legal, accounting, tax, or other professional services and that the publisher and authors are not offering such advice in this publication. If real estate, legal, or other expert assistance is required, the services of a competent, professional person should be sought.

    The information contained in this publication is subject to change without notice. METROLIST, INC., DBA RECOLORADO MAKES NO WARRANTY OF ANY KIND WITH REGARD TO THIS MATERIAL, INCLUDING, BUT NOT LIMITED TO, THE IMPLIED WARRANTIES OF MERCHANTABILITY AND FITNESS FOR A PARTICULAR PURPOSE. METROLIST, INC., DBA RECOLORADO SHALL NOT BE LIABLE FOR ERRORS CONTAINED HEREIN OR FOR ANY DAMAGES IN CONNECTION WITH THE FURNISHING, PERFORMANCE, OR USE OF THIS MATERIAL.

    Buyer Agency Compensation

    The listing broker’s offer of compensation is made only to participants of the MLS where the listing is filed.


    George Fleischmann | AveNew Realty Have a question about this home?

    Interested in Purchasing 10939 E Harvard Drive?

    Get an estimate on monthly payments on this property.

    $
    years
    Down Payment
    $
    %
    Interest Rate
    %
    Tax Rate
    %
    $
    $annually
    $monthly
    Estimated Monthly Payment
    $0.00
    Loan Amount
    $0.00