(720) 435-4455 georgesellsre@gmail.com AveNew Realty
    Traffic Dashboard
    Home
    • Search
      • Search Florida
      • Search Colorado
      • Featured Listings
    • Communities
      • Explore Colorado
      • Explore Florida
    • Buying
    • Selling
    • About
      • Meet George
      • What My Clients Say
    • Connect
    Traffic Dashboard
    George Fleischmann
    (720) 435-4455 georgesellsre@gmail.com
    About
    • Home
    • About
    • Contact
    Search
    • Search Properties
    Local Guide
    • Search by City
    • Search by Subdivision
    • Search by Zip
    • Search by Area
    Legal
    • Privacy
    • Terms
    • DMCA
    • Accessibility
    • Fair Housing
    Account
    • Dashboard
    • Logout
    • Login
    George Fleischmann | AveNew Realty - Footer Logo
    ©2026 AveNew Realty. All rights reserved.
    Website built by CloseHack.
    REcolorado
    Based on information submitted to the MLS GRID as of 2026-09-10 11:52:35 UTC. All data is obtained from various sources and may not have been verified by broker or MLS GRID. Supplied Open House information is subject to change without notice. All information should be independently reviewed and verified for accuracy. Properties may or may not be listed by the office/agent presenting the information.
    My Florida Regional MLS DBA Stellar MLS

    IDX information is provided exclusively for personal, non-commercial use, and may not be used for any purpose other than to identify prospective properties consumers may be interested in purchasing. Information is deemed reliable but not guaranteed. Some IDX listings have been excluded from this website. Listing Information presented by local MLS brokerage: George Fleischmann | AveNew Realty

    Florida Gulf Coast MLS

    IDX information is provided exclusively for personal, non-commercial use, and may not be used for any purpose other than to identify prospective properties consumers may be interested in purchasing. Information is deemed reliable but not guaranteed.

    Return
    • All Types+ null more
    • House+2 more
    • $900K-$1.5M
    • Bed/Bath
    • Size
    • Dates
    • Filters
    • Amenities
    • Save
    • Share
    Listings
    No results
    Sort
    Home / Riverview / 10933 SUBTLE TRAIL DRIVE
    10933 SUBTLE TRAIL DRIVE Riverview, FL 33569 10933 SUBTLE TRAIL DRIVE Riverview, FL 33569 10933 SUBTLE TRAIL DRIVE Riverview, FL 33569 10933 SUBTLE TRAIL DRIVE Riverview, FL 33569 10933 SUBTLE TRAIL DRIVE Riverview, FL 33569 10933 SUBTLE TRAIL DRIVE Riverview, FL 33569 10933 SUBTLE TRAIL DRIVE Riverview, FL 33569 10933 SUBTLE TRAIL DRIVE Riverview, FL 33569 10933 SUBTLE TRAIL DRIVE Riverview, FL 33569 10933 SUBTLE TRAIL DRIVE Riverview, FL 33569 10933 SUBTLE TRAIL DRIVE Riverview, FL 33569 10933 SUBTLE TRAIL DRIVE Riverview, FL 33569 10933 SUBTLE TRAIL DRIVE Riverview, FL 33569 10933 SUBTLE TRAIL DRIVE Riverview, FL 33569 10933 SUBTLE TRAIL DRIVE Riverview, FL 33569 10933 SUBTLE TRAIL DRIVE Riverview, FL 33569 10933 SUBTLE TRAIL DRIVE Riverview, FL 33569 10933 SUBTLE TRAIL DRIVE Riverview, FL 33569 10933 SUBTLE TRAIL DRIVE Riverview, FL 33569 10933 SUBTLE TRAIL DRIVE Riverview, FL 33569 10933 SUBTLE TRAIL DRIVE Riverview, FL 33569 10933 SUBTLE TRAIL DRIVE Riverview, FL 33569 View All Photos

    $320,000

    | Active

    10933 SUBTLE TRAIL DRIVE

    Riverview, FL 33569

    2,600
    Square Feet
    4
    Beds
    2
    Baths
    0.14
    Acres
    568
    Days on Market
    MFRTB8347731
    MLS#
    House
    Structure
    Residential
    Zone
    Contact

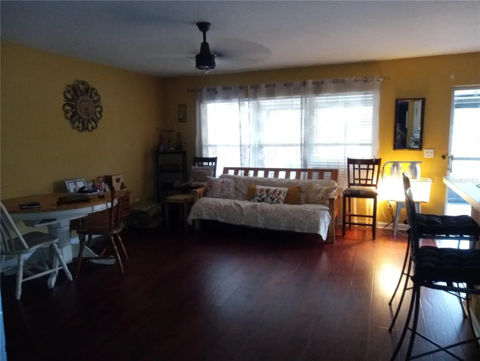
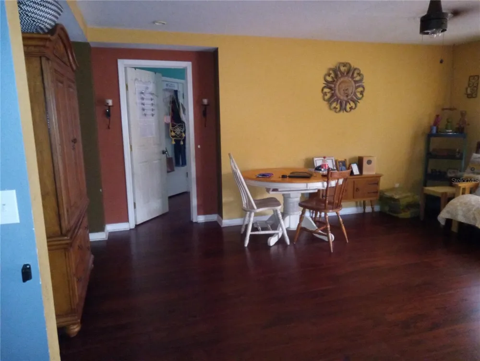
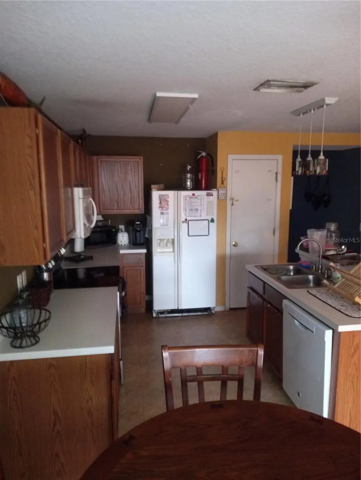
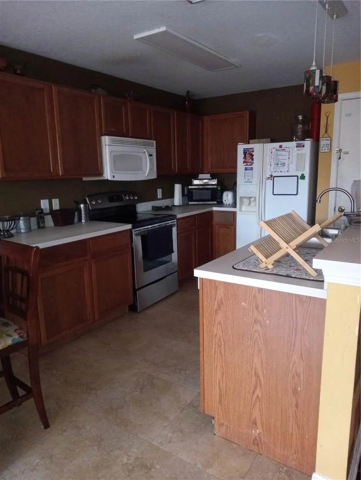
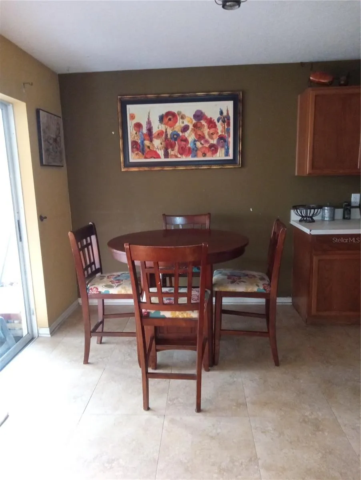
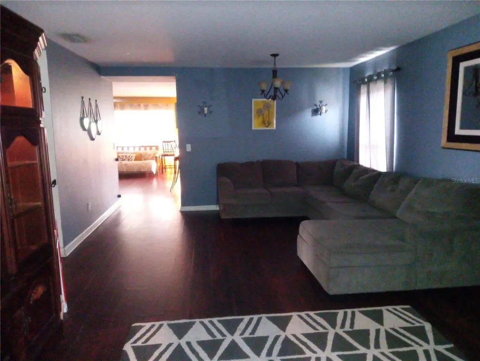
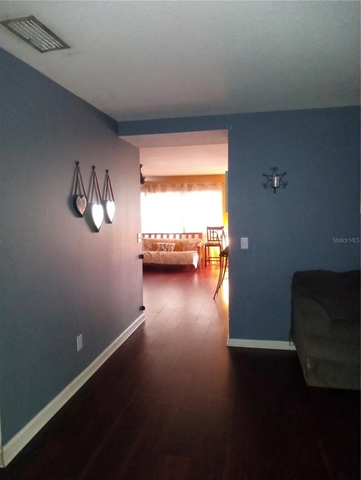
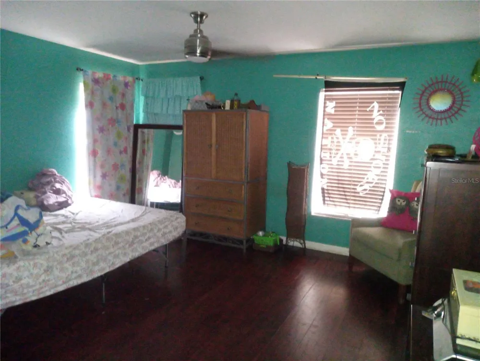
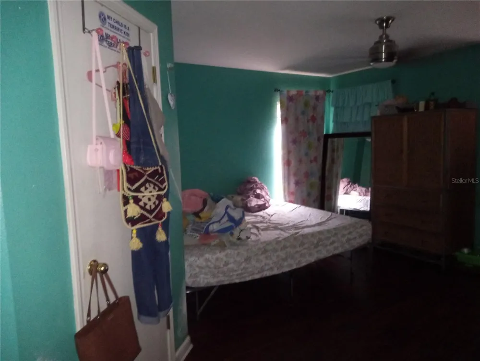
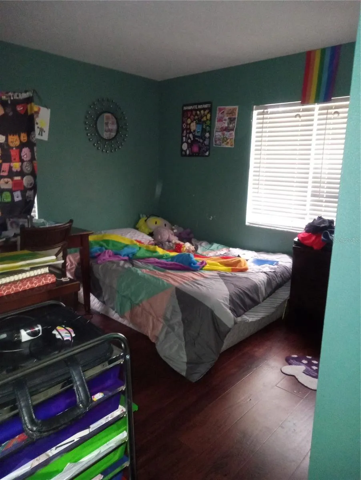
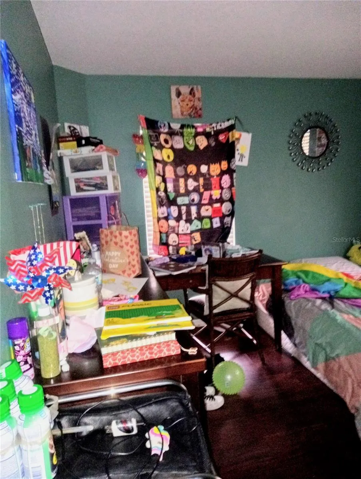
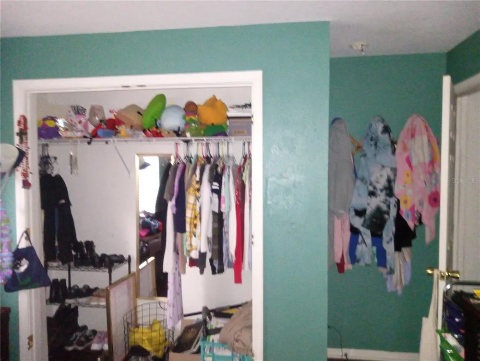
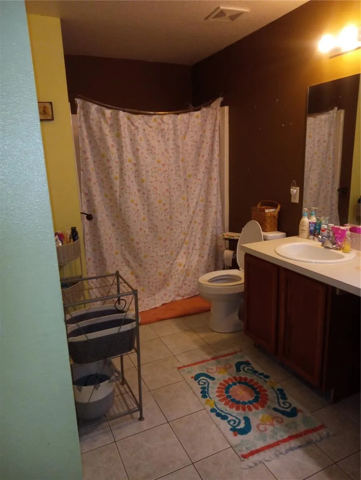
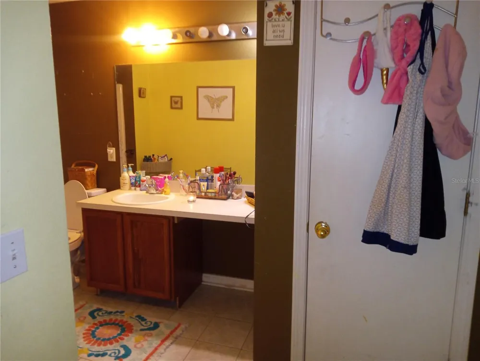
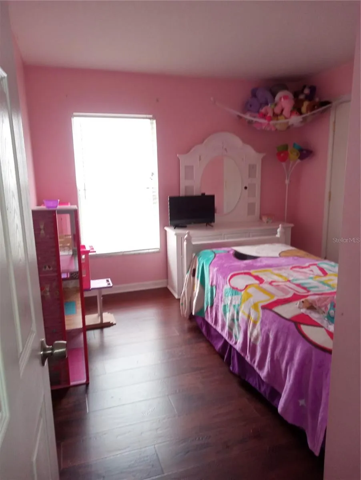
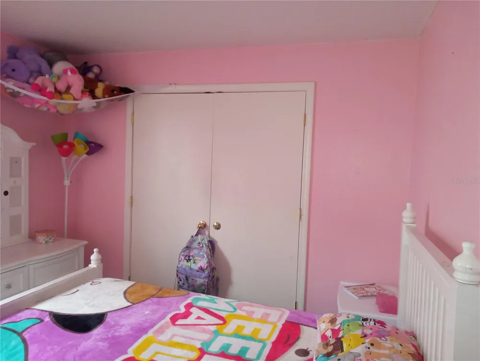
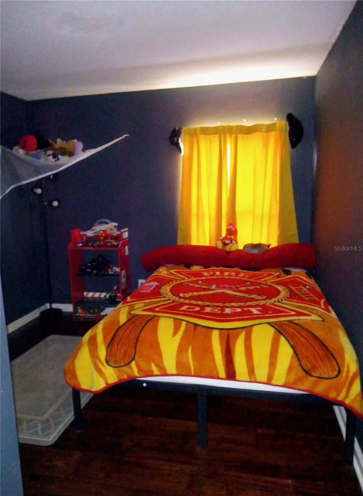
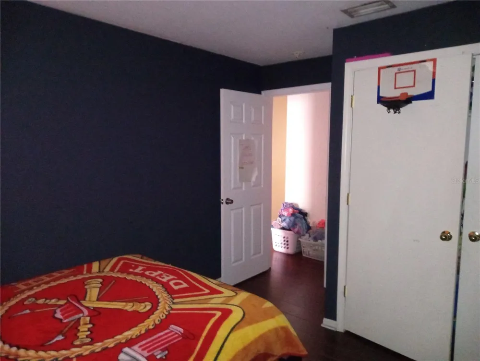
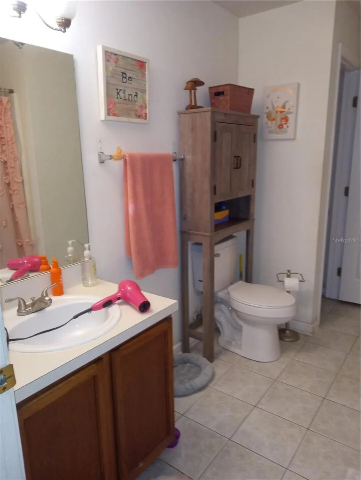
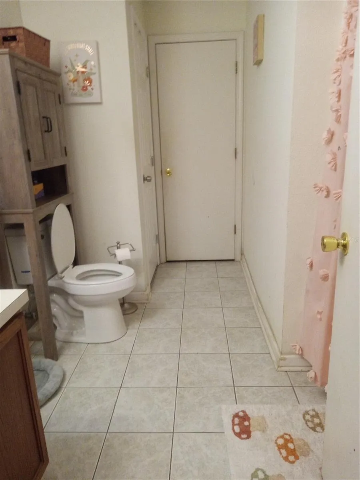
    Short Sale. **Short Sale...This beautifully designed 4-bedroom, 2-bathroom home offers 1,930 sq. ft. of comfortable and functional living space in the heart of Riverview. Located in a desirable, established neighborhood near Big Bend Rd and US-301, this home provides the perfect blend of space, privacy, and convenience. Inside, the open floor plan is bright and inviting, with a spacious living area that flows seamlessly into a large kitchen and dining space. The kitchen is well-equipped with modern appliances, ample counter space, and plenty of storage—ideal for cooking, entertaining, or enjoying family meals. Large windows allow for plenty of natural light, creating a warm and welcoming atmosphere. The primary suite is a private retreat, featuring a walk-in closet and an en-suite bathroom with dual sinks and a relaxing shower. Three additional bedrooms offer plenty of flexibility for family, guests, or a home office. One of the highlights of this home is the expansive backyard. Unlike many properties in the area, this home sits on a large lot, providing ample outdoor space for gardening, play, or future upgrades like a pool or outdoor kitchen. The yard is fully fenced and offers excellent privacy, with no direct rear neighbors. A screened-in porch adds a perfect spot for morning coffee, evening relaxation, or year-round outdoor entertaining without worrying about bugs. Beyond the home itself, the location is a major plus. Riverview is one of the fastest-growing communities in the Tampa Bay area, offering top-rated schools, beautiful parks, and a variety of recreational opportunities. Nearby, you’ll find shopping centers, grocery stores, and popular restaurants, with options like Summerfield Golf Club and the scenic Alafia River just a short drive away. Easy access to I-75 makes commuting to downtown Tampa, Brandon, and MacDill Air Force Base convenient. With its spacious interior, private outdoor space, and prime location, this home is the perfect place to settle down and enjoy everything Riverview has to offer. Schedule your showing today!

    Property Details
    Interior
    Eat-in Kitchen, Living Room/Dining Room Combo, Split Bedroom, Walk-In Closet(s)
    Heating
    Central, Electric
    Cooling Features
    Central Air
    Bedrooms
    4
    Bathrooms
    2.0
    Full Baths
    2
    Lot Features
    In County, Sidewalk, Street Dead-End, Paved
    Lot Description
    In County, Sidewalk, Street Dead-End, Paved
    Exterior Materials
    Other
    Acres
    0.14
    Square Feet
    2600.0
    Parking Features
    Garage Door Opener
    Parking
    1
    Parking Spaces
    2
    Parking Type
    Garage
    Parking Garage Spaces
    2.0
    Property Type
    Purchase
    Year Built
    2004
    Foundation
    Slab
    Roof
    Shingle
    Sewer Information
    Public Sewer
    Utility Source
    Public
    Utility Features
    Cable Available, Public
    Appliances
    Dishwasher, Disposal, Electric Water Heater, Range, Range Hood, Refrigerator
    Subdivision
    SOUTH FORK UNIT 3
    Community Features
    Deed Restrictions, Park, Playground, Street Lights
    Elementary School
    Summerfield-HB
    Middle School
    Eisenhower-HB
    High School
    East Bay-HB
    County
    Hillsborough
    Region
    RIVERVIEW
    Zoning
    PD
    Original List Price
    $350,000
    Days on Market (Cumulative)
    568
    Taxes Annual
    $6,555
    HOA
    1
    HOA Fees
    90.0
    Pets
    Breed Restrictions, Cats OK, Dogs OK, Yes
    Pets Allowed
    Breed Restrictions, Cats OK, Dogs OK, Yes
    Ownership
    Fee Simple
    MLS #
    TB8347731
    Location
    Legal

    IDX information is provided exclusively for personal, non-commercial use, and may not be used for any purpose other than to identify prospective properties consumers may be interested in purchasing. Information is deemed reliable but not guaranteed. Some IDX listings have been excluded from this website. Listing Information presented by local MLS brokerage: George Fleischmann | AveNew Realty

    Provided By
    Listed by Vicki Strickler PA (#MFR261536246)
    Listing Office: PREMIER REALTY (#MFR260011386)

    George Fleischmann | AveNew Realty Have a question about this home?

    Interested in Purchasing 10933 SUBTLE TRAIL DRIVE?

    Get an estimate on monthly payments on this property.

    $
    years
    Down Payment
    $
    %
    Interest Rate
    %
    Tax Rate
    %
    $
    $annually
    $monthly
    Estimated Monthly Payment
    $0.00
    Loan Amount
    $0.00