(720) 435-4455 georgesellsre@gmail.com AveNew Realty
    Traffic Dashboard
    Home
    • Search
      • Search Florida
      • Search Colorado
      • Featured Listings
    • Communities
      • Explore Colorado
      • Explore Florida
    • Buying
    • Selling
    • About
      • Meet George
      • What My Clients Say
    • Connect
    Traffic Dashboard
    George Fleischmann
    (720) 435-4455 georgesellsre@gmail.com
    About
    • Home
    • About
    • Contact
    Search
    • Search Properties
    Local Guide
    • Search by City
    • Search by Subdivision
    • Search by Zip
    • Search by Area
    Legal
    • Privacy
    • Terms
    • DMCA
    • Accessibility
    • Fair Housing
    Account
    • Dashboard
    • Logout
    • Login
    George Fleischmann | AveNew Realty - Footer Logo
    ©2026 AveNew Realty. All rights reserved.
    Website built by CloseHack.
    REcolorado
    Based on information submitted to the MLS GRID as of 2026-09-10 04:22:35 UTC. All data is obtained from various sources and may not have been verified by broker or MLS GRID. Supplied Open House information is subject to change without notice. All information should be independently reviewed and verified for accuracy. Properties may or may not be listed by the office/agent presenting the information.
    My Florida Regional MLS DBA Stellar MLS

    IDX information is provided exclusively for personal, non-commercial use, and may not be used for any purpose other than to identify prospective properties consumers may be interested in purchasing. Information is deemed reliable but not guaranteed. Some IDX listings have been excluded from this website. Listing Information presented by local MLS brokerage: George Fleischmann | AveNew Realty

    Florida Gulf Coast MLS

    IDX information is provided exclusively for personal, non-commercial use, and may not be used for any purpose other than to identify prospective properties consumers may be interested in purchasing. Information is deemed reliable but not guaranteed.

    Return
    • All Types+ null more
    • House+2 more
    • $900K-$1.5M
    • Bed/Bath
    • Size
    • Dates
    • Filters
    • Amenities
    • Save
    • Share
    Listings
    No results
    Sort
    Home / Riverview / 10851 KENSINGTON PARK AVENUE
    10851 KENSINGTON PARK AVENUE Riverview, FL 33578 10851 KENSINGTON PARK AVENUE Riverview, FL 33578 10851 KENSINGTON PARK AVENUE Riverview, FL 33578 10851 KENSINGTON PARK AVENUE Riverview, FL 33578 10851 KENSINGTON PARK AVENUE Riverview, FL 33578 10851 KENSINGTON PARK AVENUE Riverview, FL 33578 10851 KENSINGTON PARK AVENUE Riverview, FL 33578 10851 KENSINGTON PARK AVENUE Riverview, FL 33578 10851 KENSINGTON PARK AVENUE Riverview, FL 33578 10851 KENSINGTON PARK AVENUE Riverview, FL 33578 10851 KENSINGTON PARK AVENUE Riverview, FL 33578 10851 KENSINGTON PARK AVENUE Riverview, FL 33578 10851 KENSINGTON PARK AVENUE Riverview, FL 33578 10851 KENSINGTON PARK AVENUE Riverview, FL 33578 10851 KENSINGTON PARK AVENUE Riverview, FL 33578 10851 KENSINGTON PARK AVENUE Riverview, FL 33578 10851 KENSINGTON PARK AVENUE Riverview, FL 33578 10851 KENSINGTON PARK AVENUE Riverview, FL 33578 10851 KENSINGTON PARK AVENUE Riverview, FL 33578 10851 KENSINGTON PARK AVENUE Riverview, FL 33578 10851 KENSINGTON PARK AVENUE Riverview, FL 33578 10851 KENSINGTON PARK AVENUE Riverview, FL 33578 10851 KENSINGTON PARK AVENUE Riverview, FL 33578 10851 KENSINGTON PARK AVENUE Riverview, FL 33578 10851 KENSINGTON PARK AVENUE Riverview, FL 33578 10851 KENSINGTON PARK AVENUE Riverview, FL 33578 10851 KENSINGTON PARK AVENUE Riverview, FL 33578 10851 KENSINGTON PARK AVENUE Riverview, FL 33578 10851 KENSINGTON PARK AVENUE Riverview, FL 33578 10851 KENSINGTON PARK AVENUE Riverview, FL 33578 10851 KENSINGTON PARK AVENUE Riverview, FL 33578 10851 KENSINGTON PARK AVENUE Riverview, FL 33578 View All Photos

    $238,888

    | Active

    10851 KENSINGTON PARK AVENUE

    Riverview, FL 33578

    1,908
    Square Feet
    3
    Beds
    2.5
    Baths
    0.04
    Acres
    8
    Days on Market
    MFRTB8542735
    MLS#
    Townhouse
    Structure
    Residential
    Zone
    Contact

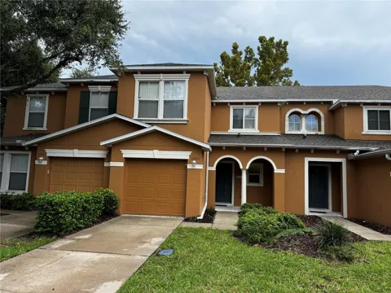
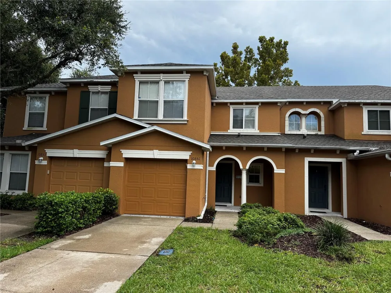
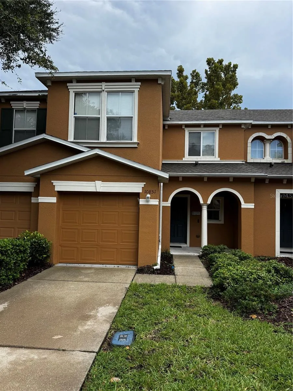
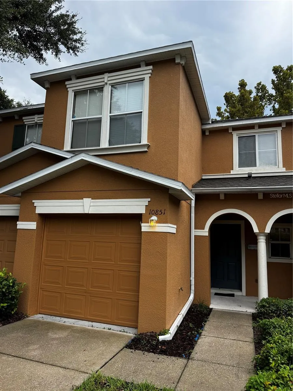
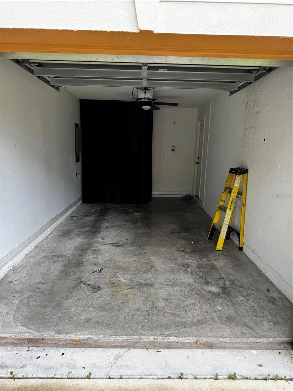
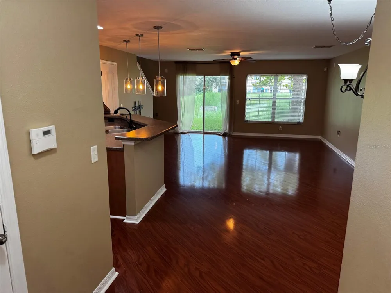
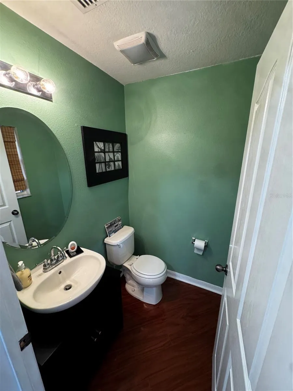
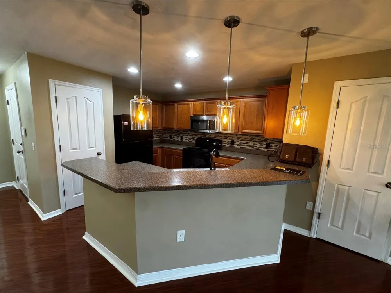
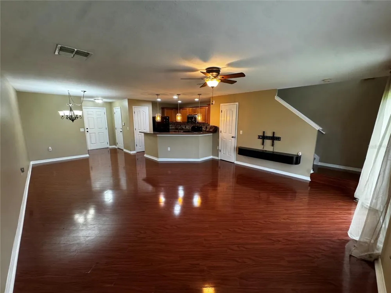
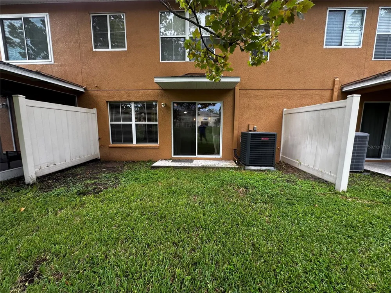
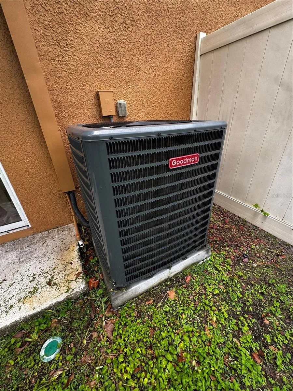
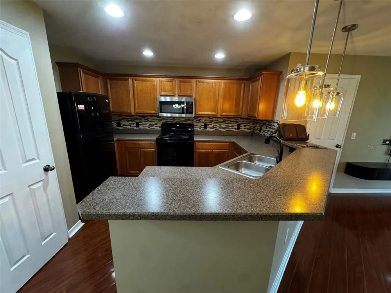
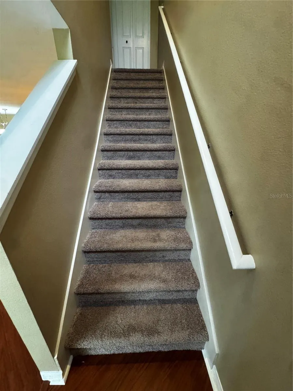
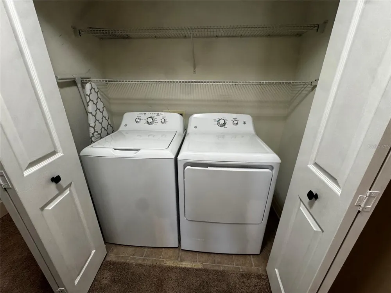
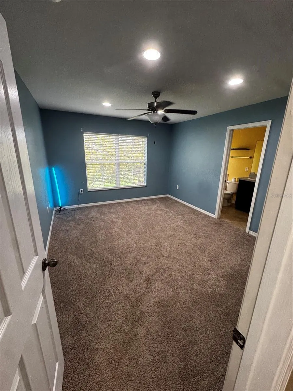
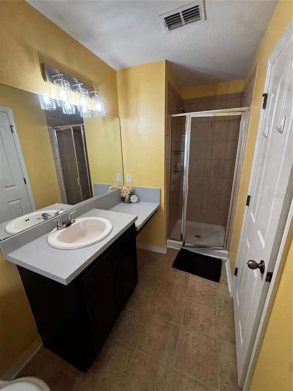
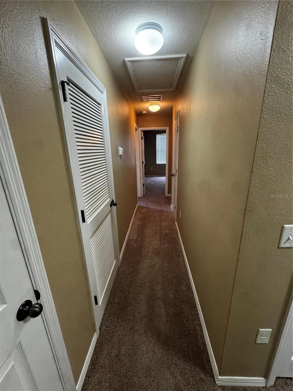
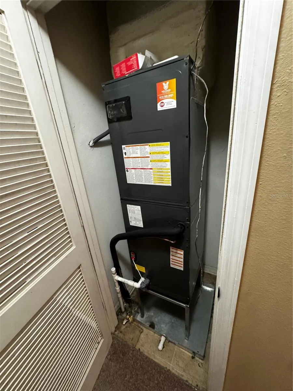
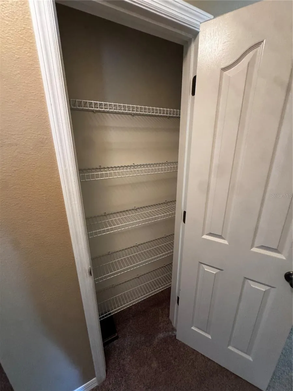
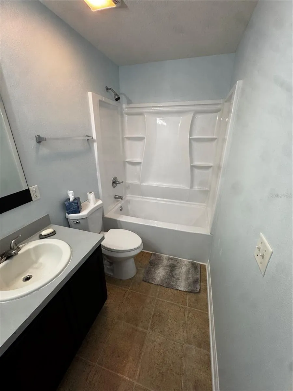
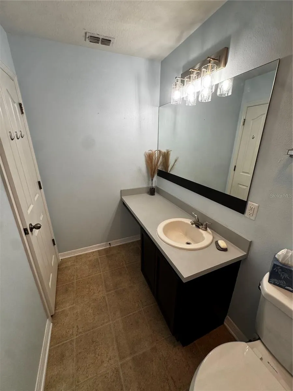
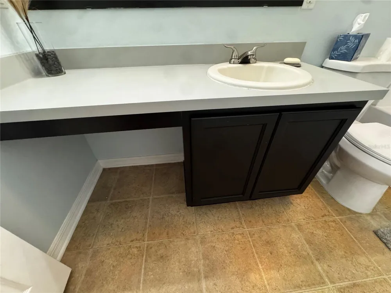
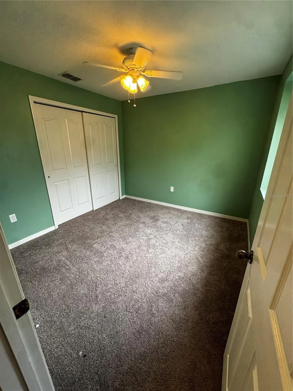
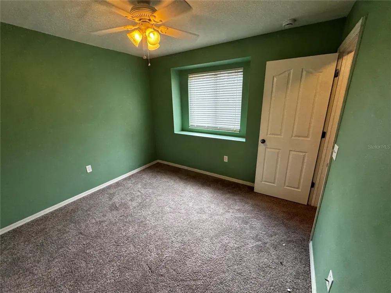
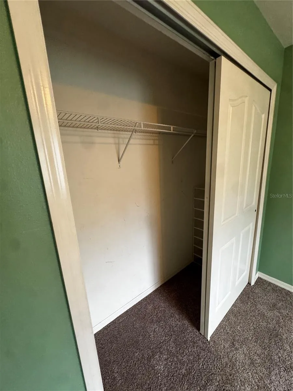
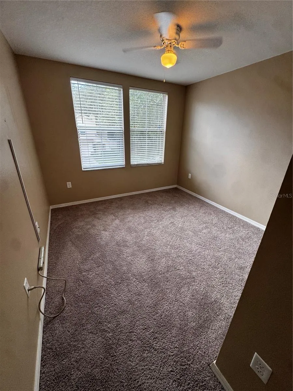
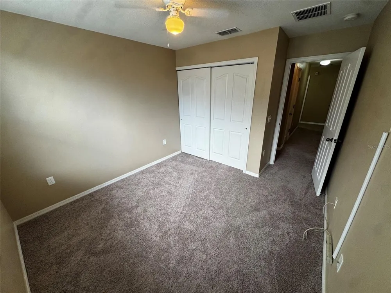
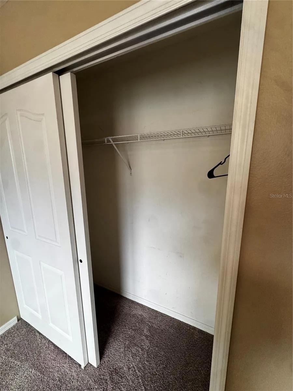
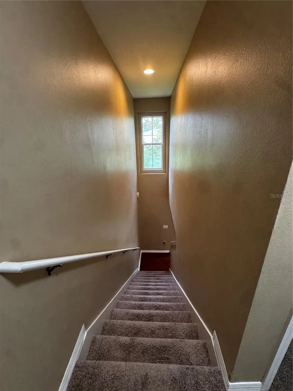
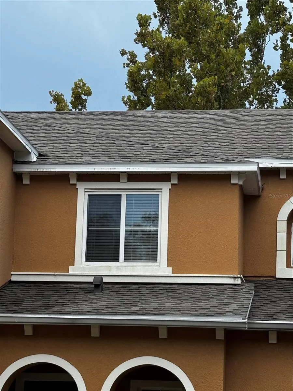
    MOVE-IN READY TOWNHOME featuring 3 bedrooms, 2.5 baths, and a 1-car garage. Select interior areas have been freshly painted, and the home offers a functional open floor plan on the first level. The spacious kitchen features a breakfast bar overlooking the living room and dining area, creating an ideal space for everyday living and entertaining. Sliding glass doors lead to the backyard, which overlooks a retention pond and provides a peaceful outdoor setting. Upstairs, the primary bedroom offers a walk-in closet and an en suite bathroom complete with dual sinks, a soaking tub, and a separate shower. Two additional bedrooms, a full bathroom, and a laundry closet with washer and dryer hookups complete the second-floor layout. Recent updates include a new roof, a new air conditioning unit installed in April 2024 with a 10-year warranty, a new stove installed in June 2025, a new microwave installed in January 2026, new carpet, and a new guest bathroom tub and toilet completed in January 2026. Residents enjoy access to a community swimming pool and the convenience of low-maintenance townhome living. Whether you're looking for a comfortable home or an investment opportunity, this property is move-in ready and offers numerous recent improvements. Schedule your private showing today!

    Open Houses
    • Sat, Sep 12 · 4:00 PM – 7:00 PM
    Property Details
    Interior
    Ceiling Fans(s), Thermostat
    Heating
    Central
    Cooling Features
    Central Air
    Bedrooms
    3
    Bathrooms
    2.5
    Full Baths
    2
    Half Baths
    1
    Stories
    2
    Pool Shared
    1
    Acres
    0.04
    Square Feet
    1908.0
    Parking
    1
    Parking Spaces
    1
    Parking Type
    Garage
    Parking Garage Spaces
    1.0
    Property Type
    Purchase
    Year Built
    2007
    Foundation
    Slab
    Roof
    Shingle
    Sewer Information
    Public Sewer
    Utility Source
    Public
    Utility Features
    Electricity Available
    Appliances
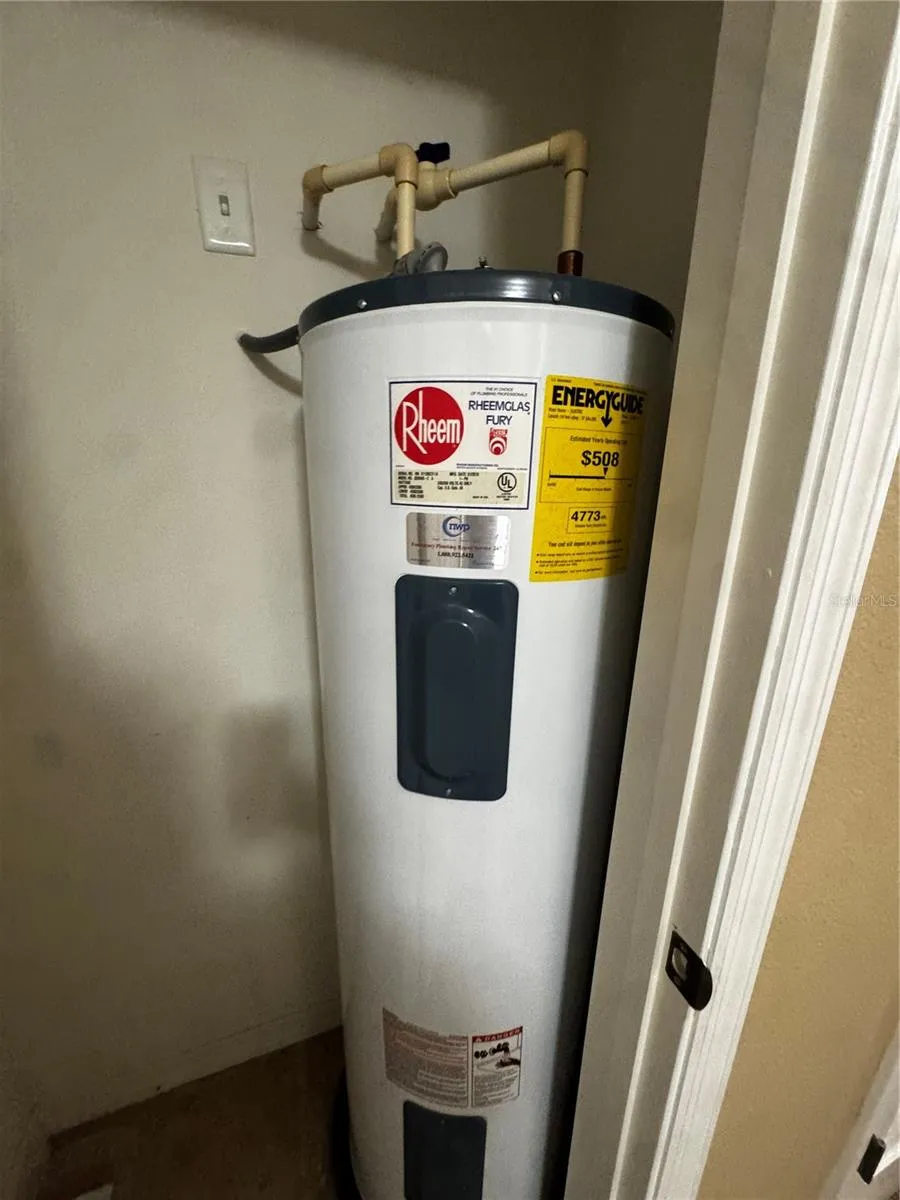
    Dishwasher, Dryer, Electric Water Heater, Exhaust Fan, Microwave, Range, Refrigerator, Washer
    Subdivision
    ST CHARLES PLACE PH 6
    Community Features
    Pool
    Elementary School
    Symmes-HB
    Middle School
    Giunta Middle-HB
    High School
    Spoto High-HB
    County
    Hillsborough
    Region
    RIVERVIEW
    Zoning
    PD
    Original List Price
    $238,888
    Days on Market (Cumulative)
    8
    Taxes Annual
    $4,243
    HOA
    1
    HOA Fees
    460.0
    Pets
    1
    Pets Allowed
    1
    Ownership
    Fee Simple
    MLS #
    TB8542735
    Location
    Legal

    IDX information is provided exclusively for personal, non-commercial use, and may not be used for any purpose other than to identify prospective properties consumers may be interested in purchasing. Information is deemed reliable but not guaranteed. Some IDX listings have been excluded from this website. Listing Information presented by local MLS brokerage: George Fleischmann | AveNew Realty

    Provided By
    Listed by Alfred Rivera (#MFR261569428)
    Listing Office: REALTY ONE GROUP ADVANTAGE (#MFR261510424)

    George Fleischmann | AveNew Realty Have a question about this home?

    Interested in Purchasing 10851 KENSINGTON PARK AVENUE?

    Get an estimate on monthly payments on this property.

    $
    years
    Down Payment
    $
    %
    Interest Rate
    %
    Tax Rate
    %
    $
    $annually
    $monthly
    Estimated Monthly Payment
    $0.00
    Loan Amount
    $0.00