(720) 435-4455 georgesellsre@gmail.com AveNew Realty
    Traffic Dashboard
    Home
    • Search
      • Search Florida
      • Search Colorado
      • Featured Listings
    • Communities
      • Explore Colorado
      • Explore Florida
    • Buying
    • Selling
    • About
      • Meet George
      • What My Clients Say
    • Connect
    Traffic Dashboard
    George Fleischmann
    (720) 435-4455 georgesellsre@gmail.com
    About
    • Home
    • About
    • Contact
    Search
    • Search Properties
    Local Guide
    • Search by City
    • Search by Subdivision
    • Search by Zip
    • Search by Area
    Legal
    • Privacy
    • Terms
    • DMCA
    • Accessibility
    • Fair Housing
    Account
    • Dashboard
    • Logout
    • Login
    George Fleischmann | AveNew Realty - Footer Logo
    ©2026 AveNew Realty. All rights reserved.
    Website built by CloseHack.
    REcolorado
    Based on information submitted to the MLS GRID as of 2026-09-10 07:42:37 UTC. All data is obtained from various sources and may not have been verified by broker or MLS GRID. Supplied Open House information is subject to change without notice. All information should be independently reviewed and verified for accuracy. Properties may or may not be listed by the office/agent presenting the information.
    My Florida Regional MLS DBA Stellar MLS

    IDX information is provided exclusively for personal, non-commercial use, and may not be used for any purpose other than to identify prospective properties consumers may be interested in purchasing. Information is deemed reliable but not guaranteed. Some IDX listings have been excluded from this website. Listing Information presented by local MLS brokerage: George Fleischmann | AveNew Realty

    Florida Gulf Coast MLS

    IDX information is provided exclusively for personal, non-commercial use, and may not be used for any purpose other than to identify prospective properties consumers may be interested in purchasing. Information is deemed reliable but not guaranteed.

    Return
    • All Types+ null more
    • House+2 more
    • $900K-$1.5M
    • Bed/Bath
    • Size
    • Dates
    • Filters
    • Amenities
    • Save
    • Share
    Listings
    No results
    Sort
    Home / Tampa / 10836 VENICE CIRCLE
    10836 VENICE CIRCLE Tampa, FL 33635 10836 VENICE CIRCLE Tampa, FL 33635 10836 VENICE CIRCLE Tampa, FL 33635 10836 VENICE CIRCLE Tampa, FL 33635 10836 VENICE CIRCLE Tampa, FL 33635 10836 VENICE CIRCLE Tampa, FL 33635 10836 VENICE CIRCLE Tampa, FL 33635 10836 VENICE CIRCLE Tampa, FL 33635 10836 VENICE CIRCLE Tampa, FL 33635 10836 VENICE CIRCLE Tampa, FL 33635 10836 VENICE CIRCLE Tampa, FL 33635 10836 VENICE CIRCLE Tampa, FL 33635 10836 VENICE CIRCLE Tampa, FL 33635 10836 VENICE CIRCLE Tampa, FL 33635 10836 VENICE CIRCLE Tampa, FL 33635 10836 VENICE CIRCLE Tampa, FL 33635 10836 VENICE CIRCLE Tampa, FL 33635 10836 VENICE CIRCLE Tampa, FL 33635 10836 VENICE CIRCLE Tampa, FL 33635 10836 VENICE CIRCLE Tampa, FL 33635 10836 VENICE CIRCLE Tampa, FL 33635 10836 VENICE CIRCLE Tampa, FL 33635 10836 VENICE CIRCLE Tampa, FL 33635 10836 VENICE CIRCLE Tampa, FL 33635 10836 VENICE CIRCLE Tampa, FL 33635 10836 VENICE CIRCLE Tampa, FL 33635 10836 VENICE CIRCLE Tampa, FL 33635 10836 VENICE CIRCLE Tampa, FL 33635 10836 VENICE CIRCLE Tampa, FL 33635 10836 VENICE CIRCLE Tampa, FL 33635 10836 VENICE CIRCLE Tampa, FL 33635 10836 VENICE CIRCLE Tampa, FL 33635 10836 VENICE CIRCLE Tampa, FL 33635 10836 VENICE CIRCLE Tampa, FL 33635 10836 VENICE CIRCLE Tampa, FL 33635 10836 VENICE CIRCLE Tampa, FL 33635 10836 VENICE CIRCLE Tampa, FL 33635 10836 VENICE CIRCLE Tampa, FL 33635 10836 VENICE CIRCLE Tampa, FL 33635 10836 VENICE CIRCLE Tampa, FL 33635 10836 VENICE CIRCLE Tampa, FL 33635 10836 VENICE CIRCLE Tampa, FL 33635 10836 VENICE CIRCLE Tampa, FL 33635 View All Photos

    $350,000

    | Active

    10836 VENICE CIRCLE

    Tampa, FL 33635

    1,926
    Square Feet
    3
    Beds
    2
    Baths
    0.14
    Acres
    16
    Days on Market
    MFRTB8541811
    MLS#
    House
    Structure
    Residential
    Zone
    Contact

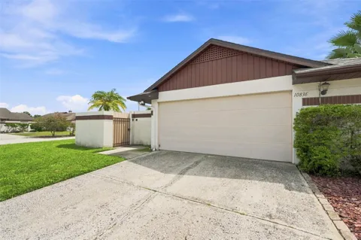
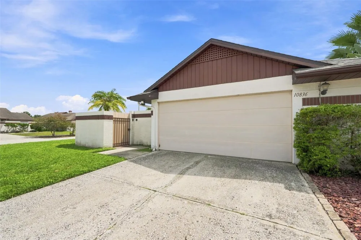
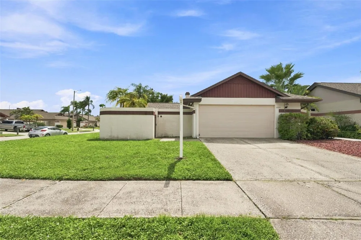
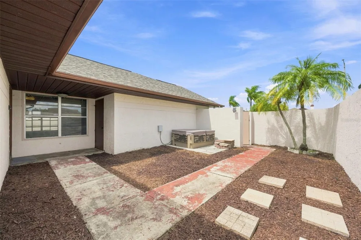
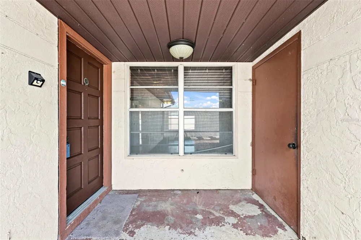
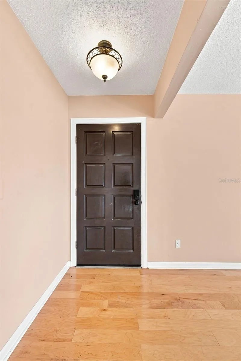
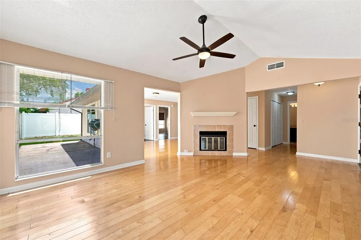
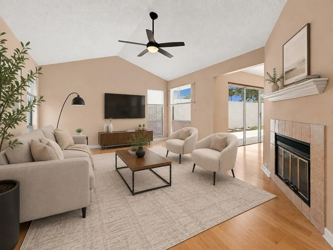
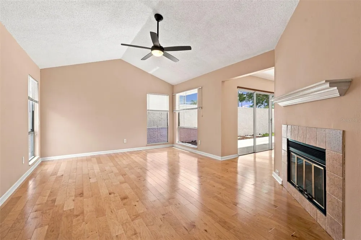
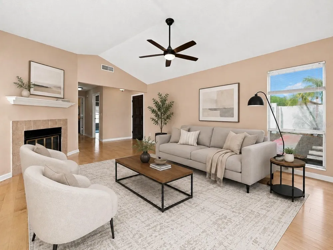
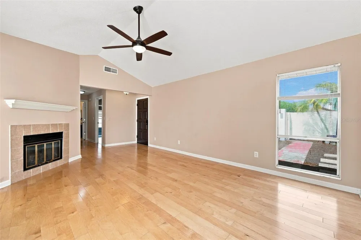
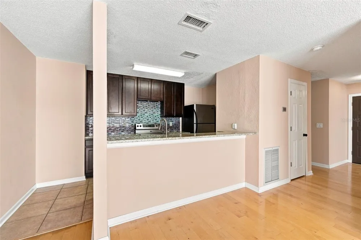
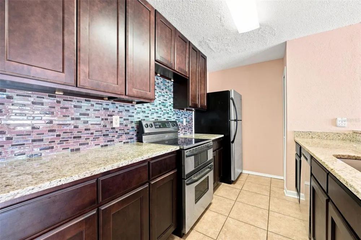
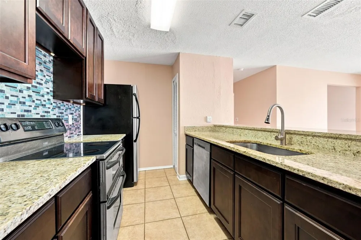
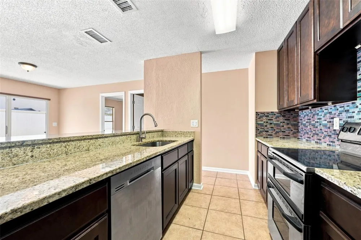
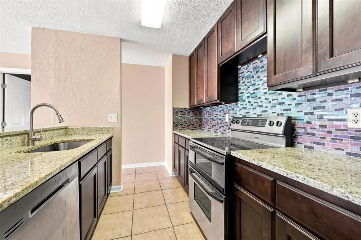
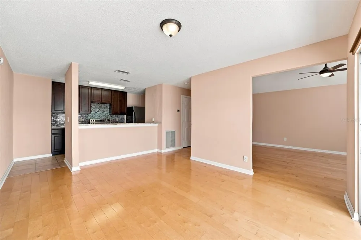
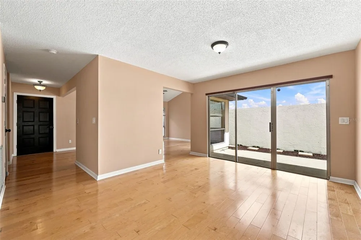
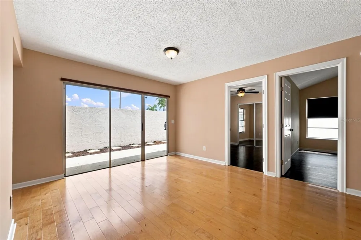
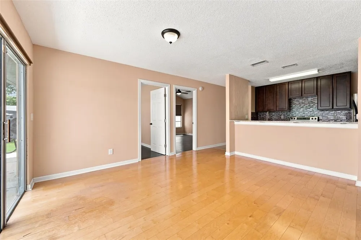
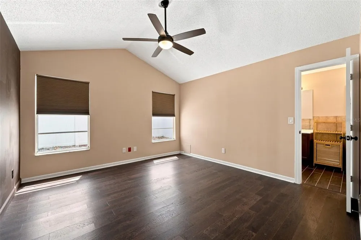
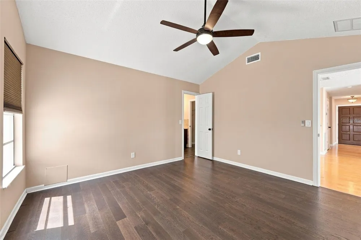
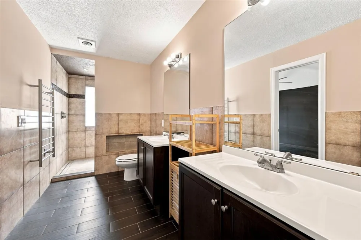
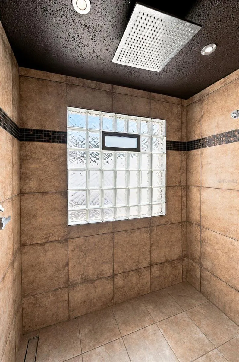
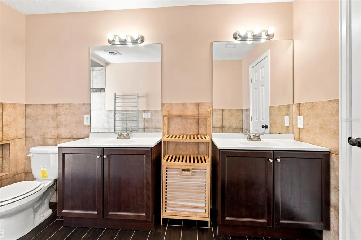
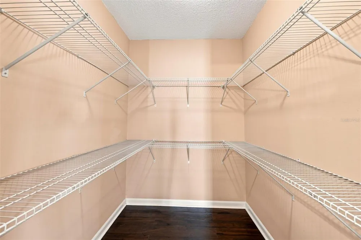
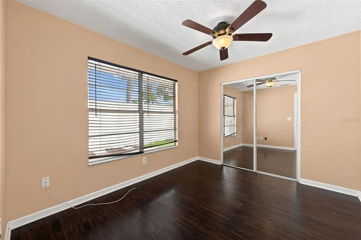
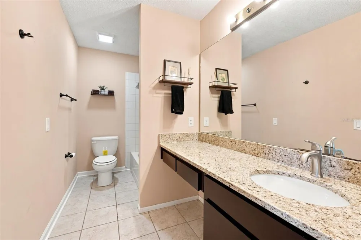
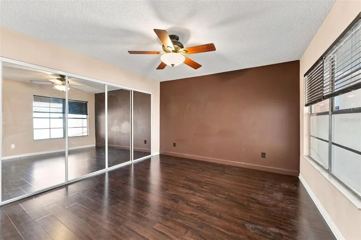
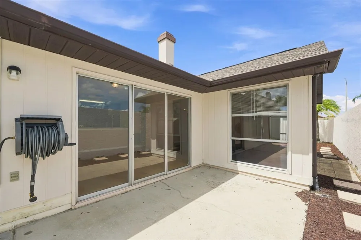
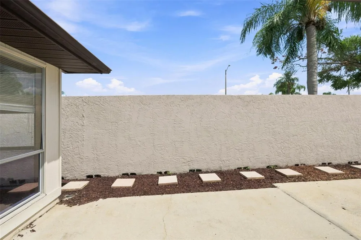
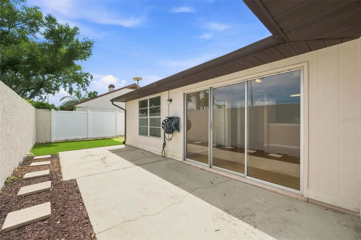
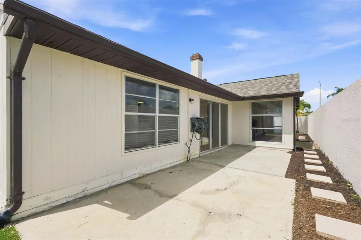
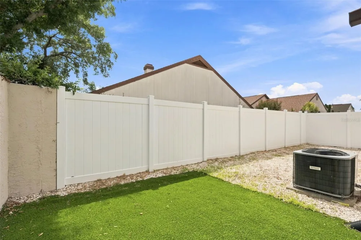
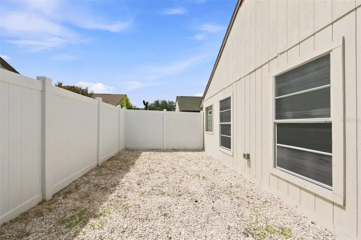
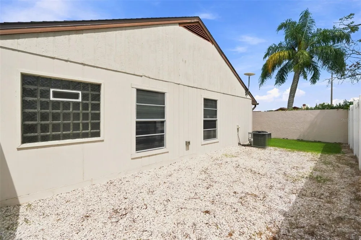
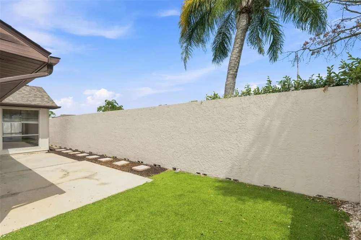
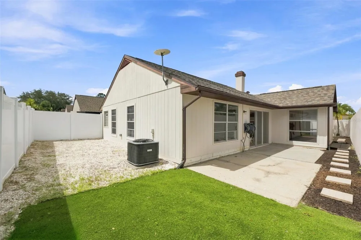
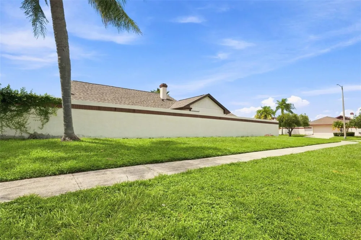
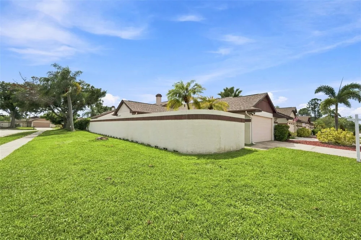
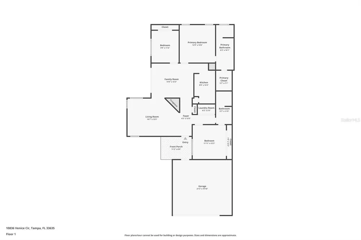
    This home in one of Tampa's desirable communities pairs major recent upgrades with thoughtful renovations throughout. It's topped by a brand new roof, installed in March 2026, giving buyers years of peace of mind before major maintenance is even a consideration — backed by an HVAC system under five years old and a newer water heater. The primary bathroom was taken down to the studs and fully renovated to include a beautiful large walk in shower and fixtures. It also includes a large walk-in closet. For added security, the home is already hardwired for a generator hookup, making whole-home power backup a simple connection away rather than a future project. Engineered hardwood flooring runs throughout the home, creating a warm, cohesive look from room to room, while a wood-burning fireplace adds a natural gathering spot for cooler evenings. The kitchen carries the same level of detail, with dark wood cabinets, granite countertops, stainless steel appliances, and a closet pantry for everyday storage, plus a breakfast bar that opens to the family room for easy, everyday living. The second bathroom continues the granite theme with generous counter space that matches the kitchen's finishes, and the second bedroom has its own door directly into that hall bathroom for added convenience. Set on a corner lot with a private courtyard for outdoor living, the home offers space to relax within a community that keeps its annual HOA to just a one time fee of $355. This location adds to the appeal, with the interstate just minutes away and Tampa International Airport less than 20 minutes away, easy access to area beaches, and placement within a highly rated school zone — a combination that's hard to match for buyers who want convenience without giving up comfort. Schedule your showing today!

    Property Details
    Interior
    Ceiling Fans(s), Kitchen/Family Room Combo, Open Floorplan, Solid Surface Counters, Split Bedroom, Stone Counters, Vaulted Ceili
    Heating
    Heat Pump
    Cooling Features
    Central Air
    Bedrooms
    3
    Bathrooms
    2.0
    Full Baths
    2
    Lot Features
    Corner Lot, Sidewalk
    Stories
    1
    Lot Description
    Corner Lot, Sidewalk
    Exterior Materials
    Courtyard
    Acres
    0.14
    Square Feet
    1926.0
    Parking Features
    Driveway, Garage Door Opener
    Parking
    1
    Parking Type
    Driveway
    Parking Garage Spaces
    2.0
    Property Type
    Purchase
    Year Built
    1986
    Foundation
    Slab
    Roof
    Shingle
    Sewer Information
    Public Sewer
    Utility Source
    Public
    Utility Features
    BB/HS Internet Available, Cable Available, Electricity Connected, Public, Sewer Connected, Water Connected
    Appliances
    Dishwasher, Disposal, Electric Water Heater, Microwave, Range Hood, Refrigerator
    Subdivision
    BAYPORT WEST PH I
    Elementary School
    Lowry-HB
    Middle School
    Farnell-HB
    High School
    Alonso-HB
    County
    Hillsborough
    Region
    TAMPA
    Zoning
    PD
    Original List Price
    $350,000
    Days on Market (Cumulative)
    16
    Taxes Annual
    $3,245
    HOA
    1
    HOA Fees
    355.57
    Pets
    1
    Pets Allowed
    1
    Ownership
    Fee Simple
    MLS #
    TB8541811
    Location
    Legal

    IDX information is provided exclusively for personal, non-commercial use, and may not be used for any purpose other than to identify prospective properties consumers may be interested in purchasing. Information is deemed reliable but not guaranteed. Some IDX listings have been excluded from this website. Listing Information presented by local MLS brokerage: George Fleischmann | AveNew Realty

    Provided By
    Listed by Brittany Wilson (#MFR260038769)
    Listing Office: BAYSIDE EXECUTIVE REALTY (#MFR260033881)

    George Fleischmann | AveNew Realty Have a question about this home?

    Interested in Purchasing 10836 VENICE CIRCLE?

    Get an estimate on monthly payments on this property.

    $
    years
    Down Payment
    $
    %
    Interest Rate
    %
    Tax Rate
    %
    $
    $annually
    $monthly
    Estimated Monthly Payment
    $0.00
    Loan Amount
    $0.00