(720) 435-4455 georgesellsre@gmail.com AveNew Realty
    Traffic Dashboard
    Home
    • Search
      • Search Florida
      • Search Colorado
      • Featured Listings
    • Communities
      • Explore Colorado
      • Explore Florida
    • Buying
    • Selling
    • About
      • Meet George
      • What My Clients Say
    • Connect
    Traffic Dashboard
    George Fleischmann
    (720) 435-4455 georgesellsre@gmail.com
    About
    • Home
    • About
    • Contact
    Search
    • Search Properties
    Local Guide
    • Search by City
    • Search by Subdivision
    • Search by Zip
    • Search by Area
    Legal
    • Privacy
    • Terms
    • DMCA
    • Accessibility
    • Fair Housing
    Account
    • Dashboard
    • Logout
    • Login
    George Fleischmann | AveNew Realty - Footer Logo
    ©2026 AveNew Realty. All rights reserved.
    Website built by CloseHack.
    REcolorado
    Based on information submitted to the MLS GRID as of 2026-09-10 04:22:35 UTC. All data is obtained from various sources and may not have been verified by broker or MLS GRID. Supplied Open House information is subject to change without notice. All information should be independently reviewed and verified for accuracy. Properties may or may not be listed by the office/agent presenting the information.
    My Florida Regional MLS DBA Stellar MLS

    IDX information is provided exclusively for personal, non-commercial use, and may not be used for any purpose other than to identify prospective properties consumers may be interested in purchasing. Information is deemed reliable but not guaranteed. Some IDX listings have been excluded from this website. Listing Information presented by local MLS brokerage: George Fleischmann | AveNew Realty

    Florida Gulf Coast MLS

    IDX information is provided exclusively for personal, non-commercial use, and may not be used for any purpose other than to identify prospective properties consumers may be interested in purchasing. Information is deemed reliable but not guaranteed.

    Return
    • All Types+ null more
    • House+2 more
    • $900K-$1.5M
    • Bed/Bath
    • Size
    • Dates
    • Filters
    • Amenities
    • Save
    • Share
    Listings
    No results
    Sort
    Home / Jacksonville / 1083 WELDA LANE
    1083 WELDA LANE Jacksonville, FL 32221 1083 WELDA LANE Jacksonville, FL 32221 1083 WELDA LANE Jacksonville, FL 32221 1083 WELDA LANE Jacksonville, FL 32221 1083 WELDA LANE Jacksonville, FL 32221 1083 WELDA LANE Jacksonville, FL 32221 1083 WELDA LANE Jacksonville, FL 32221 1083 WELDA LANE Jacksonville, FL 32221 1083 WELDA LANE Jacksonville, FL 32221 1083 WELDA LANE Jacksonville, FL 32221 1083 WELDA LANE Jacksonville, FL 32221 1083 WELDA LANE Jacksonville, FL 32221 1083 WELDA LANE Jacksonville, FL 32221 1083 WELDA LANE Jacksonville, FL 32221 1083 WELDA LANE Jacksonville, FL 32221 1083 WELDA LANE Jacksonville, FL 32221 1083 WELDA LANE Jacksonville, FL 32221 1083 WELDA LANE Jacksonville, FL 32221 1083 WELDA LANE Jacksonville, FL 32221 1083 WELDA LANE Jacksonville, FL 32221 1083 WELDA LANE Jacksonville, FL 32221 1083 WELDA LANE Jacksonville, FL 32221 1083 WELDA LANE Jacksonville, FL 32221 1083 WELDA LANE Jacksonville, FL 32221 1083 WELDA LANE Jacksonville, FL 32221 1083 WELDA LANE Jacksonville, FL 32221 1083 WELDA LANE Jacksonville, FL 32221 1083 WELDA LANE Jacksonville, FL 32221 1083 WELDA LANE Jacksonville, FL 32221 1083 WELDA LANE Jacksonville, FL 32221 1083 WELDA LANE Jacksonville, FL 32221 1083 WELDA LANE Jacksonville, FL 32221 1083 WELDA LANE Jacksonville, FL 32221 1083 WELDA LANE Jacksonville, FL 32221 1083 WELDA LANE Jacksonville, FL 32221 1083 WELDA LANE Jacksonville, FL 32221 1083 WELDA LANE Jacksonville, FL 32221 1083 WELDA LANE Jacksonville, FL 32221 View All Photos

    $399,900

    | Active

    1083 WELDA LANE

    Jacksonville, FL 32221

    2,379
    Square Feet
    4
    Beds
    2
    Baths
    0.14
    Acres
    83
    Days on Market
    MFRO6418133
    MLS#
    House
    Structure
    Residential
    Zone
    Contact

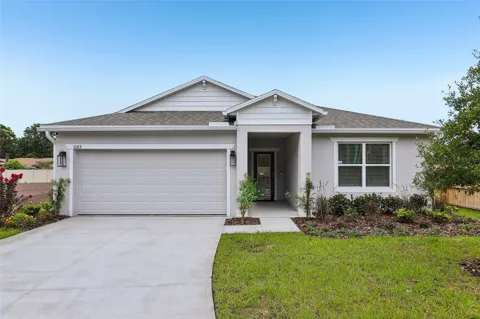
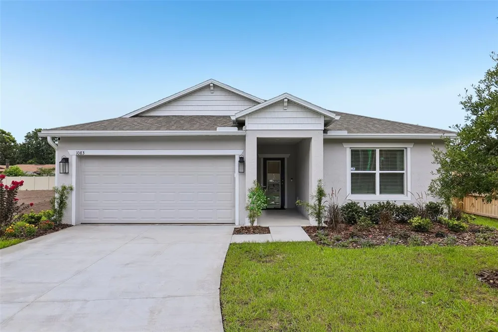
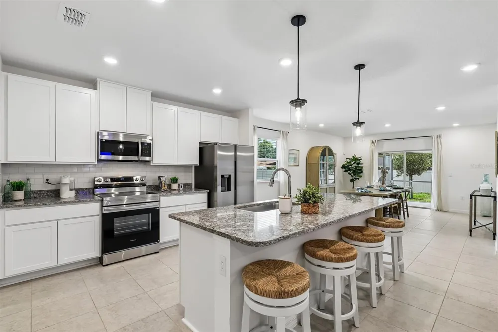
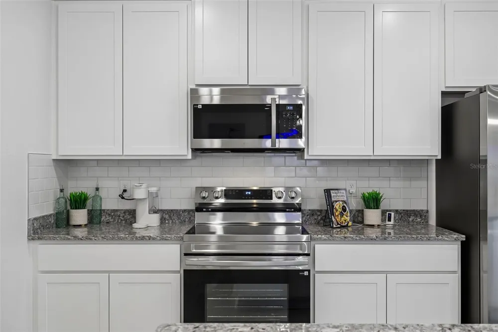
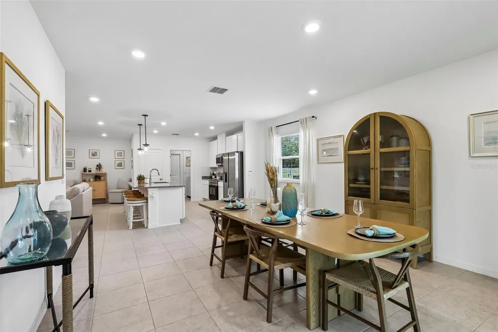
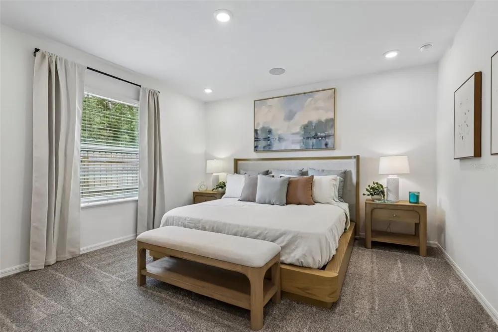
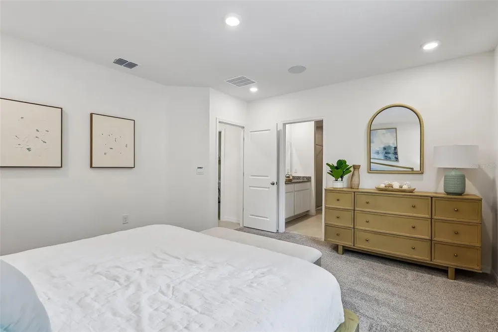
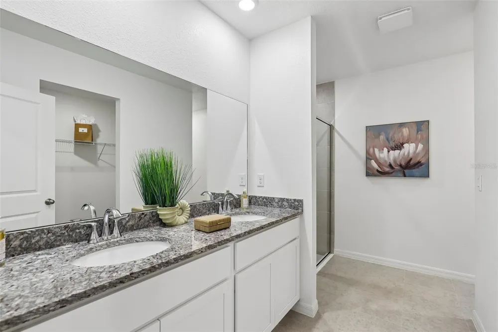
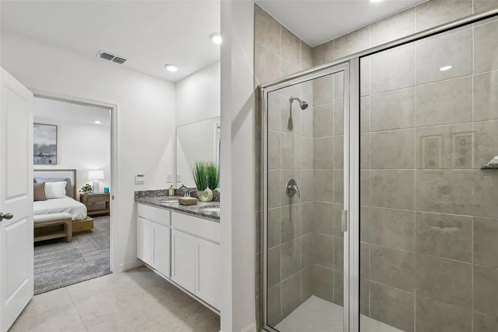
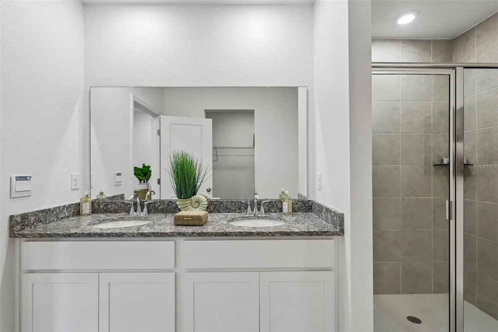
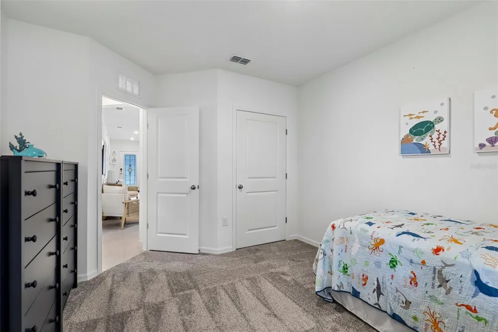
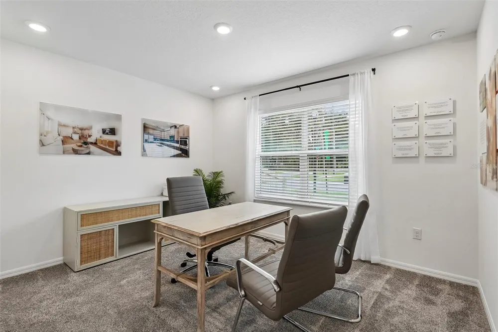
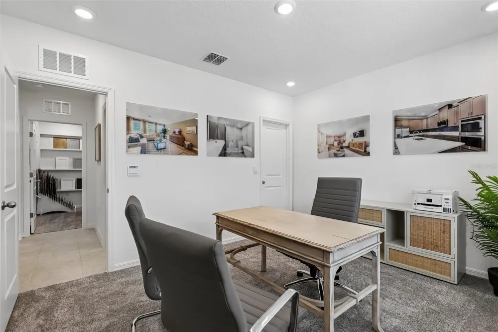
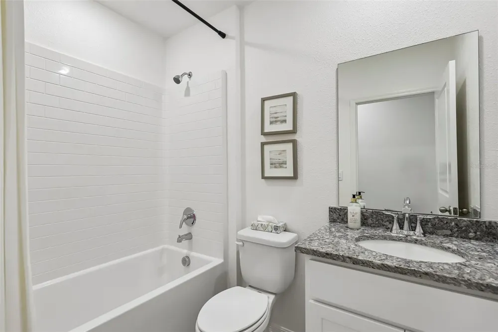
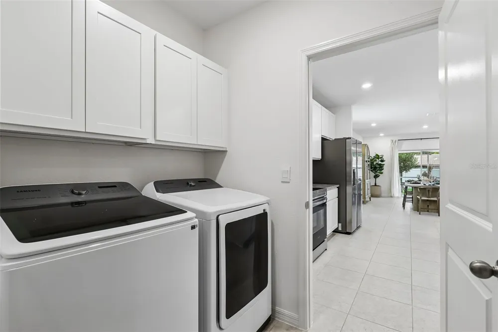
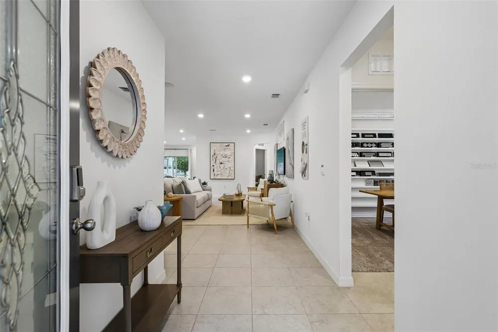
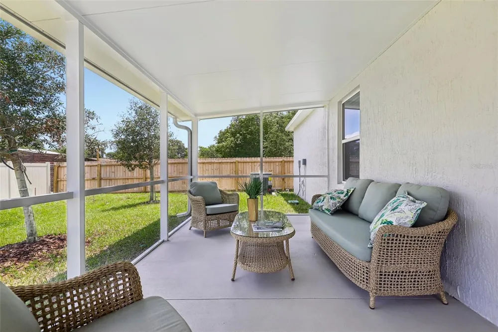
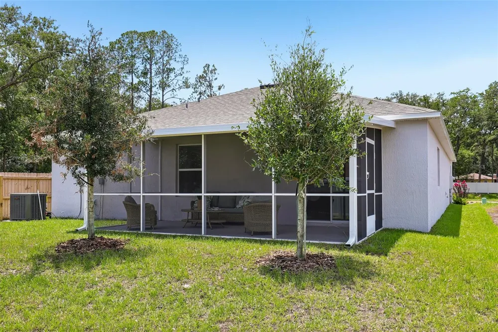
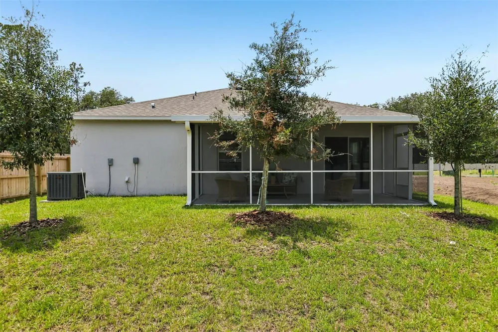
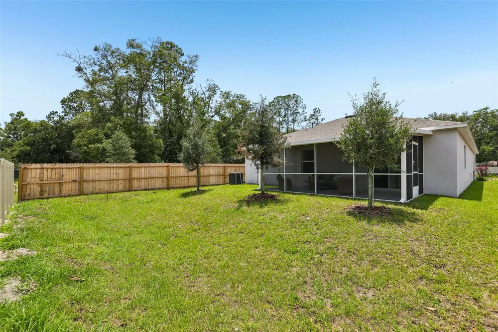
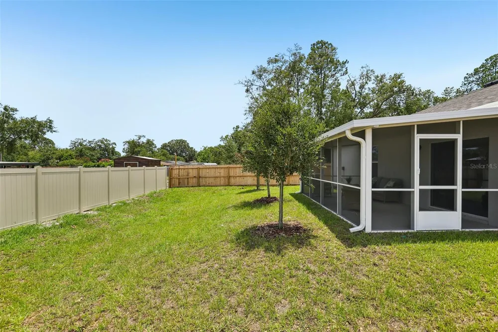
    MODEL home offering a sale / leaseback opportunity. Located in the new Cassie Oaks community, with just 24 homesites on a charming cul-de-sac street, this move-in ready Maple showcases an impressive collection of sleek upgrades, quality construction, and modern finishes throughout. Built with durable block construction, the community has no CDD fees, a low $95 monthly HOA, and rear privacy fencing throughout. Step inside the Maple floor plan through the striking 6 foot 8 inch glass front door into a bright, open concept layout where the great room, enhanced with additional LED lighting, flows seamlessly into the kitchen. Granite countertops, white soft-close cabinetry, a subway tile backsplash, and a full suite of stainless steel appliances, including an ESTAR refrigerator and dishwasher, create a space that is both beautiful and functional. Just beyond, a spacious flex room provides endless possibilities as a home office, fitness room, media room, or formal dining area. Situated at the rear of the home, the primary suite features a generous walk in closet and an elegant bath with dual granite vanities, white cabinetry, and an oversized tiled shower with a glass enclosure. Three secondary bedrooms are thoughtfully positioned on the same side of the home, including one with its own walk in closet. A convenient walk through laundry room, complete with a washer and dryer, provides direct access to the two car garage. A large screened patio extends the living space outdoors, creating an inviting setting to relax or entertain. This home is fully enclosed with privacy fencing for even greater seclusion. Additional highlights include blinds throughout, a Ring Video Doorbell, Smart Thermostat, Keyless Entry Smart Door Lock, and durable three tab shingles for added value. Cassie Oaks is located 20 minutes/14 miles from NAS JAX, 15 minutes/8-9 miles from Ascension St. Vincent's Riverside, Wolfson's Children's Hospital, and Baptist Medical Center-Jacksonville. And just 1 mile from Trinity College of Jacksonville. Full builder warranty.

    Property Details
    Interior
    Eat-in Kitchen, Living Room/Dining Room Combo, Open Floorplan, Primary Bedroom Main Floor, Smart Home, Solid Surface Counters, T
    Heating
    Central, Electric
    Cooling Features
    Central Air
    Bedrooms
    4
    Bathrooms
    2.0
    Full Baths
    2
    Lot Features
    Cul-De-Sac, Landscaped
    Lot Description
    Cul-De-Sac, Landscaped
    Exterior Materials
    Sliding Doors
    Acres
    0.14
    Square Feet
    2379.0
    Parking Features
    Driveway, Garage Door Opener
    Parking
    1
    Parking Spaces
    2
    Parking Type
    Driveway
    Parking Garage Spaces
    2.0
    Property Type
    Purchase
    Year Built
    2026
    Foundation
    Slab
    Roof
    Shingle
    Sewer Information
    Public Sewer
    Utility Source
    Public
    Utility Features
    Cable Available
    Appliances
    Dishwasher, Disposal, Dryer, Electric Water Heater, Microwave, Range, Refrigerator, Washer
    Subdivision
    CASSIE OAKS
    County
    Duval
    Region
    JACKSONVILLE
    Zoning
    RES
    Original List Price
    $399,900
    Days on Market (Cumulative)
    83
    Taxes Annual
    $0
    HOA
    1
    HOA Fees
    95.0
    Pets
    1
    Pets Allowed
    1
    Ownership
    Fee Simple
    MLS #
    O6418133
    Location
    Legal

    IDX information is provided exclusively for personal, non-commercial use, and may not be used for any purpose other than to identify prospective properties consumers may be interested in purchasing. Information is deemed reliable but not guaranteed. Some IDX listings have been excluded from this website. Listing Information presented by local MLS brokerage: George Fleischmann | AveNew Realty

    Provided By
    Listed by Bridgette Hoyt (#MFR261243494)
    Listing Office: NEW HOME STAR FLORIDA LLC (#MFR261011365)

    George Fleischmann | AveNew Realty Have a question about this home?

    Interested in Purchasing 1083 WELDA LANE?

    Get an estimate on monthly payments on this property.

    $
    years
    Down Payment
    $
    %
    Interest Rate
    %
    Tax Rate
    %
    $
    $annually
    $monthly
    Estimated Monthly Payment
    $0.00
    Loan Amount
    $0.00