(720) 435-4455 georgesellsre@gmail.com AveNew Realty
    Traffic Dashboard
    Home
    • Search
      • Search Florida
      • Search Colorado
      • Featured Listings
    • Communities
      • Explore Colorado
      • Explore Florida
    • Buying
    • Selling
    • About
      • Meet George
      • What My Clients Say
    • Connect
    Traffic Dashboard
    George Fleischmann
    (720) 435-4455 georgesellsre@gmail.com
    About
    • Home
    • About
    • Contact
    Search
    • Search Properties
    Local Guide
    • Search by City
    • Search by Subdivision
    • Search by Zip
    • Search by Area
    Legal
    • Privacy
    • Terms
    • DMCA
    • Accessibility
    • Fair Housing
    Account
    • Dashboard
    • Logout
    • Login
    George Fleischmann | AveNew Realty - Footer Logo
    ©2026 AveNew Realty. All rights reserved.
    Website built by CloseHack.
    REcolorado
    Based on information submitted to the MLS GRID as of 2026-09-10 04:22:35 UTC. All data is obtained from various sources and may not have been verified by broker or MLS GRID. Supplied Open House information is subject to change without notice. All information should be independently reviewed and verified for accuracy. Properties may or may not be listed by the office/agent presenting the information.
    My Florida Regional MLS DBA Stellar MLS

    IDX information is provided exclusively for personal, non-commercial use, and may not be used for any purpose other than to identify prospective properties consumers may be interested in purchasing. Information is deemed reliable but not guaranteed. Some IDX listings have been excluded from this website. Listing Information presented by local MLS brokerage: George Fleischmann | AveNew Realty

    Florida Gulf Coast MLS

    IDX information is provided exclusively for personal, non-commercial use, and may not be used for any purpose other than to identify prospective properties consumers may be interested in purchasing. Information is deemed reliable but not guaranteed.

    Return
    • All Types+ null more
    • House+2 more
    • $900K-$1.5M
    • Bed/Bath
    • Size
    • Dates
    • Filters
    • Amenities
    • Save
    • Share
    Listings
    No results
    Sort
    Home / Riverview / 10536 SHADY FALLS COURT
    10536 SHADY FALLS COURT Riverview, FL 33578 10536 SHADY FALLS COURT Riverview, FL 33578 10536 SHADY FALLS COURT Riverview, FL 33578 10536 SHADY FALLS COURT Riverview, FL 33578 10536 SHADY FALLS COURT Riverview, FL 33578 10536 SHADY FALLS COURT Riverview, FL 33578 10536 SHADY FALLS COURT Riverview, FL 33578 10536 SHADY FALLS COURT Riverview, FL 33578 10536 SHADY FALLS COURT Riverview, FL 33578 10536 SHADY FALLS COURT Riverview, FL 33578 10536 SHADY FALLS COURT Riverview, FL 33578 10536 SHADY FALLS COURT Riverview, FL 33578 10536 SHADY FALLS COURT Riverview, FL 33578 10536 SHADY FALLS COURT Riverview, FL 33578 10536 SHADY FALLS COURT Riverview, FL 33578 10536 SHADY FALLS COURT Riverview, FL 33578 10536 SHADY FALLS COURT Riverview, FL 33578 10536 SHADY FALLS COURT Riverview, FL 33578 10536 SHADY FALLS COURT Riverview, FL 33578 10536 SHADY FALLS COURT Riverview, FL 33578 10536 SHADY FALLS COURT Riverview, FL 33578 10536 SHADY FALLS COURT Riverview, FL 33578 10536 SHADY FALLS COURT Riverview, FL 33578 10536 SHADY FALLS COURT Riverview, FL 33578 10536 SHADY FALLS COURT Riverview, FL 33578 10536 SHADY FALLS COURT Riverview, FL 33578 10536 SHADY FALLS COURT Riverview, FL 33578 10536 SHADY FALLS COURT Riverview, FL 33578 View All Photos

    $250,000

    | Active

    10536 SHADY FALLS COURT

    Riverview, FL 33578

    2,252
    Square Feet
    3
    Beds
    2.5
    Baths
    0.06
    Acres
    26
    Days on Market
    MFRTB8536221
    MLS#
    Townhouse
    Structure
    Residential
    Zone
    Contact

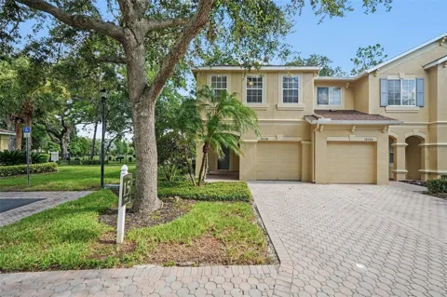
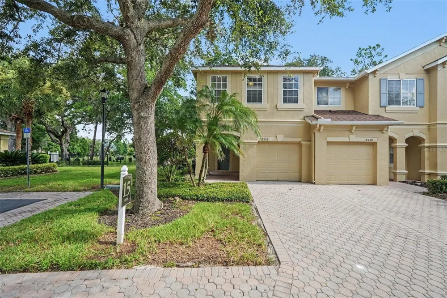
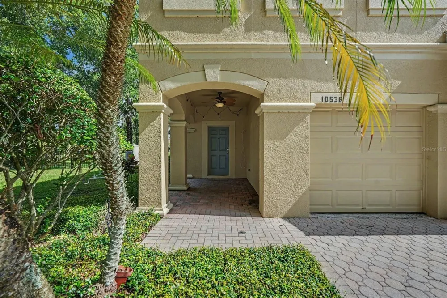
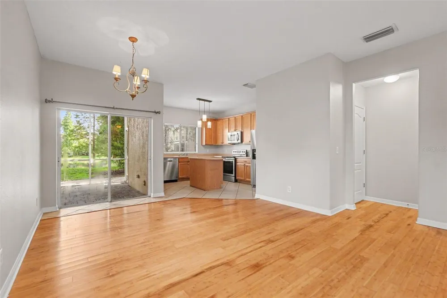
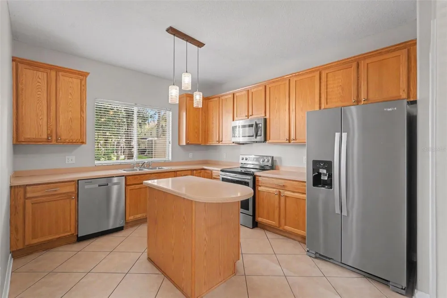
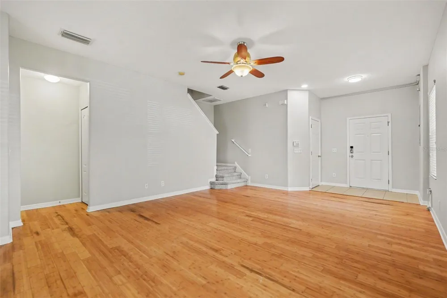
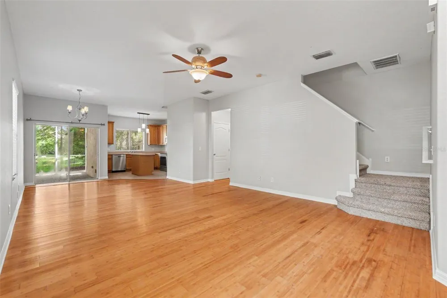
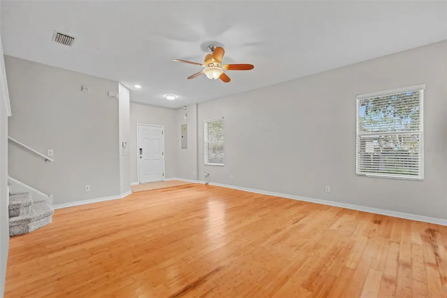
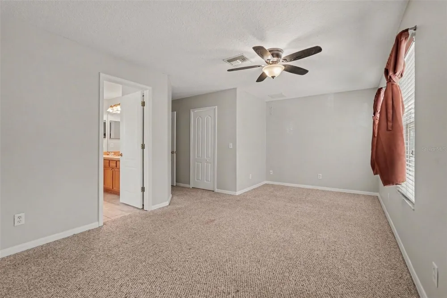
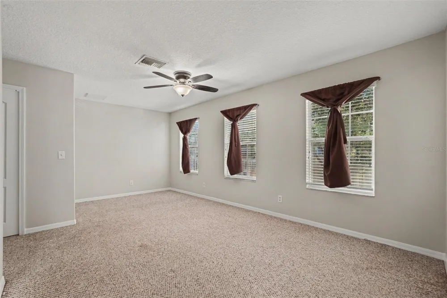
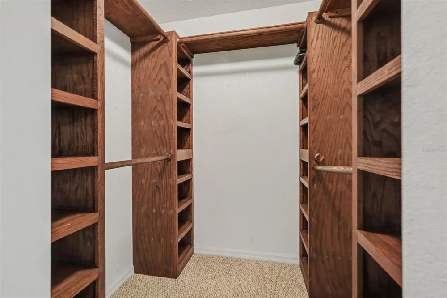
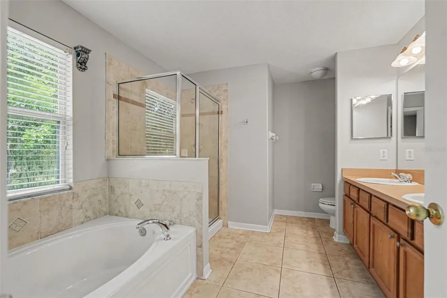
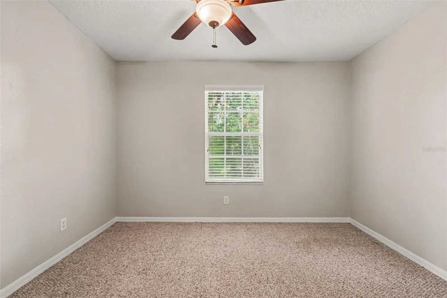
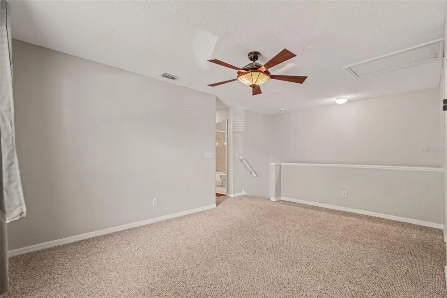
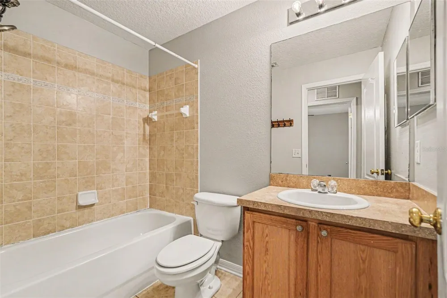
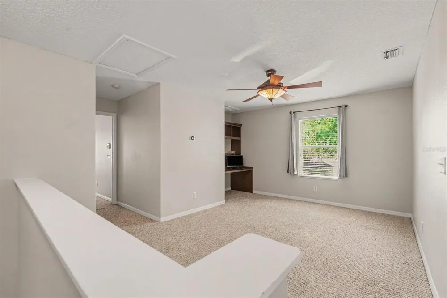
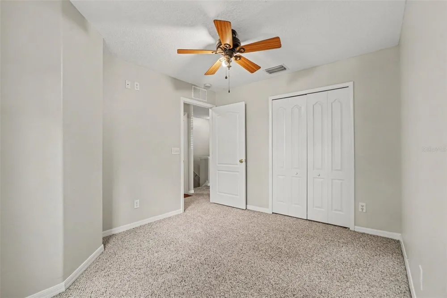
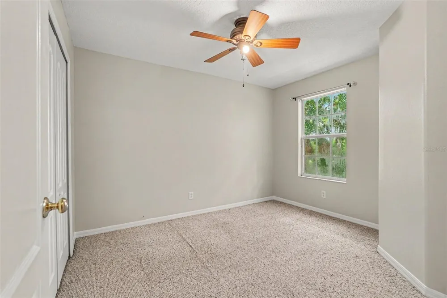
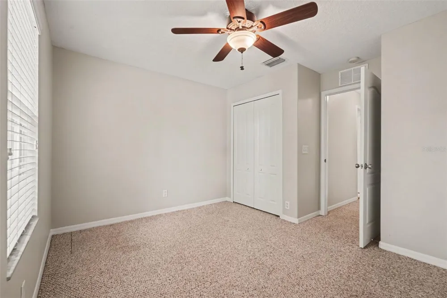
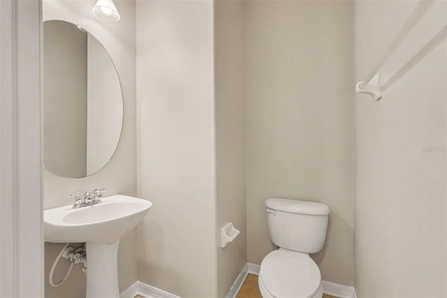
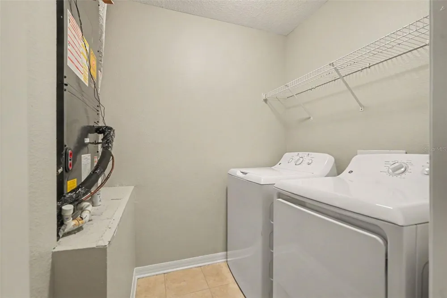
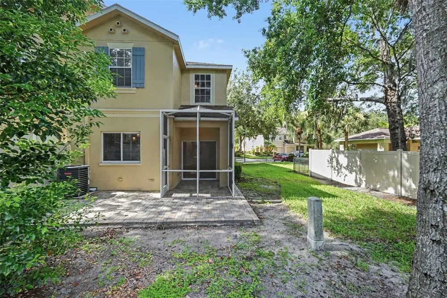
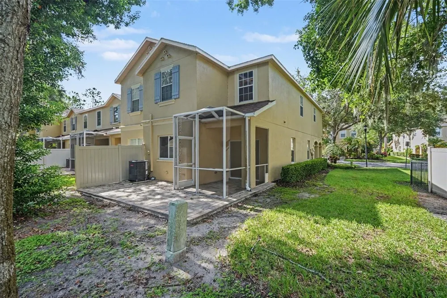
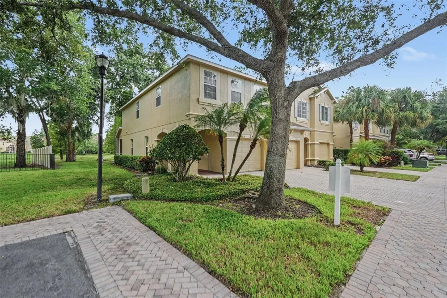
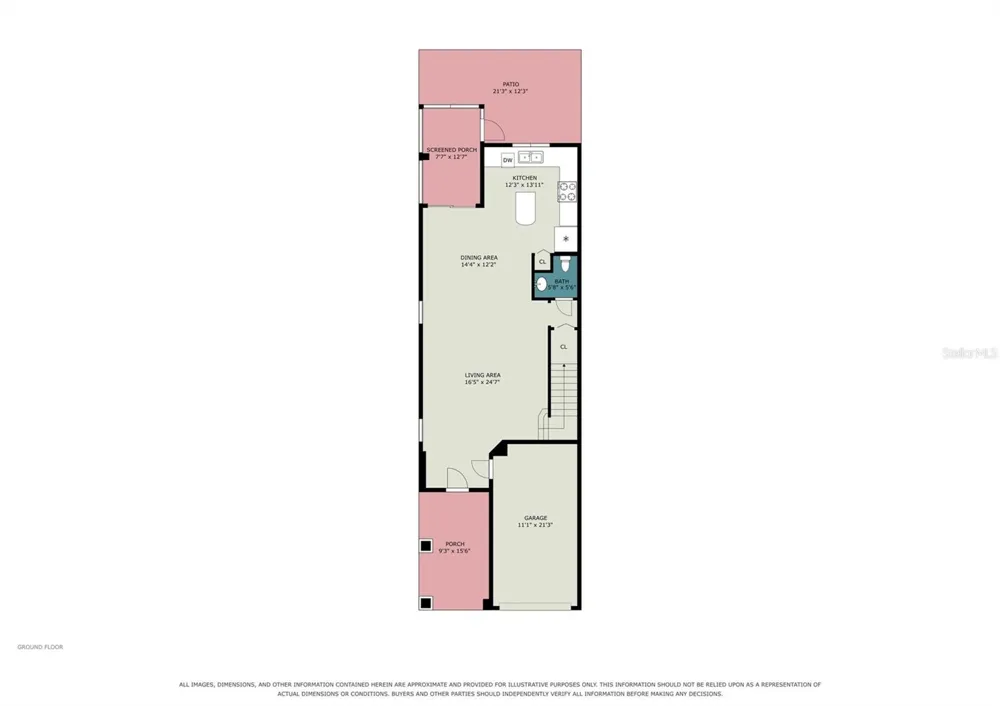
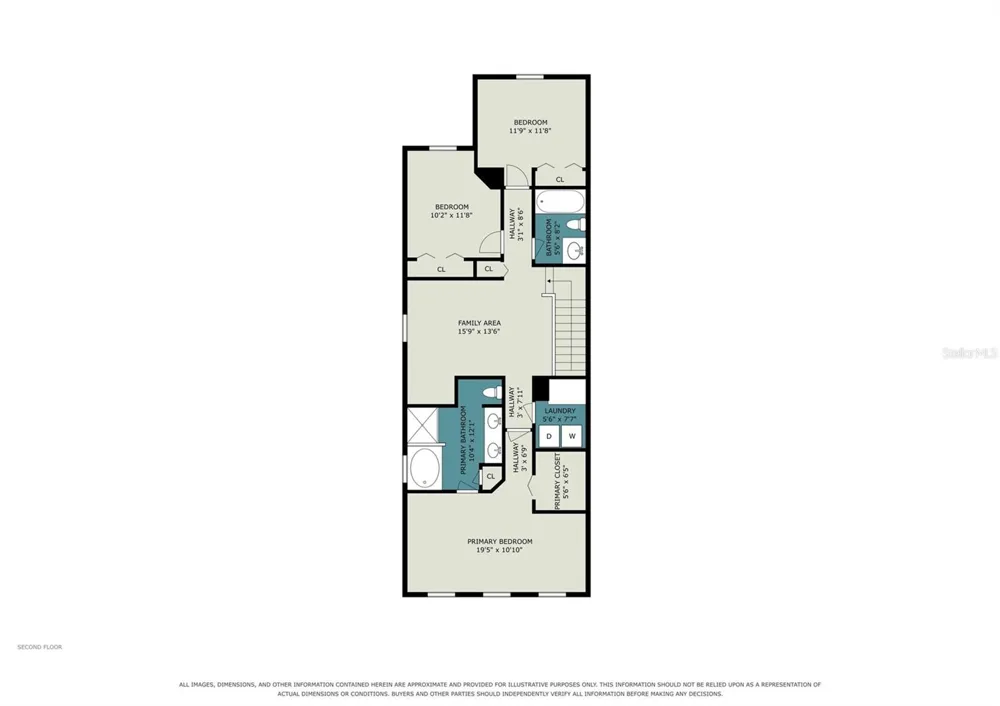
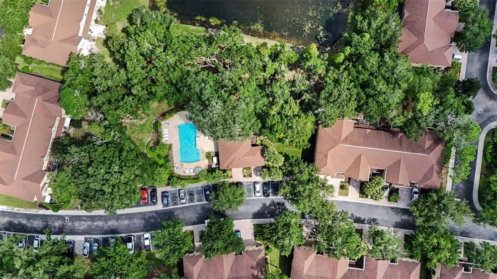
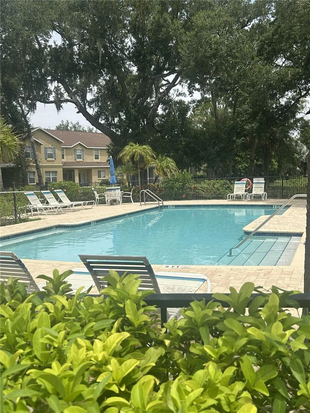
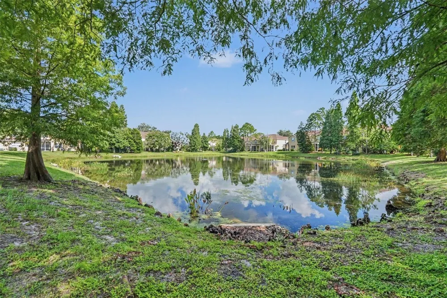
    Welcome home to this spacious and beautifully appointed 3-bedroom, 2.5 bathroom townhome located in the desirable Riverwalk community! From the moment you step inside, you’ll appreciate the inviting layout, generous living spaces, and thoughtful design that make this home perfect for both everyday living and entertaining. The open-concept main living area provides an easy flow between the living room, dining area, and kitchen, creating a comfortable gathering space for family and friends. The well-designed floor plan offers three generously sized bedrooms and three full bathrooms, providing plenty of privacy and flexibility for everyone in the household. Whether you need space for guests, a home office, or simply want room to spread out, this home offers the versatility you’re looking for. Large windows allow natural light to fill the living spaces, creating a bright and welcoming atmosphere throughout. The kitchen offers ample cabinetry and workspace, making meal preparation and entertaining a breeze, while the adjacent dining area provides the perfect spot for casual meals or more formal gatherings. The spacious primary suite offers a relaxing retreat at the end of the day, complete with its own private bath and plenty of room to unwind. Located within the sought-after Riverwalk community, this townhome offers the perfect combination of comfort, convenience, and low-maintenance living. Enjoy being close to shopping, dining, entertainment, parks, major roadways, and everything you need for everyday living. Whether you’re a first-time buyer, growing household, downsizing, or looking for a convenient place to call home, this property is sure to impress. With its spacious floor plan, three bathrooms, desirable community setting, and convenient location, this Riverwalk townhome is an opportunity you won’t want to miss. Schedule your private showing today and come see all that this wonderful home has to offer!

    Open Houses
    • Sun, Sep 13 · 3:00 PM – 5:00 PM
    Property Details
    Interior
    Ceiling Fans(s)
    Heating
    Central
    Cooling Features
    Central Air
    Bedrooms
    3
    Bathrooms
    2.5
    Full Baths
    2
    Half Baths
    1
    Exterior Materials
    Lighting, Sidewalk
    Pool Shared
    1
    Acres
    0.06
    Square Feet
    2252.0
    Parking
    1
    Parking Spaces
    1
    Parking Type
    Garage
    Parking Garage Spaces
    1.0
    Property Type
    Purchase
    Year Built
    2005
    Foundation
    Slab
    Roof
    Shingle
    Sewer Information
    Public Sewer
    Utility Source
    Public
    Utility Features
    Cable Available, Sewer Available
    Appliances
    Dishwasher, Dryer, Microwave, Range, Refrigerator, Washer
    Subdivision
    RIVER WALK
    Community Features
    Dog Park, Pool
    County
    Hillsborough
    Region
    RIVERVIEW
    Zoning
    PD
    Original List Price
    $270,000
    Days on Market (Cumulative)
    26
    Taxes Annual
    $4,491
    HOA
    1
    HOA Fees
    420.0
    Pets
    1
    Pets Allowed
    1
    Ownership
    Fee Simple
    MLS #
    TB8536221
    Location
    Legal

    IDX information is provided exclusively for personal, non-commercial use, and may not be used for any purpose other than to identify prospective properties consumers may be interested in purchasing. Information is deemed reliable but not guaranteed. Some IDX listings have been excluded from this website. Listing Information presented by local MLS brokerage: George Fleischmann | AveNew Realty

    Provided By
    Listed by Paul Fennell (#MFR870501427)
    Listing Office: REDFIN CORPORATION (#MFR780118)

    George Fleischmann | AveNew Realty Have a question about this home?

    Interested in Purchasing 10536 SHADY FALLS COURT?

    Get an estimate on monthly payments on this property.

    $
    years
    Down Payment
    $
    %
    Interest Rate
    %
    Tax Rate
    %
    $
    $annually
    $monthly
    Estimated Monthly Payment
    $0.00
    Loan Amount
    $0.00