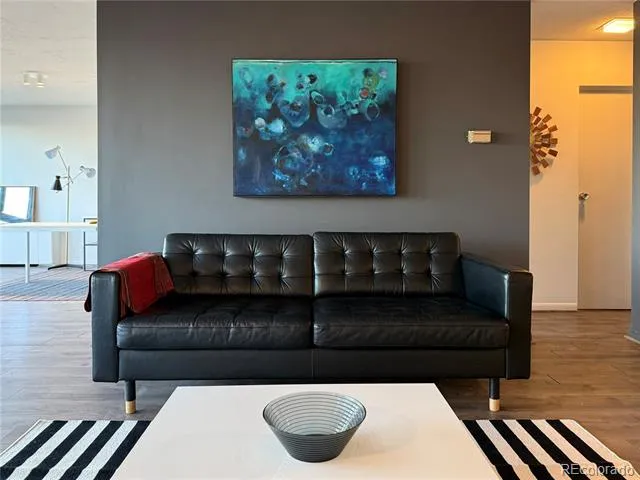
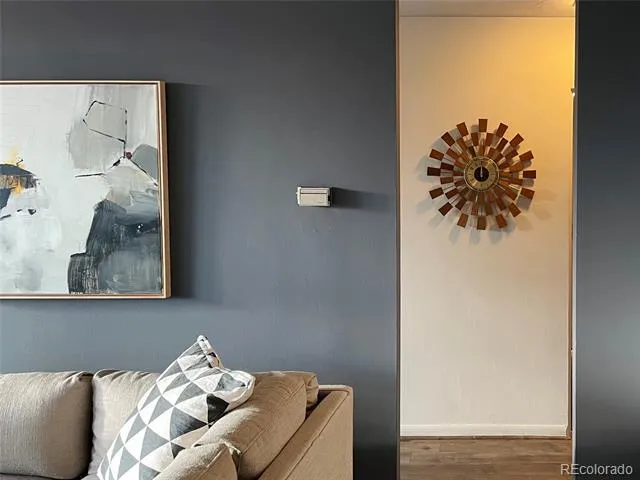
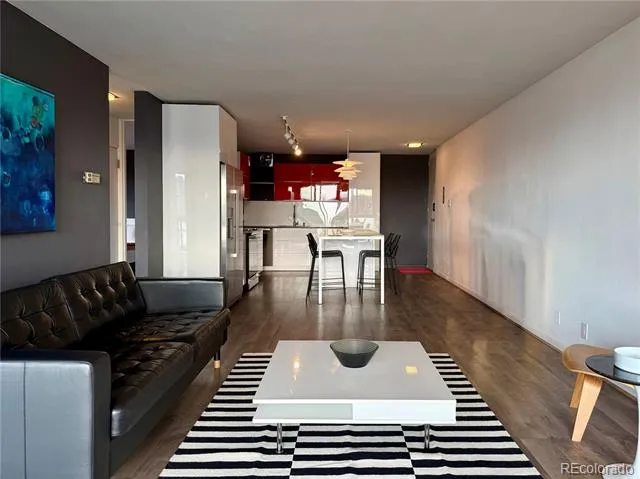
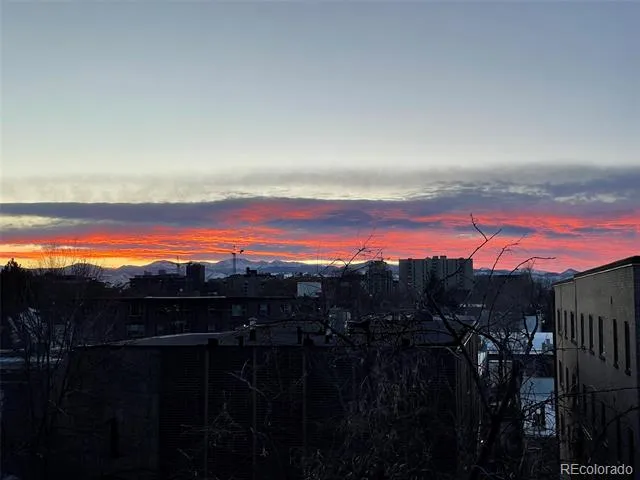
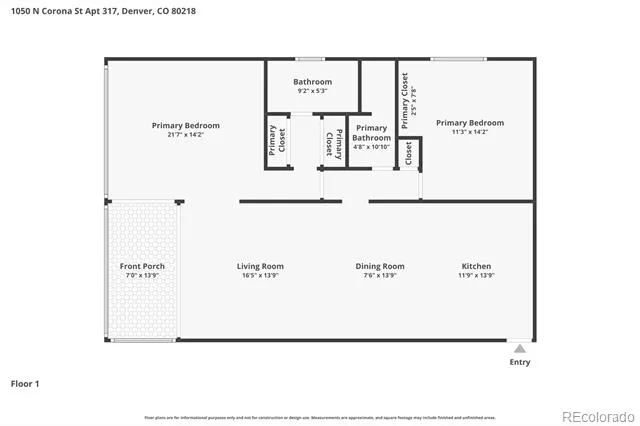
This is your chance to live in a piece of Denver’s architectural history! Located in the architecturally significant Royal Oak Condos, this unit was renovated in 2020–2022 by the architect homeowner and offers two bedrooms, two bathrooms, and 1,078 square feet of beautifully updated living space. The flexible, open-concept layout perfectly connects the living, dining, and kitchen areas to maximize views and natural daylight. Of the 48 units, this condo is one of only 2 penthouse corner units with mountain views.
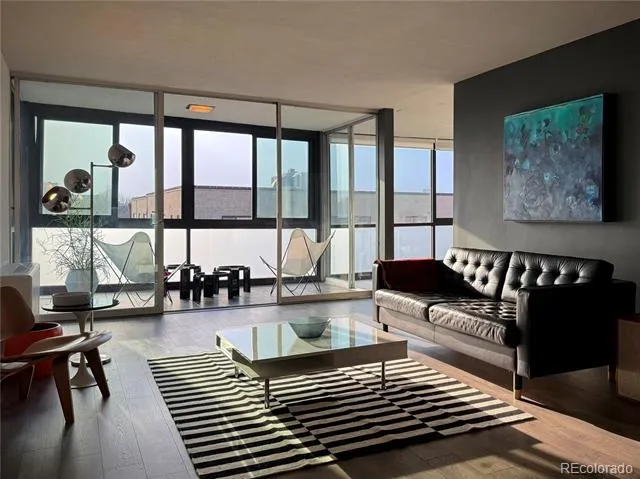
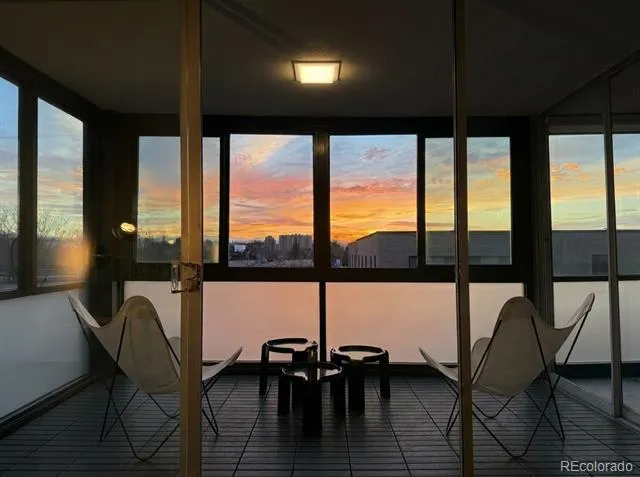
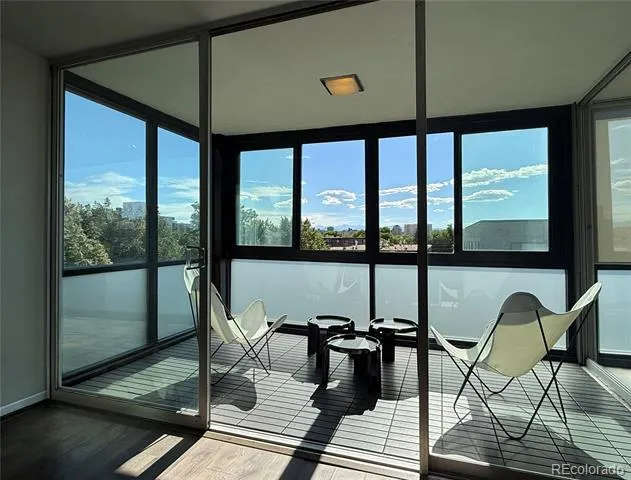
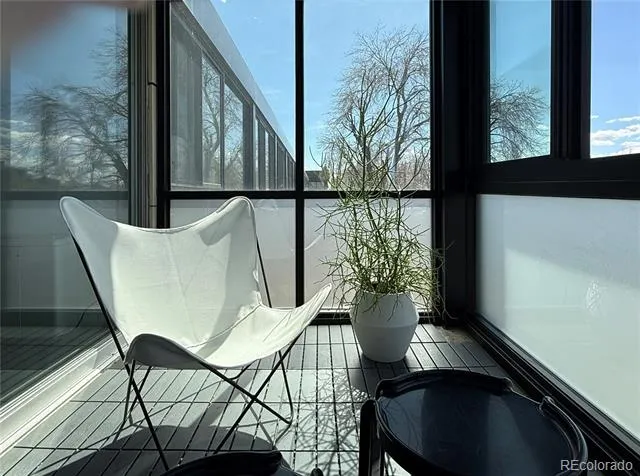
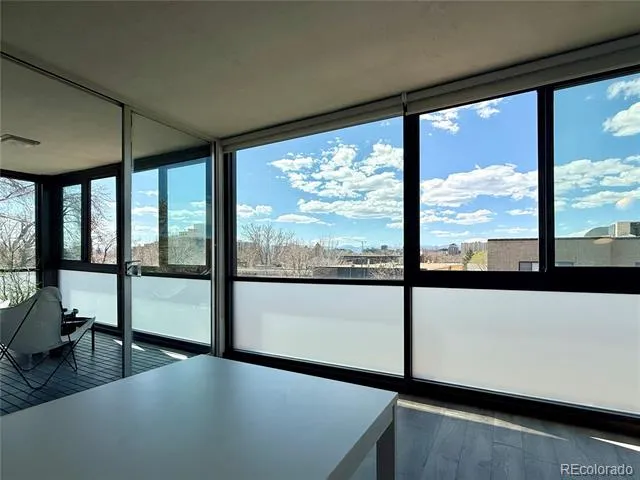
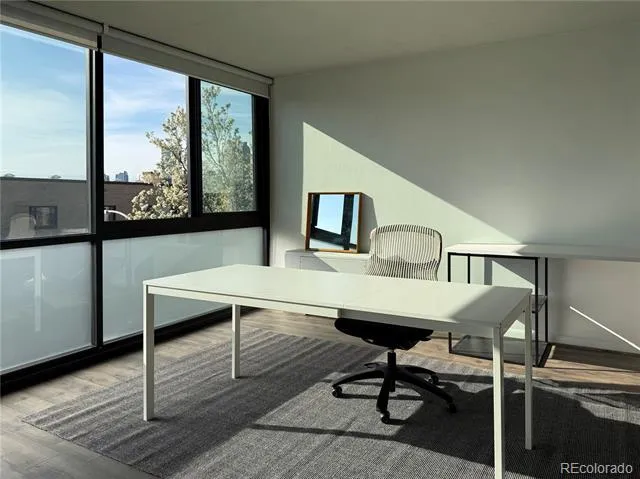
Living Area & Sunroom: The spacious living area flows seamlessly into a versatile, glass-enclosed sunroom, serving as the perfect spot for relaxing or working from home.
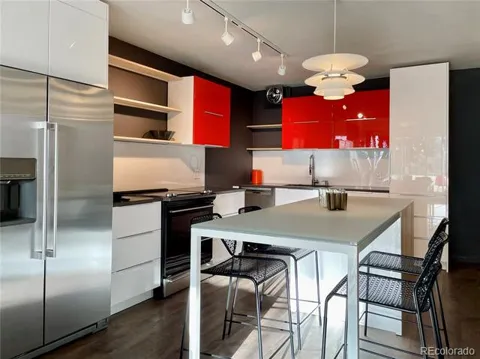
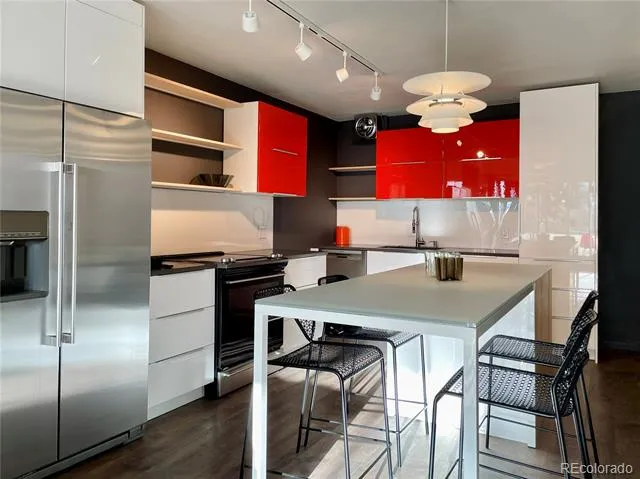
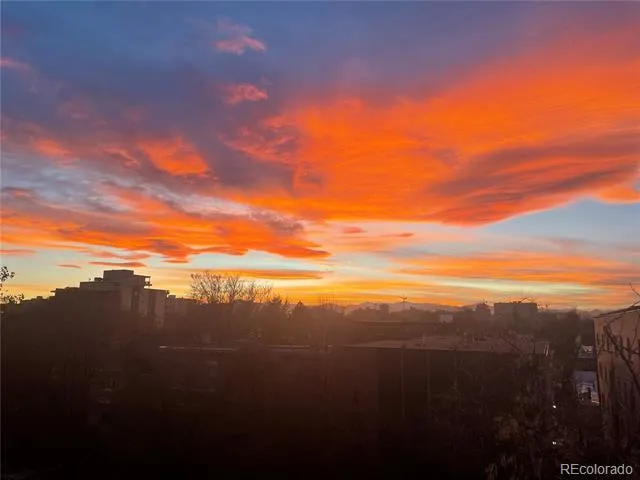
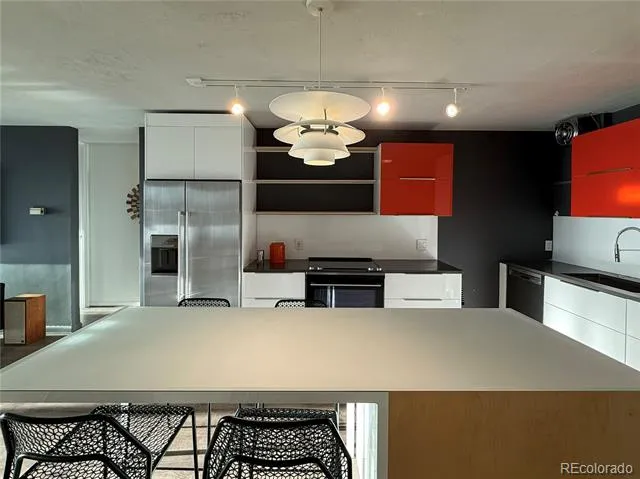
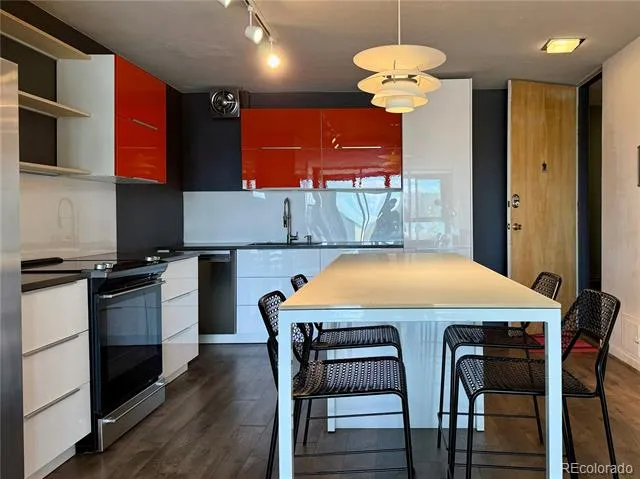
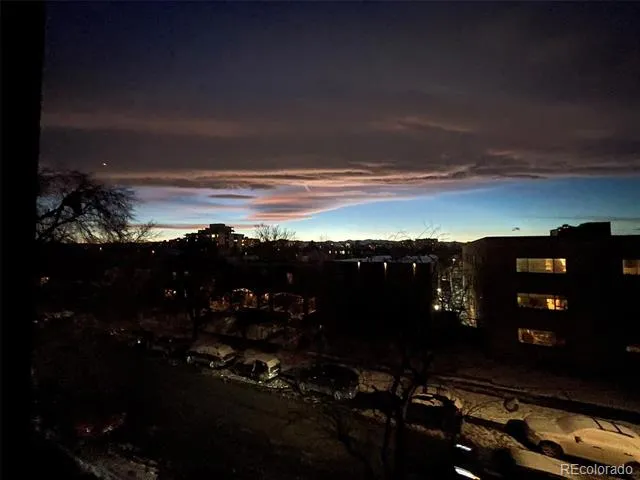
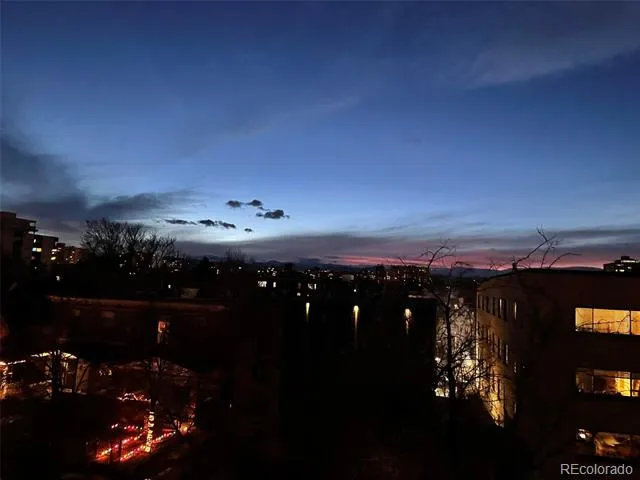
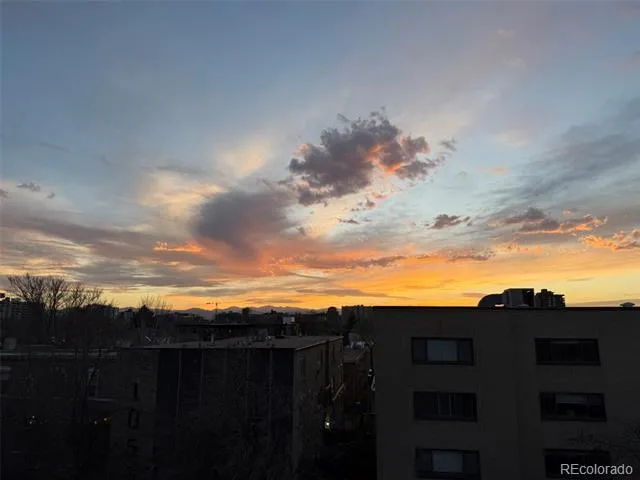
Unparalleled Views: Expansive, west-facing floor-to-ceiling windows blur the line between indoor and outdoor spaces while offering stunning mountain, city skyline, and sunset views. Modern Kitchen: Features a custom frosted glass island, high-gloss cabinetry,
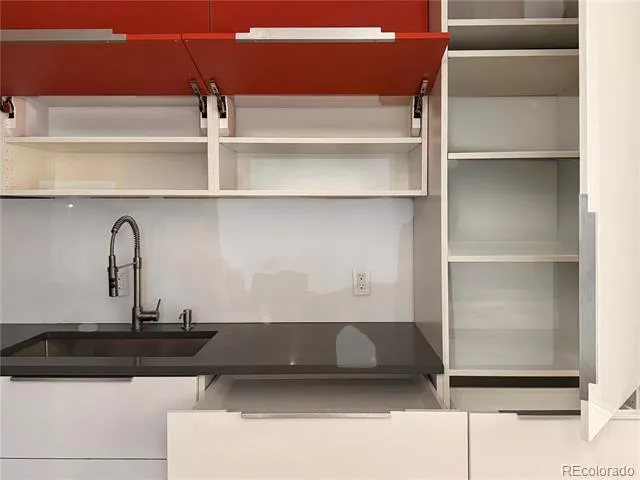
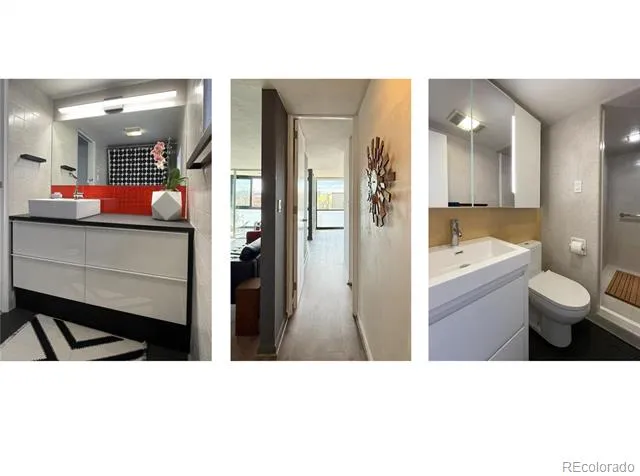
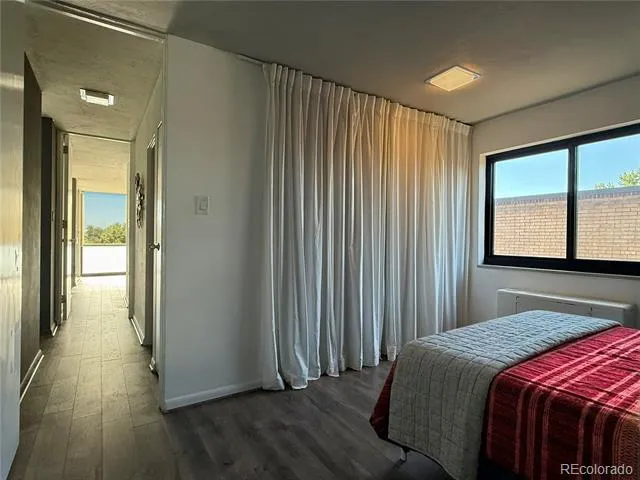
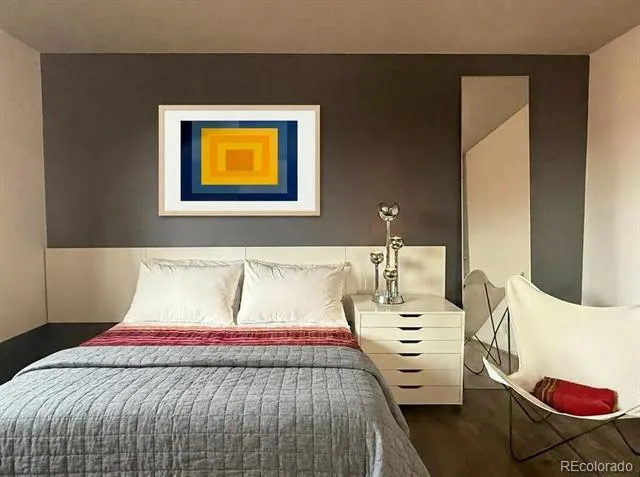
stainless appliances, and extensive smart pull-out storage. Bedrooms: Two large bedrooms, each with a tastefully updated bathroom nearby. The front bedroom opens to the living area to maximize light—ideal for a home office or studio, with the option to easily add a sliding door for additional privacy. Smart Storage: Thoughtful storage solutions throughout, including pull-out drawers in the kitchen and bathrooms, 18 linear feet of closets, and a private storage unit on the garage level.
Parking: Includes one heated, oversized garage parking space conveniently located near the entrance and elevator.
Architectural Significance: The Royal Oak designed in 1958 and originally known as the Melbro, is a significant representation of International Style architecture, designed to bring a sleek, geometric, and functional aesthetic to urban living during the 1950s.
Property Details
- Interior
- Eat-in Kitchen, Elevator, Kitchen Island, No Stairs, Quartz Counters, Smoke Free
- Cooling
- Central Air
- Heating
- Electric, Hot Water
- Cooling Features
- Central Air
- Bedrooms
- 2
- Bathrooms
- 2
- 3/4 Baths
- 2
- View
- City,Mountain(s)
- Stories
- 1
- Square Feet
- 1078
- Parking Features
- Concrete
- Parking Spaces
- 1
- Parking Type
- Garage
- Parking Garage Spaces
- 1
- Property Type
- Purchase
- Style
- Contemporary
- Year Built
- 1958
- Roof
- Unknown
- Sewer Information
- Public Sewer
- Utility Features
- Cable Available, Electricity Connected, Natural Gas Connected
- Appliances
- Dishwasher, Range, Refrigerator
- Subdivision
- Brown Smith & Porters Add To Denver
- School District
- Denver 1
- Elementary School
- Dora Moore
- Middle School
- Morey
- High School
- East
- County
- DENVER
- Region
- Denver
- Zoning
- G-MU-3
- Taxes Annual
- $2,397
- HOA
- 1
- HOA Fees
- 771.45
Location
Legal
Based on information submitted to the MLS GRID as of 2026-08-03T16:43:59Z UTC. All data is obtained from various sources and may not have been verified by broker or MLS GRID. Supplied Open House information is subject to change without notice. All information should be independently reviewed and verified for accuracy. Properties may or may not be listed by the office/agent presenting the information.
Provided By
Listed by Kellen Harmon (#be0ea6d82a6ce8d7f99a2e0d8fa885f8)
Listing Office: Blueshift Real Estate Services LLC
Legal Notice
This publication is designed to provide information with regard to the subject matter covered. It is displayed with the understanding that the publisher and authors are not engaged in rendering real estate, legal, accounting, tax, or other professional services and that the publisher and authors are not offering such advice in this publication. If real estate, legal, or other expert assistance is required, the services of a competent, professional person should be sought.
The information contained in this publication is subject to change without notice. METROLIST, INC., DBA RECOLORADO MAKES NO WARRANTY OF ANY KIND WITH REGARD TO THIS MATERIAL, INCLUDING, BUT NOT LIMITED TO, THE IMPLIED WARRANTIES OF MERCHANTABILITY AND FITNESS FOR A PARTICULAR PURPOSE. METROLIST, INC., DBA RECOLORADO SHALL NOT BE LIABLE FOR ERRORS CONTAINED HEREIN OR FOR ANY DAMAGES IN CONNECTION WITH THE FURNISHING, PERFORMANCE, OR USE OF THIS MATERIAL.
Buyer Agency Compensation
The listing broker’s offer of compensation is made only to participants of the MLS where the listing is filed.